
Address
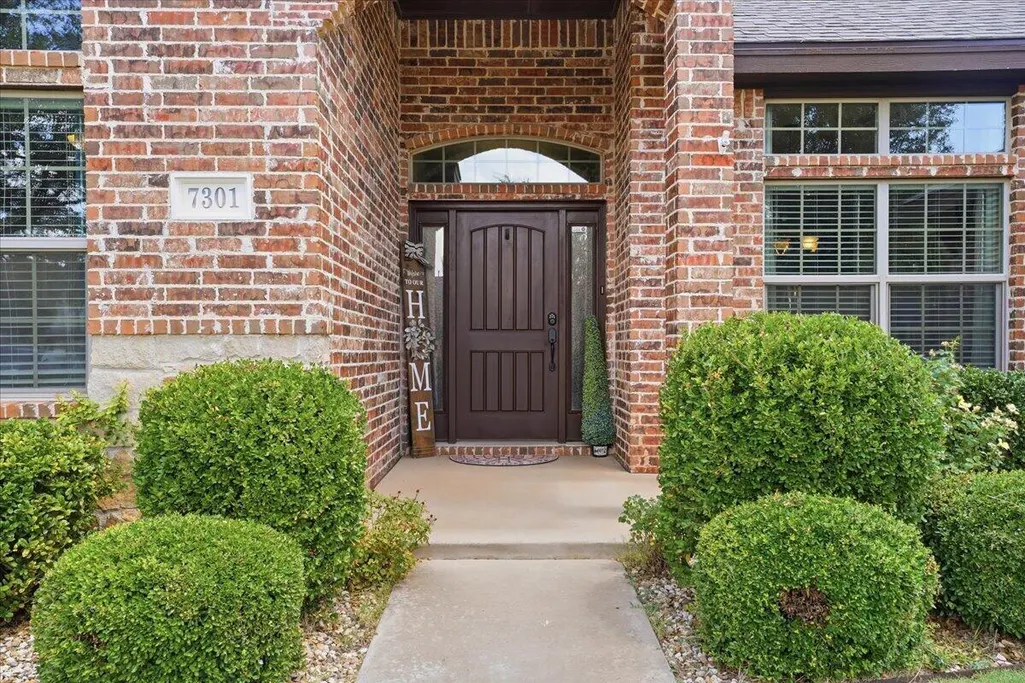
7301 Kewanee Avenue, Lubbock, TX
Price
$ 390,000
Property Attributes
- MLS#202611704
- TypeSingle Family
- Listing Status Active
- CountyLUBBOCK
- CityLubbock
- Area7
- Neighborhood714
- Zip79424
- StyleSingle Family Residence
- Year Built2012
- Taxes$ 3291
- Price$ 390,000
- Bedrooms4
- Full Bathrooms3
- Half Bathrooms0
- Sqr Footage2293
- Lot Size0.2 Acres
Data Source:
Lubbock MLS (LARMLS)
Property Description
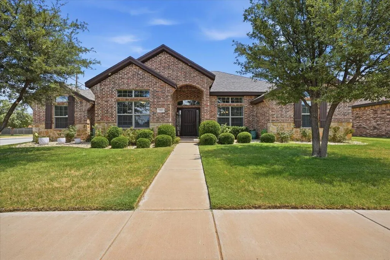
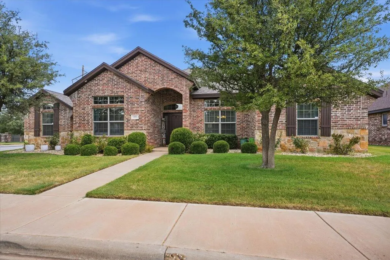
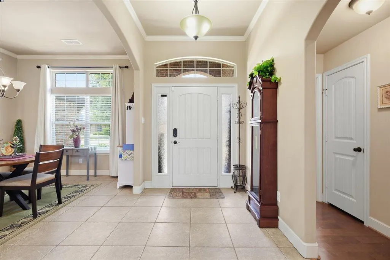
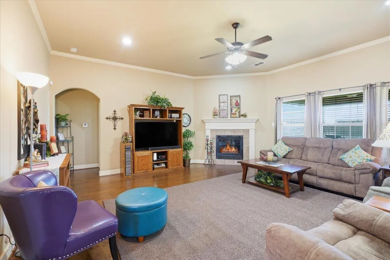
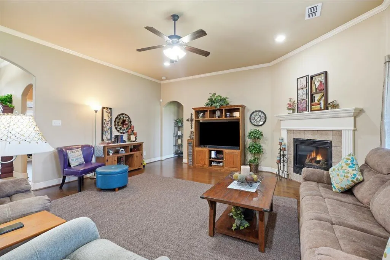
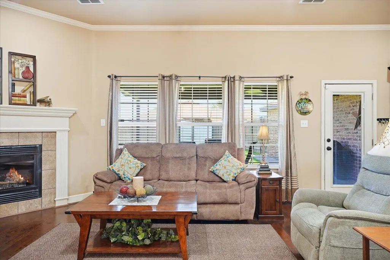
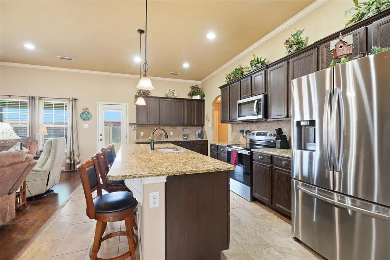
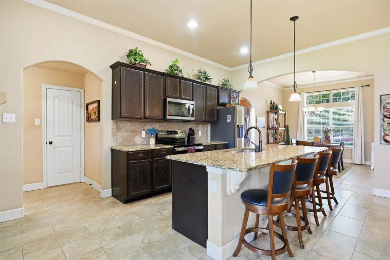
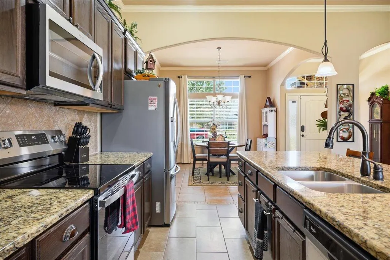
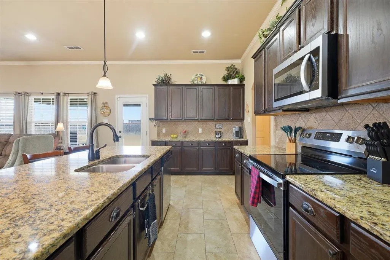
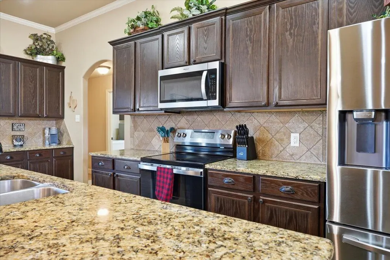
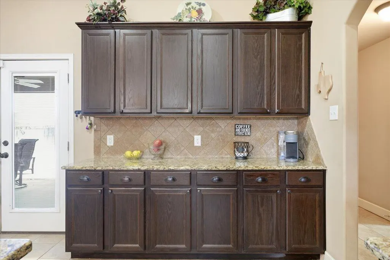
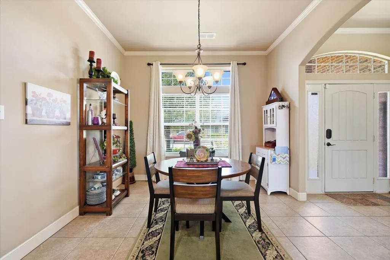
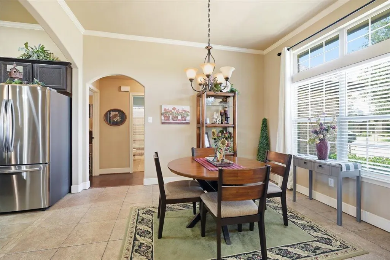
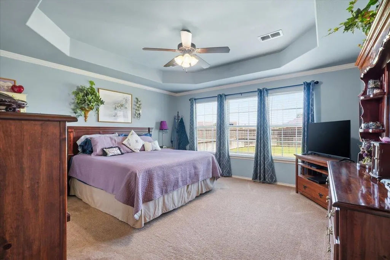
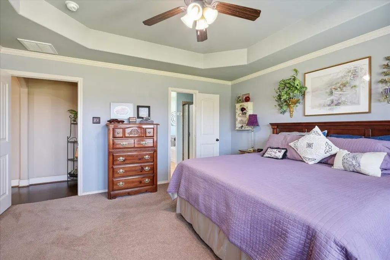
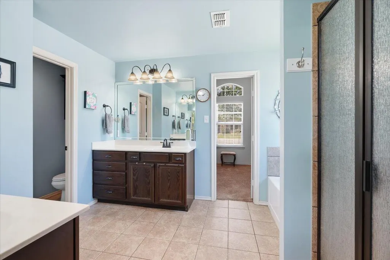
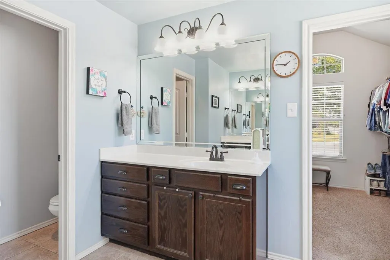
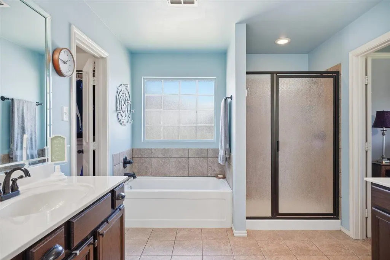
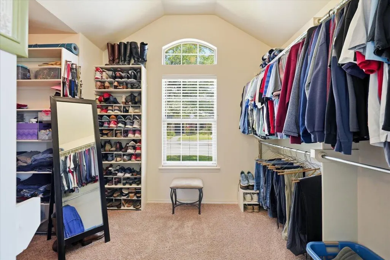
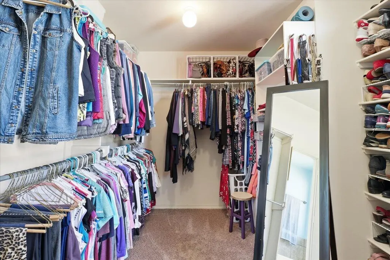
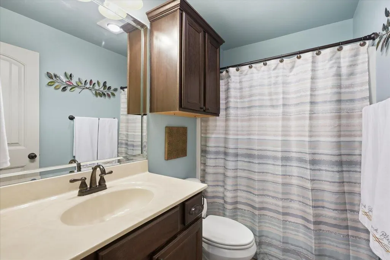
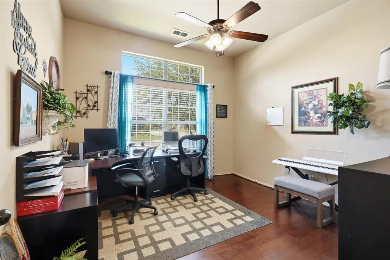
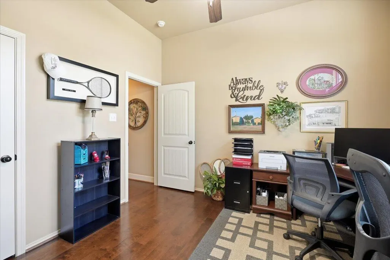
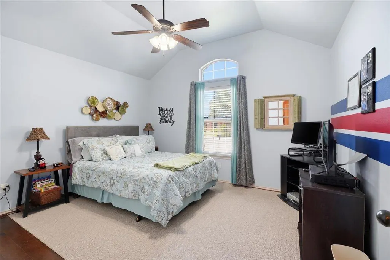
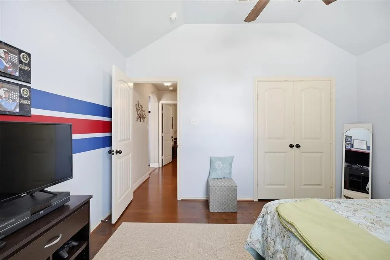
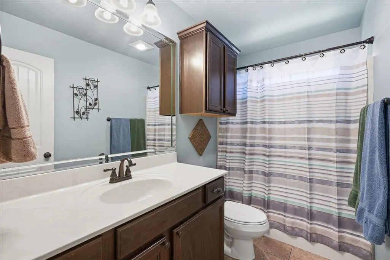
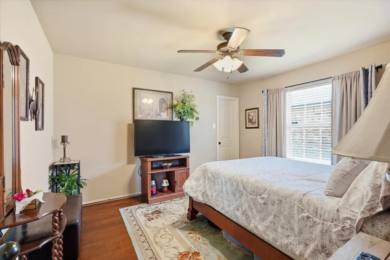
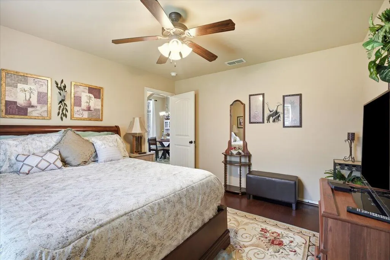
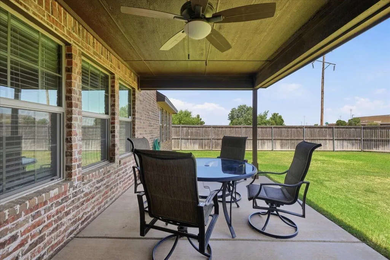
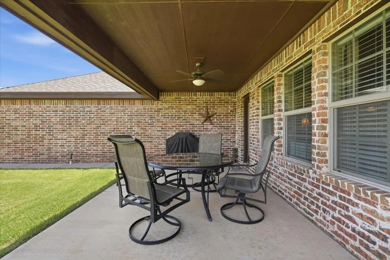
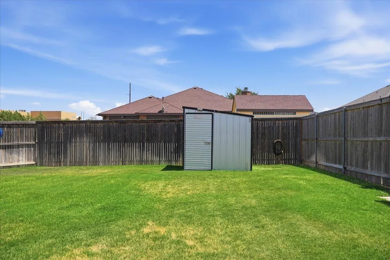
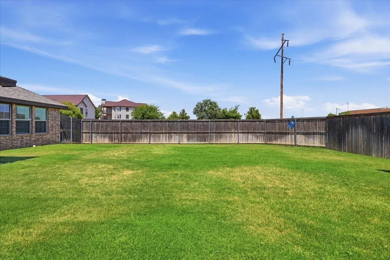
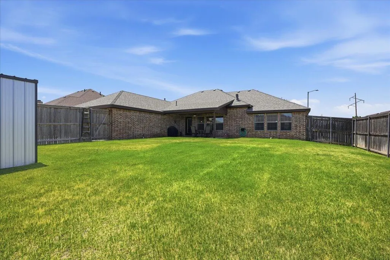
This spacious 4-bedroom, 3-bathroom home offers a thoughtfully designed layout with an open-concept living and kitchen area that creates a comfortable space for both everyday living and entertaining. The primary suite features a private bath with double vanities and a spacious walk-in closet, providing plenty of room for storage and organization. Outside, enjoy a covered back porch perfect for relaxing or gathering with friends and family. Situated on a desirable corner lot in southwest Lubbock, this home combines generous living space, functional features, and a convenient location near shopping, dining, and everyday amenities.
| Price History | |
|---|---|
| 8/21/2026 | Listed $390,000 |
General Features
| Heating | Central,Natural Gas |
|---|---|
| Cooling | Ceiling Fan(s),Central Air,Electric |
| Roof | Composition |
| Appliances | Dishwasher,Double Oven,Microwave |
| Garage Spaces | 2.0 |
| Patio/Porch Features | Covered,Rear Porch |
| Security Features | None |
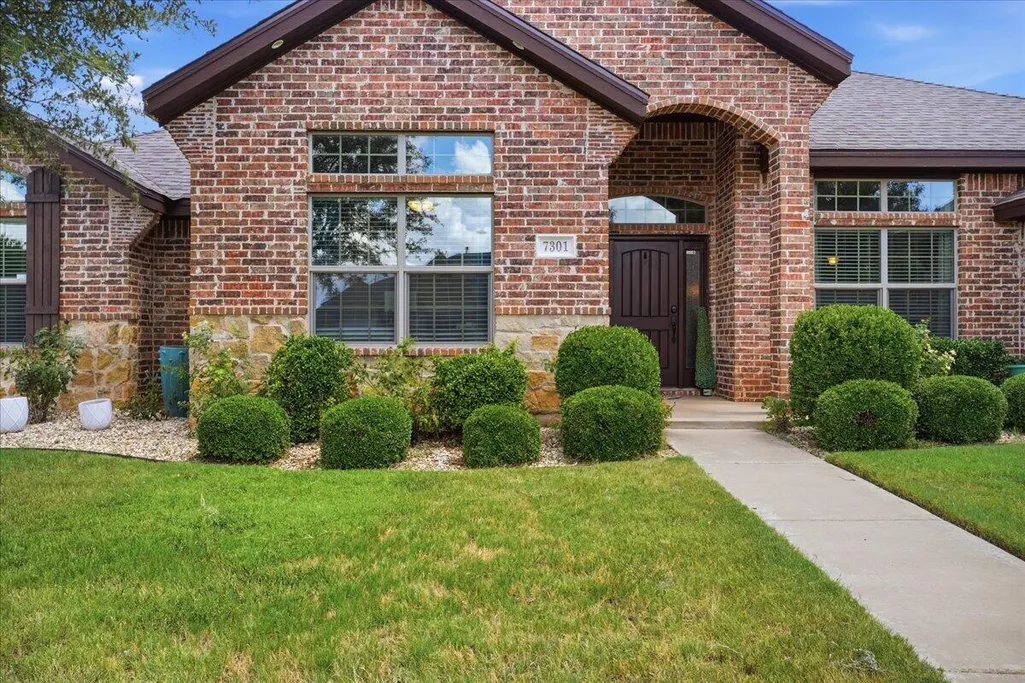
| Construction Materials | Brick |
| Year Built | 2012 |
| Property Subtype | Single Family Residence |
| County | Lubbock |
| New Construction | No |
| Property Type | Residential |
| HOA | No |
| Attached Garage | No |
| Garage Y/N | Yes |
| Full Baths | 3 |
| Status | Active |
| City | Lubbock |
| Senior Community Y/N | No |
| High School District | Frenship ISD |
| MLS Area | 7 |
| Lot Size Units | Acres |
| Lot Size Square Feet | 8793.0 |
| Carport Y/N | No |
| Property Attached Y/N | No |
| Tax Annual Amount | 3291.0 |
| Home Warranty Y/N | No |
| Lease Renewal Y/N | No |
| MLS Area Minor | 7 |
| Additional Parcels Y/N | No |
| Rent Control Y/N | No |
| Standard Status | Active |
| MobileHomeRemainsYN | No |
| Legal Description | Bacon Crest L 287 |
| Heating_co_Central | True |
Interior Features
| Interior Amenities | Breakfast Bar,Cultured Marble Counters,Double Vanity,Granite Counters,Pantry,Walk-In Closet(s) |
|---|---|
| Flooring | Plank,Tile,Vinyl |
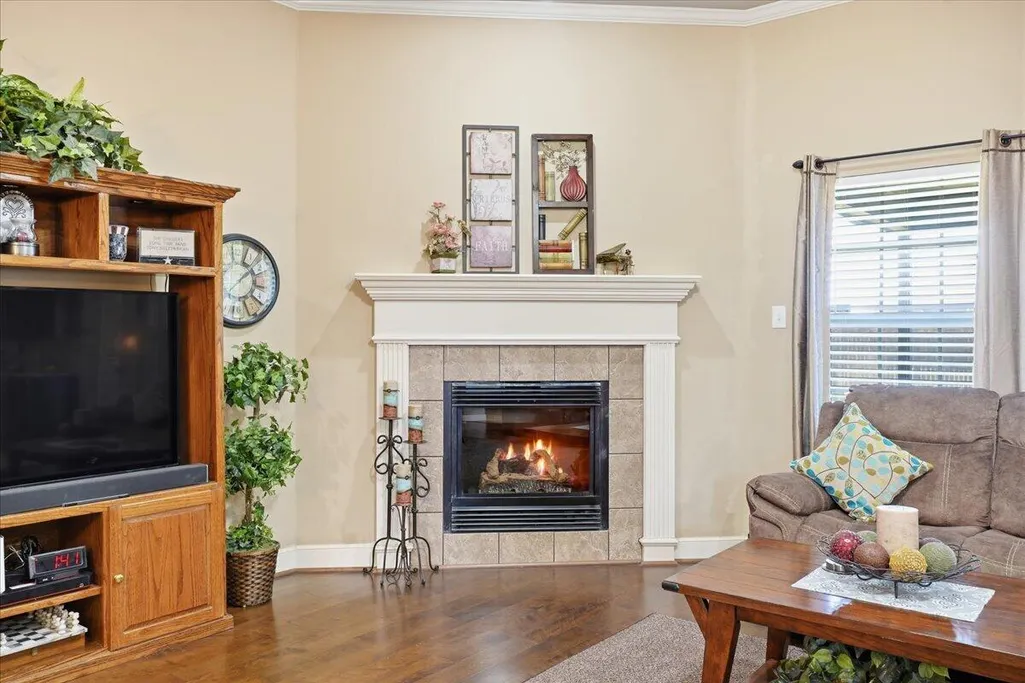
| Total Fireplaces | 1 |
| Fireplace Features | Living Room |
| Basement (Y/N) | No |
| Air Conditioning Y/N | Yes |
| Heating Y/N | Yes |
| Fireplace Y/N | Yes |
| Above Grade Finished Area | 2293.0 |
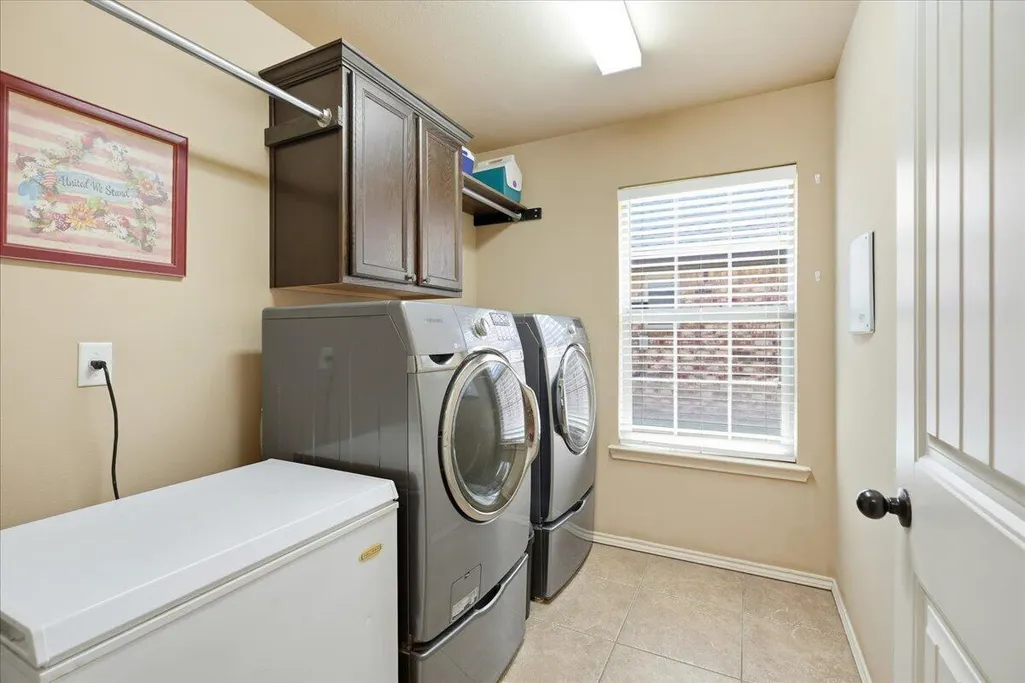
| Laundry Features | Laundry Room |
| Total Bedrooms | 4 |
| LivingAreaSource | Public Records |
| Above Grade Finished Area Source | Public Records |
| Total Baths | 3 |
Exterior Features
| Exterior Amenities | Private Yard |
|---|---|
| Fencing | Privacy,Wood |
| Parking Features | Detached,Driveway,Garage |
| Lot Features | Corner Lot |
| Lot Size Area | 0.2 |
| Foundation Details | Slab |
| Spa | No |
| Building Area Total | 2293.0 |
| Lot Size Acres | 0.2 |
| Road Surface Type | Paved |
| Lot Size Source | Public Records |
| Waterfront Y/N | No |
| Road Frontage Type | City Street |
| Horse Y/N | No |
Amenities
- Foreclosure
- Views
- Short Sale
- New Construction
- Adult 55+
- Lease To Own
- No HOA Fees
- Furnished
- Primary On Main
- Air Conditioning
- Seller Finance
- Green
- Fixer Upper
- Horse
- Golf
- Fireplace
- Deck
- Garage
- Basement
- Pool
Property vs Single Family Average in 79424
Price
Taxes
Year Built
Visits

