
Price Reduction
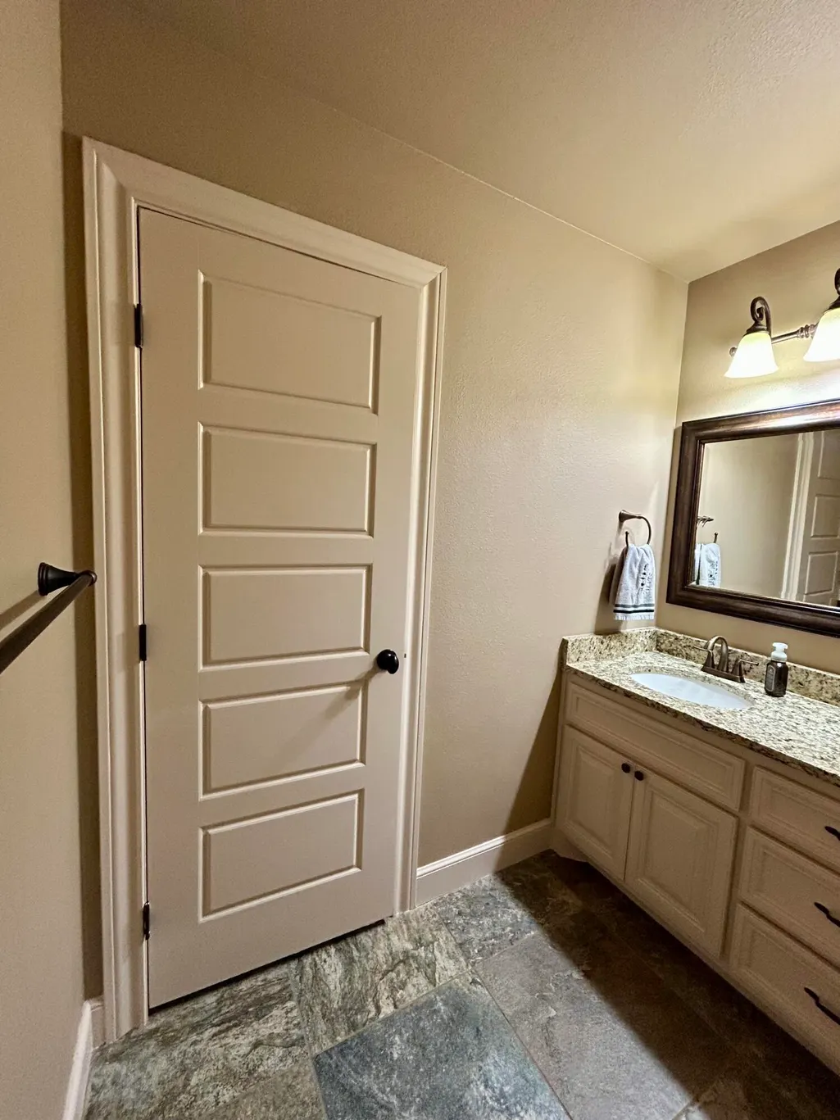
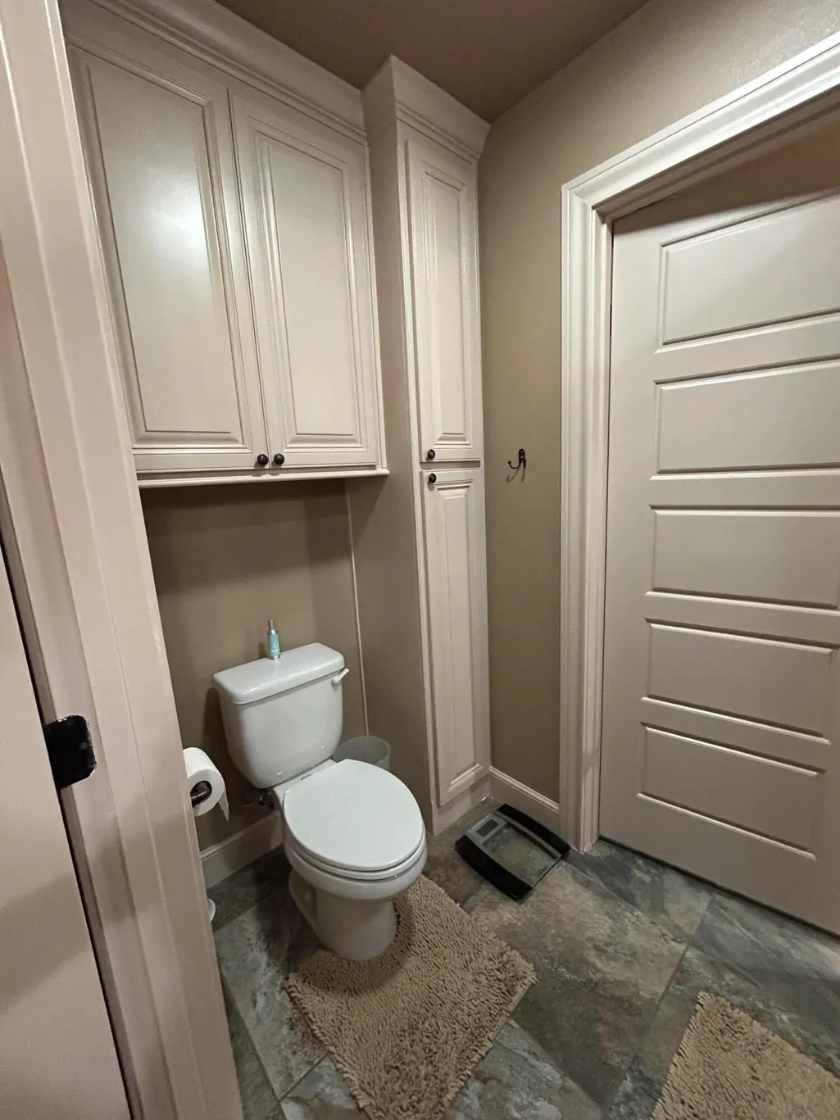
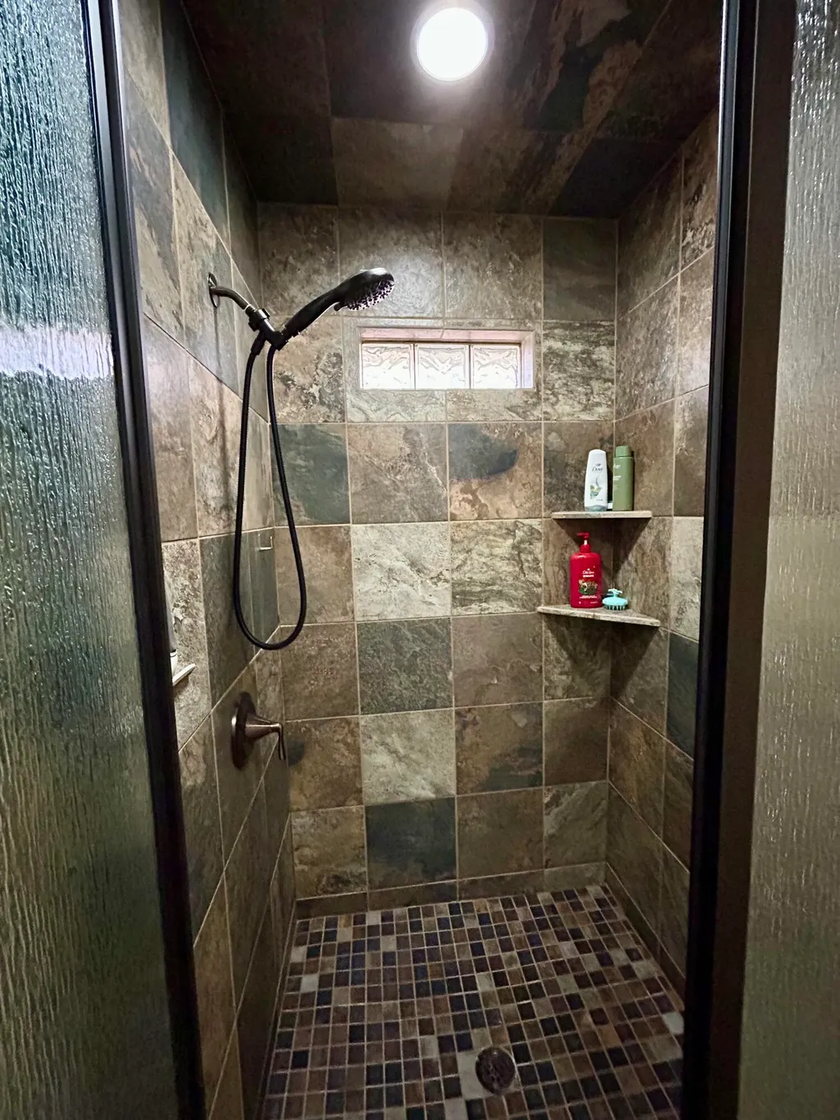
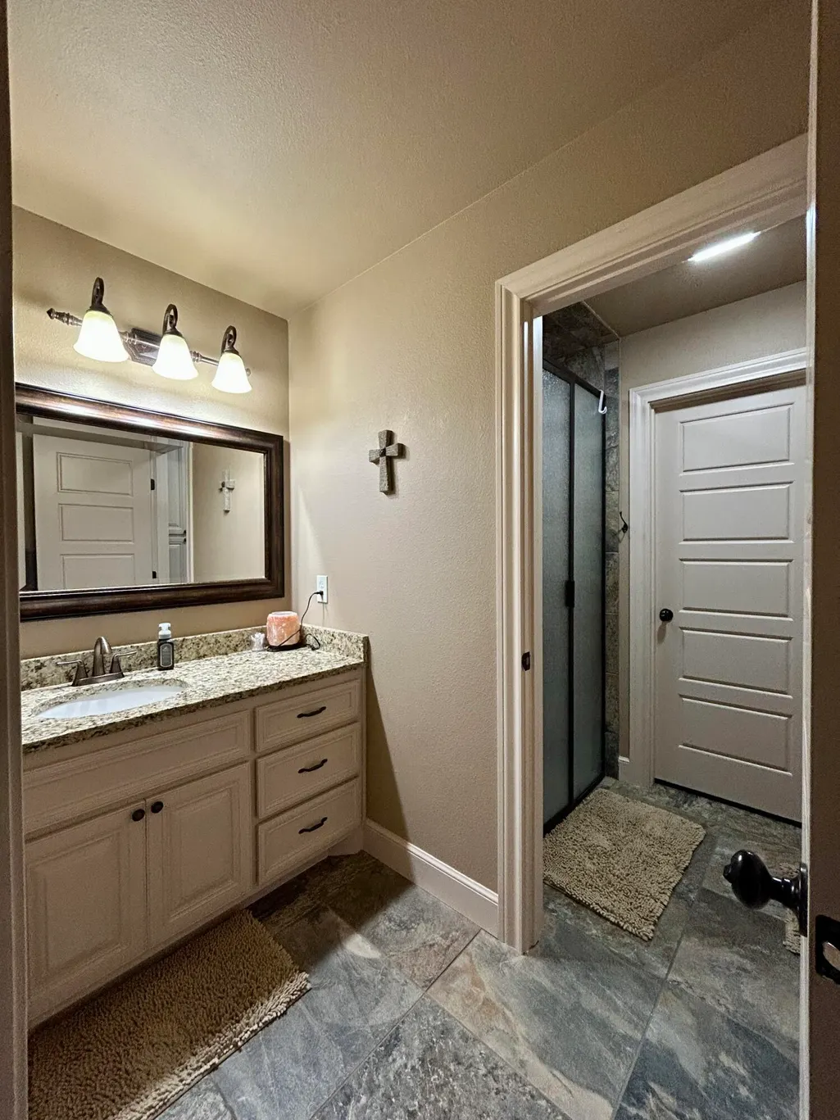
Address
6408 76th Street, Lubbock, TX
Price
$ 460,000
Property Attributes
- MLS#202610251
- TypeSingle Family
- Listing Status Active
- CountyLUBBOCK
- CityLubbock
- Area7
- Neighborhood714
- Zip79424
- StyleTraditional
- Year Built2013
- Taxes$ 7770
- Price$ 460,000
- Bedrooms4
- Full Bathrooms3
- Half Bathrooms1
- Sqr Footage2734
- Lot Size0.2 Acres
Data Source:
Lubbock MLS (LARMLS)
Property Description
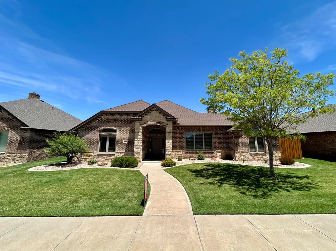
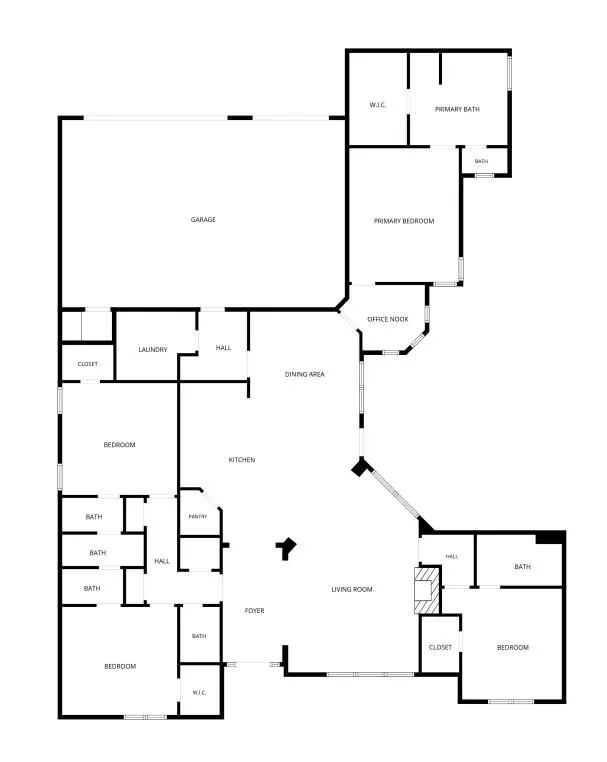
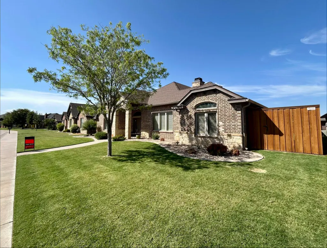
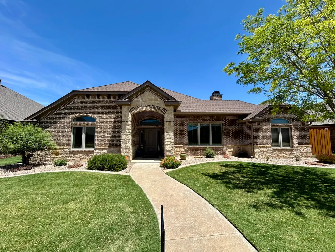
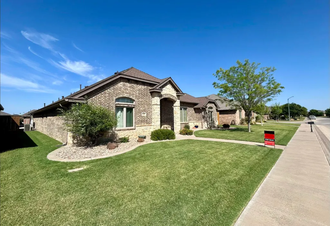
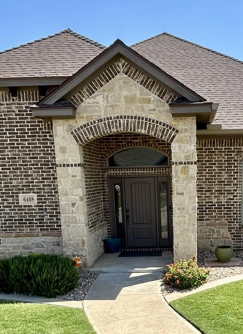
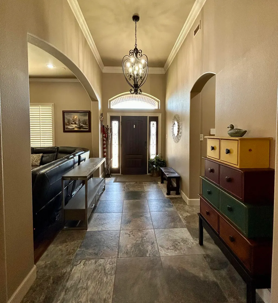
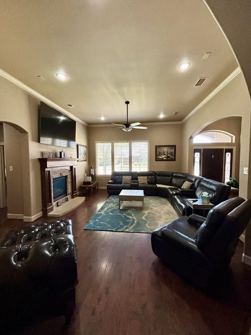
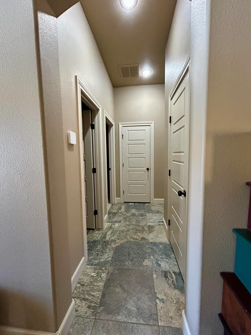
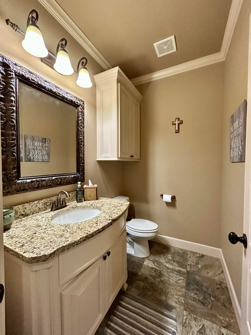
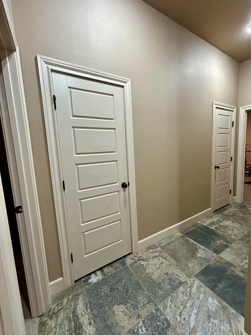
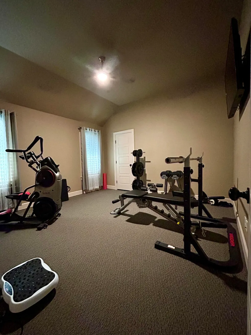
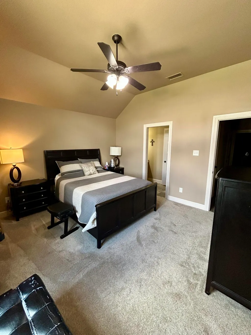
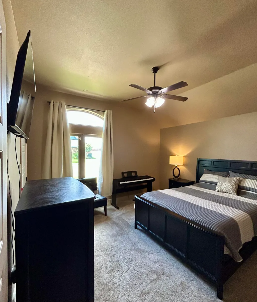
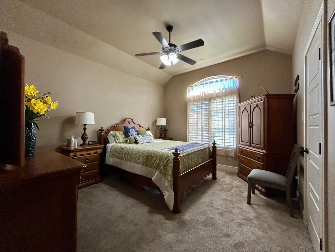
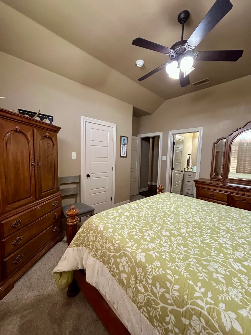
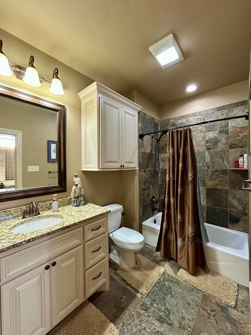
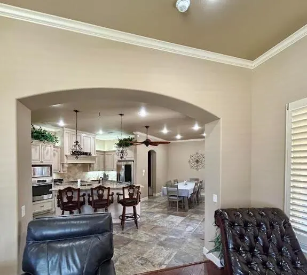
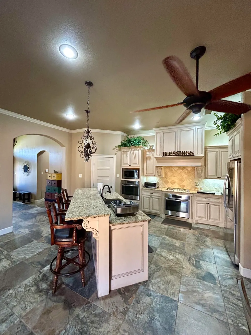
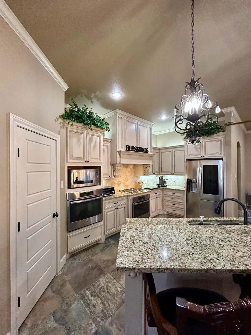
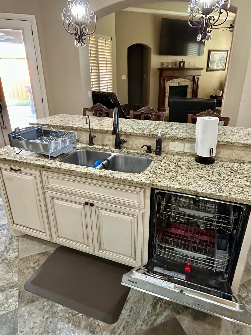
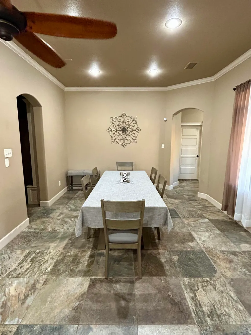
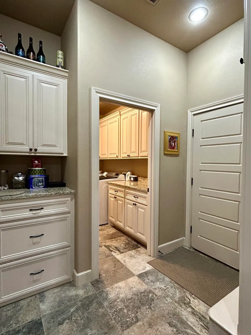
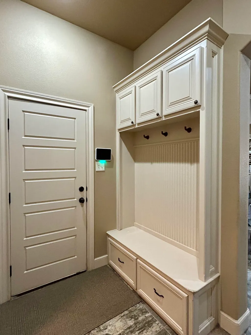
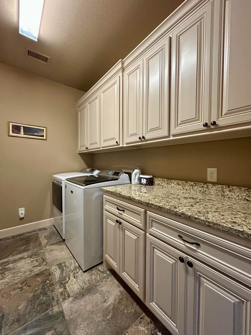
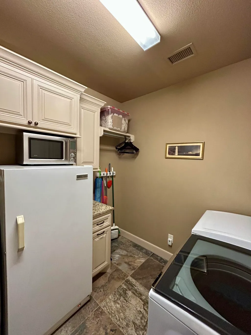
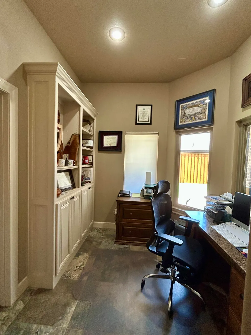
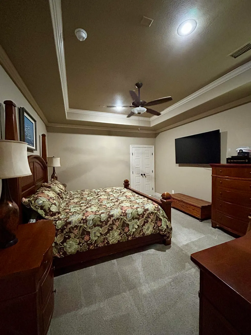
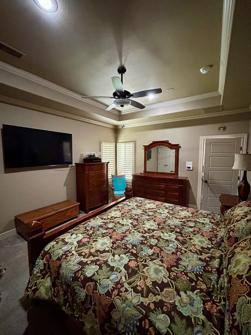
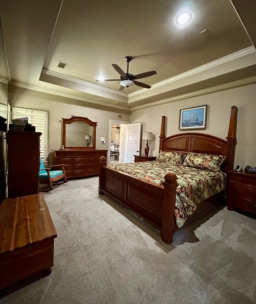
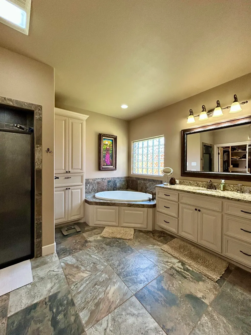
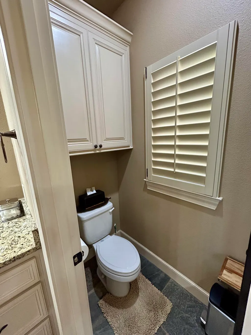
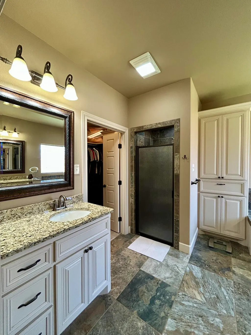
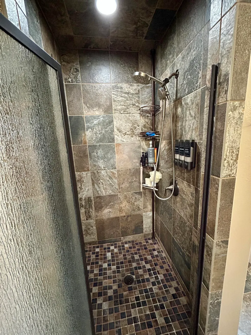
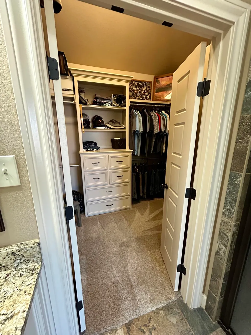
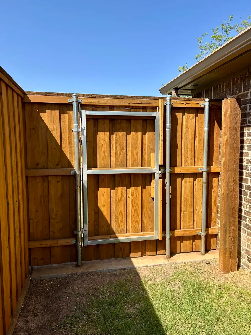
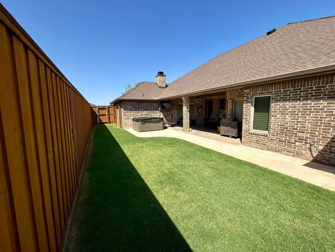
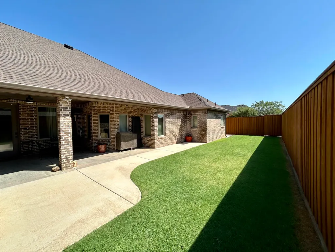
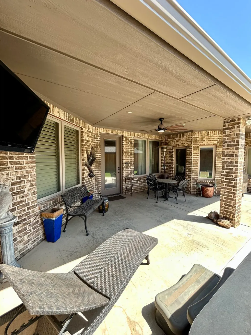
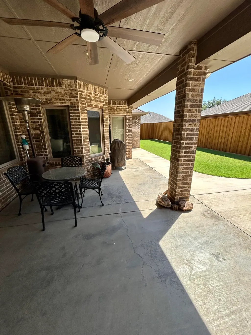
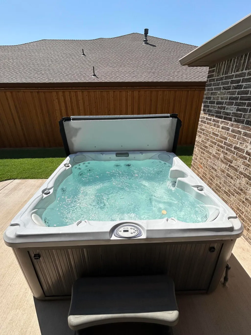
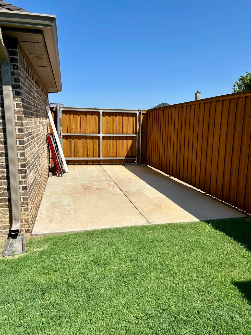
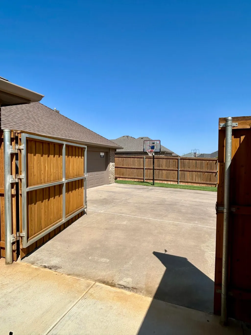
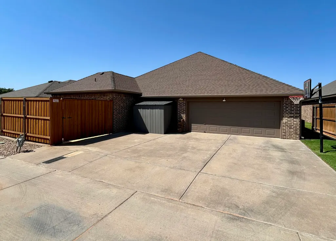
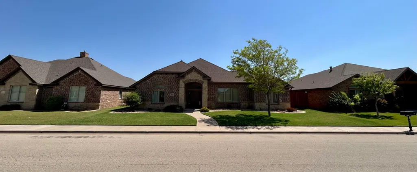
Read Full Description with Updates: This highly desirable Dan Wilson home in Bacon Crest off Milwaukee Ave represents a rare opportunity! Prime Location near vibrant restaurants, lively bars, and charming coffee shops enhances its appeal. Spanning 2,734 sq ft, this impressive open-plan 4-bedroom, 3.5-bath home boasts exceptional detail and craftsmanship throughout. Features include a spacious 3-car garage, concrete alley access, and a beautifully landscaped yard with low-maintenance design. Relax and entertain on the covered patio with a luxurious Jacuzzi Spa. The backyard is level with plenty of room for kids and dogs to play, cornhole tournaments, and a nice basketball goal next to the driveway. The expansive primary suite offers privacy and comfort, situated near a cozy office nook. The Jack & Jill bedrooms and guest bedroom are on opposite sides of the house, providing practical functionality. Ample storage and a thoughtful floor plan combine style and usability, including an outdoor Lifetime Shed. Recent upgrades include 6" gutters, a complete exterior paint job, front and back landscaping, a new high-impact roof, a stained 7-foot privacy fence, a reinforced front gate, and a secure 10x20 parking area with a 10-foot gate, adding security and peace of mind. Whole-house water softener with a kitchen reverse osmosis system (supplies the fridge water & ice). Motivated seller- bring those offers! Don't miss your chance—schedule a showing today and discover for yourself how extraordinary this home truly is!
| Elementary School | Middle School | High School |
|---|---|---|
| Crestview Elementary School | Heritage Middle School | Frenship High School |
| Price History | |
|---|---|
| 7/24/2026 | Listed $480,000 |
| 7/31/2026 | 2$475,000 |
| 8/8/2026 | 2$469,000 |
| 8/13/2026 | 1$465,000 |
| 8/24/2026 | 2$460,000 |
General Features
| Sewer | Public Sewer |
|---|---|
| Heating | Central,Fireplace(s),Natural Gas |
| Cooling | Attic Fan,Ceiling Fan(s),Central Air,Electric |
| Utilities | Cable Available,Electricity Connected,Natural Gas Connected,Sewer Connected,Water Connected,Underground Utilities |
| Roof | Composition |
| Appliances | Dishwasher,Disposal,Double Oven,Electric Oven,Exhaust Fan,Gas Range,Microwave,Range Hood,Refrigerator,Washer/Dryer,Water Softener Owned |
| Garage Spaces | 3.0 |
| Patio/Porch Features | Covered,Patio,Porch,Side Porch |
| Architectural Style | Traditional |
| Security Features | Carbon Monoxide Detector(s),Security System Owned,Smoke Detector(s) |
| Construction Materials | Batts Insulation,Brick,Concrete,Frame,Stone |
| Year Built | 2013 |
| Property Subtype | Single Family Residence |
| Community Features | Curbs,Sidewalks,Street Lights |
| County | Lubbock |
| New Construction | No |
| Property Type | Residential |
| HOA | No |
| Attached Garage | Yes |
| Garage Y/N | Yes |
| Other Structures | Shed(s),Storage |
| Total Rooms | 8 |
| Full Baths | 3 |
| Status | Active |
| High School | Frenship |
| City | Lubbock |
| Senior Community Y/N | No |
| High School District | Frenship ISD |
| Zoning Description | Single Family |
| MLS Area | 7 |
| Lot Size Units | Acres |
| Lot Size Square Feet | 8625.0 |
| Carport Y/N | No |
| Spa Features | Above Ground,Fiberglass,Heated,Private |
| Elementary School | Crestview |
| Property Attached Y/N | No |
| Tax Annual Amount | 7770.0 |
| Home Warranty Y/N | No |
| Middle/Junior High School | Heritage |
| Lease Renewal Y/N | No |
| MLS Area Minor | 7 |
| Additional Parcels Y/N | No |
| Rent Control Y/N | No |
| Standard Status | Active |
| Occupancy Type | Owner |
| MobileHomeRemainsYN | No |
| Legal Description | Bacon Crest L 358 |
| Sewer_co_Public_sp_Sewer | True |
| Heating_co_Central | True |
| Utilities_co_Cable_sp_Available | True |
Interior Features
| Interior Amenities | Bookcases,Ceiling Fan(s),Chandelier,Crown Molding,Double Vanity,Entrance Foyer,Granite Counters,Kitchen Island,Open Floorplan,Pantry,Recessed Lighting,Smart Camera(s)/Recording,Smart Thermostat,Vault |
|---|---|
| Flooring | Carpet,Tile |
| Total Fireplaces | 1 |
| Fireplace Features | Electric,Gas,Gas Log,Living Room |
| Total Stories | 1 |
| Basement (Y/N) | No |
| Air Conditioning Y/N | Yes |
| Heating Y/N | Yes |
| Window Features | Double Pane Windows,Insulated Windows,Plantation Shutters |
| Fireplace Y/N | Yes |
| Above Grade Finished Area | 2734.0 |
| Laundry Features | Laundry Room |
| Total Bedrooms | 4 |
| LivingAreaSource | Appraiser |
| Above Grade Finished Area Source | Appraiser |
| Total Baths | 4 |
Exterior Features
| Exterior Amenities | Private Yard,Rain Gutters |
|---|---|
| Fencing | Back Yard,Fenced,Full,Privacy,Wood |
| Parking Features | Additional Parking,Alley Access,Attached,Concrete,Driveway,Garage,Garage Door Opener,Garage Faces Rear |
| Lot Features | Back Yard,Front Yard,Landscaped,Rectangular Lot,Sprinklers In Front,Sprinklers In Rear |
| Water Source | Public |
| Lot Size Area | 0.2 |
| Foundation Details | Slab |
| Spa | Yes |
| Building Area Total | 2734.0 |
| Lot Size Acres | 0.2 |
| Road Surface Type | Concrete,Paved |
| Lot Size Source | Public Records |
| Waterfront Y/N | No |
| Road Frontage Type | City Street |
| Horse Y/N | No |
Amenities
- Foreclosure
- Views
- Short Sale
- New Construction
- Adult 55+
- Lease To Own
- No HOA Fees
- Furnished
- Primary On Main
- Air Conditioning
- Seller Finance
- Green
- Fixer Upper
- Horse
- Golf
- Fireplace
- Deck
- Garage
- Basement
- Pool
Property vs Single Family Average in 79424
Price
Taxes
Year Built
Visits

