
Views
Address
7303 Justice Avenue, Lubbock, TX
Price
$ 399,900
Property Attributes
- MLS#202611219
- TypeSingle Family
- Listing Status Active
- CountyLUBBOCK
- CityLubbock
- Area7
- Neighborhood714
- Zip79424
- StyleTraditional
- Year Built2012
- Taxes$ 5943
- Price$ 399,900
- Bedrooms4
- Full Bathrooms3
- Half Bathrooms0
- Sqr Footage2382
- Lot Size0.2 Acres
Data Source:
Lubbock MLS (LARMLS)
Property Description
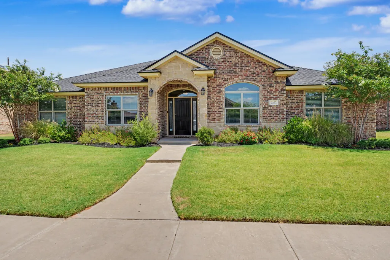
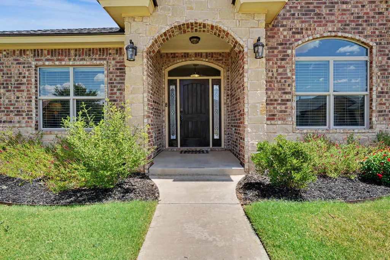
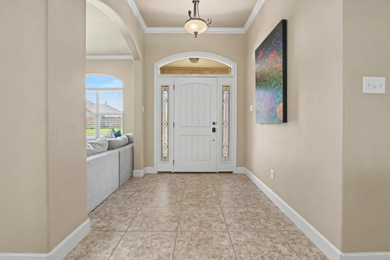
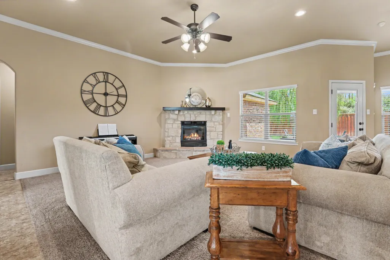
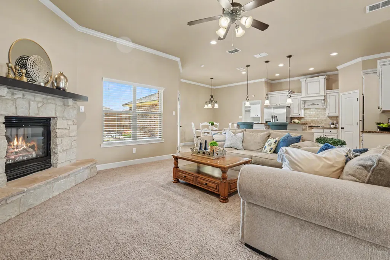
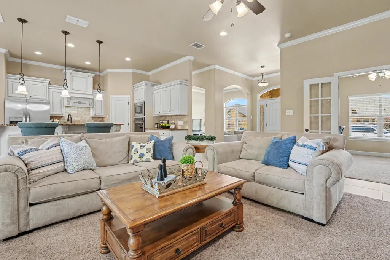
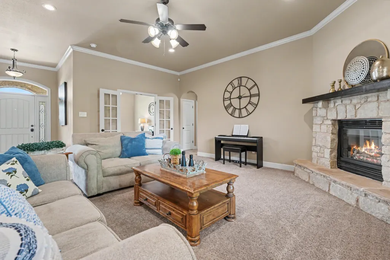
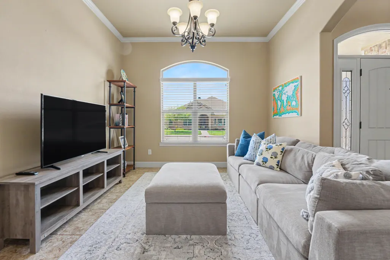
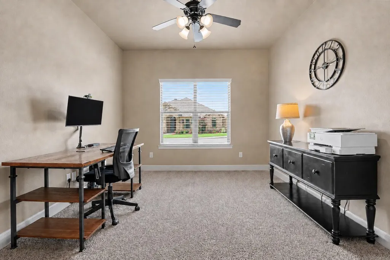
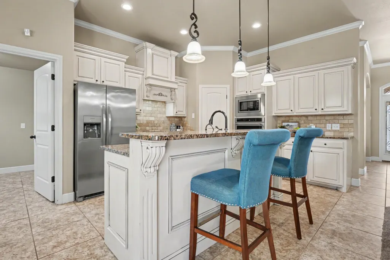
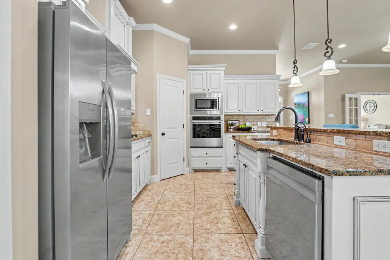
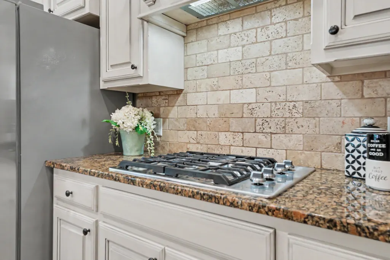
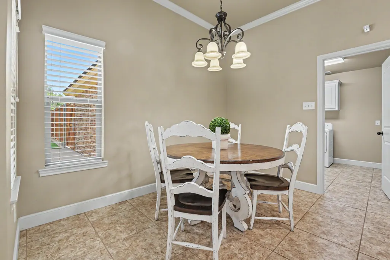
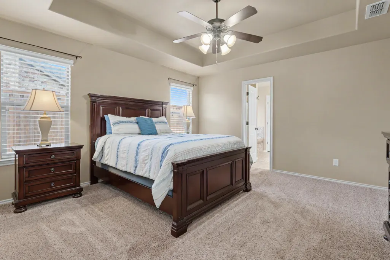
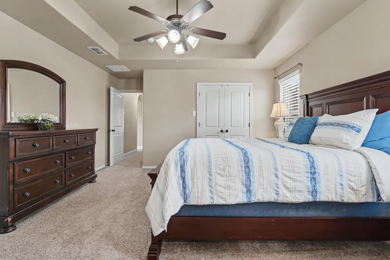
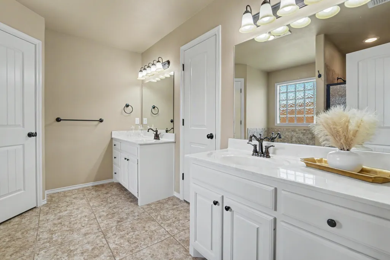
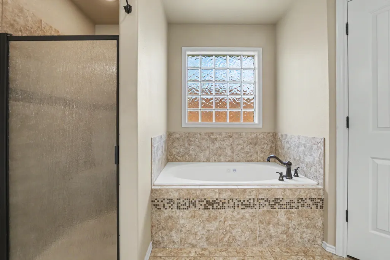
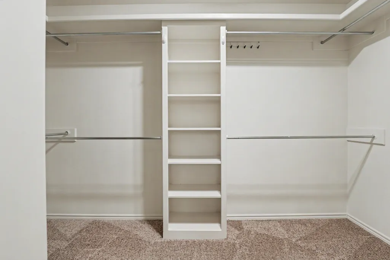
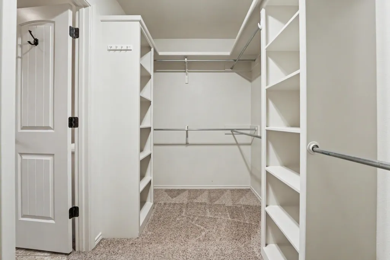
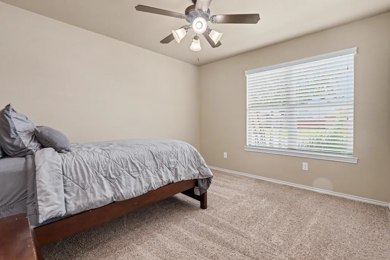
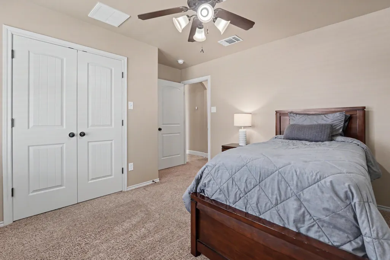
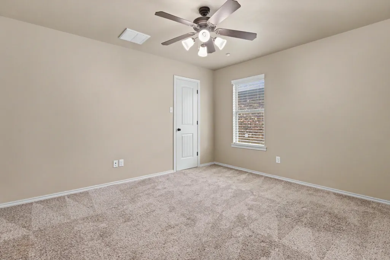
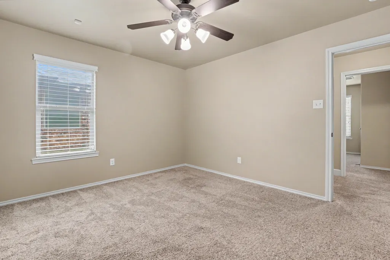
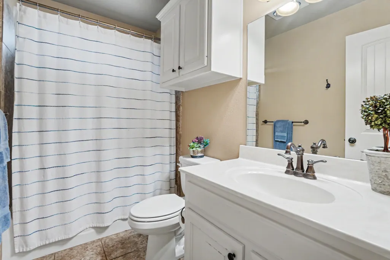
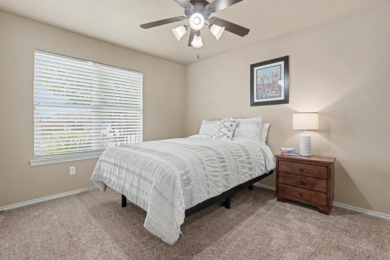
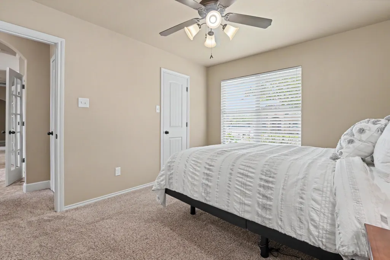
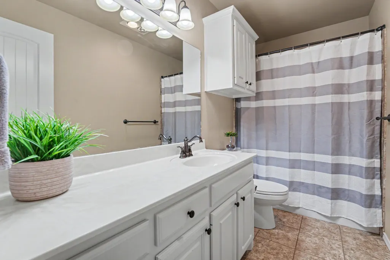
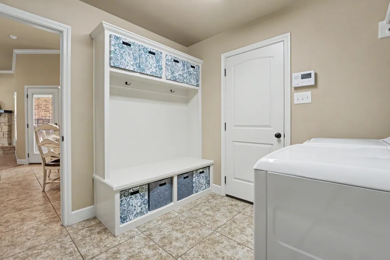
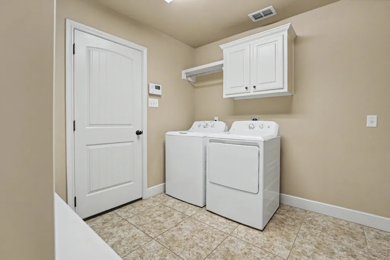
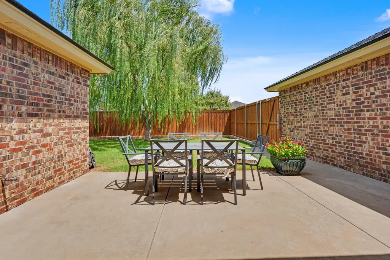
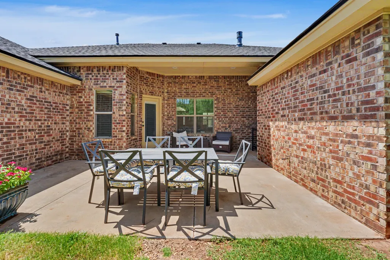
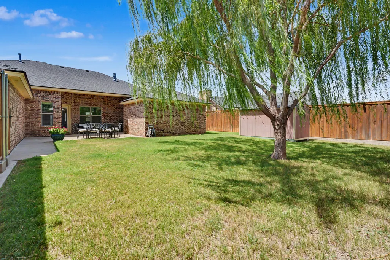
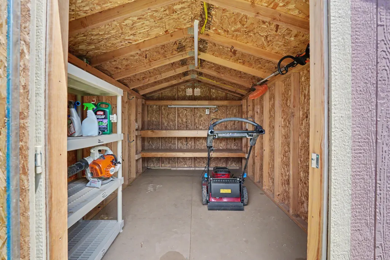
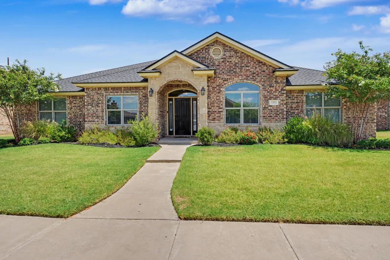
Imagine ending the day with dinner on the extended patio, then heading inside to a home with plenty of room to spread out and unwind. Located on a cul-de-sac in southwest Lubbock, 7303 Justice Ave offers a flexible 4-bedroom, 3-bath layout with an office, two dining areas, and approximately 2,380 square feet of comfortable living space. The open-concept floor plan keeps the main living areas connected, while abundant windows bring in natural light and provide views of the backyard. A corner fireplace gives the living room a warm focal point without taking away from the usable space. The kitchen is designed for both everyday living and entertaining, with granite countertops, a center island, gas range, stainless steel appliances, breakfast bar, and plenty of storage. Two dining areas give you options for casual meals, larger gatherings, or additional flex space when needed. The primary suite includes an en-suite bath with double vanities, a separate tub and shower, and a walk-in closet. Three additional bedrooms offer plenty of flexibility, while the office can easily serve as a second living area, hobby room, study, or other space that fits your needs. Outside, the large extended patio creates a comfortable place for grilling, outdoor dining, or relaxing at the end of the day. The backyard also includes a storage building with power, giving you useful space for storage, projects, or hobbies. A rear-entry two-car garage helps keep the front of the home clean and uncluttered. The location adds even more convenience, with both an elementary school and middle school within a short walking distance. Groceries, shopping, and plenty of dining options are also close by, including United Supermarkets, Walmart, Chick-fil-A, Picoso's Mexican Kitchen, Ninety-Two Bakery & Café, Dario's Pizza & Calzones, The Funky Door, and more. With its flexible floor plan, generous living spaces, useful outdoor features, and convenient southwest Lubbock location, 7303 Justice Ave offers a lot of versatility for the way you want to live. Schedule a private showing and see how well this home could fit your needs.
| Elementary School | Middle School | High School |
|---|---|---|
| Crestview Elementary School | Heritage Middle School | Memorial High School |
| Price History | |
|---|---|
| 8/12/2026 | Listed $399,900 |
General Features
| Sewer | Public Sewer |
|---|---|
| Heating | Central |
| Cooling | Central Air |
| Roof | Composition |
| Appliances | Dishwasher,Disposal,Gas Range,Microwave,Oven |
| Patio/Porch Features | Patio |
| Architectural Style | Traditional |
| Security Features | None |
| Construction Materials | Brick,Stone Veneer |
| Year Built | 2012 |
| Property Subtype | Single Family Residence |
| County | Lubbock |
| New Construction | No |
| Property Type | Residential |
| HOA | No |
| Attached Garage | Yes |
| Garage Y/N | No |
| Full Baths | 3 |
| Status | Active |
| High School | Memorial |
| City | Lubbock |
| Senior Community Y/N | No |
| High School District | Frenship ISD |
| MLS Area | 7 |
| Lot Size Units | Acres |
| Lot Size Square Feet | 8710.0 |
| Carport Y/N | No |
| Elementary School | Crestview |
| Property Attached Y/N | No |
| Tax Annual Amount | 5943.0 |
| Home Warranty Y/N | No |
| Middle/Junior High School | Heritage |
| Property Condition | Updated/Remodeled |
| Lease Renewal Y/N | No |
| MLS Area Minor | 7 |
| Additional Parcels Y/N | No |
| Rent Control Y/N | No |
| Standard Status | Active |
| MobileHomeRemainsYN | No |
| Legal Description | Bacon Crest L 294 |
| Sewer_co_Public_sp_Sewer | True |
| Heating_co_Central | True |
Interior Features
| Interior Amenities | Breakfast Bar,Ceiling Fan(s),Double Vanity,Granite Counters,Kitchen Island,Open Floorplan,Pantry,Walk-In Closet(s) |
|---|---|
| Flooring | Carpet,Tile |
| Total Fireplaces | 1 |
| Fireplace Features | Gas Log |
| Basement (Y/N) | No |
| Air Conditioning Y/N | Yes |
| Heating Y/N | Yes |
| Fireplace Y/N | Yes |
| Above Grade Finished Area | 2382.0 |
| Total Bedrooms | 4 |
| LivingAreaSource | Appraiser |
| Above Grade Finished Area Source | Appraiser |
| Total Baths | 3 |
Exterior Features
| Exterior Amenities | Private Yard |
|---|---|
| Fencing | Back Yard |
| Parking Features | Attached,Garage Faces Rear |
| Water Source | Public |
| Lot Size Area | 0.2 |
| Foundation Details | Slab |
| Spa | No |
| Building Area Total | 2382.0 |
| Lot Size Acres | 0.2 |
| Road Surface Type | Paved |
| Lot Size Source | Public Records |
| Waterfront Y/N | No |
| Horse Y/N | No |
Amenities
- Foreclosure
- Views
- Short Sale
- New Construction
- Adult 55+
- Lease To Own
- No HOA Fees
- Furnished
- Primary On Main
- Air Conditioning
- Seller Finance
- Green
- Fixer Upper
- Horse
- Golf
- Fireplace
- Deck
- Garage
- Basement
- Pool
Property vs Single Family Average in 79424
Price
Taxes
Year Built
Visits

