
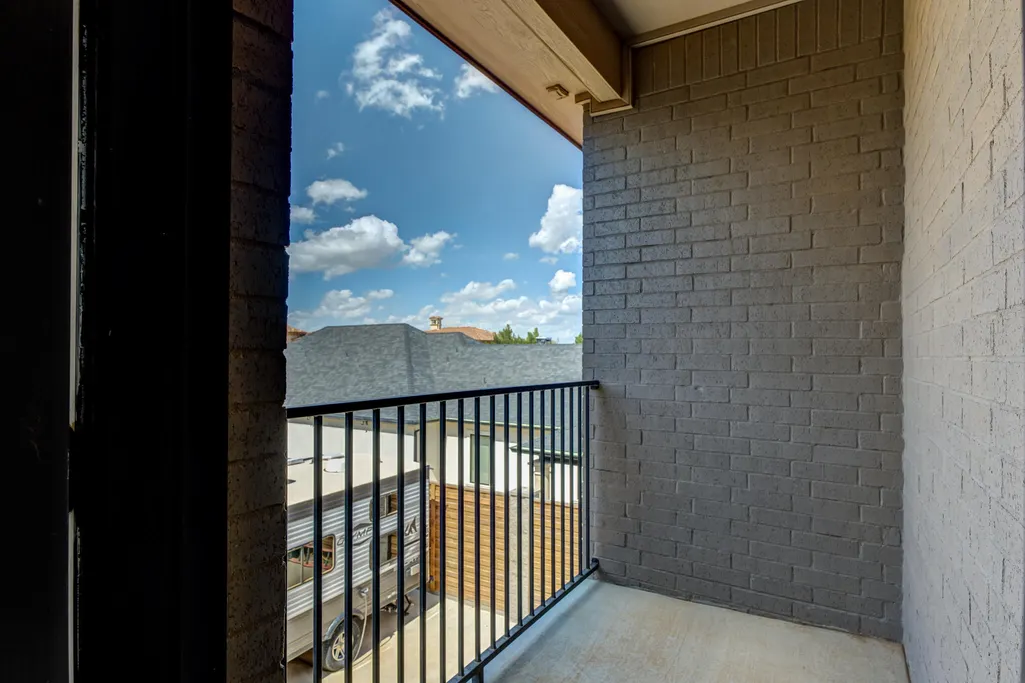
Views - Primary on Main
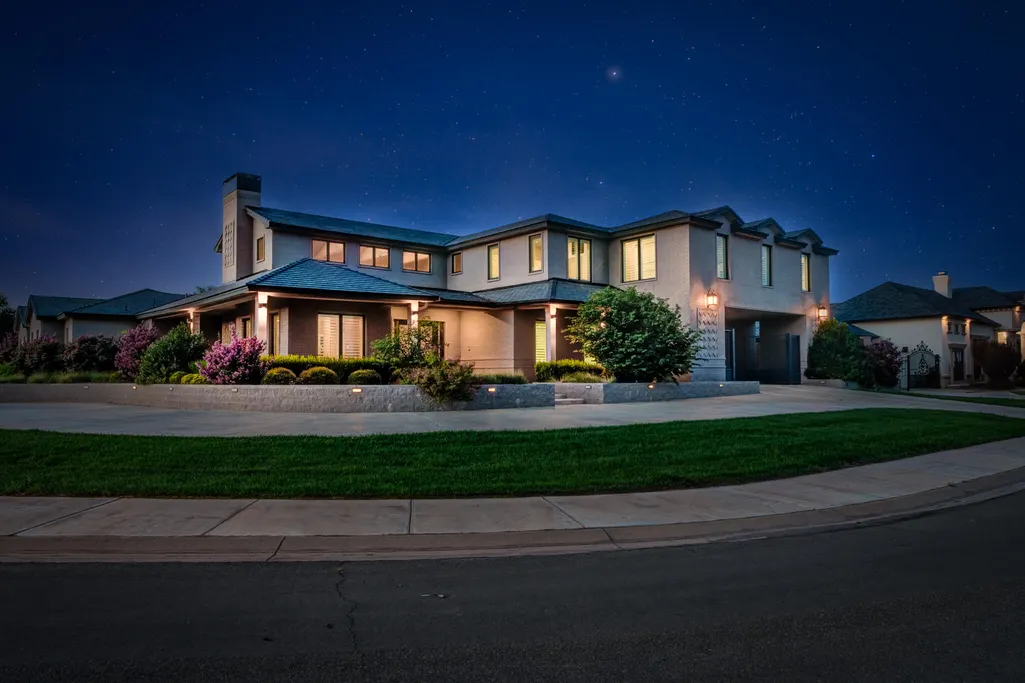
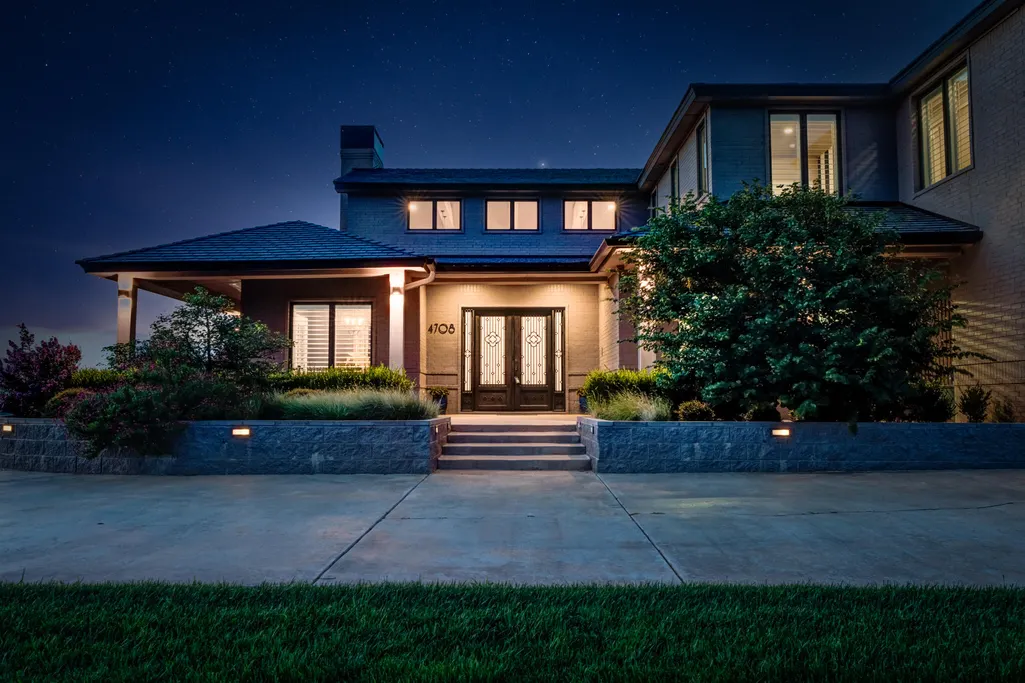
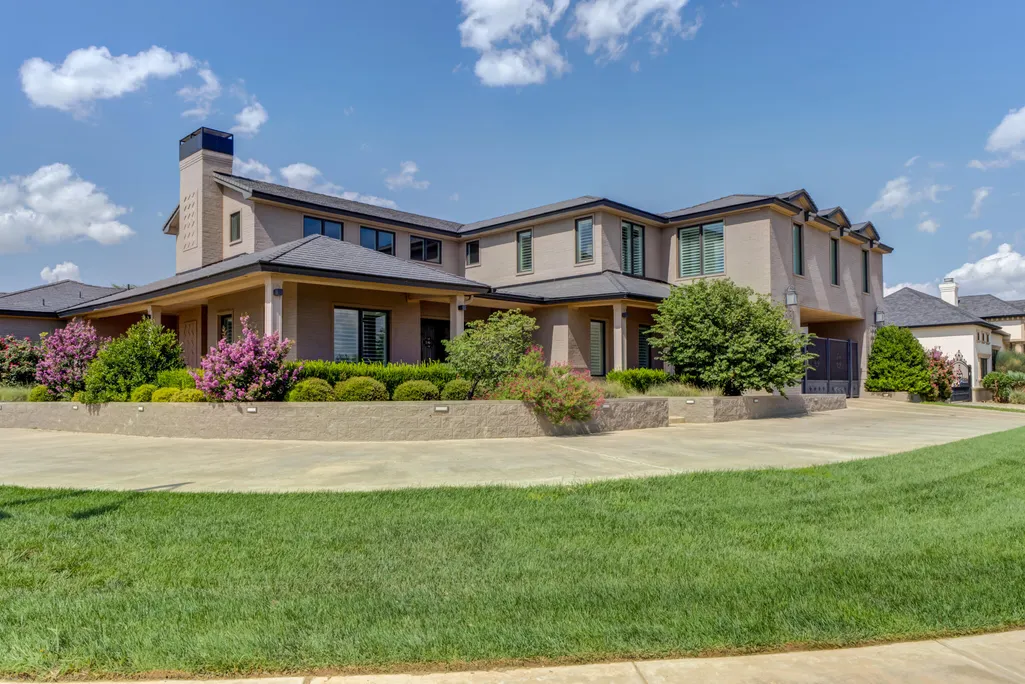
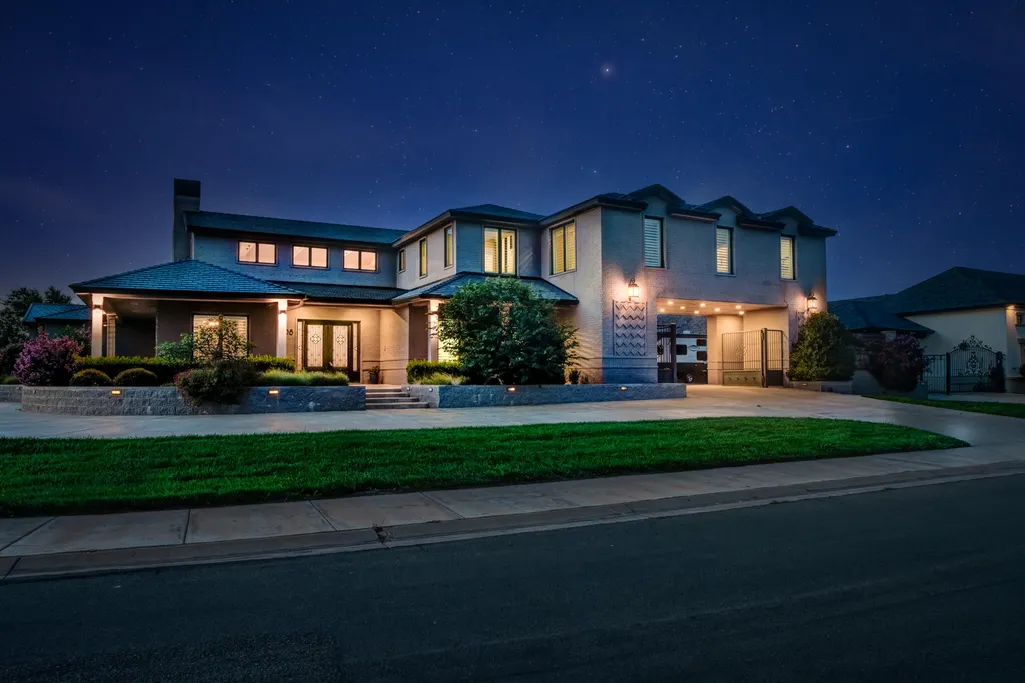
Address
4708 113th Street, Lubbock, TX
Price
$ 1,195,000
Property Attributes
- MLS#202611170
- TypeSingle Family
- Listing Status Active
- CountyLUBBOCK
- CityLubbock
- Area7
- Neighborhood725
- Zip79424
- StyleSingle Family Residence
- Year Built2015
- Taxes$ 27610
- Price$ 1,195,000
- Bedrooms5
- Full Bathrooms4
- Half Bathrooms2
- Sqr Footage6334
- Lot Size0.55 Acres
Data Source:
Lubbock MLS (LARMLS)
Property Description
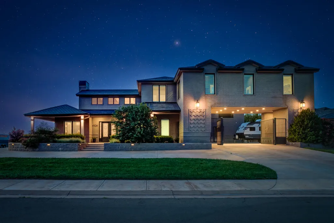
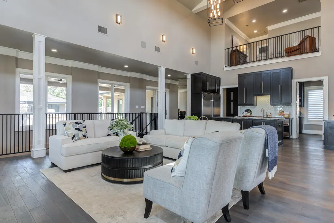
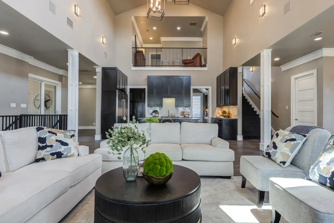
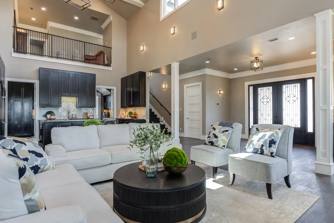
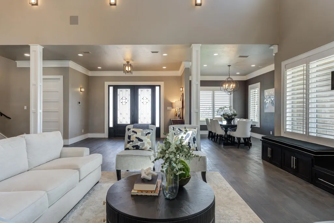
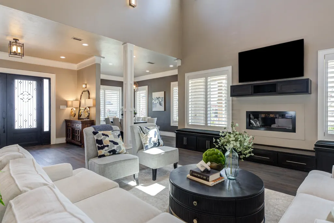
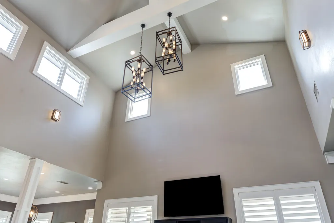
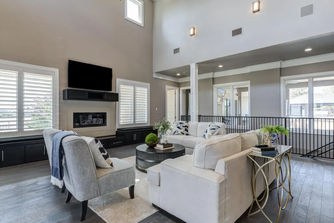
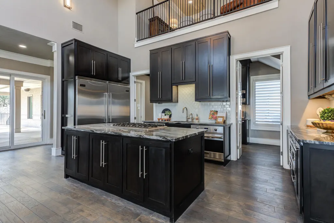
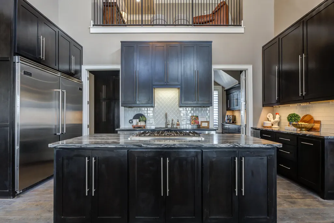
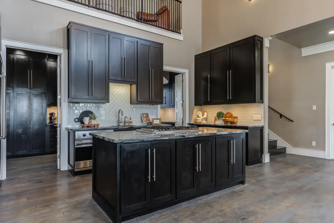
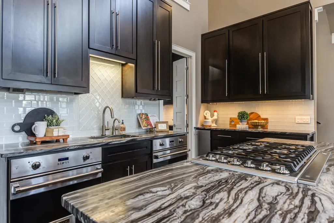
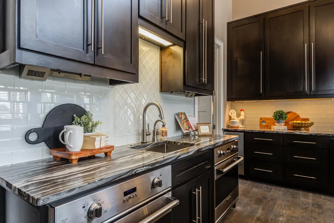
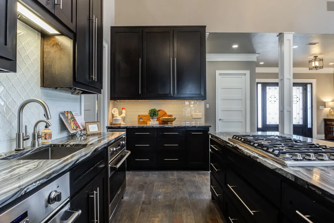
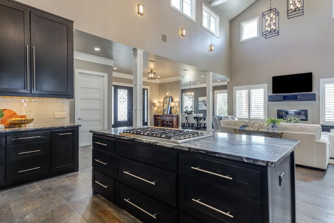
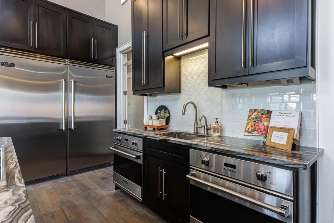
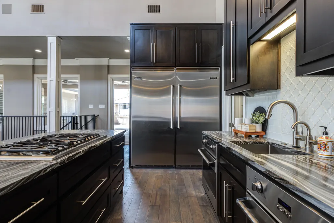
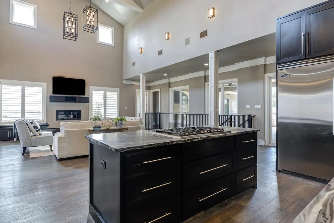
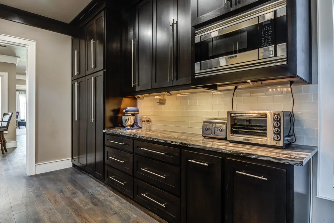
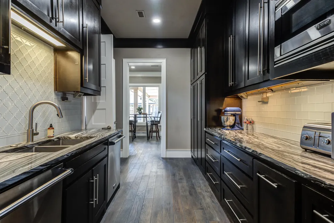
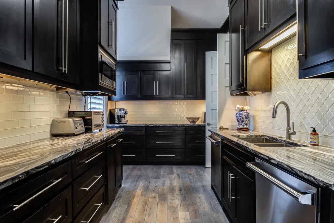
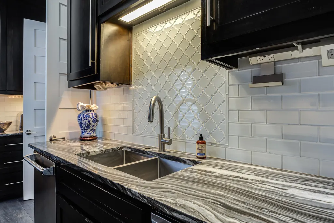
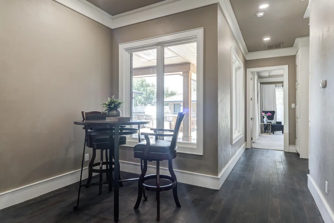
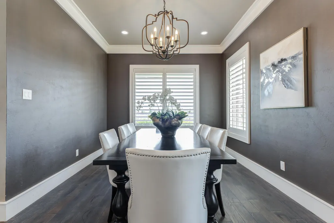
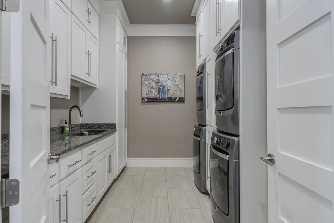
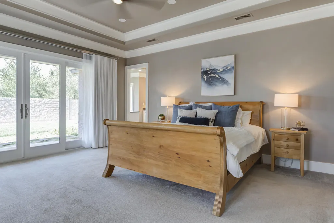
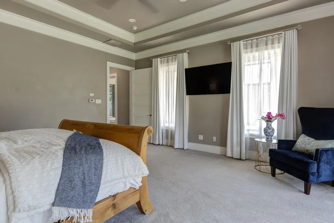
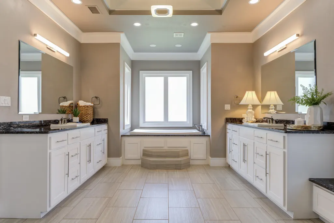
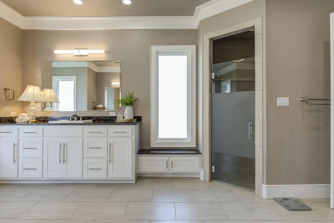
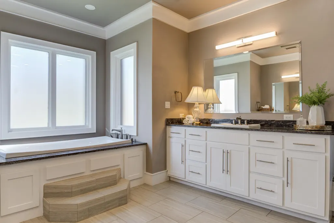
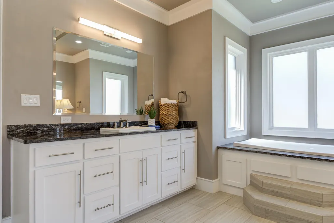
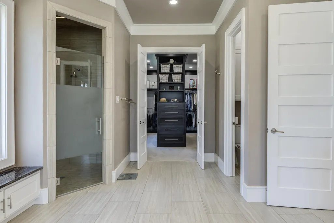
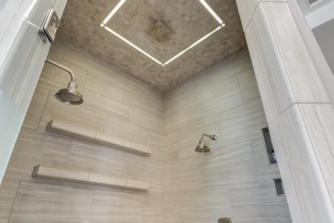
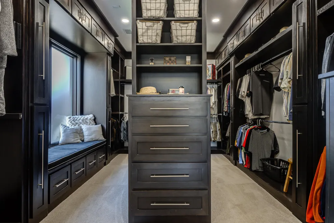
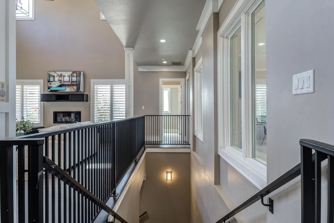
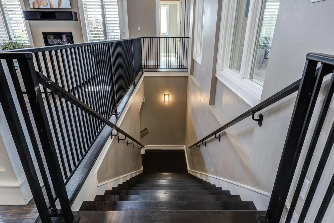
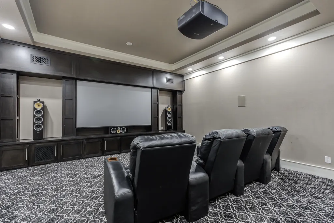
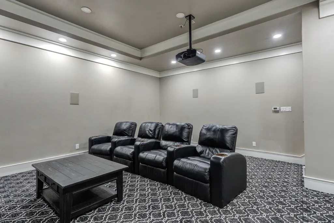
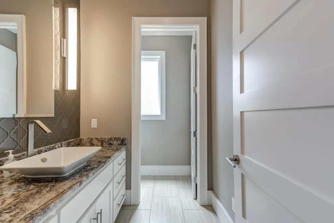
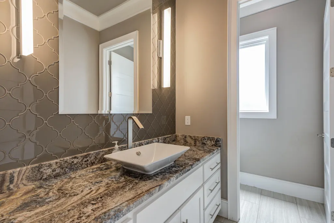
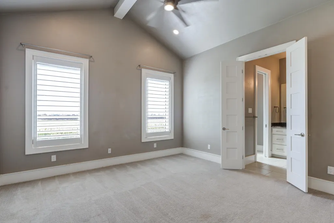
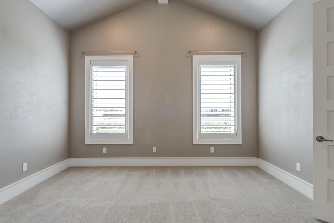
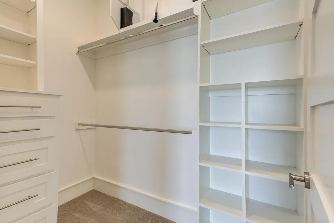
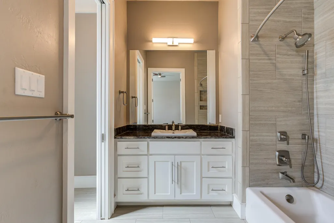
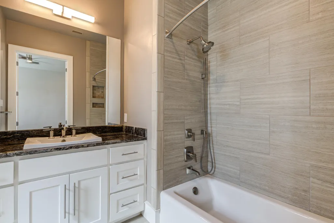
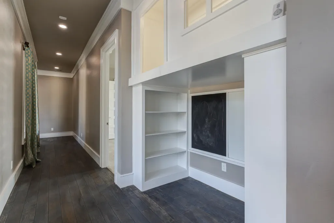
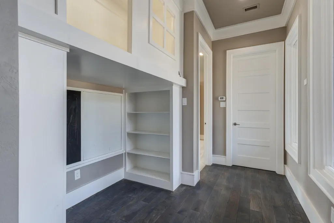
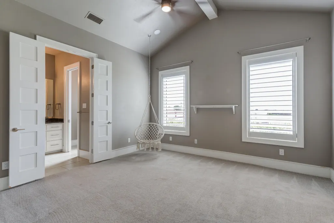
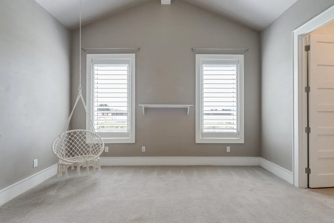
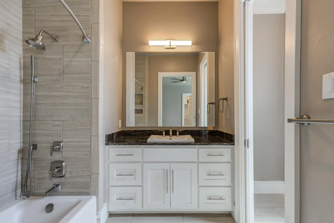
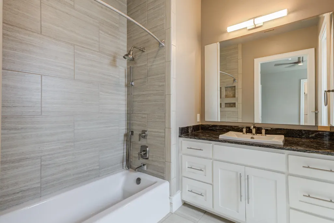
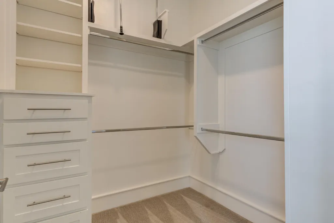
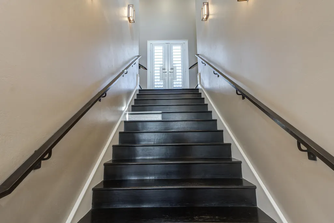
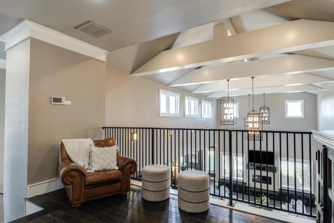
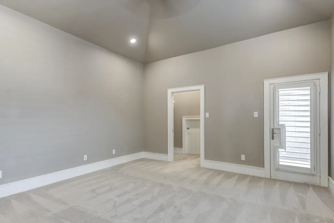
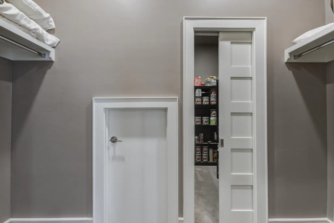
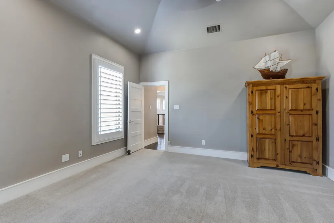
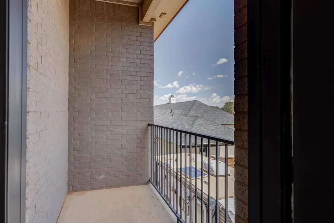
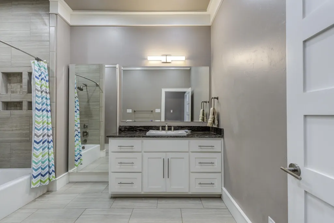
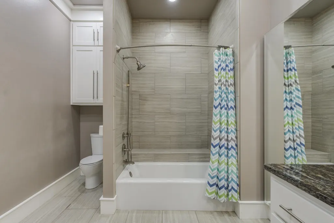
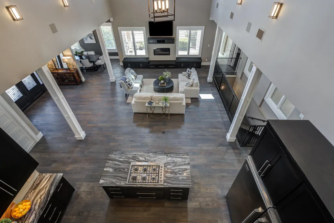
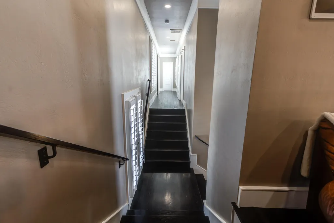
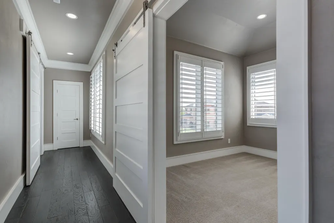
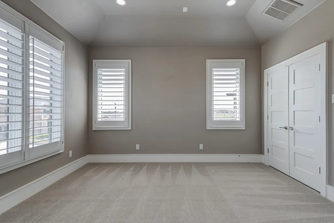

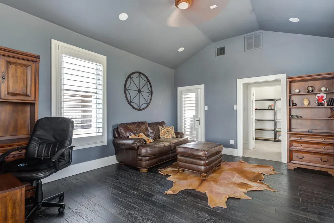
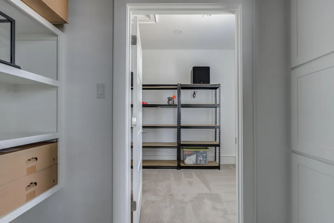
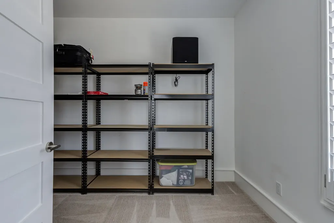
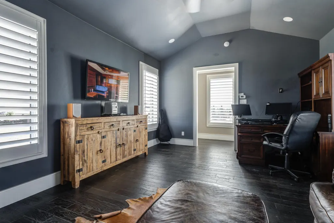
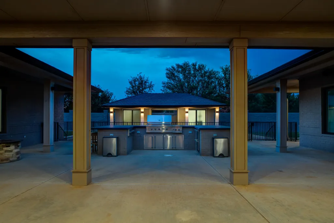
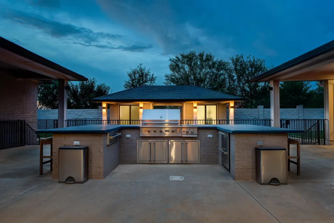
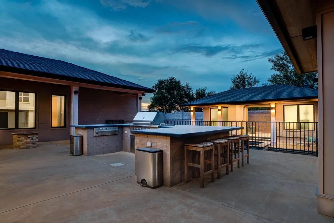
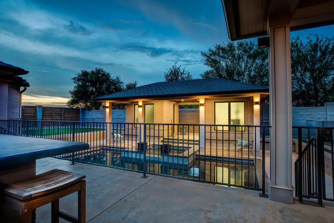
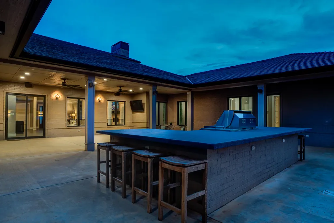
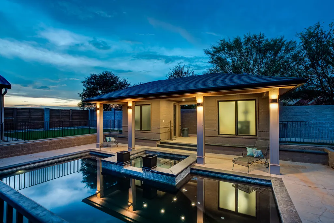
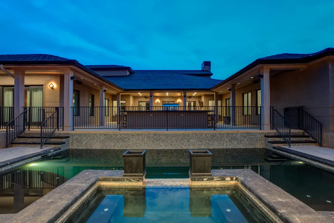
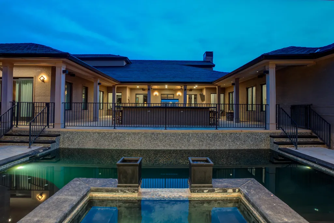
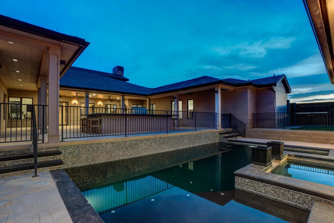
Discover refined living in this stunning corner-lot residence located in The Falls at Suncrest, spanning over 6,000 sq. ft. on more than half an acre--crafted for both grand entertaining and everyday luxury. Step inside to appreciate superior craftsmanship paired with tasteful, upscale finishes throughout. The gourmet kitchen will delight any chef, showcasing an expansive island, rich granite countertops, a Viking appliance package with double ovens, a dedicated ice maker, built-in refrigerator and two dishwashers. The separate prep kitchen streamlines hosting whether a cozy family meal or large dinner party. The main level offers two generous bedrooms with private en-suites bathrooms for kiddos or guests. An elegant primary retreat designed for rest and rejuvenation provides views of the beautiful outdoor space, spacious bathroom suite and a dream closet. Head downstairs to the theater-style basement, where a remarkable 20' screen transforms movie nights into an immersive cinematic escape. The 2nd story offers two guest suites with a full bath and a flex space. Designed for modern living, this fully smart-wired home extends its luxury outdoors with a custom pool and spa along with a spacious patio and outdoor kitchen equipped with Viking grill and beverage drawers. Situated in an area surrounded by upscale development and ongoing commercial growth, this property offers both convenience and promising long-term value. Zoned to top-tier Lubbock-Cooper ISD and minutes from shopping, dining, and medical hubs. This home is thoughtfully designed to blend comfort, elegance, and exceptional entertainment. Schedule your private showing today!
| Elementary School | Middle School | High School |
|---|---|---|
| Lubbock-Cooper Central Elementary School | Lubbock-Cooper Bush Middle School | Liberty High School |
| Price History | |
|---|---|
| 8/11/2026 | Listed $1,195,000 |
General Features
| Sewer | Public Sewer |
|---|---|
| Heating | Central,Natural Gas |
| Cooling | Electric,Multi Units |
| Utilities | Electricity Connected,Natural Gas Connected,Water Connected |
| Roof | Other |
| Appliances | Built-In Refrigerator,Convection Oven,Dishwasher,Disposal,Double Oven,Gas Cooktop,Instant Hot Water,Microwave,Stainless Steel Appliance(s),Other |
| HOA Fee | 1200.0 |
| Garage Spaces | 3.0 |
| Patio/Porch Features | Covered,Patio |
| Pool Features | Fenced,Gunite,Heated,In Ground,Outdoor Pool,Pool/Spa Combo |
| Security Features | Security Fence,Security System Owned |
| Construction Materials | Brick,Spray Foam Insulation |
| Year Built | 2015 |
| Property Subtype | Single Family Residence |
| Assoc Fee Paid Per | Annually |
| County | Lubbock |
| New Construction | No |
| Property Type | Residential |
| Association Amenities | Landscaping |
| HOA | Yes |
| Attached Garage | Yes |
| Garage Y/N | Yes |
| Total Rooms | 13 |
| Full Baths | 4 |
| Status | Active |
| High School | Liberty High School |
| City | Lubbock |
| Senior Community Y/N | No |
| High School District | Lubbock-Cooper ISD |
| Zoning Description | Single Family |
| MLS Area | 7 |
| Lot Size Units | Acres |
| Lot Size Square Feet | 23944.0 |
| Carport Y/N | No |
| Spa Features | Gunite,In Ground |
| Elementary School | Lubbock-Cooper Central |
| Property Attached Y/N | No |
| Tax Annual Amount | 27610.0 |
| Home Warranty Y/N | No |
| Middle/Junior High School | Lubbock-Cooper Bush |
| Lease Renewal Y/N | No |
| MLS Area Minor | 7 |
| Additional Parcels Y/N | No |
| Rent Control Y/N | No |
| Standard Status | Active |
| MobileHomeRemainsYN | No |
| Legal Description | Falls At Suncrest L 61 |
| Sewer_co_Public_sp_Sewer | True |
| Heating_co_Central | True |
Interior Features
| Interior Amenities | Breakfast Bar,Built-in Features,Ceiling Fan(s),Chandelier,Crown Molding,Double Vanity,Entrance Foyer,Granite Counters,High Ceilings,High Speed Internet,In-Law Floorplan,Kitchen Island,Open Floorplan, |
|---|---|
| Basement | Finished |
| Flooring | Carpet,Ceramic Tile,Hardwood,Wood |
| Total Fireplaces | 1 |
| Fireplace Features | Fire Pit,Living Room |
| Basement (Y/N) | Yes |
| Air Conditioning Y/N | Yes |
| Heating Y/N | Yes |
| Window Features | Double Pane Windows |
| Fireplace Y/N | Yes |
| Above Grade Finished Area | 5801.0 |
| Laundry Features | Laundry Room,Main Level,Sink,Other,See Remarks |
| Total Bedrooms | 5 |
| Below Grade Finished Area | 533.0 |
| LivingAreaSource | Appraiser |
| Above Grade Finished Area Source | Appraiser |
| Total Baths | 6 |
Exterior Features
| Exterior Amenities | Fire Pit,Gas Grill,Outdoor Kitchen,Outdoor Shower,Rain Gutters |
|---|---|
| Fencing | Fenced,Stone |
| Parking Features | Attached,Drive Through,Driveway,Electric Gate,Enclosed,Garage,Garage Door Opener,Garage Faces Side,RV Access/Parking |
| Lot Features | Front Yard |
| Water Source | Public,Well |
| Lot Size Area | 0.55 |
| Foundation Details | Slab |
| Spa | Yes |
| Building Area Total | 6334.0 |
| Lot Size Acres | 0.55 |
| Road Surface Type | Paved |
| Lot Size Source | Public Records |
| Waterfront Y/N | No |
| Door Features | Sliding Doors |
| Road Frontage Type | City Street |
| Horse Y/N | No |
Amenities
- Foreclosure
- Views
- Short Sale
- New Construction
- Adult 55+
- Lease To Own
- No HOA Fees
- Furnished
- Primary On Main
- Air Conditioning
- Seller Finance
- Green
- Fixer Upper
- Horse
- Golf
- Fireplace
- Deck
- Garage
- Basement
- Pool
Property vs Single Family Average in 79424
Price
Taxes
Year Built
Visits

