
Views - Primary on Main
Address
11002 Richmond Avenue, Lubbock, TX
Price
$ 2,250,000
Property Attributes
- MLS#202606075
- TypeSingle Family
- Listing Status Active
- CountyLUBBOCK
- CityLubbock
- Area7
- Neighborhood725
- Zip79424
- Style
- Year Built2005
- Taxes$ 25860
- Price$ 2,250,000
- Bedrooms5
- Full Bathrooms4
- Half Bathrooms3
- Sqr Footage6391
- Lot Size0.86 Acres
Data Source:
Lubbock MLS (LARMLS)
Property Description
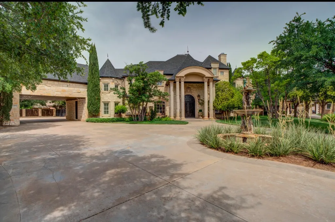
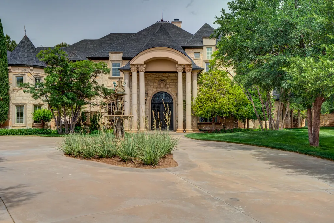
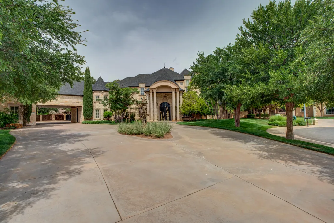
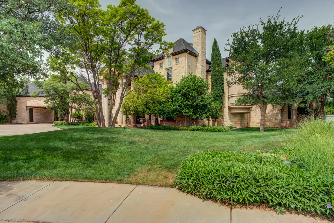
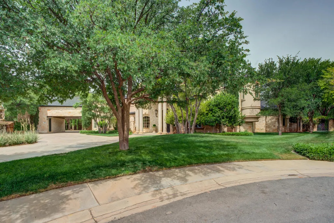
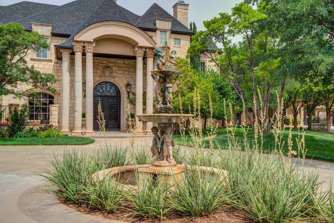
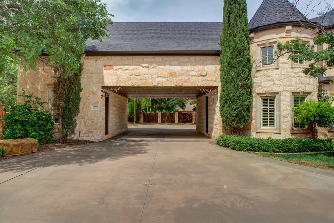
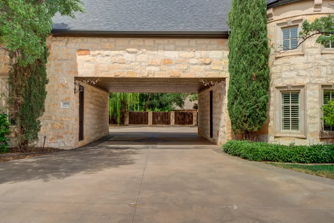
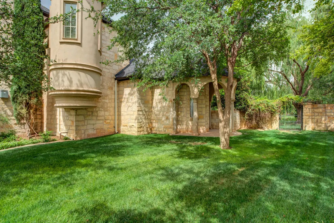
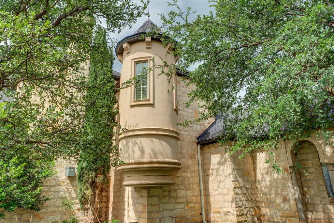
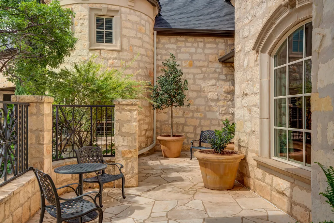
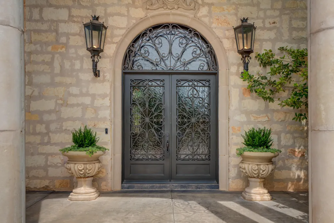
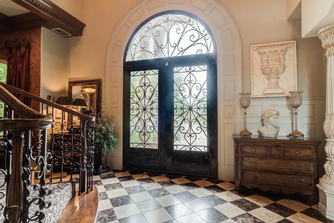
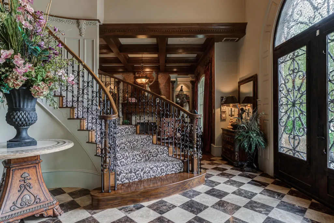
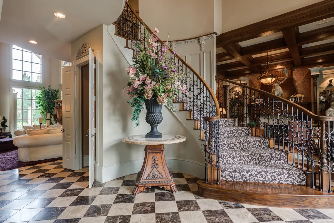
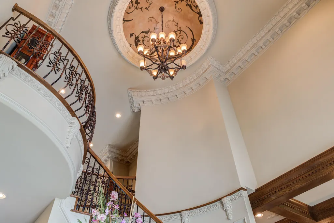
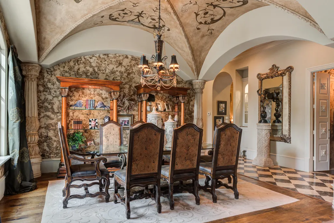
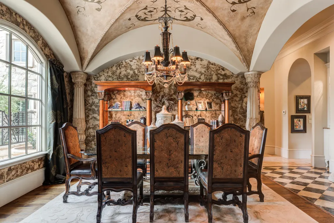
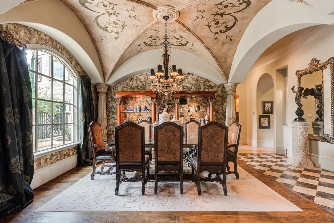
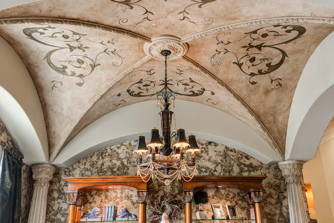

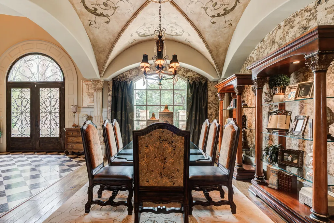
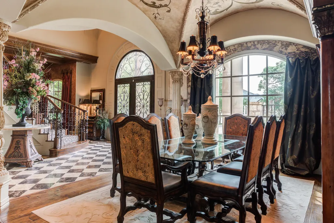
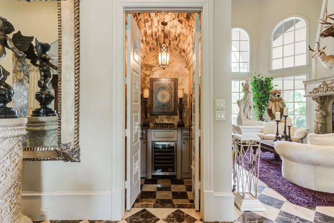
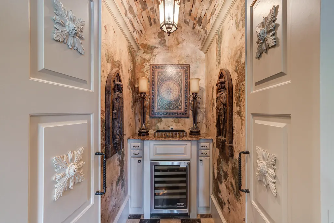
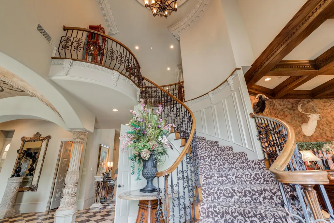
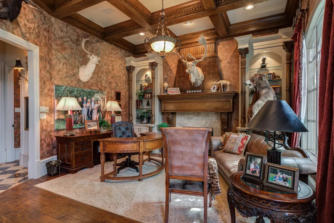
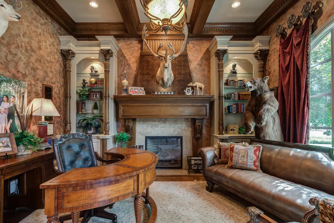
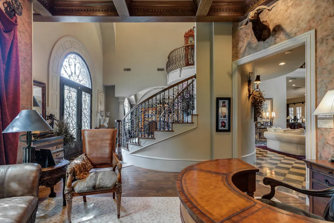
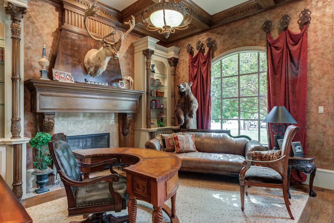
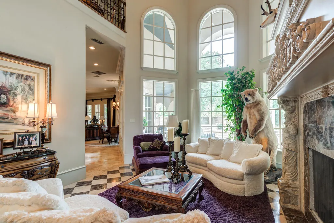
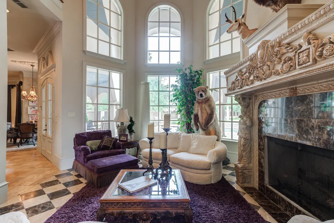
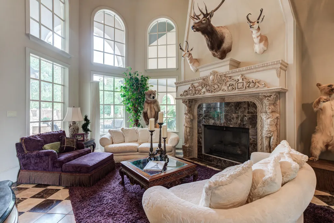
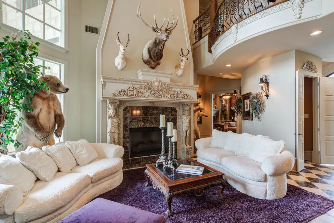
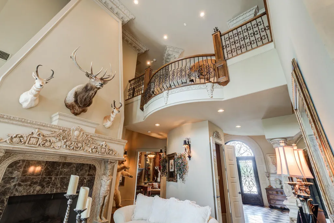
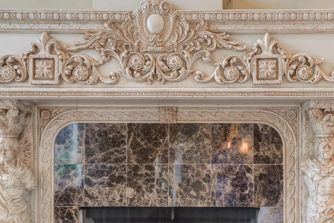
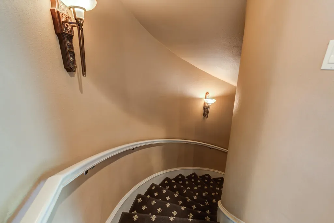
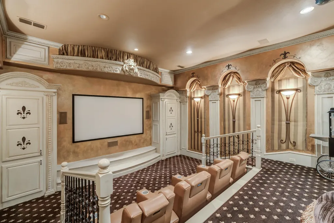
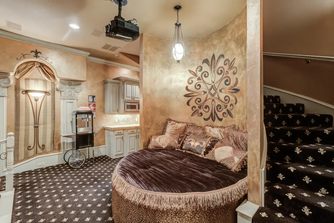
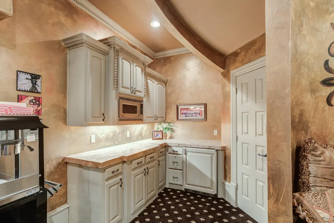
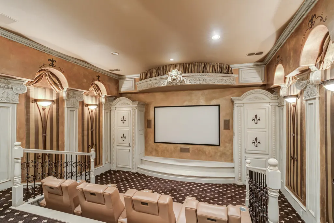
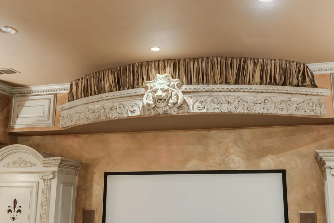
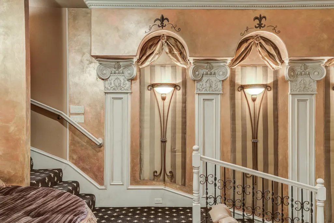
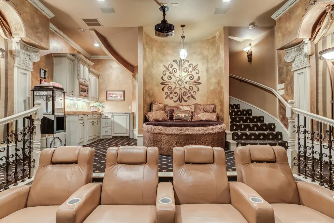
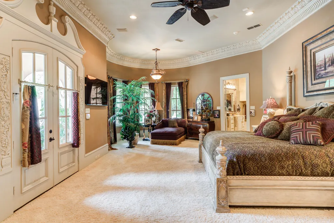
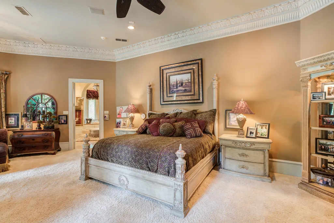
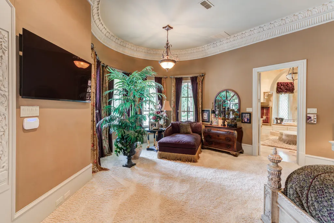
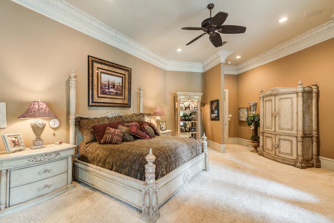
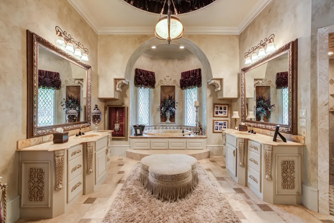
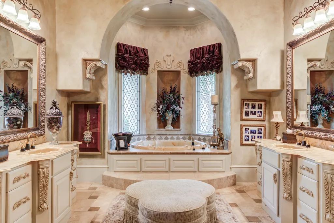
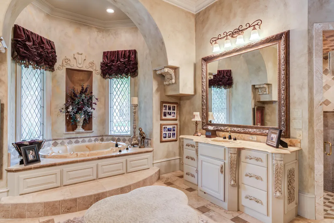
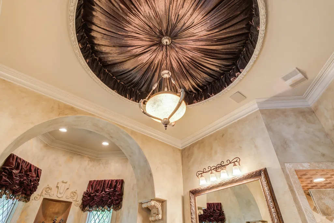
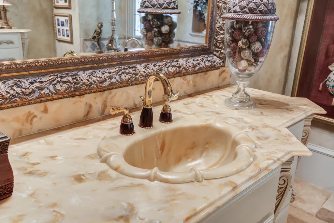
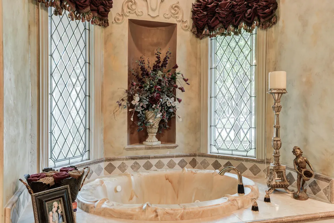
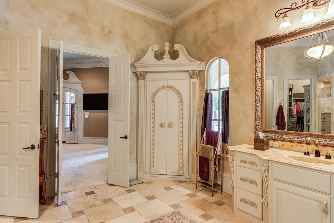
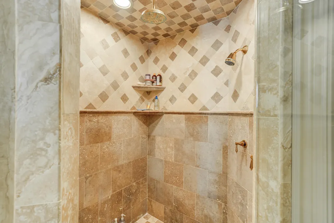
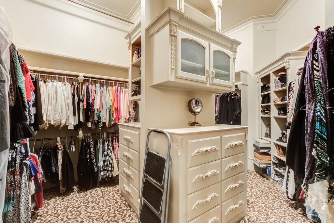
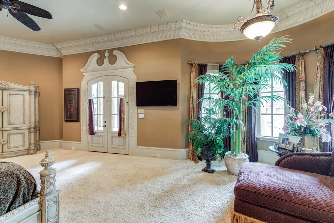
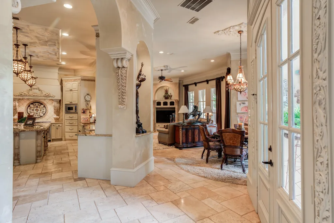
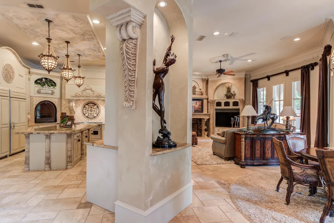
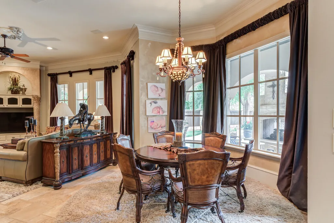
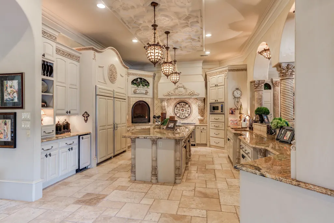
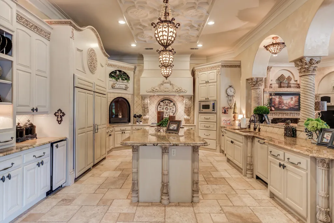
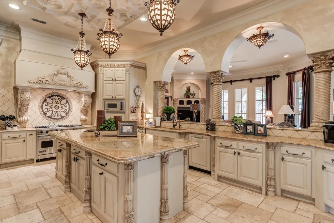
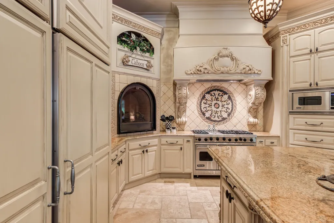
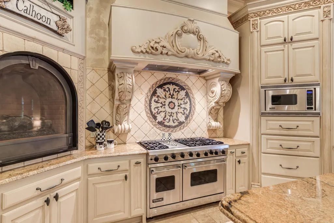
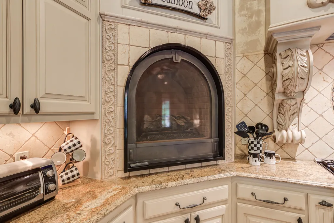
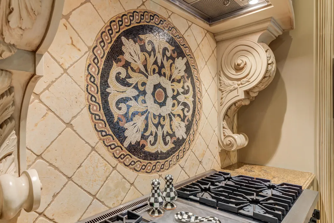
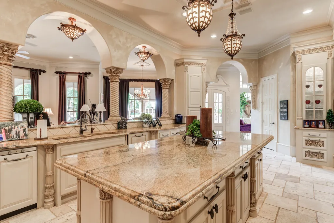
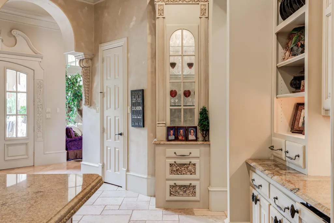
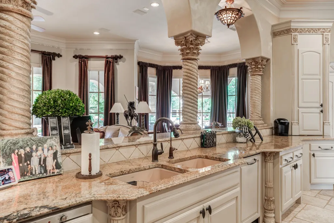
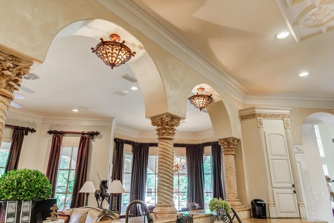
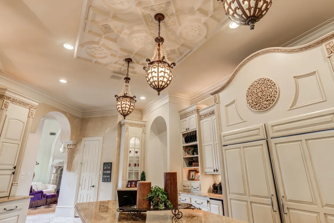
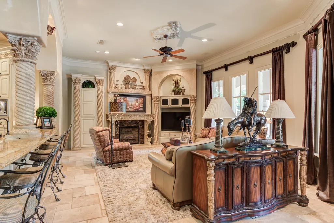
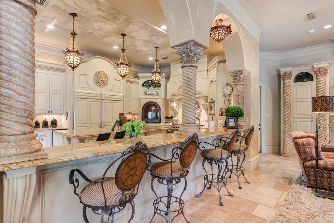
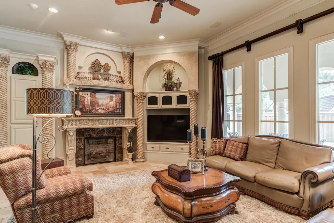
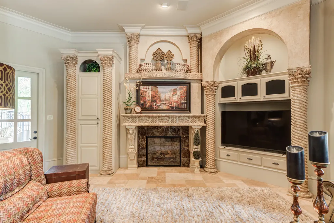
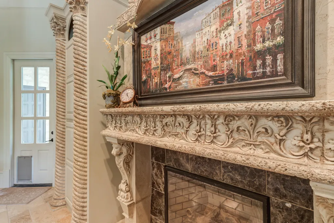
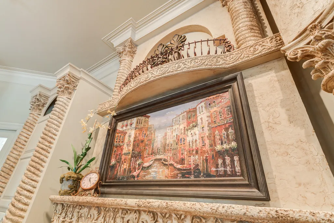
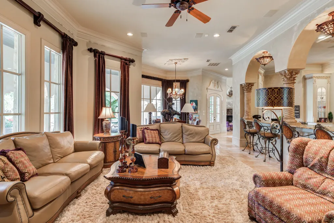
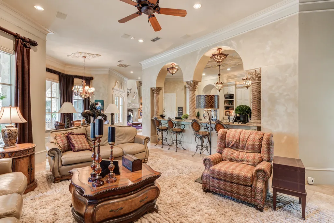
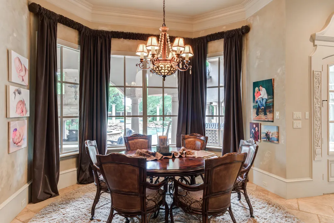
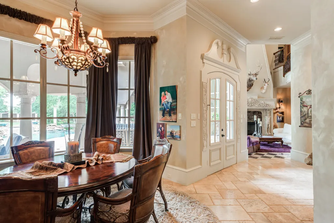
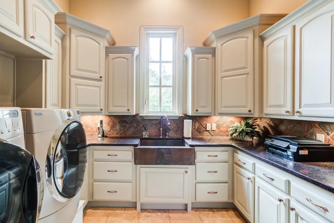
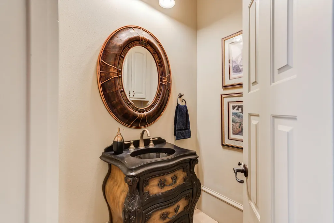
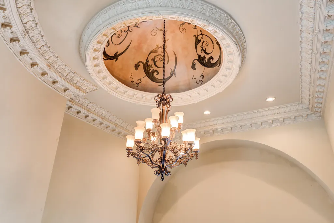
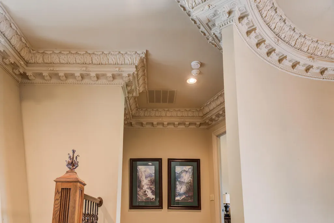
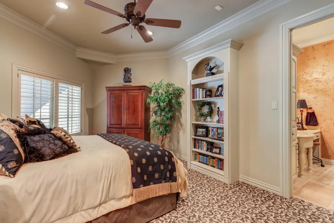
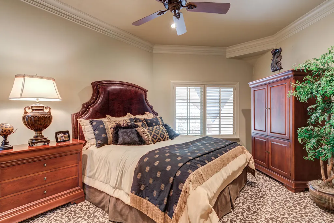
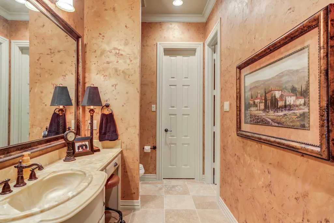
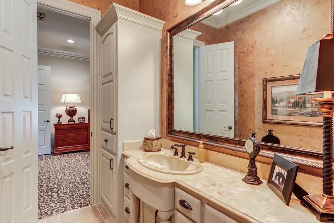
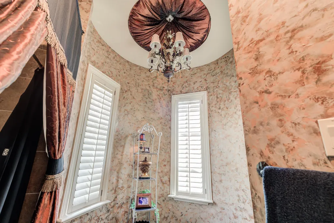
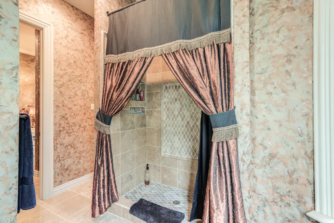
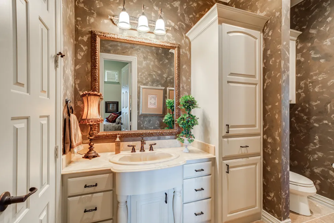
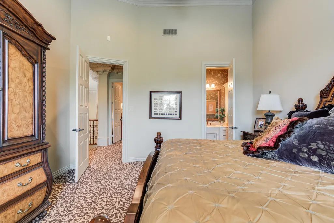
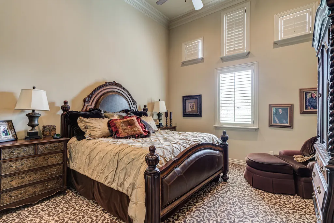
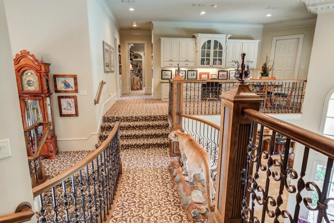
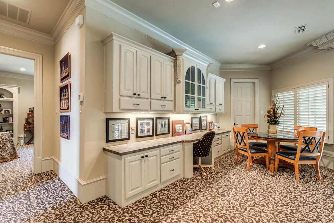
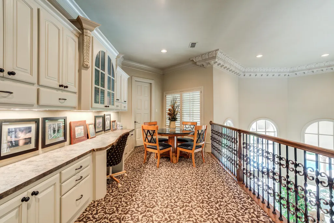
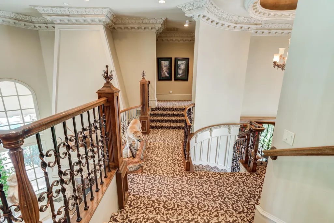
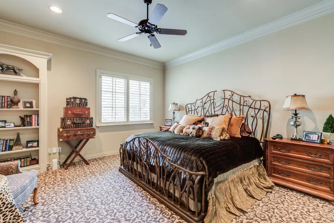
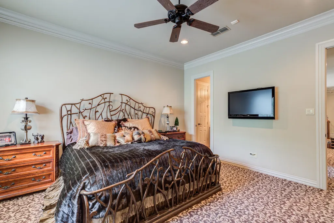
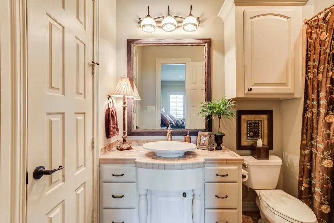
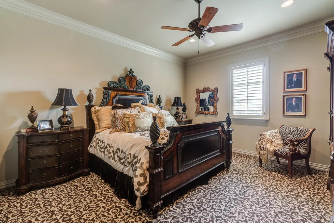
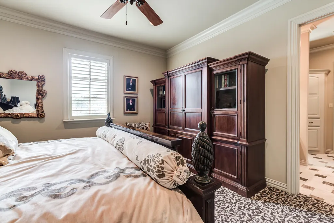
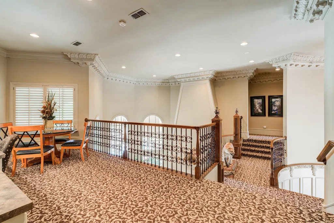
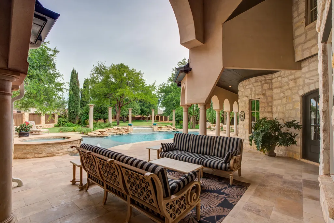
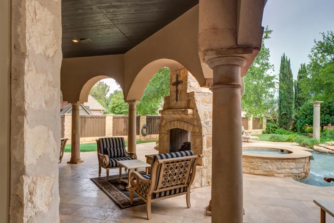
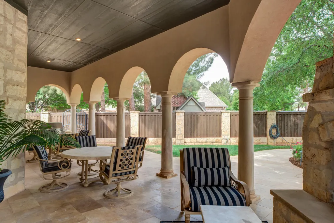
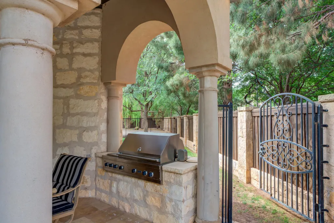
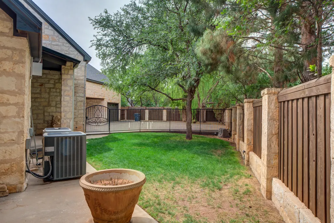
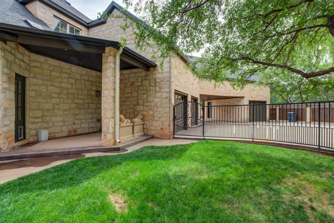
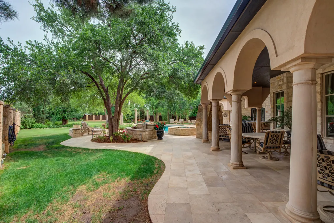
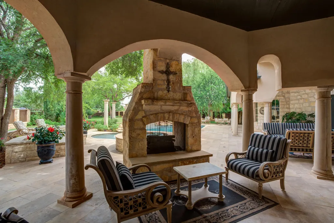
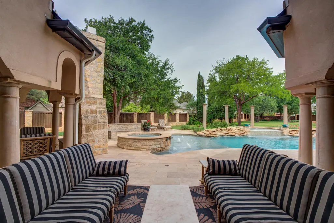
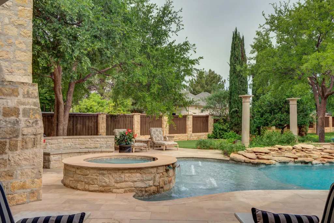
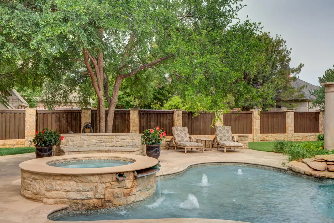

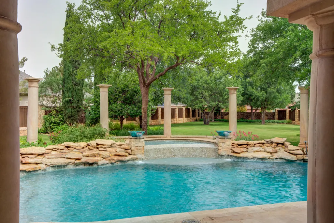
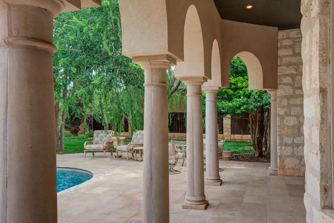
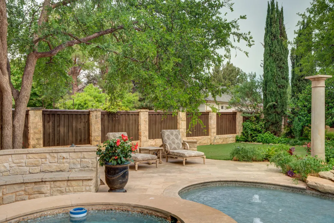
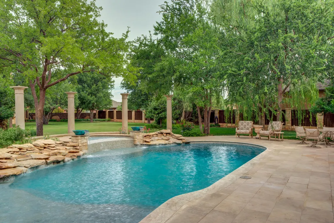
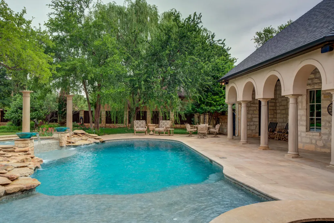
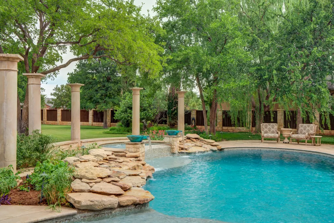
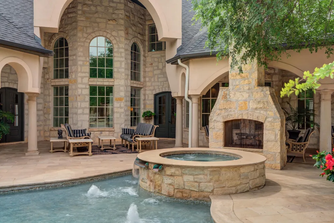
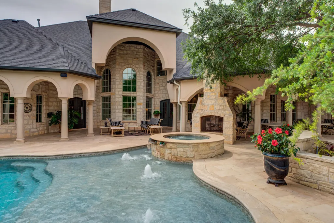
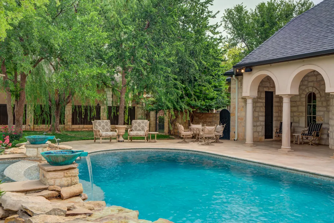
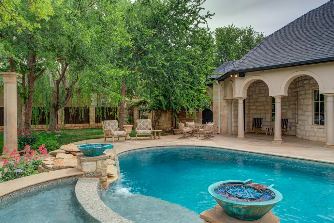
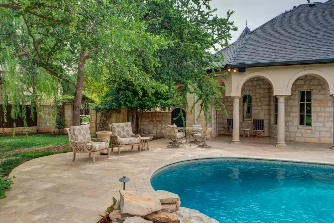
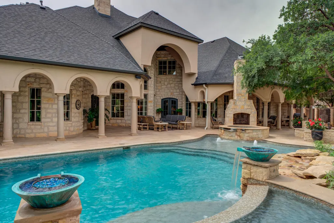
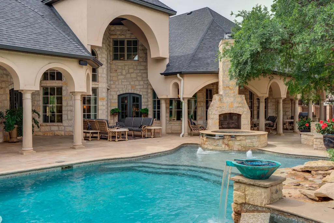
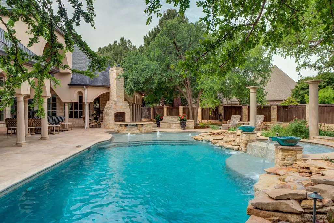
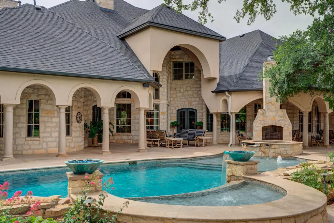
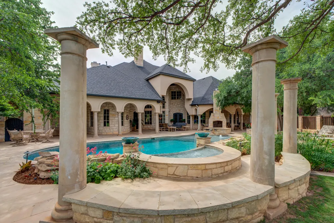
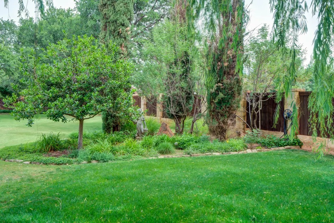
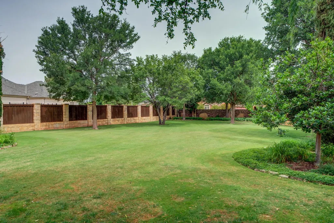
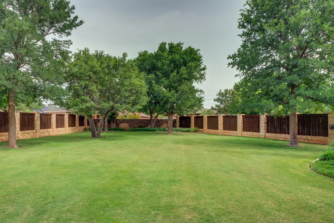
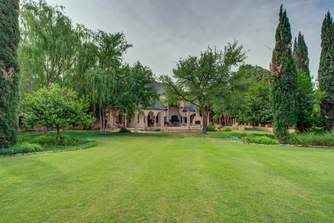
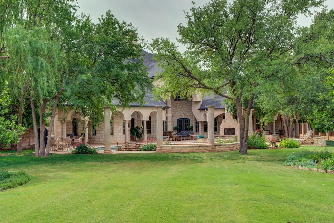
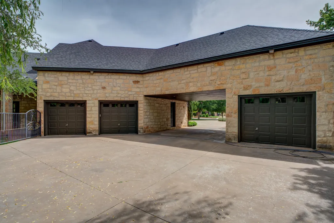
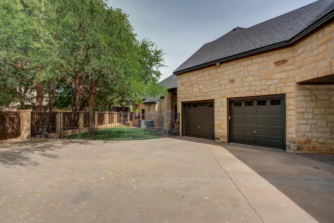
Escape to the perfect blend of luxury and everyday living in this stunning home in the Falls. This European style residence welcomes you through gorgeous wrought iron entry doors and boasts 5 bedrooms, 3 full baths, a jack-n-Jill bath and 3 half baths. The gourmet kitchen is designed for both style and function with rich cabinetry, oversized island for large scale entertaining, 6-burner Viking gas range with griddle, high-end paneled appliances like the fridge and freezer, ice maker, dishwasher, warming drawers and trash compactor. Multiple living spaces offer high-end finishes, soaring ceilings and gas fireplaces to make you feel right at home. The formal dining provides the perfect setting for hosting large family dinners, while the smaller dining nook is perfect for your everyday meals. The study is located just off the entry and offers a beautiful coffered ceiling and another cozy fireplace to snuggle up to with a book or to get some work completed. The main floor primary suite is a true sanctuary offering serene backyard views and direct pool access with a spa inspired en-suite bathroom boasting a soaking tub, walk-in shower with dual head and rainfall shower system, double vanities and a massive walk-in closet. Step outside to a private oasis complete with a vast backyard showcasing a sparkling heated salt water pool with waterfall and bubbler features, a connected raised heated spa, an expansive patio made for entertaining, a double-sided fireplace, an outdoor dining area, an outdoor grilling station and a half bath. No need for a vacation when you have this resort-style living at your disposal. Additional highlights include a basement set up as a theater room with a kitchenette, wine room with a built in wine refrigerator, a sensational sweeping staircase, two bookcases open to attic space for easy access to the 3 water heaters and 3 HVAC units, 3 car garage with a portico for additional covered parking, a water softener, surround sound system inside the house and on the patio, a security system, well for sprinkler, new roof and fence stained in 2026. This home truly offers master craftsmanship at every turn. This is more than a home, it is a lifestyle of luxury.
| Price History | |
|---|---|
| 5/6/2026 | Listed $2,300,000 |
| 7/8/2026 | 3$2,250,000 |
General Features
| Sewer | Public Sewer |
|---|---|
| Heating | Central,Fireplace(s),Natural Gas |
| Cooling | Attic Fan,Ceiling Fan(s),Central Air,Electric,Exhaust Fan |
| Utilities | Cable Available,Electricity Available,Electricity Connected,Natural Gas Connected,Sewer Connected,Water Connected |
| Roof | Composition |
| Appliances | Built-In Refrigerator,Commercial Oven,Dishwasher,Disposal,Double Oven,Freezer,Gas Range,Microwave,Refrigerator,Stainless Steel Appliance(s),Warming Drawer,Water Softener,Water Softener Owned,Wine Ref |
| HOA Fee | 1200.0 |
| Garage Spaces | 3.0 |
| Patio/Porch Features | Covered,Front Porch,Patio,Rear Porch |
| Architectural Style | Other |
| Pool Features | Gas Heat,Heated,In Ground,Pool/Spa Combo,Salt Water,Tile |
| Security Features | Security Lights,Security System Owned,Smoke Detector(s) |
| Construction Materials | Stone,Stucco |
| Year Built | 2005 |
| Property Subtype | Single Family Residence |
| Community Features | Fitness Center,Pool,Sidewalks,Street Lights,Tennis Court(s) |
| Assoc Fee Paid Per | Annually |
| County | Lubbock |
| New Construction | No |
| Property Type | Residential |
| HOA | Yes |
| Attached Garage | Yes |
| Garage Y/N | Yes |
| Total Rooms | 10 |
| Full Baths | 4 |
| Status | Active |
| City | Lubbock |
| Senior Community Y/N | No |
| High School District | Lubbock-Cooper ISD |
| MLS Area | 7 |
| Lot Size Units | Acres |
| Lot Size Square Feet | 37562.0 |
| Carport Y/N | No |
| Spa Features | Above Ground,Heated |
| Property Attached Y/N | No |
| Tax Annual Amount | 25860.0 |
| Home Warranty Y/N | No |
| Lease Renewal Y/N | No |
| MLS Area Minor | 7 |
| Additional Parcels Y/N | No |
| Rent Control Y/N | No |
| Standard Status | Active |
| MobileHomeRemainsYN | No |
| Legal Description | Falls At Suncrest L 13 |
| Sewer_co_Public_sp_Sewer | True |
| Heating_co_Central | True |
| Utilities_co_Cable_sp_Available | True |
| Utilities_co_Electricity_sp_Available | True |
Interior Features
| Interior Amenities | Beamed Ceilings,Bookcases,Breakfast Bar,Built-in Features,Ceiling Fan(s),Chandelier,Coffered Ceiling(s),Crown Molding,Double Vanity,Entrance Foyer,Granite Counters,High Ceilings,Kitchen Island,Pantry |
|---|---|
| Basement | Finished,Interior Entry,Sump Pump |
| Flooring | Carpet,Tile,Wood |
| Total Fireplaces | 5 |
| Fireplace Features | Den,Double Sided,Family Room,Gas,Gas Log,Kitchen,Living Room,Outside |
| Basement (Y/N) | Yes |
| Air Conditioning Y/N | Yes |
| Heating Y/N | Yes |
| Window Features | Plantation Shutters |
| Fireplace Y/N | Yes |
| Above Grade Finished Area | 5905.0 |
| Laundry Features | Electric Dryer Hookup,Inside,Laundry Room,Main Level,Sink,Washer Hookup |
| Total Bedrooms | 5 |
| Below Grade Finished Area | 486.0 |
| LivingAreaSource | Public Records |
| Above Grade Finished Area Source | Public Records |
| Total Baths | 7 |
Exterior Features
| Exterior Amenities | Lighting,Outdoor Grill,Outdoor Kitchen,Private Yard,Rain Gutters |
|---|---|
| Fencing | Back Yard,Fenced,Privacy,Stone,Wood |
| Parking Features | Additional Parking,Attached,Attached Carport,Circular Driveway,Drive Through,Garage,Garage Door Opener,Garage Faces Rear |
| Lot Features | Back Yard,Cul-De-Sac,Front Yard,Landscaped,Sprinklers In Front,Sprinklers In Rear |
| Water Source | Public,Well,See Remarks |
| Lot Size Area | 0.86 |
| Foundation Details | Slab |
| Spa | Yes |
| Building Area Total | 6391.0 |
| Lot Size Acres | 0.86 |
| Road Surface Type | Paved |
| Lot Size Source | Public Records |
| Waterfront Y/N | No |
| Road Frontage Type | City Street |
| Other Equipment | Home Theater |
| Horse Y/N | No |
| Exterior_sp_Features_co_Outdoor_sp_Grill | True |
Amenities
- Foreclosure
- Views
- Short Sale
- New Construction
- Adult 55+
- Lease To Own
- No HOA Fees
- Furnished
- Primary On Main
- Air Conditioning
- Seller Finance
- Green
- Fixer Upper
- Horse
- Golf
- Fireplace
- Deck
- Garage
- Basement
- Pool
Property vs Single Family Average in 79424
Price
Taxes
Year Built
Visits

