
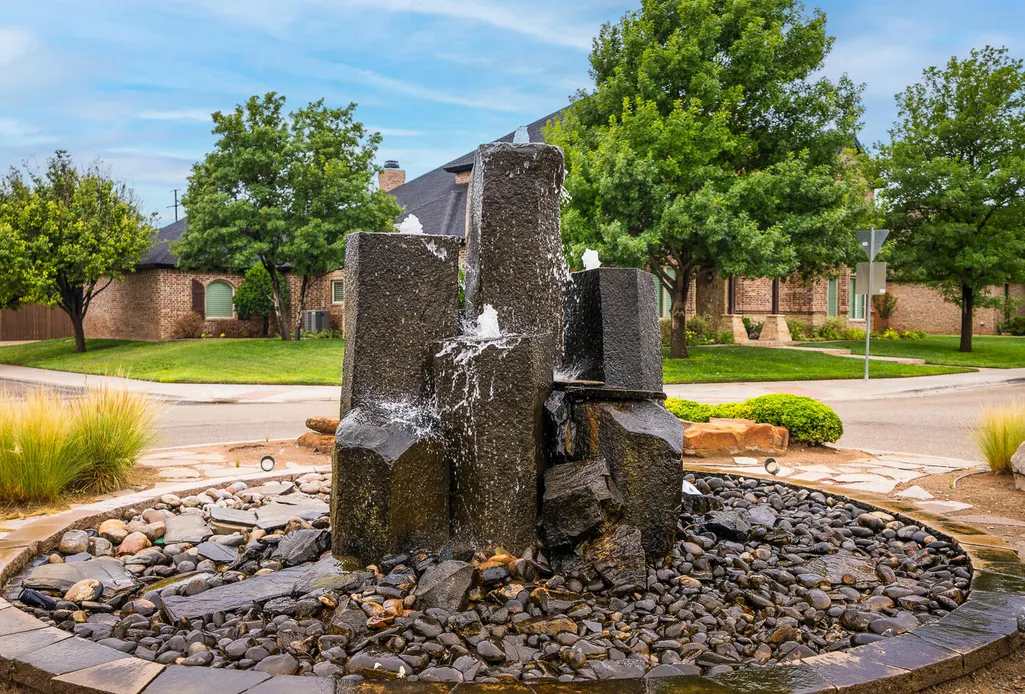
Address
9807 Savannah Avenue, Lubbock, TX
Price
$ 484,500
Property Attributes
- MLS#202606880
- TypeSingle Family
- Listing Status Active
- CountyLUBBOCK
- CityLubbock
- Area7
- Neighborhood725
- Zip79424
- StyleTraditional
- Year Built2003
- Taxes$ 11055
- Price$ 484,500
- Bedrooms4
- Full Bathrooms3
- Half Bathrooms0
- Sqr Footage3265
- Lot Size0.2 Acres
Data Source:
Lubbock MLS (LARMLS)
Property Description
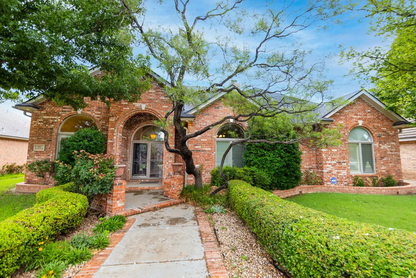
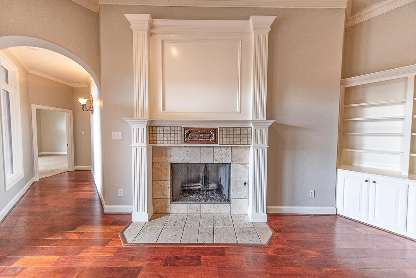
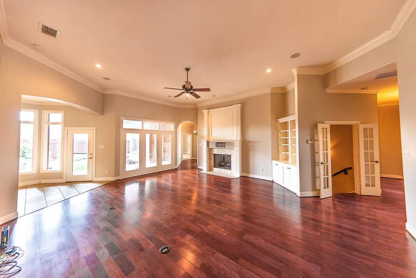
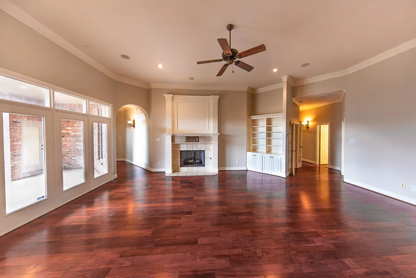
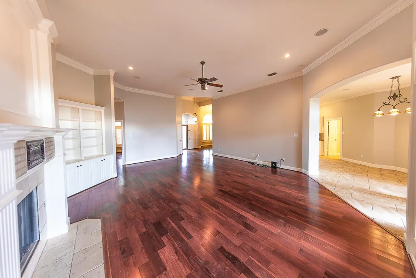
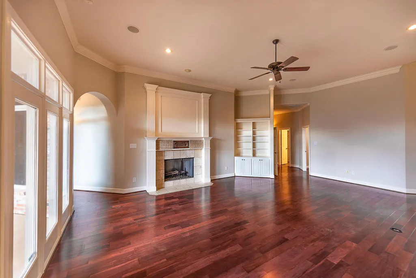
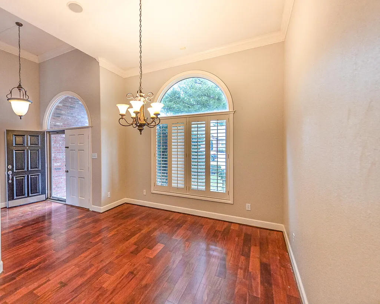
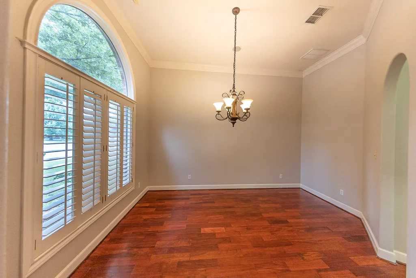
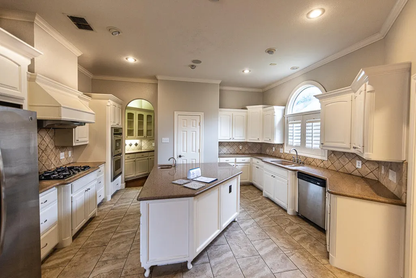
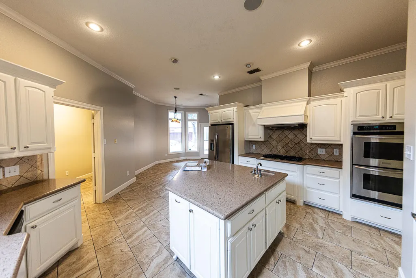
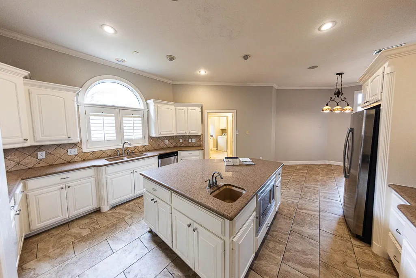
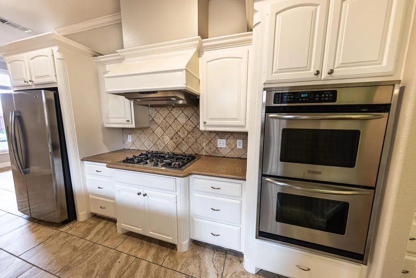
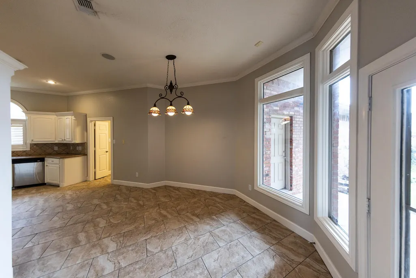
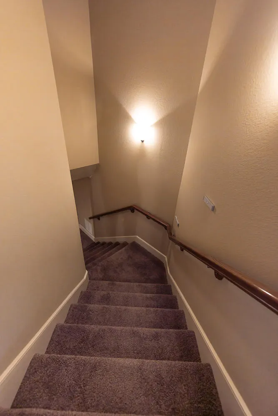
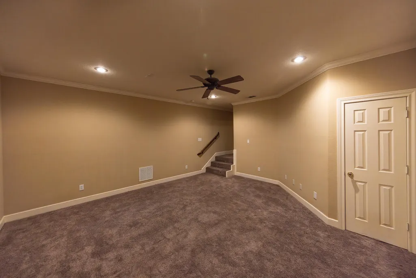
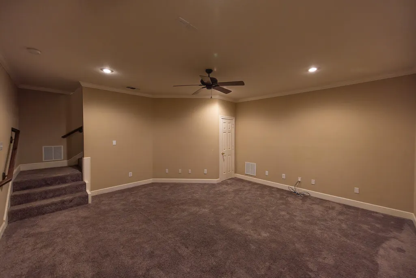
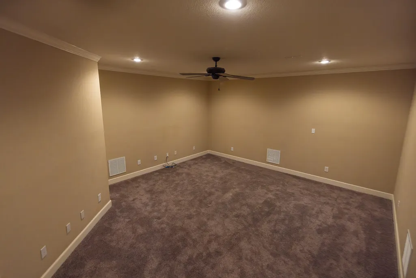
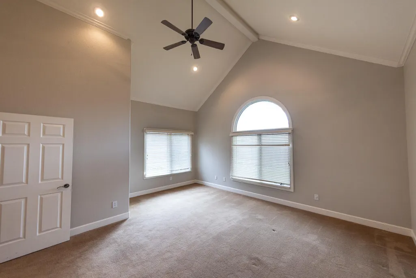
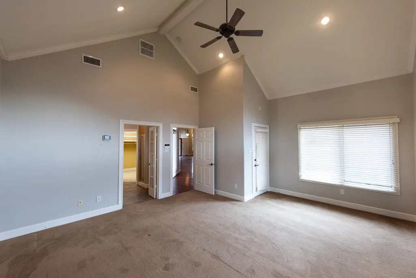
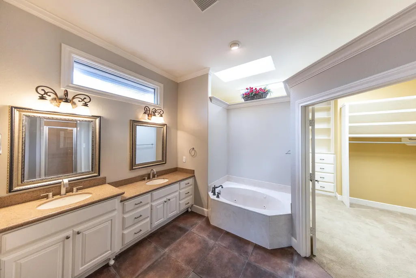
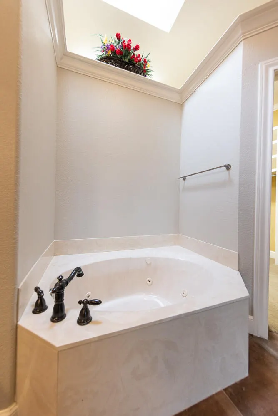
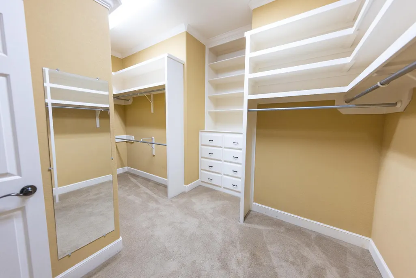
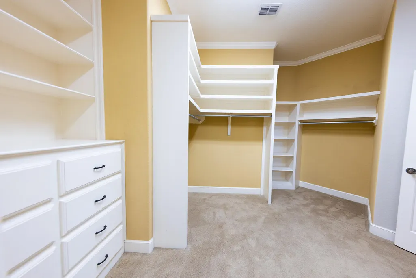
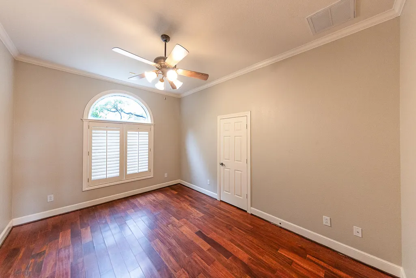
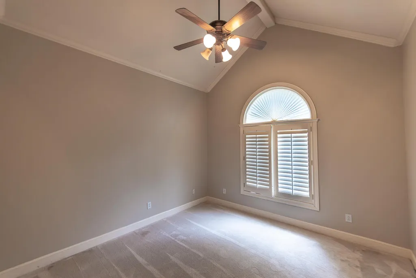
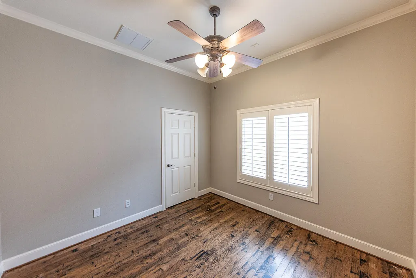
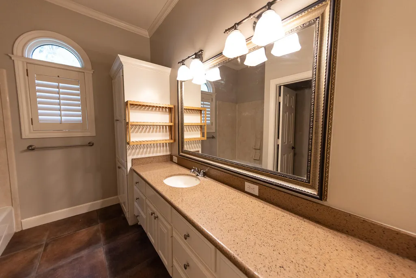
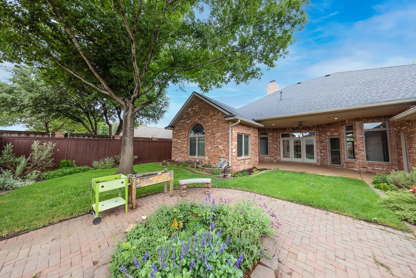
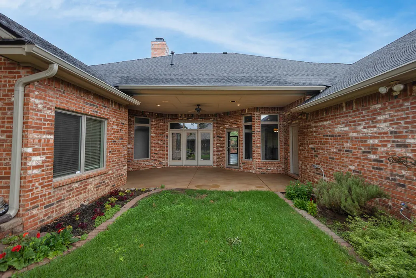
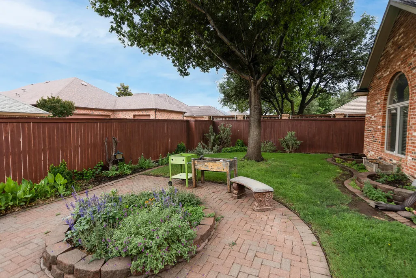
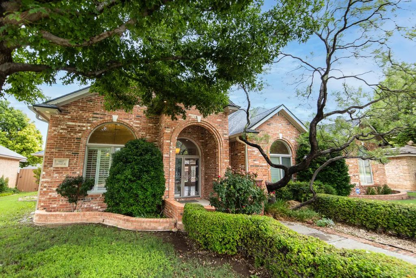
Welcome to this exceptional Lakeridge Estates home, where beautiful curb appeal, mature landscaping, and timeless elegance create an unforgettable first impression. Step inside and you'll immediately appreciate the spacious, open living area filled with natural light with windows overlooking the relaxing covered patio and backyard - this room is complete with a handsome fireplace and a custom built-in making this inviting space perfect for both everyday living and entertaining. The formal dining room is conveniently connected to the kitchen through a butler's pantry, making holiday gatherings and dinner parties effortless. Any home chef will love the well-appointed kitchen featuring a large center island, solid surface countertops, double ovens, a 5-burner gas cooktop, and a wonderful breakfast area that's ideal for morning coffee or casual meals. Need extra space? The basement provides an outstanding second living area that would be perfect for a media room, game room, home office, or a fun retreat. The spacious primary suite offers a peaceful escape with its cozy reading nook, private access to the back patio, and a luxurious ensuite bath featuring an air-flow soaking tub, separate shower, and an oversized walk-in closet with exceptional built-in storage. The additional bedrooms are thoughtfully positioned and share a well appointed hall bath. A charming guest bath also adds convenience for visitors. Throughout the home you'll find many impressive details, tasteful finishes, and abundant storage that make this property truly stand out. Step outside to enjoy the relaxing covered patio overlooking the beautifully landscaped backyard - an ideal place to unwind and enjoy gorgeous West Texas evenings. Additionally, the roof was replaced in August, 2025. This wonderful Lakeridge Estates home offers the perfect blend of comfort, elegance, and functionality! Call today to schedule your private showing - you won't want to miss this exceptional opportunity!!!
| Elementary School | Middle School | High School |
|---|---|---|
| Lubbock-Cooper Central Elementary School | Lubbock-Cooper Bush Middle School | Liberty High School |
| Price History | |
|---|---|
| 5/21/2026 | Listed $498,500 |
| 6/18/2026 | 2$489,500 |
| 7/20/2026 | 2$484,500 |
General Features
| Sewer | Public Sewer |
|---|---|
| Heating | Central,Natural Gas |
| Cooling | Central Air,Electric |
| Utilities | Electricity Connected,Natural Gas Connected,Sewer Connected,Water Connected |
| Roof | Composition |
| Appliances | Convection Oven,Dishwasher,Disposal,Double Oven,Electric Oven,Exhaust Fan,Gas Cooktop,Microwave,Range Hood,Stainless Steel Appliance(s) |
| HOA Fee | 275.0 |
| Garage Spaces | 2.0 |
| Patio/Porch Features | Covered,Front Porch,Patio,Rear Porch |
| Architectural Style | Traditional |
| Security Features | None |
| Construction Materials | Brick |
| Year Built | 2003 |
| Property Subtype | Single Family Residence |
| Assoc Fee Paid Per | Annually |
| County | Lubbock |
| New Construction | No |
| Property Type | Residential |
| HOA | Yes |
| Attached Garage | Yes |
| Garage Y/N | Yes |
| Total Rooms | 8 |
| Full Baths | 3 |
| Status | Active |
| High School | Liberty High School |
| City | Lubbock |
| Senior Community Y/N | No |
| High School District | Lubbock-Cooper ISD |
| MLS Area | 7 |
| Lot Size Units | Acres |
| Lot Size Square Feet | 8871.0 |
| Carport Y/N | No |
| Elementary School | Lubbock-Cooper Central |
| Property Attached Y/N | No |
| Tax Annual Amount | 11055.0 |
| Home Warranty Y/N | No |
| Middle/Junior High School | Lubbock-Cooper Bush |
| Lease Renewal Y/N | No |
| MLS Area Minor | 7 |
| Additional Parcels Y/N | No |
| Rent Control Y/N | No |
| Standard Status | Active |
| Occupancy Type | Owner |
| MobileHomeRemainsYN | No |
| Legal Description | Lakeridge Estates L 39 |
| Sewer_co_Public_sp_Sewer | True |
| Heating_co_Central | True |
Interior Features
| Interior Amenities | Bookcases,Built-in Features,Ceiling Fan(s),Chandelier,Crown Molding,Double Vanity,Entrance Foyer,High Ceilings,Kitchen Island,Open Floorplan,Pantry,Solid Surface Counters,Walk-In Closet(s) |
|---|---|
| Basement | Finished |
| Flooring | Carpet,Plank,Tile,Wood |
| Total Fireplaces | 1 |
| Fireplace Features | Gas Log,Living Room |
| Basement (Y/N) | Yes |
| Air Conditioning Y/N | Yes |
| Heating Y/N | Yes |
| Window Features | Blinds,Double Pane Windows,Plantation Shutters,Skylight(s),Window Coverings |
| Fireplace Y/N | Yes |
| Above Grade Finished Area | 2905.0 |
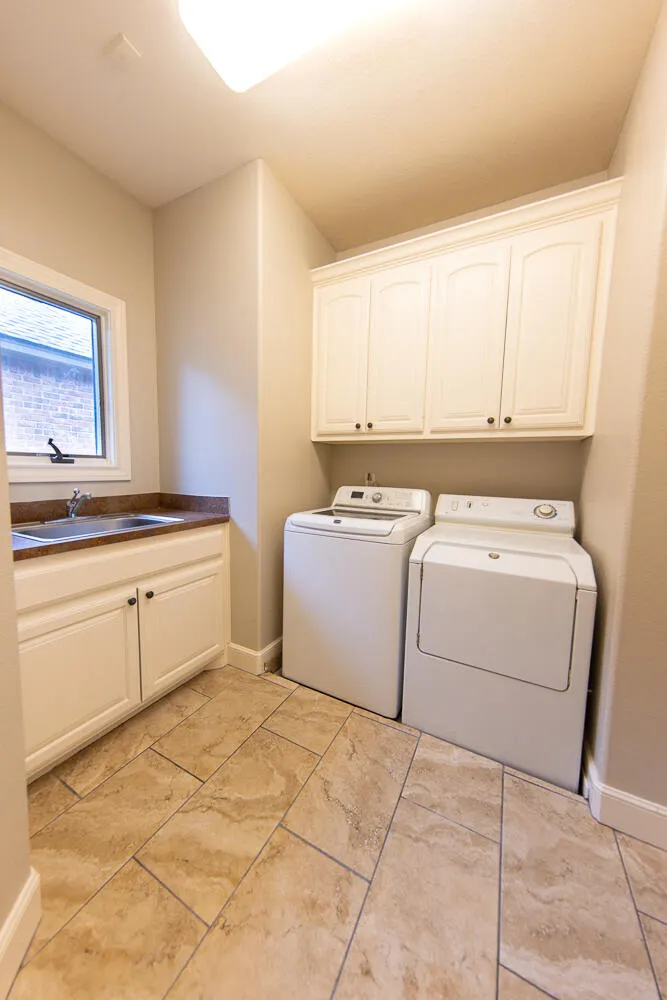
| Laundry Features | Built-In Ironing Board,Electric Dryer Hookup,Inside,Laundry Room,Sink,Washer Hookup |
| Total Bedrooms | 4 |
| Below Grade Finished Area | 360.0 |
| LivingAreaSource | Appraiser |
| Above Grade Finished Area Source | Appraiser |
| Total Baths | 3 |
Exterior Features
| Exterior Amenities | None |
|---|---|
| Fencing | Back Yard,Fenced,Wood |
| Parking Features | Attached,Driveway,Garage,Garage Door Opener,Garage Faces Rear |
| Lot Features | Back Yard,City Lot,Front Yard,Landscaped,Sprinklers In Front,Sprinklers In Rear |
| Water Source | Public |
| Lot Size Area | 0.2 |
| Foundation Details | Slab |
| Spa | No |
| Building Area Total | 3265.0 |
| Lot Size Acres | 0.2 |
| Road Surface Type | Paved |
| Lot Size Source | Public Records |
| Waterfront Y/N | No |
| Door Features | Storm Door(s) |
| Road Frontage Type | City Street |
| Horse Y/N | No |
Amenities
- Foreclosure
- Views
- Short Sale
- New Construction
- Adult 55+
- Lease To Own
- No HOA Fees
- Furnished
- Primary On Main
- Air Conditioning
- Seller Finance
- Green
- Fixer Upper
- Horse
- Golf
- Fireplace
- Deck
- Garage
- Basement
- Pool
Property vs Single Family Average in 79424
Price
Taxes
Year Built
Visits

