
Address
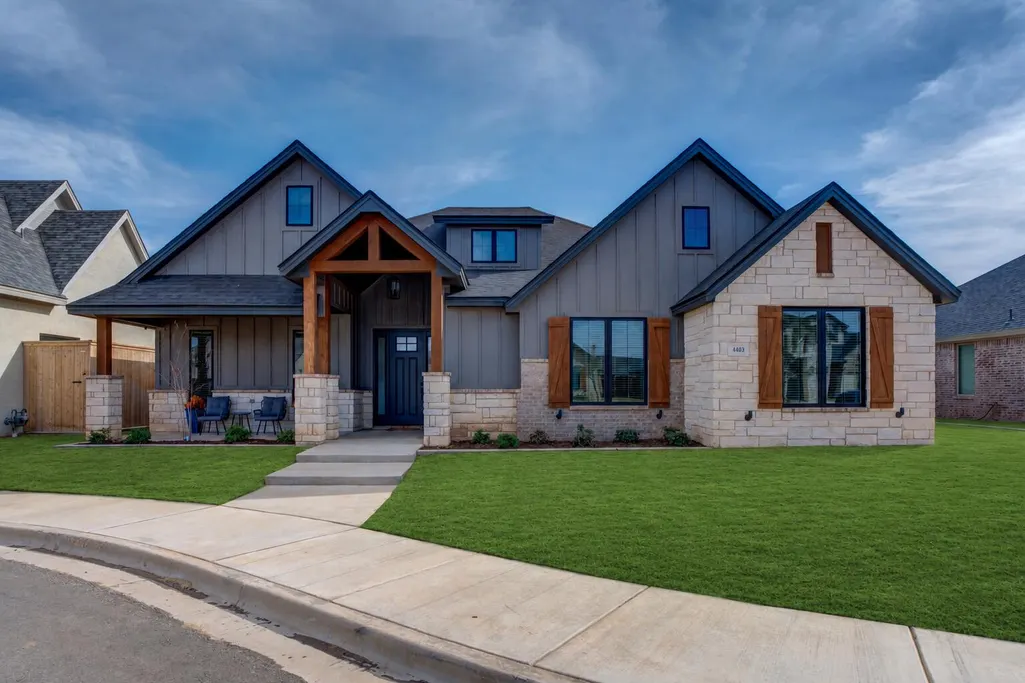
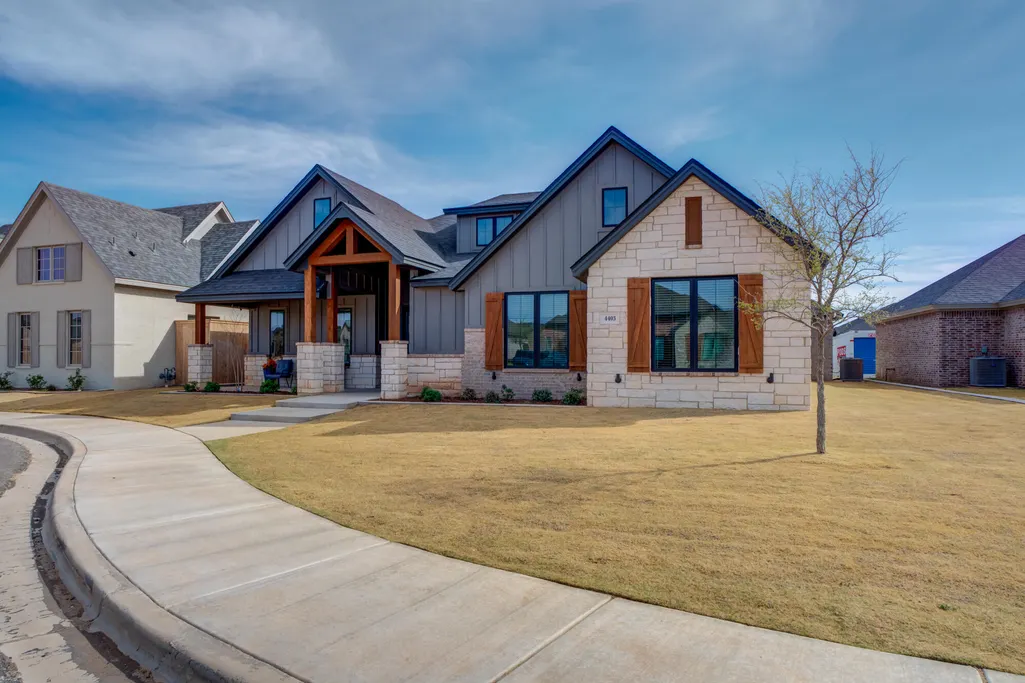
4403 141st Street, Lubbock, TX
Price
$ 529,999
Property Attributes
- MLS#202611161
- TypeSingle Family
- Listing Status Pending
- CountyLUBBOCK
- CityLubbock
- Area11
- Neighborhood1110
- Zip79424
- StyleSingle Family Residence
- Year Built2025
- Taxes$ 10826
- Price$ 529,999
- Bedrooms4
- Full Bathrooms3
- Half Bathrooms0
- Sqr Footage2390
- Lot Size0.2 Acres
Data Source:
Lubbock MLS (LARMLS)
Property Description
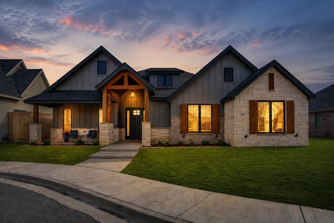
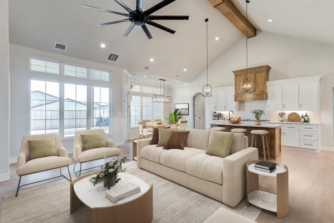
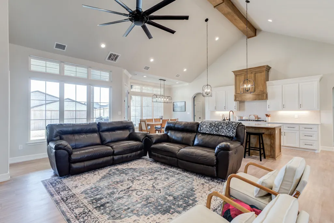
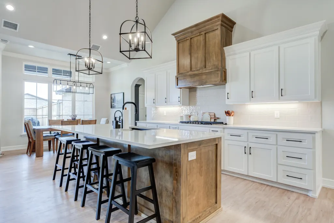
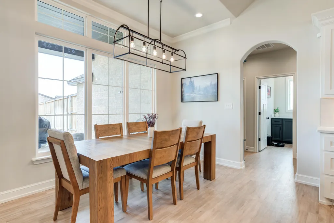
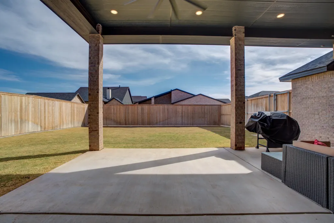
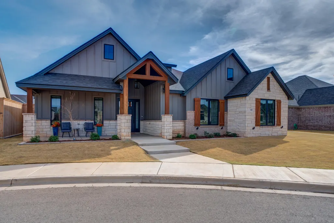
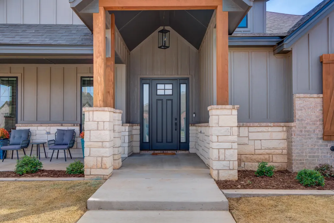
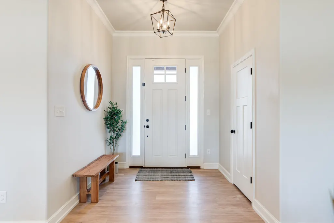
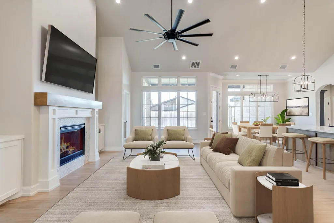
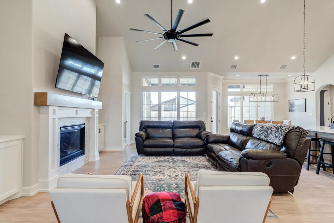
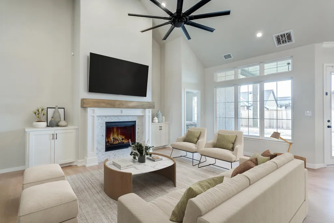
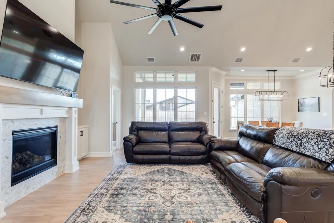
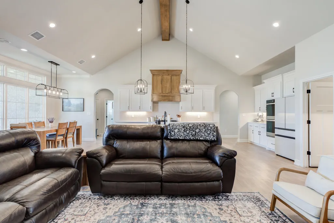
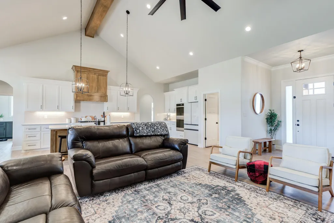
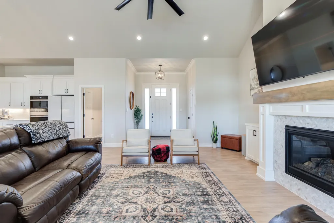
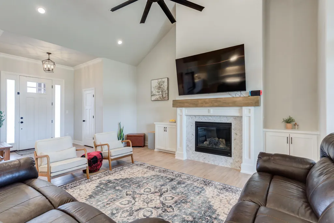
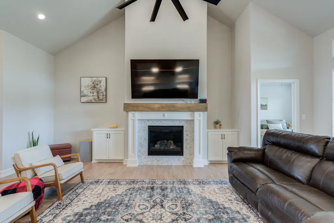
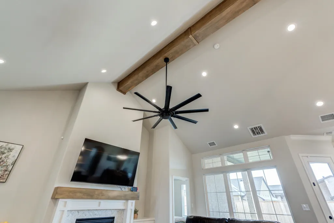
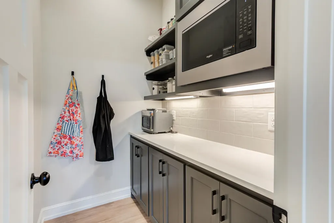
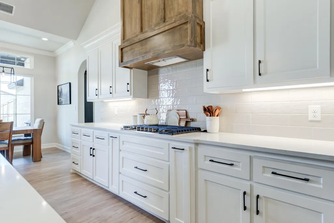
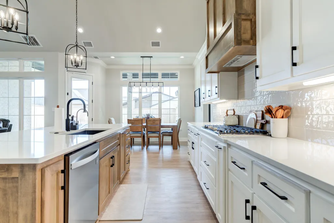
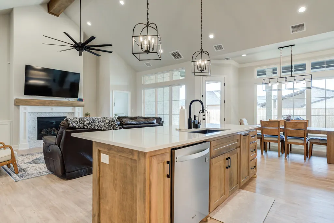
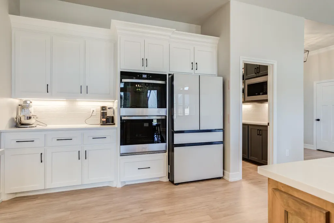

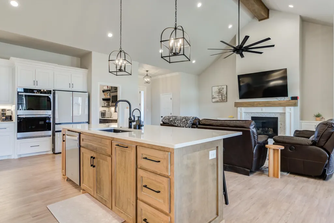
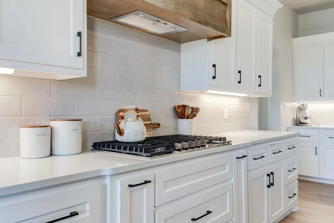
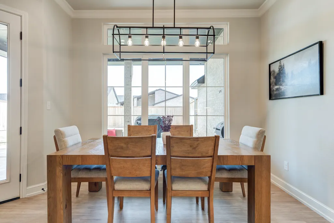
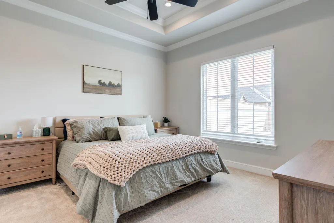
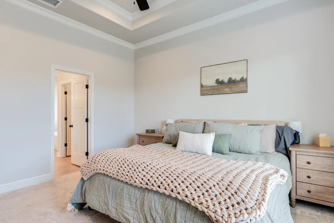
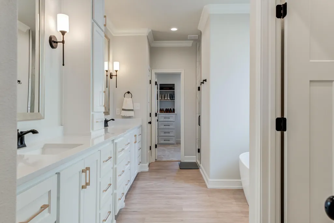
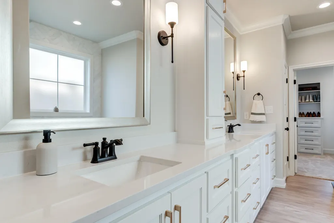
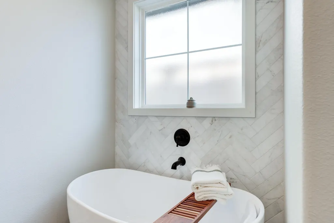
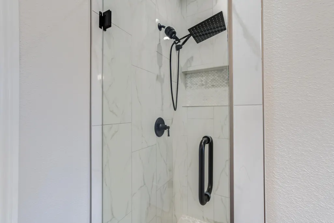
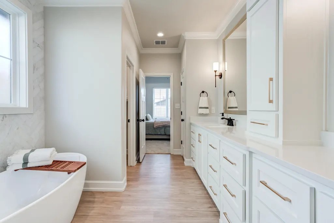
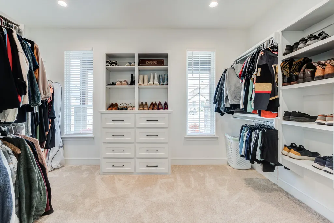
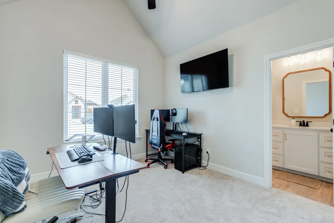
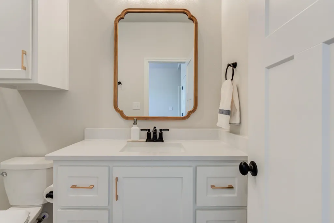
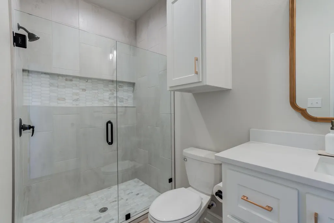
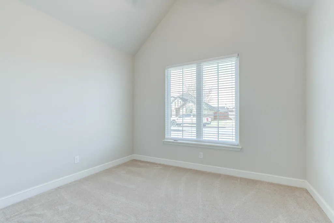
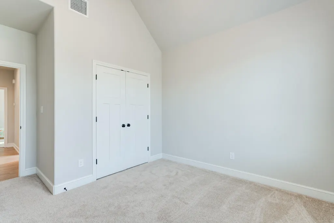
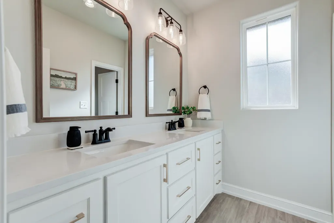
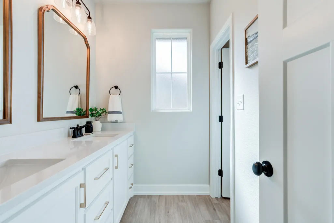
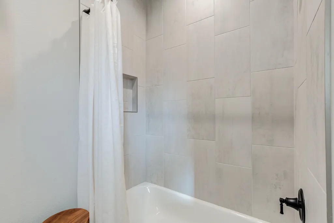
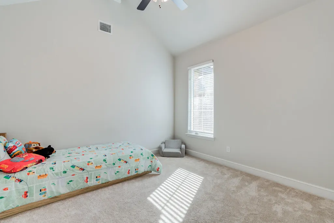
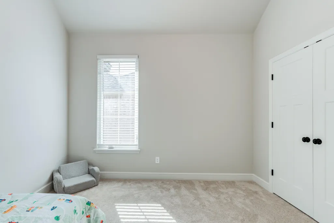
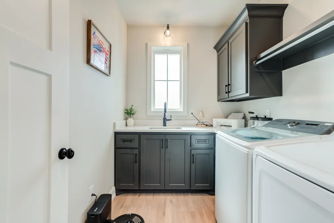
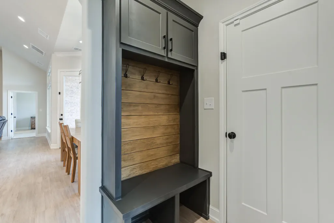
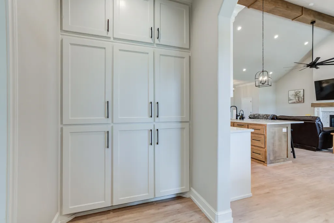
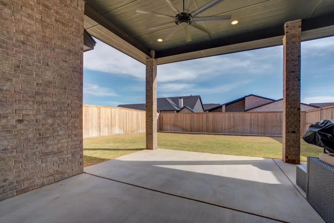
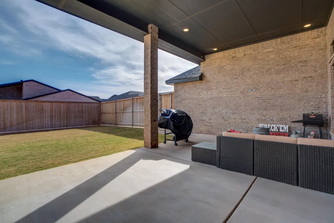
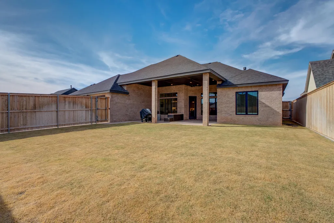
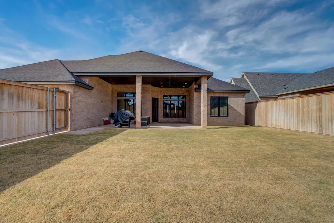
Located in the desirable Stratford Pointe neighborhood, this beautiful 4/3/2 offers a perfect blend of style, comfort, and thoughtful upgrades. Step inside to an inviting open-concept layout designed for both everyday living and effortless entertaining. The spacious living area is enhanced by an upgraded ceiling fan and flows seamlessly into the kitchen and dining spaces, creating a warm and functional heart of the home. The kitchen is a standout, featuring upgraded appliances, a premium Blanco sink, and a butler's pantry that adds both convenience and additional storage. Just off the kitchen, the laundry room includes a dedicated sink--an added touch of functionality buyers will appreciate. The private primary suite serves as a relaxing retreat, complete with a well-appointed ensuite bath. Three additional bedrooms and two full bathrooms provide ample space for family, guests, or a home office. Throughout the home, luxury vinyl plank flooring extends through all main living areas, with carpet reserved for the bedrooms and closets for added comfort. Additional upgrades include updated windows and doors, enhancing both efficiency and aesthetic appeal. Outside, thoughtful improvements continue with concrete added beneath the fencing for durability and low maintenance. Located in Lubbock-Cooper School District, this home offers convenient access to award-winning schools plus shopping, dining, and everyday amenities--making it an ideal place to call home.
| Elementary School | Middle School | High School |
|---|---|---|
| Lubbock-Cooper Central Elementary School | Lubbock-Cooper Middle School | Liberty High School |
| Price History | |
|---|---|
| 8/11/2026 | Listed $529,999 |
General Features
| Sewer | Public Sewer |
|---|---|
| Heating | Natural Gas |
| Cooling | Ceiling Fan(s),Central Air,Electric |
| Utilities | Electricity Connected,Natural Gas Connected,Sewer Connected,Water Connected |
| Roof | Composition |
| Appliances | Dishwasher,Disposal,Gas Cooktop,Microwave,Range Hood,Stainless Steel Appliance(s) |
| HOA Fee | 560.0 |
| Garage Spaces | 2.0 |
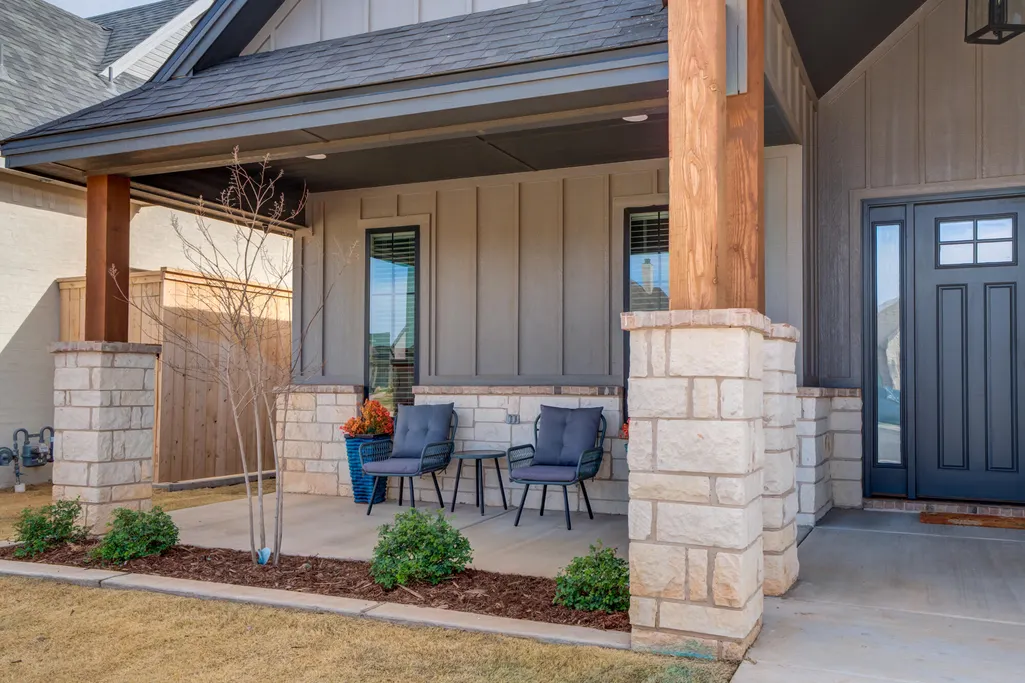
| Patio/Porch Features | Covered,Front Porch,Rear Porch |
| Security Features | None |
| Construction Materials | Brick,Stone,Wood Siding |
| Year Built | 2025 |
| Property Subtype | Single Family Residence |
| Community Features | Park |
| Assoc Fee Paid Per | Annually |
| County | Lubbock |
| New Construction | No |
| Property Type | Residential |
| HOA | Yes |
| Attached Garage | Yes |
| Garage Y/N | Yes |
| Total Rooms | 5 |
| Full Baths | 3 |
| Status | Pending |
| High School | Liberty High School |
| City | Lubbock |
| Senior Community Y/N | No |
| High School District | Lubbock-Cooper ISD |
| Zoning Description | Single Family |
| MLS Area | 11 |
| Lot Size Units | Acres |
| Lot Size Square Feet | 8759.0 |
| Carport Y/N | No |
| Elementary School | Lubbock-Cooper Central |
| Property Attached Y/N | No |
| Tax Annual Amount | 10826.0 |
| Home Warranty Y/N | No |
| Middle/Junior High School | Lubbock-Cooper |
| Lease Renewal Y/N | No |
| MLS Area Minor | 11 |
| Additional Parcels Y/N | No |
| Rent Control Y/N | No |
| Standard Status | Pending |
| MobileHomeRemainsYN | No |
| Legal Description | Stratford Pointe L 161 |
| Sewer_co_Public_sp_Sewer | True |
Interior Features
| Interior Amenities | Ceiling Fan(s),Double Vanity,Kitchen Island,Open Floorplan,Pantry,Quartz Counters,Recessed Lighting,Smart Thermostat,Storage,Vaulted Ceiling(s),Walk-In Closet(s) |
|---|---|
| Flooring | Carpet,Luxury Vinyl |
| Total Fireplaces | 1 |
| Fireplace Features | Gas,Living Room |
| Basement (Y/N) | No |
| Air Conditioning Y/N | Yes |
| Heating Y/N | Yes |
| Window Features | Double Pane Windows |
| Fireplace Y/N | Yes |
| Above Grade Finished Area | 2390.0 |
| Laundry Features | Electric Dryer Hookup,Laundry Room |
| Total Bedrooms | 4 |
| LivingAreaSource | Builder |
| Above Grade Finished Area Source | Builder |
| Total Baths | 3 |
Exterior Features
| Exterior Amenities | Smart Irrigation |
|---|---|
| Fencing | Back Yard,Fenced,Wood |
| Parking Features | Alley Access,Attached,Concrete,Garage,Garage Door Opener,Garage Faces Rear,On Street |
| Lot Features | Back Yard,Landscaped,Sprinklers In Rear |
| Water Source | Public |
| Lot Size Area | 0.2 |
| Foundation Details | Slab |
| Spa | No |
| Building Area Total | 2390.0 |
| Lot Size Acres | 0.2 |
| Road Surface Type | Paved |
| Lot Size Source | Public Records |
| Waterfront Y/N | No |
| Road Frontage Type | City Street |
| Horse Y/N | No |
Amenities
- Foreclosure
- Views
- Short Sale
- New Construction
- Adult 55+
- Lease To Own
- No HOA Fees
- Furnished
- Primary On Main
- Air Conditioning
- Seller Finance
- Green
- Fixer Upper
- Horse
- Golf
- Fireplace
- Deck
- Garage
- Basement
- Pool
Property vs Single Family Average in 79424
Price
Taxes
Year Built
Visits

