
New Construction
Address
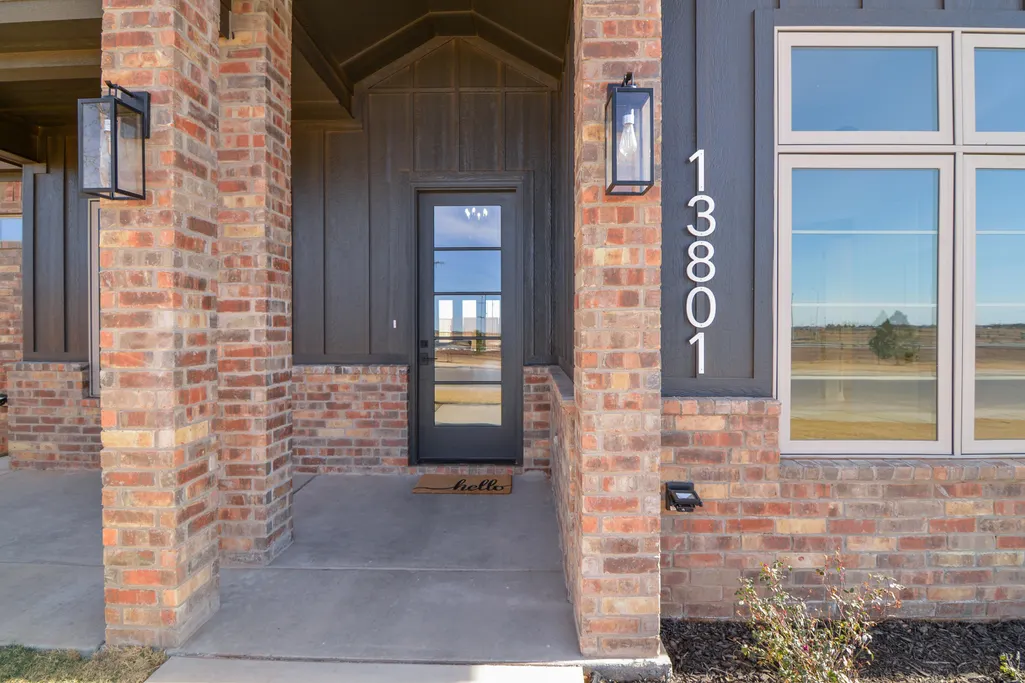
13801 Uxbridge Avenue, Lubbock, TX
Price
$ 566,000
Property Attributes
- MLS#202611589
- TypeSingle Family
- Listing Status Active
- CountyLUBBOCK
- CityLubbock
- Area11
- Neighborhood1110
- Zip79424
- StyleTraditional
- Year Built2025
- Taxes$ 9450
- Price$ 566,000
- Bedrooms4
- Full Bathrooms3
- Half Bathrooms0
- Sqr Footage2585
- Lot Size0.18 Acres
Data Source:
Lubbock MLS (LARMLS)
Property Description
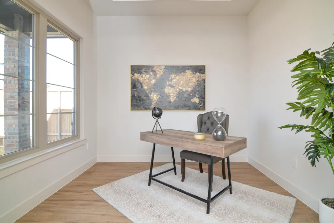
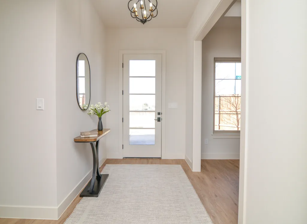
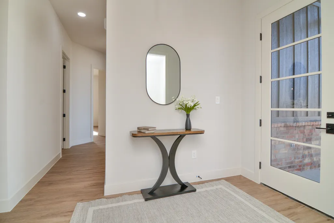
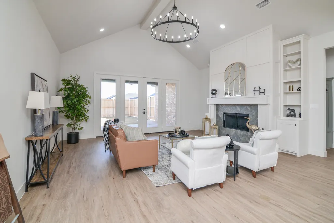
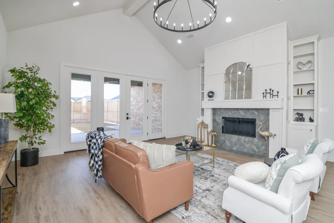
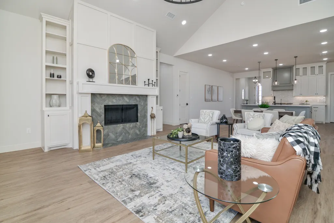
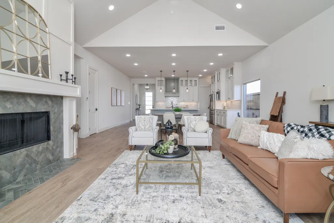
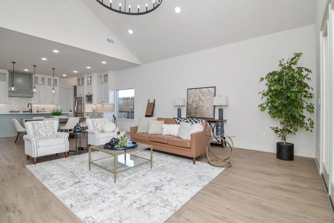
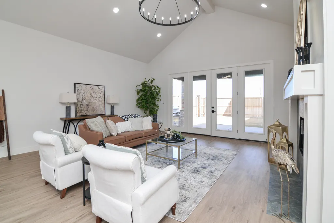
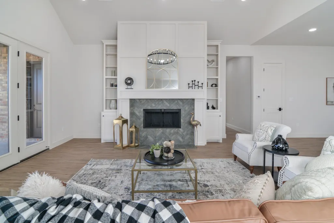
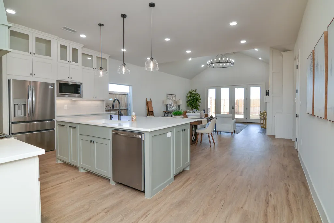
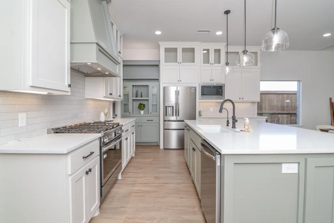
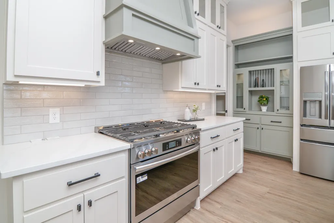
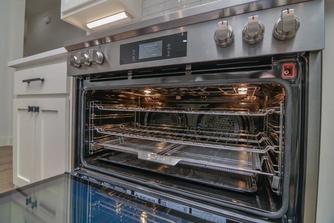
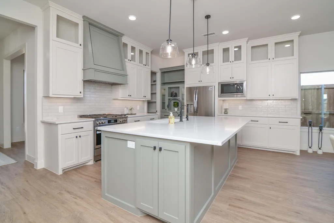
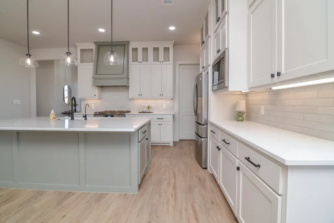
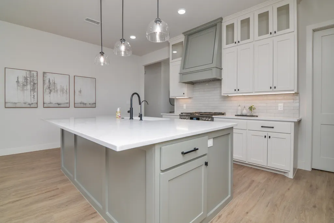
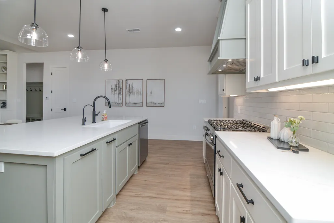
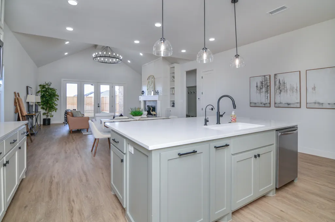
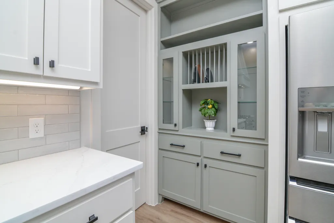
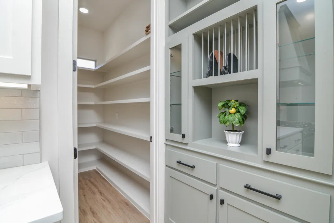
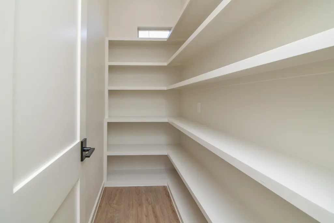
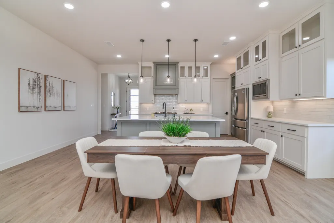
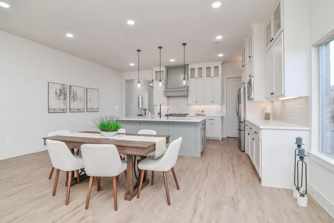
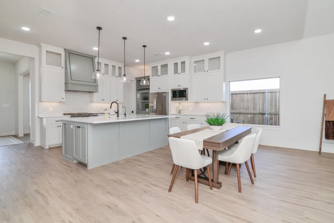
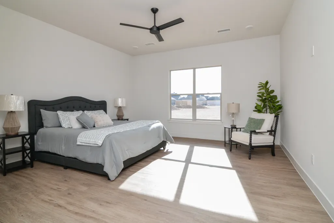
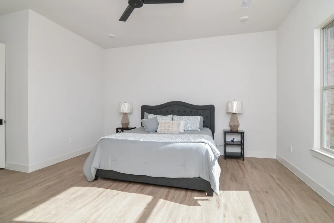
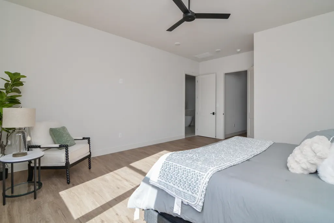
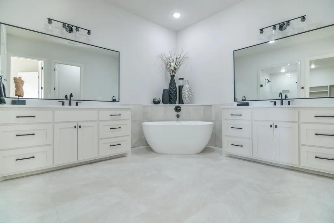
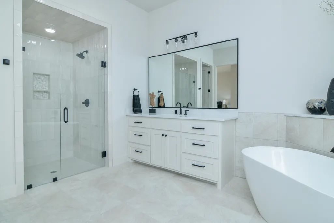
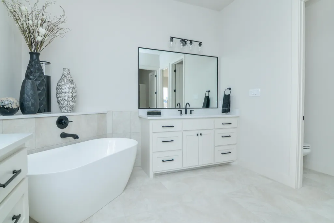
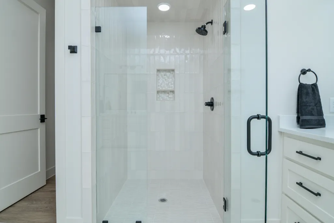
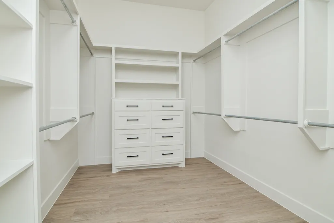
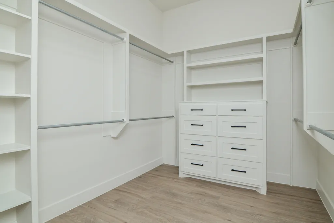
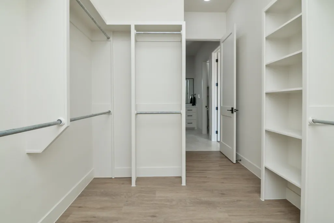
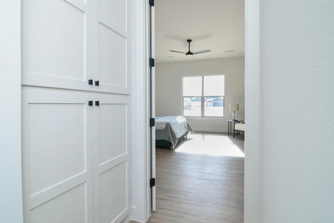
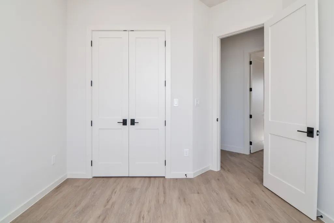
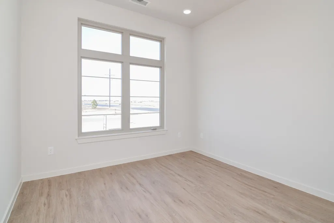
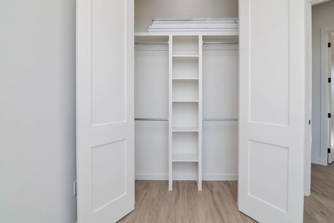
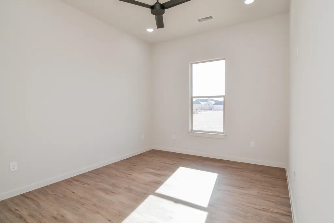
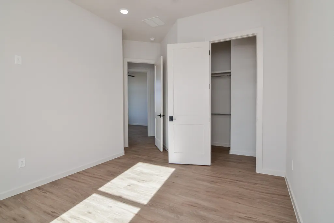
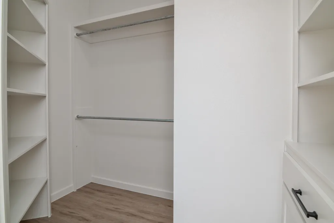
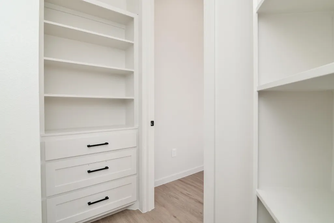
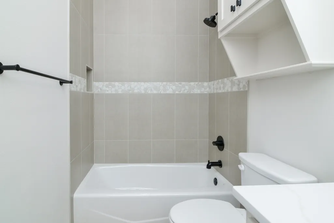
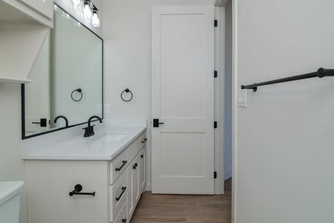
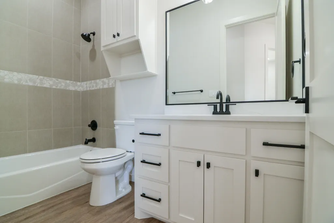
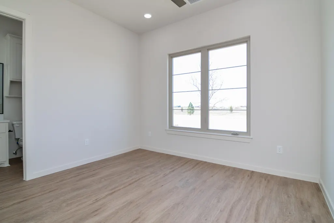
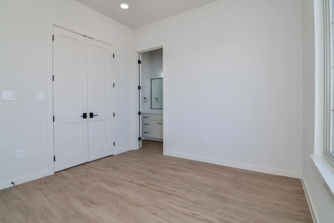
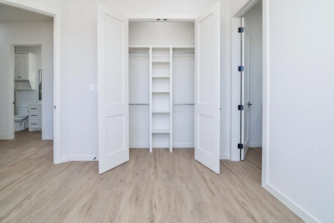
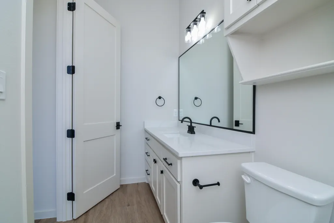

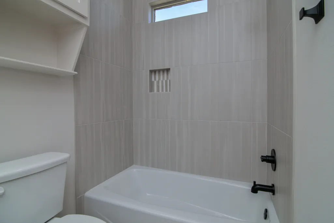
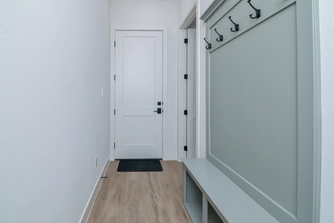
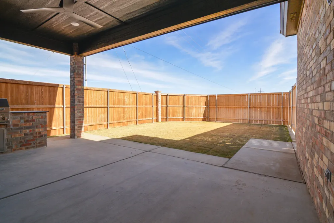
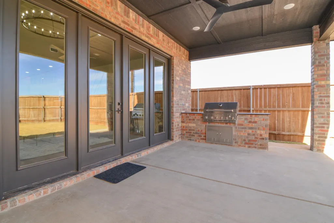
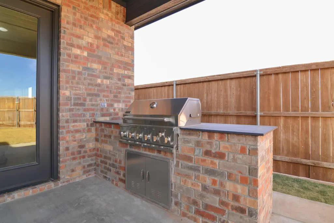
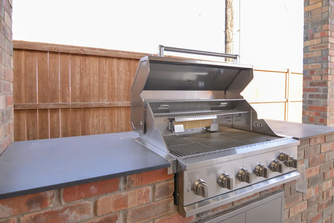
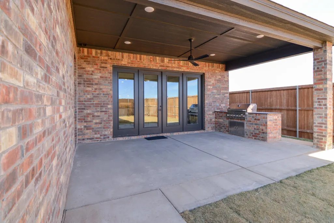
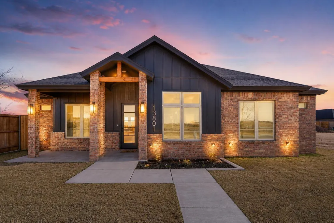
NEW PRICE! Now offered at $566,000, this beautifully designed 4/3/3 home offers exceptional space, thoughtful finishes, and an ideal location in Stratford Pointe. The open-concept floor plan is filled with natural light from large windows throughout, creating an inviting space that feels both comfortable and spacious. Located directly across from walking trails, you'll enjoy easy access to outdoor recreation right outside your door. The private primary suite offers a relaxing retreat with double vanities, a large soaking tub, and a generous walk-in closet with custom built-ins. A versatile bonus room provides the flexibility for a home office, media room, playroom, or additional gathering space. The heart of the home is the beautifully appointed kitchen featuring quartz countertops, stainless steel appliances, abundant cabinetry, a walk-in pantry, and a 6-burner range with air fryer oven, all opening seamlessly to the living and dining areas. The oversized covered patio extends the living space outdoors and features a built-in gas grill and prep counter, making it perfect for entertaining or game days. With 4 bedrooms, 3 full baths, a 3-car garage, flexible living space, and a location across from walking trails, this home offers a lot of value at its new price. Located in the Liberty High School district and convenient to Loop 88, shopping, dining, and everyday amenities.
| Elementary School | Middle School | High School |
|---|---|---|
| Lubbock-Cooper Central Elementary School | Lubbock-Cooper Middle School | Liberty High School |
| Price History | |
|---|---|
| 8/19/2026 | Listed $566,000 |
General Features
| Sewer | Public Sewer |
|---|---|
| Heating | Central |
| Cooling | Ceiling Fan(s),Central Air |
| Utilities | Electricity Connected,Natural Gas Connected,Sewer Connected,Water Connected |
| Roof | Composition |
| Appliances | Dishwasher,Disposal,Exhaust Fan,Gas Range,Instant Hot Water,Microwave,Range Hood,Refrigerator,Stainless Steel Appliance(s) |
| HOA Fee | 450.0 |
| Garage Spaces | 3.0 |
| Patio/Porch Features | Covered,Front Porch,Patio,Rear Porch |
| Architectural Style | Traditional |
| Security Features | Smoke Detector(s) |
| Construction Materials | Brick Veneer,Low VOC Insulation |
| Year Built | 2025 |
| Property Subtype | Single Family Residence |
| Community Features | Park |
| Assoc Fee Paid Per | Annually |
| County | Lubbock |
| New Construction | Yes |
| Property Type | Residential |
| HOA | Yes |
| Attached Garage | Yes |
| Garage Y/N | Yes |
| Total Rooms | 9 |
| Full Baths | 3 |
| Status | Active |
| High School | Liberty High School |
| City | Lubbock |
| Senior Community Y/N | No |
| High School District | Lubbock-Cooper ISD |
| MLS Area | 11 |
| Lot Size Units | Acres |
| Lot Size Square Feet | 7955.0 |
| Carport Y/N | No |
| Elementary School | Lubbock-Cooper Central |
| Property Attached Y/N | No |
| Tax Annual Amount | 9450.0 |
| Home Warranty Y/N | No |
| Middle/Junior High School | Lubbock-Cooper |
| Property Condition | New Construction |
| Lease Renewal Y/N | No |
| MLS Area Minor | 11 |
| Additional Parcels Y/N | No |
| Rent Control Y/N | No |
| Standard Status | Active |
| Occupancy Type | Vacant |
| MobileHomeRemainsYN | No |
| Legal Description | Stratford Pointe L 225 |
| Sewer_co_Public_sp_Sewer | True |
| Heating_co_Central | True |
Interior Features
| Interior Amenities | Bookcases,Ceiling Fan(s),Entrance Foyer,High Ceilings,Kitchen Island,Open Floorplan,Pantry,Quartz Counters,Recessed Lighting,Soaking Tub,Storage,Walk-In Closet(s) |
|---|---|
| Flooring | Ceramic Tile,Luxury Vinyl |
| Total Fireplaces | 1 |
| Fireplace Features | Gas Starter,Living Room,Wood Burning |
| Total Stories | 1 |
| Basement (Y/N) | No |
| Air Conditioning Y/N | Yes |
| Heating Y/N | Yes |
| Window Features | Double Pane Windows,Low-Emissivity Windows |
| Fireplace Y/N | Yes |
| Above Grade Finished Area | 2585.0 |
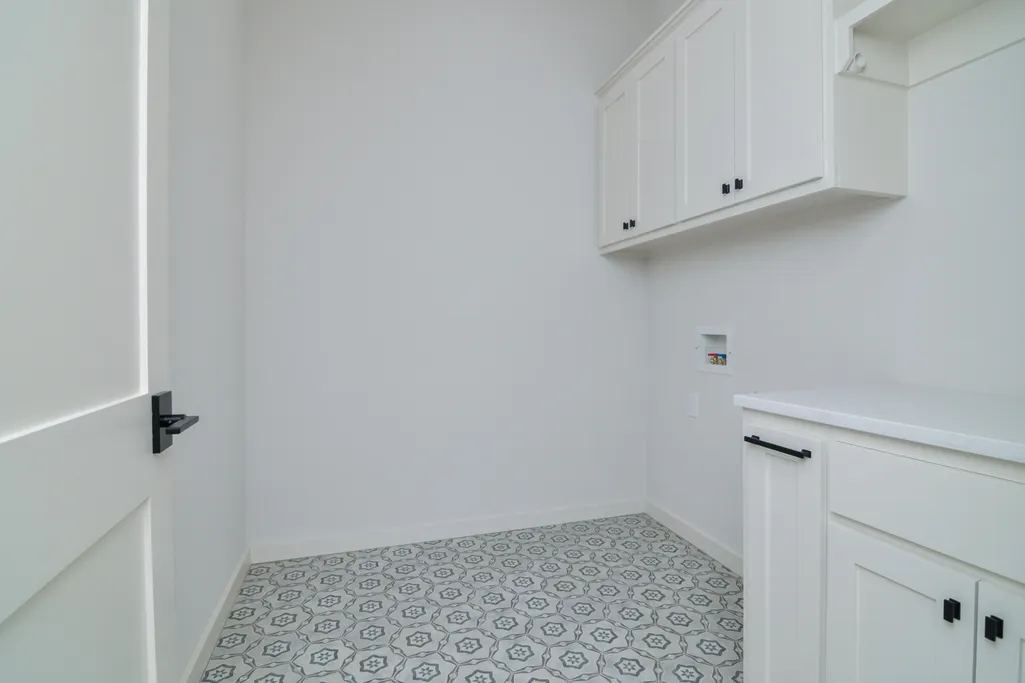
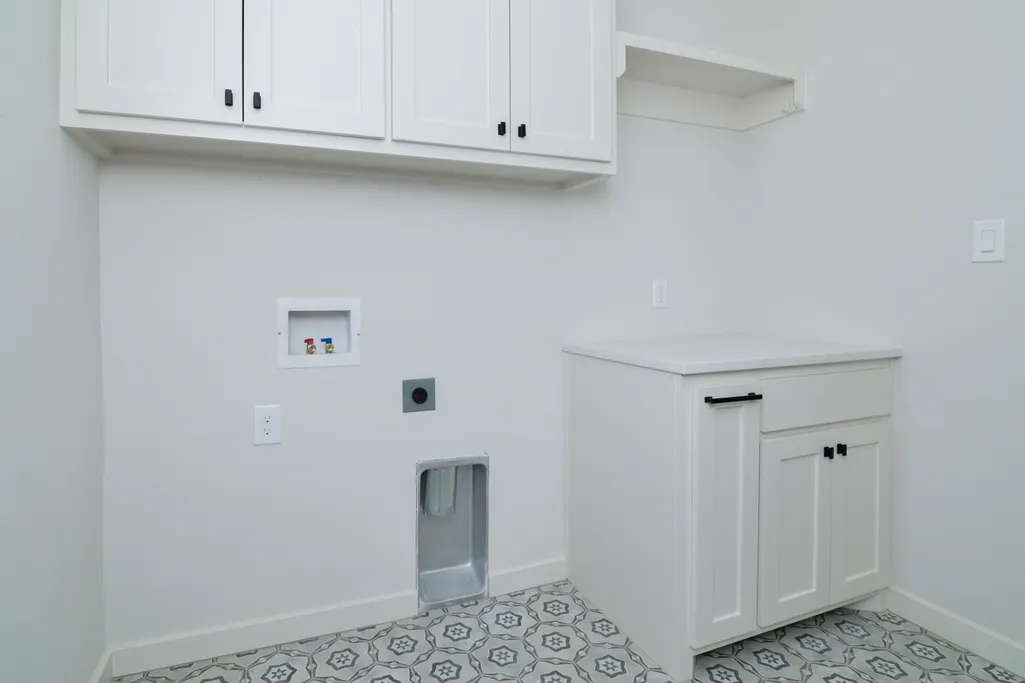
| Laundry Features | Electric Dryer Hookup,Laundry Room |
| Total Bedrooms | 4 |
| LivingAreaSource | Builder |
| Above Grade Finished Area Source | Builder |
| Total Baths | 3 |
Exterior Features
| Exterior Amenities | Gas Grill,Outdoor Kitchen,Private Yard |
|---|---|
| Fencing | Fenced |
| Parking Features | Attached,Garage,Garage Door Opener,Garage Faces Rear |
| Lot Features | Back Yard,Landscaped,Sprinklers In Front,Sprinklers In Rear |
| Water Source | Public |
| Lot Size Area | 0.18 |
| Foundation Details | Slab |
| Spa | No |
| Building Area Total | 2585.0 |
| Lot Size Acres | 0.18 |
| Road Surface Type | Alley Paved,Paved |
| Lot Size Source | Builder |
| Waterfront Y/N | No |
| Road Frontage Type | City Street |
| Horse Y/N | No |
Amenities
- Foreclosure
- Views
- Short Sale
- New Construction
- Adult 55+
- Lease To Own
- No HOA Fees
- Furnished
- Primary On Main
- Air Conditioning
- Seller Finance
- Green
- Fixer Upper
- Horse
- Golf
- Fireplace
- Deck
- Garage
- Basement
- Pool
Property vs Single Family Average in 79424
Price
Taxes
Year Built

