
New Construction
Address
3811 123rd Street, Lubbock, TX
Price
$ 649,900
Property Attributes
- MLS#202610267
- TypeSingle Family
- Listing Status Active
- CountyLUBBOCK
- CityLubbock
- Area7
- Neighborhood769
- Zip79423
- StyleSingle Family Residence
- Year Built2026
- Taxes$ 3576
- Price$ 649,900
- Bedrooms4
- Full Bathrooms3
- Half Bathrooms0
- Sqr Footage2961
- Lot Size0.19 Acres
Data Source:
Lubbock MLS (LARMLS)
Property Description
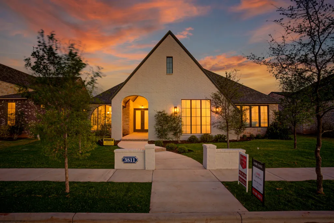
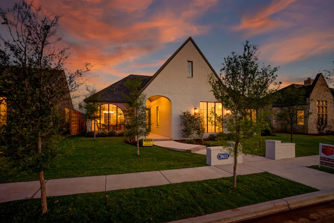
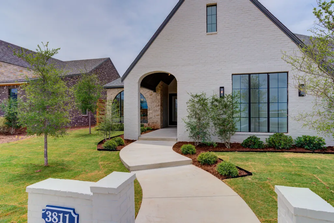
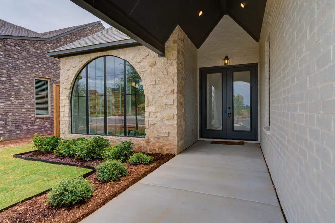
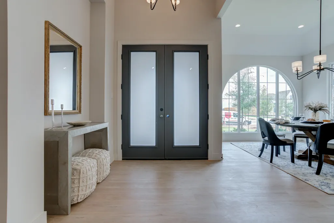
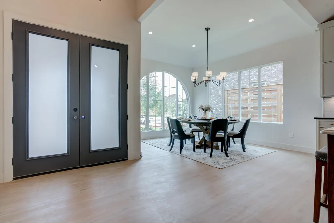
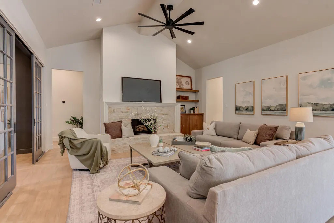
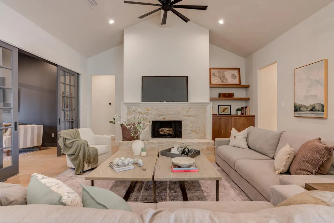
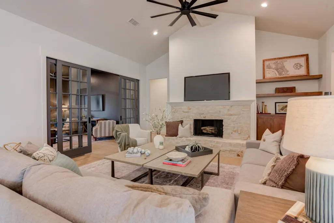
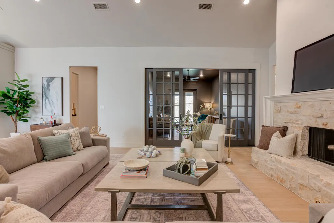
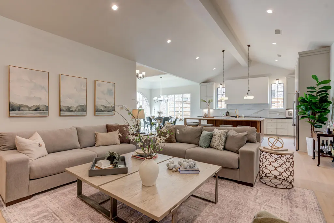
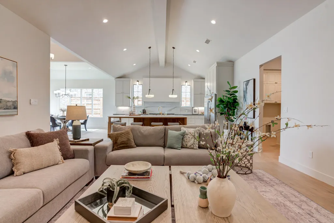
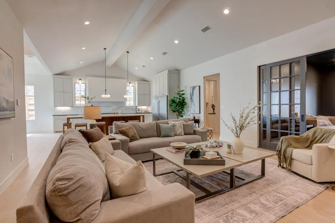
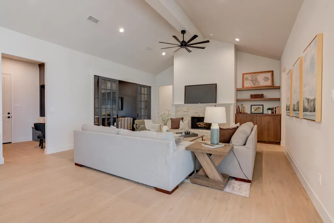
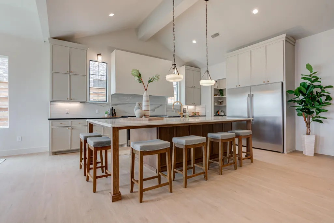
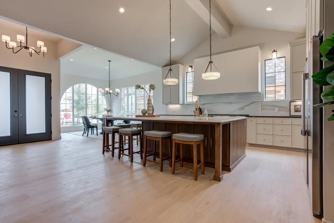
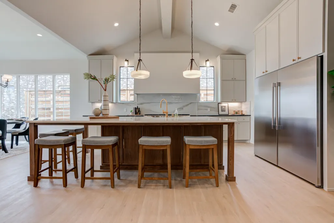
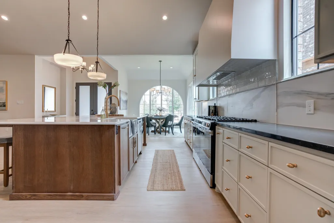
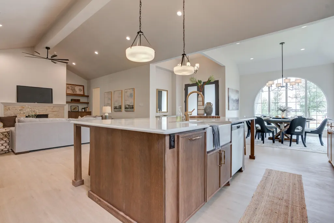
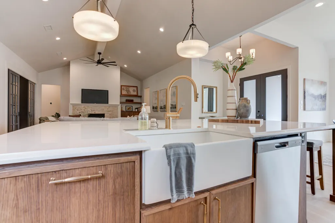
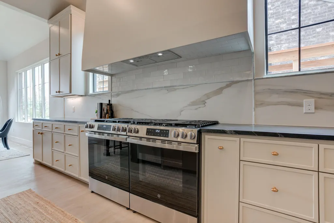
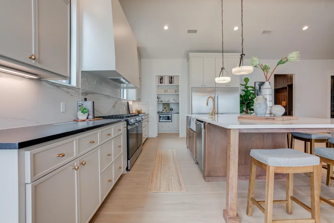
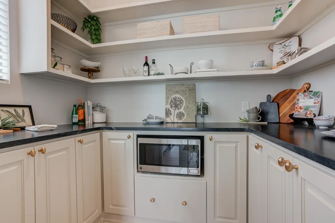
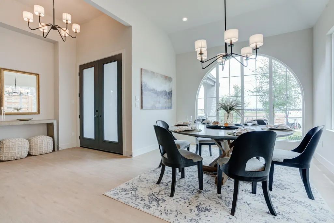
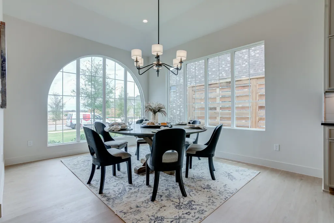
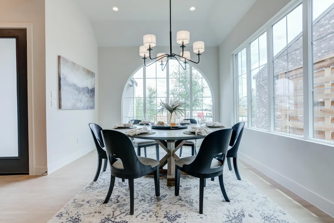
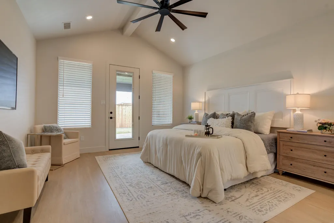
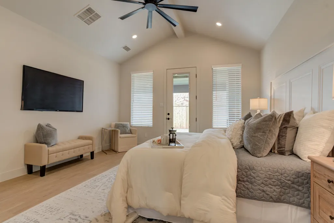
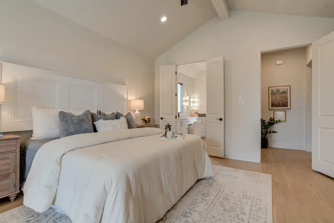
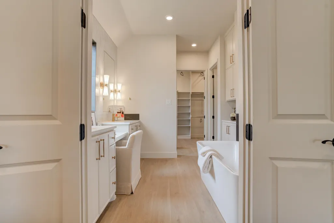
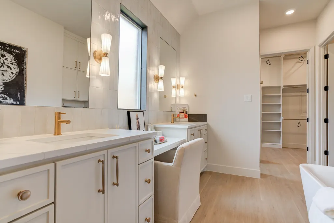
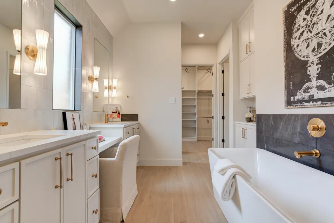
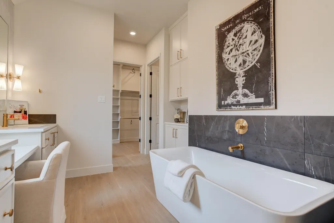
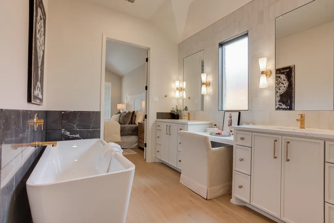
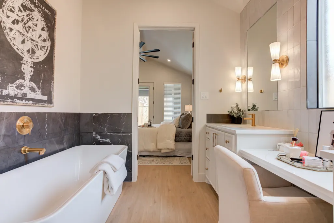
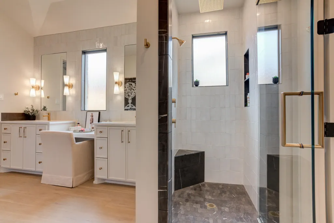
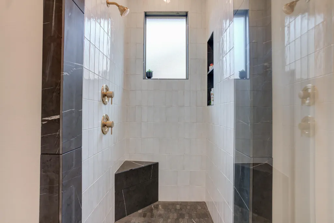
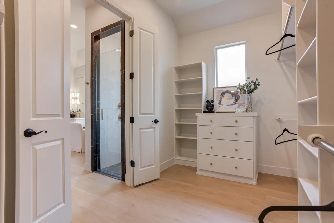
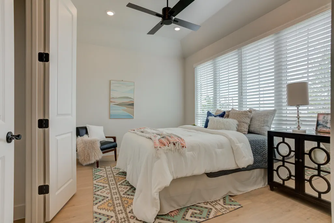
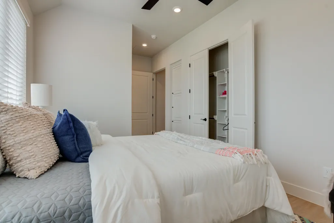
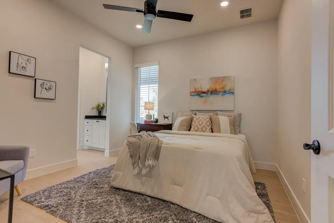
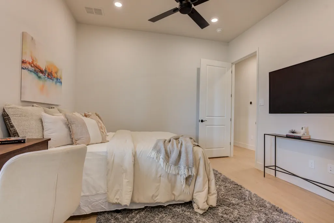
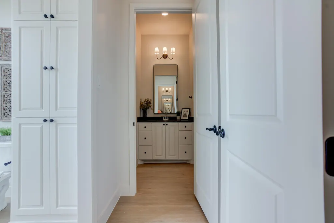
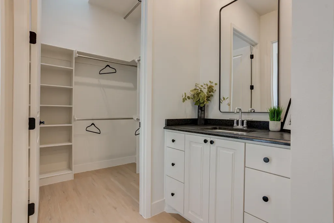
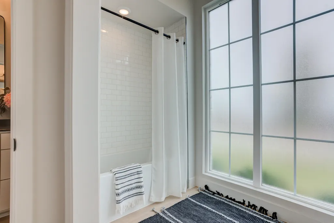
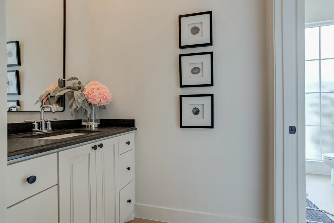

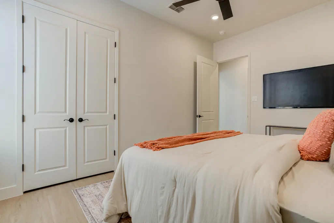
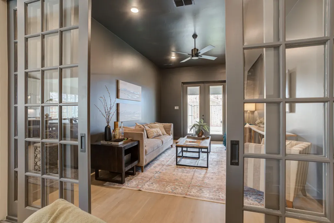
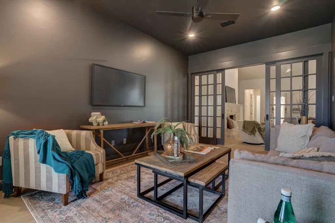
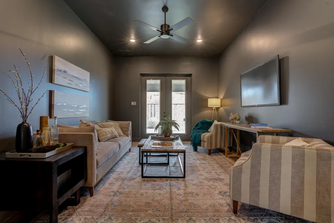
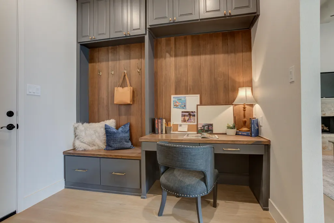
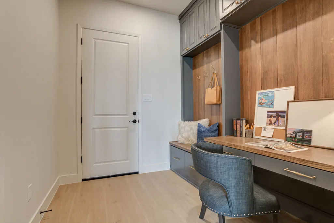
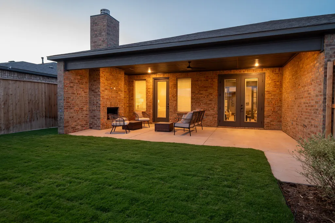
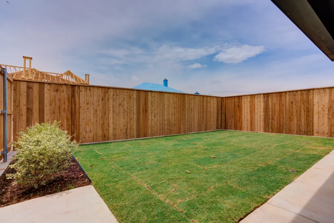
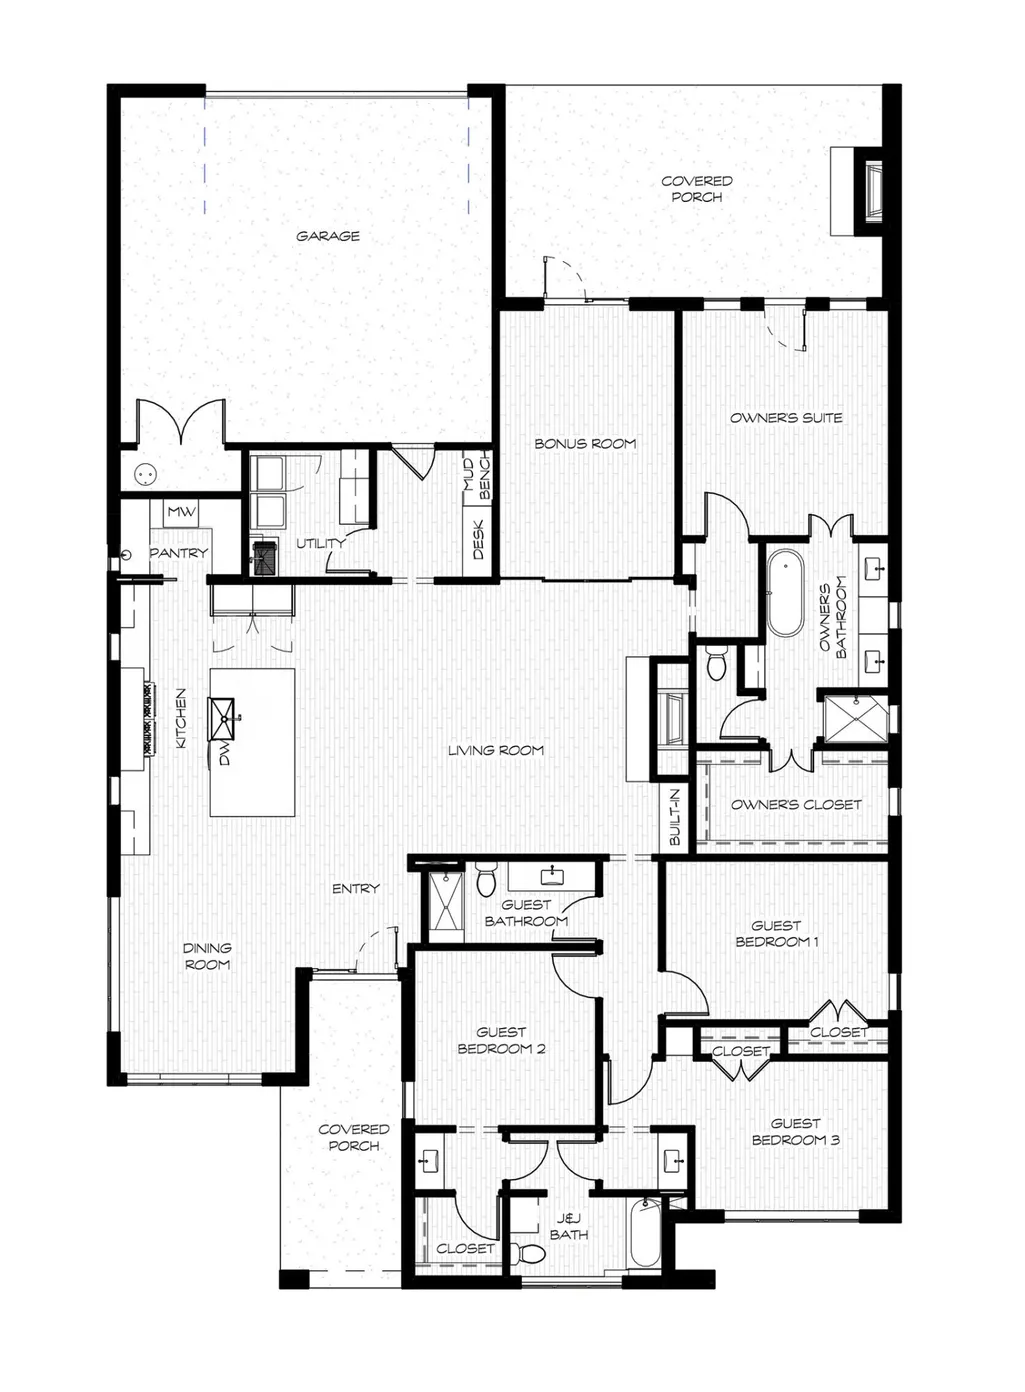
$12,000 LIMITED-TIME BUYER INCENTIVE! Qualified buyers may receive up to $12,000 in combined savings on Ventura Homes, including up to $7,500 in builder concessions plus up to $4,500 in lender credit when financing with Revolution Mortgage. Contact the listing agent for more details. Offer available until September 1.* Welcome to The Glendale, a thoughtfully designed residence that brings together spacious living, flexible design, and the elevated craftsmanship that has become a hallmark of the Ventura Homes name. Located in Brooke Heights, this beautifully crafted floorplan offers 4 bedrooms, 3 baths, an oversized 2-car garage, and a versatile bonus room designed to adapt to the needs of today's modern lifestyle. At the heart of the home, open-concept living spaces create a natural flow for gathering, entertaining, and everyday living. Expansive common areas provide room to spread out while still feeling connected, striking that rare balance of welcoming and functional. The dining room stands apart as its own defined space, framed by a beautiful window that floods the room with natural light and creates a bright, inviting setting for everyday meals or special gatherings. Whether hosting family gatherings or enjoying a quiet evening at home, the layout was intentionally designed to support the way people live today. The bonus room adds another layer of flexibility, offering endless possibilities as a media lounge, playroom, home office, fitness space, or private retreat. Combined with generously sized bedrooms and thoughtfully planned living areas, The Glendale delivers the versatility growing families and entertainers alike will appreciate. Situated within Brooke Heights, residents enjoy convenient access to South Lubbock's shopping, dining, parks, schools, and everyday conveniences. Every square foot of the home reflects Ventura Homes' commitment to creating spaces that feel both refined and remarkably livable. Known for blending architectural character, innovative floorplans, and exceptional craftsmanship, Ventura Homes continues to set itself apart as one of West Texas' premier builders — and The Glendale reflects that vision, offering a home designed with purpose, built with quality, and crafted to be enjoyed for years to come.
| Elementary School | Middle School | High School |
|---|---|---|
| Lubbock-Cooper Central Elementary School | Lubbock-Cooper Bush Middle School | Cooper High School |
| Price History | |
|---|---|
| 7/24/2026 | Listed $649,900 |
General Features
| Sewer | Public Sewer |
|---|---|
| Heating | Central,Natural Gas |
| Cooling | Ceiling Fan(s),Central Air,Electric |
| Utilities | Cable Available,Electricity Available,Electricity Connected,Natural Gas Available,Natural Gas Connected,Sewer Connected,Sewer Not Available,Water Available,Water Connected,Underground Utilities |
| Roof | Composition |
| Appliances | Built-In Refrigerator,Dishwasher,Disposal,Double Oven,Exhaust Fan,Free-Standing Gas Range,Freezer,Microwave,Oven,Range,Range Hood,Refrigerator,Stainless Steel Appliance(s) |
| Garage Spaces | 2.0 |
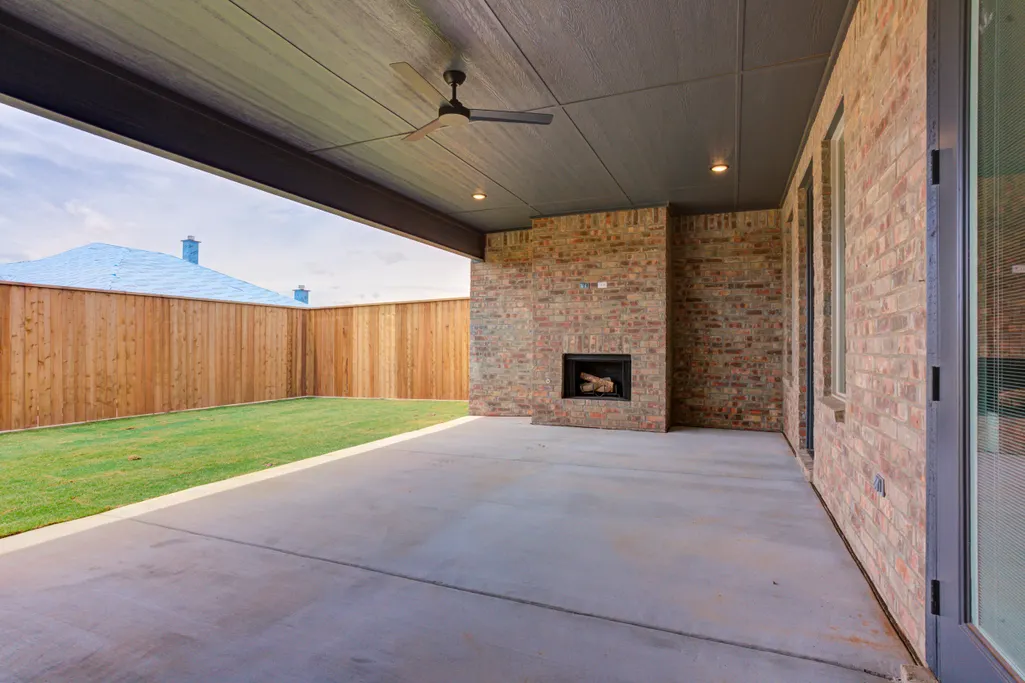
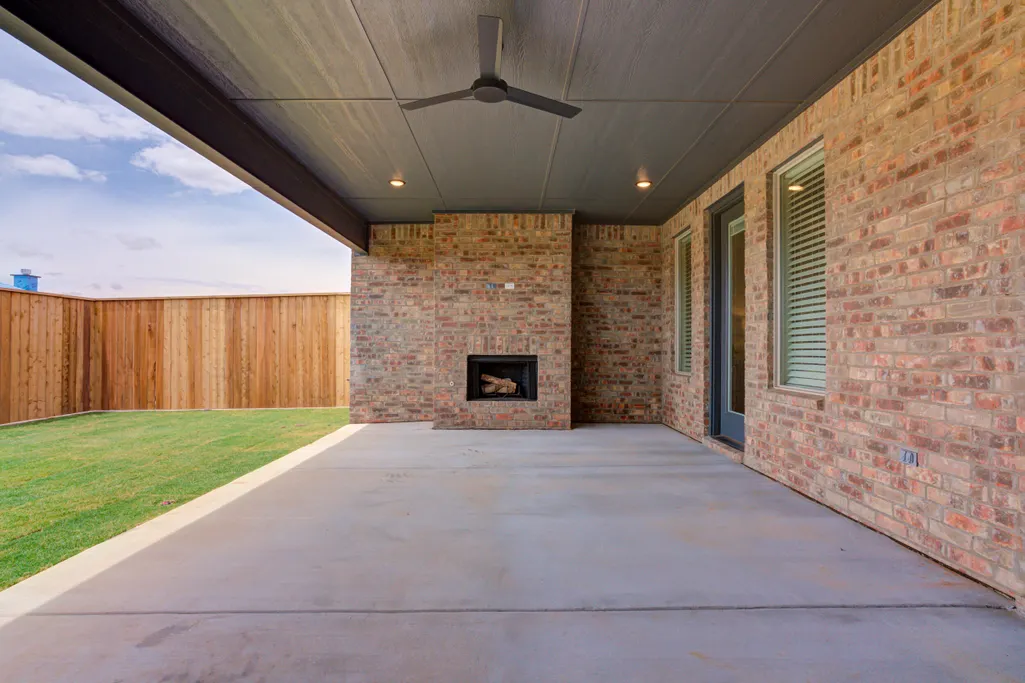
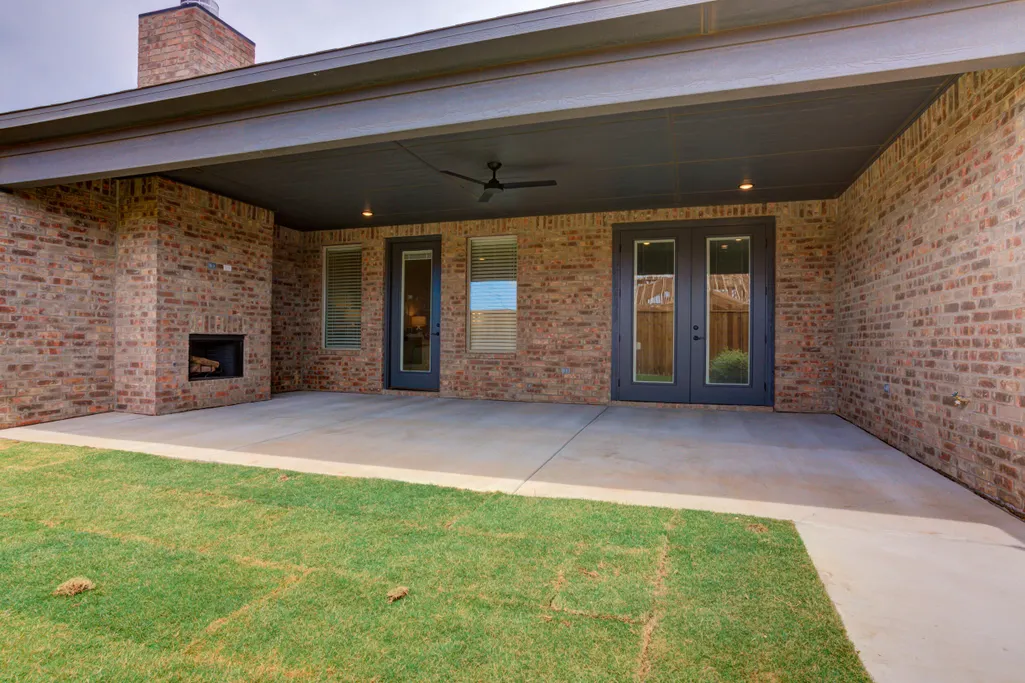
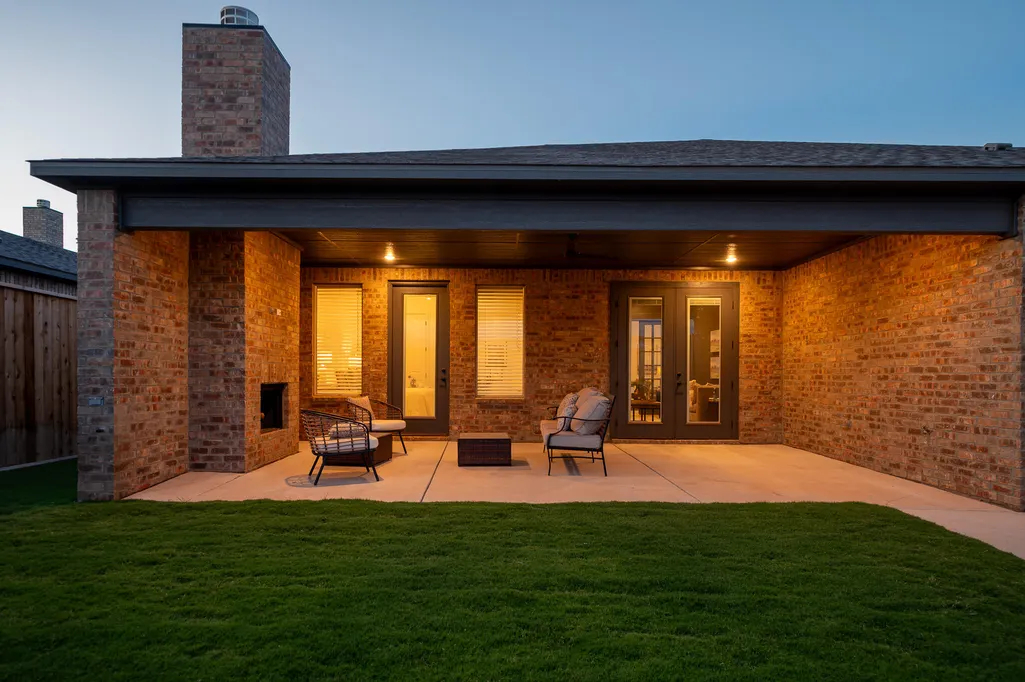
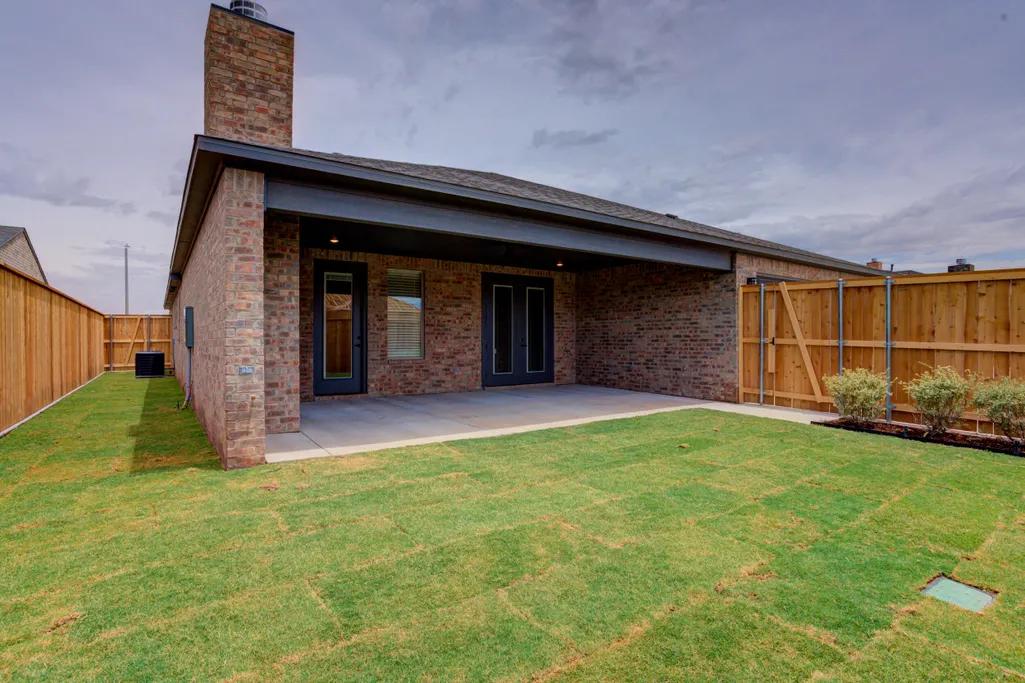
| Patio/Porch Features | Covered,Front Porch,Patio,Porch,Rear Porch |
| Security Features | Carbon Monoxide Detector(s),Security Lights,Security System Leased,Smoke Detector(s) |
| Construction Materials | Brick,Spray Foam Insulation |
| Year Built | 2026 |
| Property Subtype | Single Family Residence |
| Community Features | Curbs,Sidewalks,Street Lights |
| Accessibility | Accessible Bedroom,Accessible Closets,Accessible Common Area,Accessible Entrance,Accessible Full Bath |
| County | Lubbock |
| New Construction | Yes |
| Property Type | Residential |
| HOA | No |
| Attached Garage | Yes |
| Garage Y/N | Yes |
| Total Rooms | 10 |
| Full Baths | 3 |
| Status | Active |
| High School | Cooper |
| City | Lubbock |
| Senior Community Y/N | No |
| High School District | Lubbock-Cooper ISD |
| MLS Area | 7 |
| Lot Size Units | Acres |
| Lot Size Square Feet | 8174.0 |
| Carport Y/N | No |
| Elementary School | Lubbock-Cooper Central |
| Property Attached Y/N | No |
| Tax Annual Amount | 3576.0 |
| Home Warranty Y/N | No |
| Middle/Junior High School | Lubbock-Cooper Bush |
| Property Condition | New Construction |
| Lease Renewal Y/N | No |
| MLS Area Minor | 7 |
| Additional Parcels Y/N | No |
| Rent Control Y/N | No |
| Virtual Tour | https://my.matterport.com/show/?m=7sbyQtRnVTJ |
| Standard Status | Active |
| Occupancy Type | Owner |
| MobileHomeRemainsYN | No |
| Legal Description | SOLARIS ESTATES L 385 |
| Sewer_co_Public_sp_Sewer | True |
| Heating_co_Central | True |
| Utilities_co_Cable_sp_Available | True |
| Utilities_co_Electricity_sp_Available | True |
| Utilities_co_Natural_sp_Gas_sp_Available | True |
Interior Features
| Interior Amenities | Beamed Ceilings,Bookcases,Breakfast Bar,Built-in Features,Ceiling Fan(s),Double Vanity,Eat-in Kitchen,Entrance Foyer,High Ceilings,In-Law Floorplan,Kitchen Island,Natural Woodwork,Open Floorplan,Pant |
|---|---|
| Flooring | Luxury Vinyl |
| Total Fireplaces | 2 |
| Fireplace Features | Gas Starter,Living Room,Outside,Wood Burning |
| Basement (Y/N) | No |
| Air Conditioning Y/N | Yes |
| Heating Y/N | Yes |
| Window Features | Blinds,Double Pane Windows,Screens,Window Coverings |
| Fireplace Y/N | Yes |
| Above Grade Finished Area | 2961.0 |
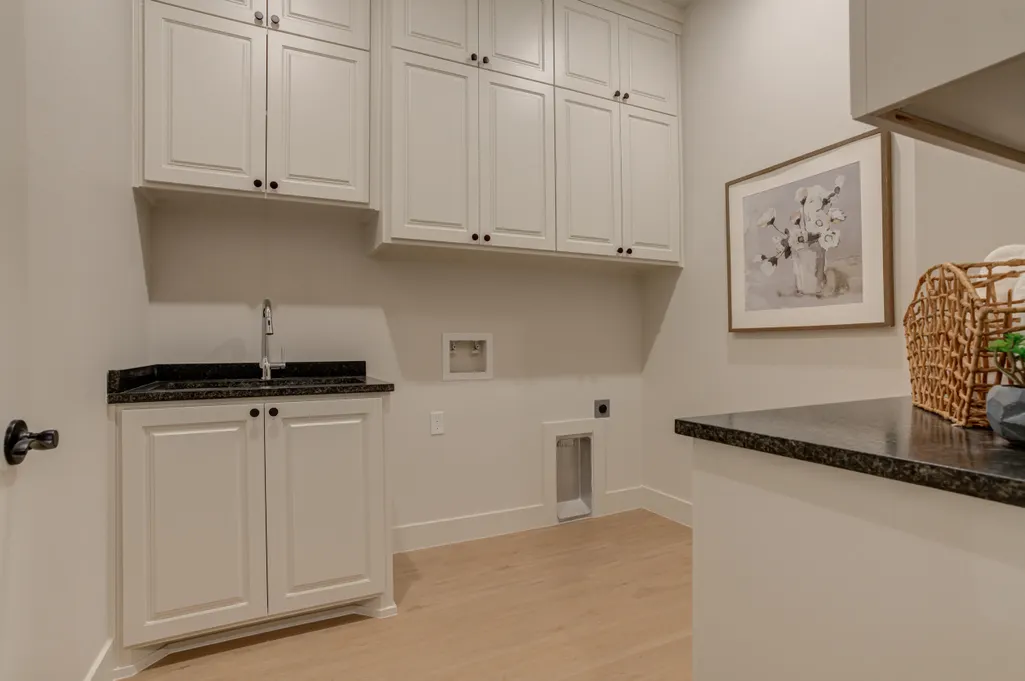
| Laundry Features | Electric Dryer Hookup,Inside,Sink,Washer Hookup |
| Total Bedrooms | 4 |
| LivingAreaSource | Builder |
| Above Grade Finished Area Source | Builder |
| Total Baths | 3 |
Exterior Features
| Exterior Amenities | Lighting,Private Entrance,Private Yard |
|---|---|
| Fencing | Back Yard,Fenced,Full,Perimeter,Wood |
| Parking Features | Alley Access,Attached,Concrete,Covered,Driveway,Enclosed,Garage,Garage Door Opener,Garage Faces Rear,Secured |
| Lot Features | Back Yard,City Lot,Cleared,Front Yard,Landscaped,Paved,Sprinklers In Front,Sprinklers In Rear,Level |
| Water Source | Public |
| Lot Size Area | 0.19 |
| Foundation Details | Slab |
| Spa | No |
| Building Area Total | 2961.0 |
| Lot Size Acres | 0.19 |
| Road Surface Type | All Weather,Paved |
| Lot Size Source | Public Records |
| Waterfront Y/N | No |
| Door Features | French Doors,Sliding Doors |
| Road Frontage Type | City Street |
| Horse Y/N | No |
Amenities
- Foreclosure
- Views
- Short Sale
- New Construction
- Adult 55+
- Lease To Own
- No HOA Fees
- Furnished
- Primary On Main
- Air Conditioning
- Seller Finance
- Green
- Fixer Upper
- Horse
- Golf
- Fireplace
- Deck
- Garage
- Basement
- Pool
Property vs Single Family Average in 79423
Price
Taxes
Year Built
Visits

