
Open House Sat, Aug 29th 2:00 PM - 4:00 PM - Price Reduction
Address
12202 Ithaca Avenue, Lubbock, TX
Price
$ 398,000
Property Attributes
- MLS#202610720
- TypeSingle Family
- Listing Status Active
- CountyLUBBOCK
- CityLubbock
- Area7
- Neighborhood769
- Zip79423
- StyleSingle Family Residence
- Year Built2018
- Taxes$ 6196
- Price$ 398,000
- Bedrooms4
- Full Bathrooms2
- Half Bathrooms1
- Sqr Footage2075
- Lot Size0.17 Acres
Data Source:
Lubbock MLS (LARMLS)
Property Description
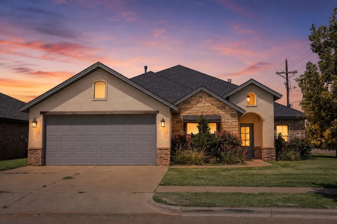
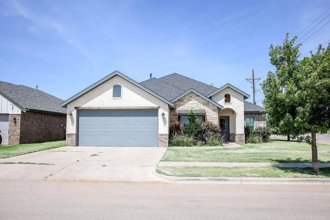
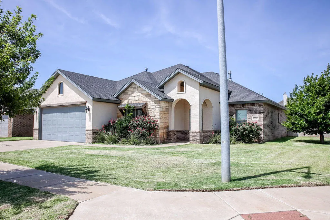
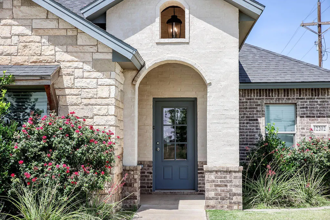
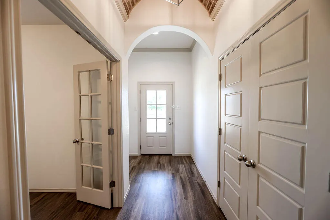
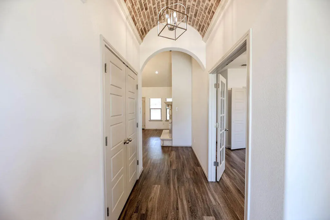
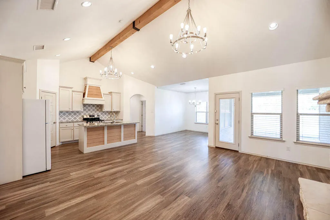
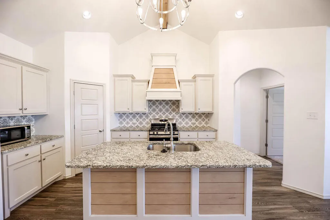
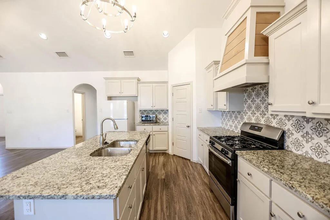
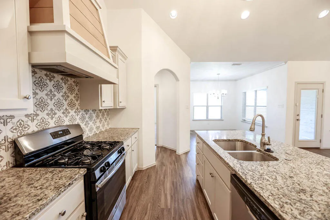

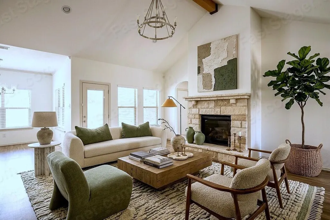
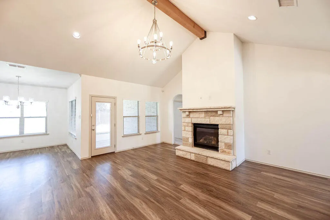
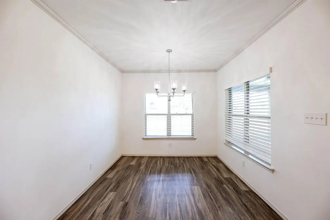
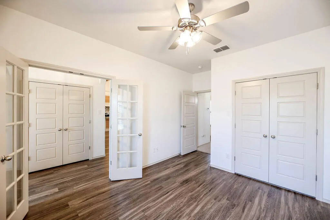
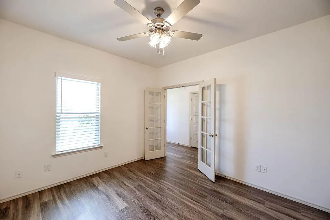
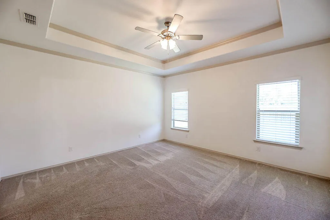
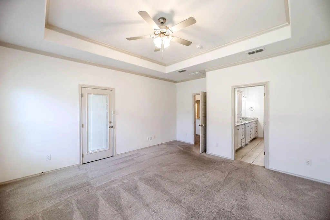
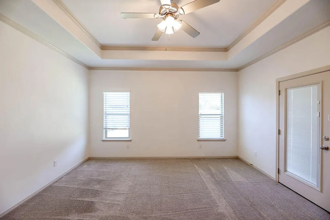
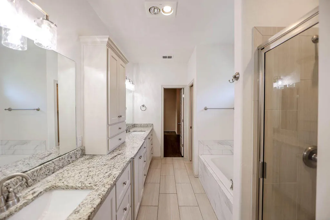
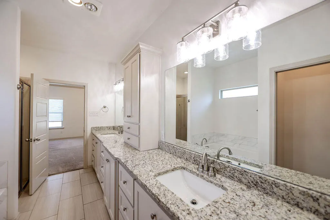
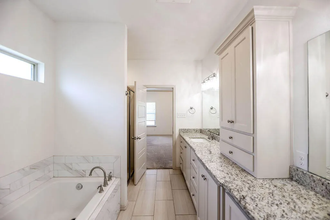
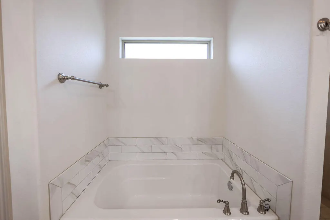
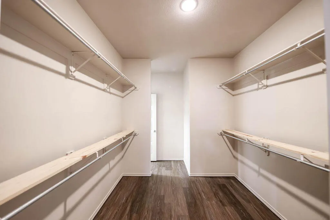
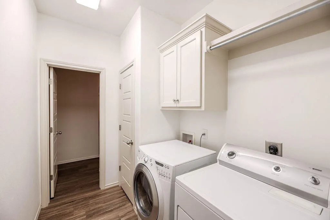
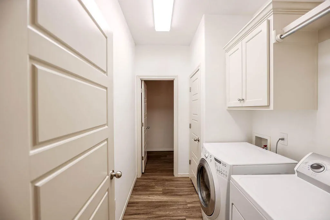
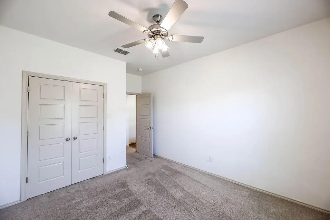
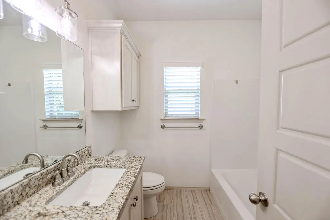
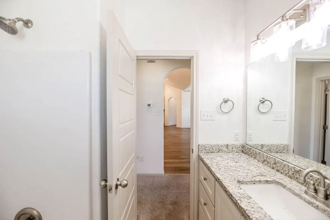
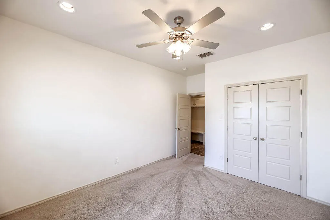
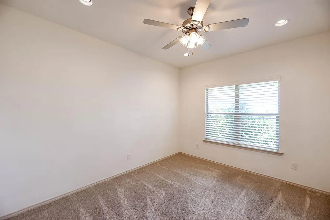
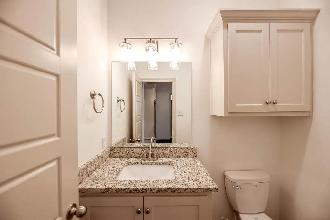
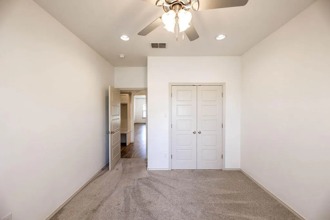
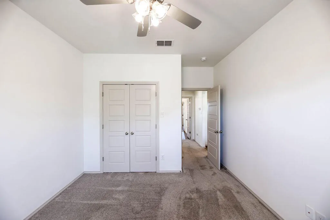
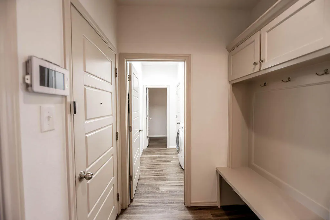
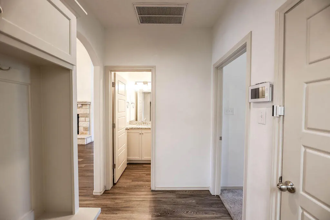
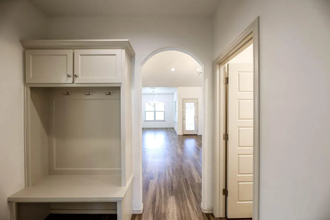
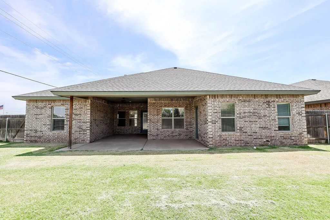
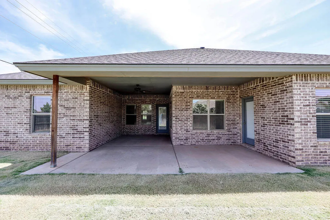
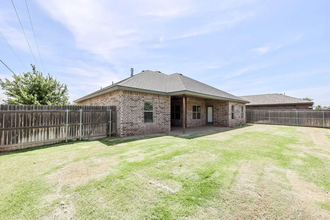
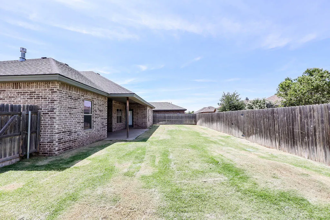
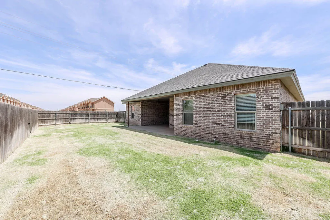
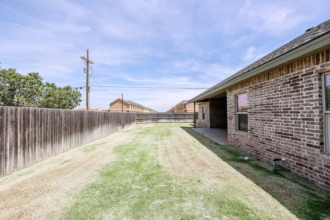
Welcome home to Hatton Place, one of South Lubbock's most sought-after communities, where exceptional craftsmanship, elevated design, and an unbeatable location come together. Built by the highly respected Odyssey Homes by David Rogers, this stunning home showcases upgraded architecture, premium finishes, and the quality workmanship today's buyers are searching for. Situated on a desirable corner lot, this stunning 4-bedroom, 2.5 bathroom home offers an inviting, thoughtfully designed floor plan filled with beautiful textures, designer materials, and spacious living areas. The soaring vaulted ceiling creates a dramatic first impression, while the open-concept kitchen and living room are ideal for entertaining or relaxing around the cozy fireplace. The luxurious owner's suite is a true retreat, featuring a spa-inspired bath with a freestanding soaking tub, an oversized walk-in shower, and an expansive walk-in closet. Thoughtfully designed for everyday convenience, the walk-in closet connects directly to the laundry room, creating an effortless flow that makes laundry day simpler while keeping everything exactly where you need it. A versatile fourth bedroom offers the perfect space for a private home office, guest suite, or flex room to fit your lifestyle. Step outside to enjoy the oversized covered patio and spacious backyard! Perfect for morning coffee, weekend gatherings, or taking in the unforgettable West Texas sunsets. Even better, this home includes all essential appliances, making move-in easy and stress-free. Location is everything, and this home delivers. Enjoy being just minutes from South Lubbock's newest restaurants, boutique coffee shops, shopping, parks, and family activities. Plus, you'll love the convenience of being within walking distance of Laura Bush Middle School and located in the highly acclaimed Lubbock-Cooper ISD, one of the area's most desirable school districts. If you've been searching for upgraded architecture, exceptional craftsmanship, a premier location, and a home that perfectly blends luxury with everyday comfort, this Hatton Place beauty is one you won't want to miss.
| Elementary School | Middle School | High School |
|---|---|---|
| Lubbock-Cooper Central Elementary School | Lubbock-Cooper Bush Middle School | Cooper High School |
| Price History | |
|---|---|
| 8/1/2026 | Listed $409,888 |
| 8/17/2026 | 3$398,000 |
General Features
| Heating | Central |
|---|---|
| Cooling | Central Air |
| Roof | Composition |
| Appliances | Dishwasher,Exhaust Fan,Gas Oven,Microwave,Oven,Range,Range Hood,Refrigerator |
| Patio/Porch Features | Covered,Patio,Porch |
| Security Features | Carbon Monoxide Detector(s),Smoke Detector(s) |
| Construction Materials | Brick,Stone,Stucco |
| Year Built | 2018 |
| Property Subtype | Single Family Residence |
| County | Lubbock |
| New Construction | No |
| Property Type | Residential |
| HOA | No |
| Attached Garage | No |
| Garage Y/N | No |
| Full Baths | 2 |
| Status | Active |
| High School | Cooper |
| City | Lubbock |
| Senior Community Y/N | No |
| High School District | Lubbock-Cooper ISD |
| MLS Area | 7 |
| Lot Size Units | Acres |
| Lot Size Square Feet | 7516.0 |
| Carport Y/N | No |
| Elementary School | Lubbock-Cooper Central |
| Property Attached Y/N | No |
| Tax Annual Amount | 6196.0 |
| Home Warranty Y/N | No |
| Middle/Junior High School | Lubbock-Cooper Bush |
| Lease Renewal Y/N | No |
| MLS Area Minor | 7 |
| Additional Parcels Y/N | No |
| Rent Control Y/N | No |
| Standard Status | Active |
| Occupancy Type | Vacant |
| MobileHomeRemainsYN | No |
| Legal Description | Hatton Place L 91 |
| Heating_co_Central | True |
Interior Features
| Interior Amenities | Breakfast Bar,Cathedral Ceiling(s),Ceiling Fan(s),Chandelier,Double Vanity,High Ceilings,Kitchen Island,Pantry |
|---|---|
| Flooring | Carpet,Luxury Vinyl,Tile |
| Total Fireplaces | 1 |
| Fireplace Features | Living Room |
| Basement (Y/N) | No |
| Air Conditioning Y/N | Yes |
| Heating Y/N | Yes |
| Fireplace Y/N | Yes |
| Above Grade Finished Area | 2075.0 |
| Total Bedrooms | 4 |
| LivingAreaSource | Public Records |
| Above Grade Finished Area Source | Public Records |
| Total Baths | 3 |
Exterior Features
| Exterior Amenities | Lighting,Private Yard |
|---|---|
| Fencing | Back Yard,Fenced,Front Yard |
| Parking Features | Garage |
| Lot Size Area | 0.17 |
| Foundation Details | Slab |
| Spa | No |
| Building Area Total | 2075.0 |
| Lot Size Acres | 0.17 |
| Road Surface Type | Paved |
| Lot Size Source | Public Records |
| Waterfront Y/N | No |
| Road Frontage Type | City Street |
| Horse Y/N | No |
Amenities
- Foreclosure
- Views
- Short Sale
- New Construction
- Adult 55+
- Lease To Own
- No HOA Fees
- Furnished
- Primary On Main
- Air Conditioning
- Seller Finance
- Green
- Fixer Upper
- Horse
- Golf
- Fireplace
- Deck
- Garage
- Basement
- Pool
Property vs Single Family Average in 79423
Price
Taxes
Year Built
Visits

