
Address
12209 Jordan Avenue, Lubbock, TX
Price
$ 429,900
Property Attributes
- MLS#202610316
- TypeSingle Family
- Listing Status Active
- CountyLUBBOCK
- CityLubbock
- Area7
- Neighborhood769
- Zip79423
- StyleContemporary
- Year Built2018
- Taxes$ 6836
- Price$ 429,900
- Bedrooms4
- Full Bathrooms2
- Half Bathrooms0
- Sqr Footage2356
- Lot Size0.16 Acres
Data Source:
Lubbock MLS (LARMLS)
Property Description
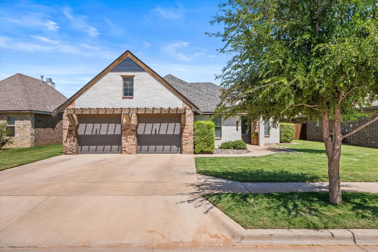
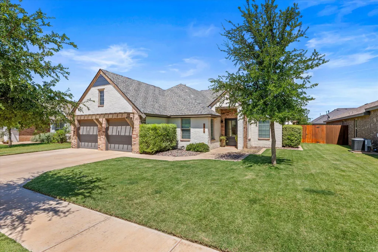
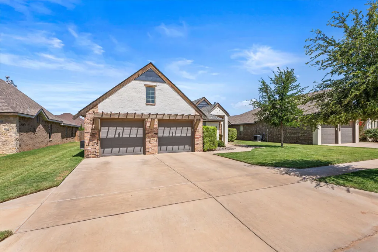
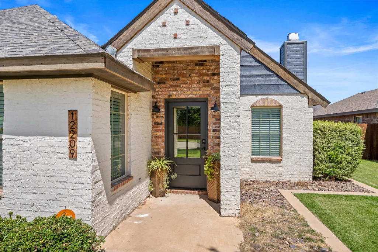
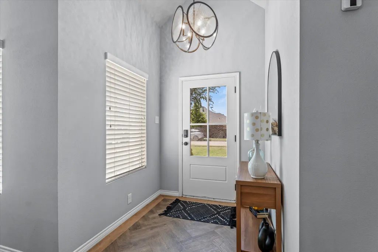
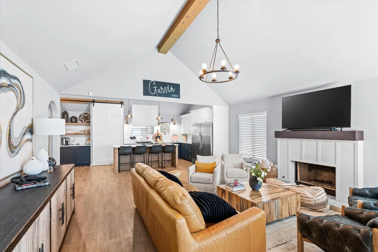
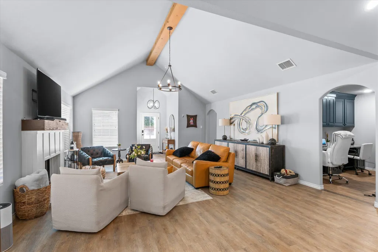
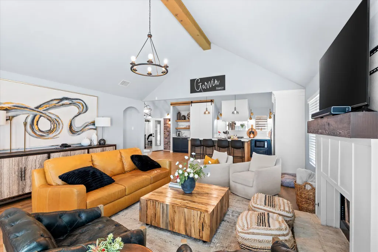
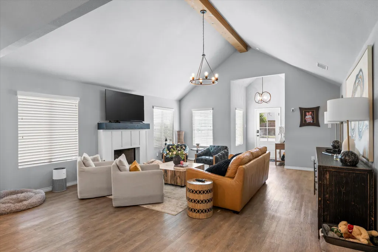
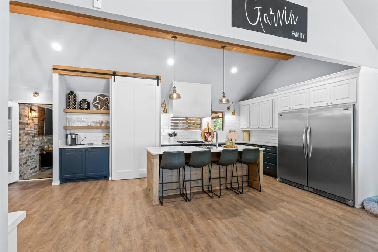
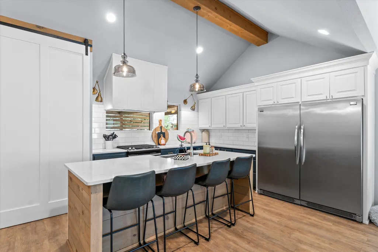
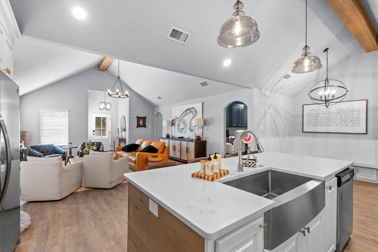
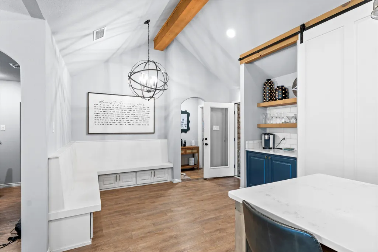
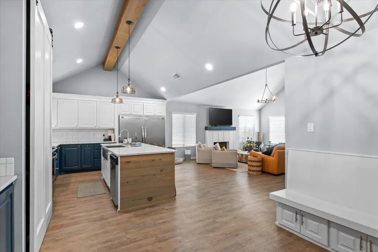
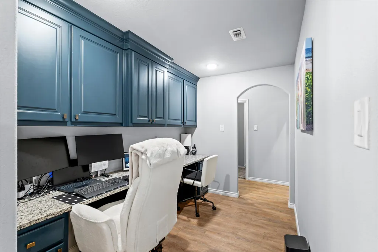
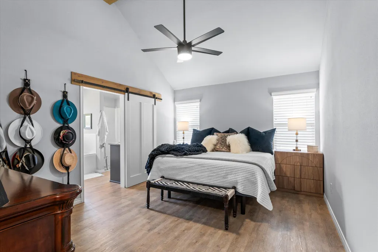
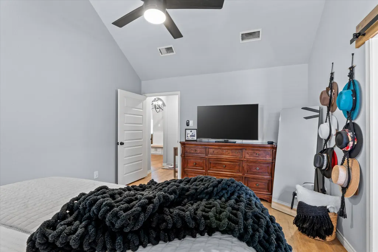
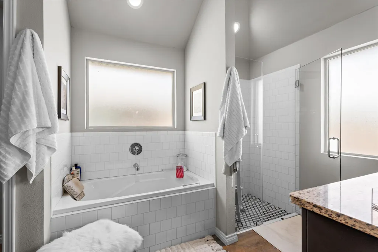
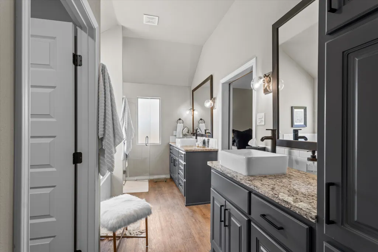
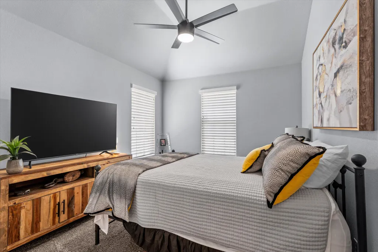
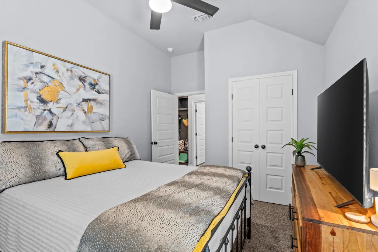
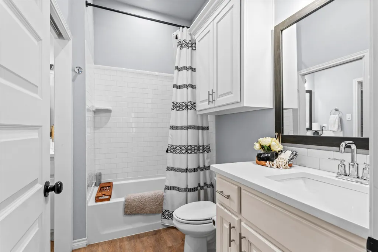
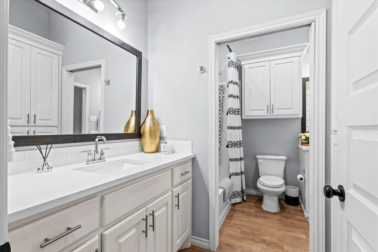
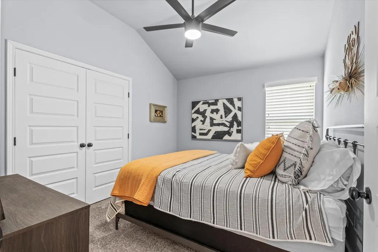
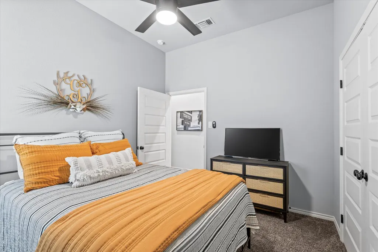
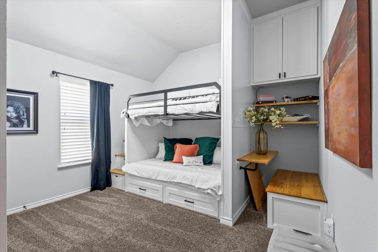
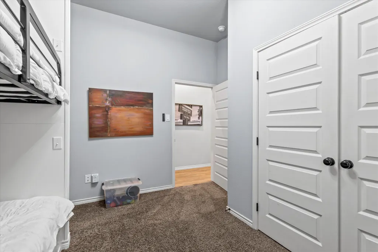
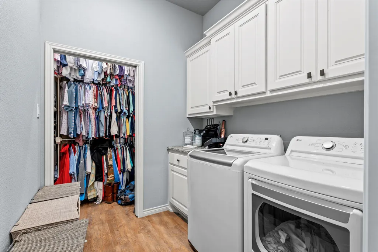
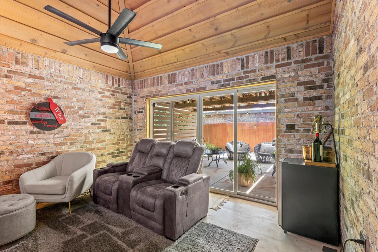
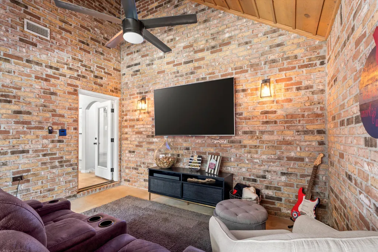
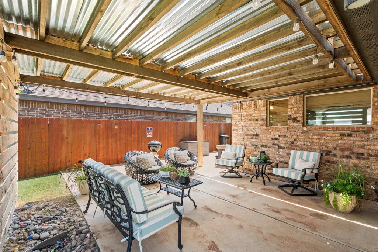
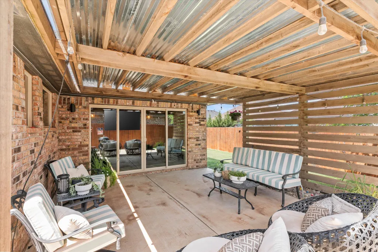
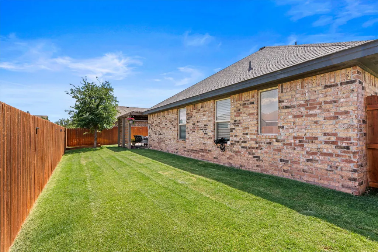
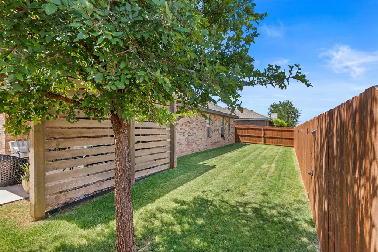
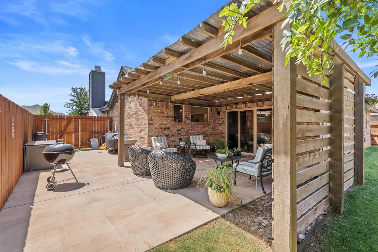
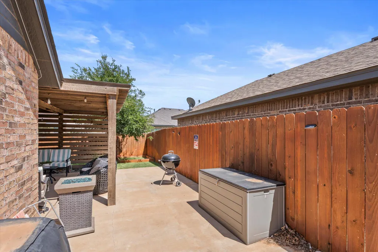
Welcome home to a place where everyday moments become lasting memories. Nestled on a peaceful cul-de-sac, this beautifully designed 4-bedroom, 2-bathroom home blends timeless charm with thoughtful details that make life both comfortable and beautiful. From the striking white and blue exterior to the inviting pergola and private patio, you'll feel welcomed before you ever step inside. Inside, every space has been designed with connection in mind—from sharing meals around the custom built-in banquet beneath a stunning chandelier to starting your mornings at the hidden coffee bar tucked behind a modern sliding barn door. Whether you're hosting movie nights, creating the ultimate playroom, or building your dream home gym, the versatile bonus room is ready to fit your family's story. The built-in office offers workspace for two, making working from home effortless, while custom built-in bunk beds create the perfect setting for sleepovers, bedtime stories, and unforgettable childhood memories. The thoughtfully designed floor plan provides privacy for guests with a front bedroom, while the additional bedrooms are tucked away down the hall. A convenient mudroom keeps busy days organized, allowing you to spend more time enjoying the things that matter most. More than just a house, this is a home designed for gathering, growing, and making memories for years to come. All that's missing is you. Broker and seller make no representations as to square footage accuracy. Buyer should obtain independent measurements if square footage is a material consideration.
| Elementary School | Middle School | High School |
|---|---|---|
| Lubbock-Cooper Central Elementary School | Lubbock-Cooper Bush Middle School | Cooper High School |
| Price History | |
|---|---|
| 7/25/2026 | Listed $429,900 |
General Features
| Sewer | Public Sewer |
|---|---|
| Heating | Central,Natural Gas |
| Cooling | Central Air,Electric |
| Roof | Composition |
| Appliances | Built-In Refrigerator,Dishwasher,Disposal,Microwave |
| Patio/Porch Features | Covered,Patio |
| Architectural Style | Contemporary |
| Security Features | None |
| Construction Materials | Batts Insulation,Blown-In Insulation,Brick |
| Year Built | 2018 |
| Property Subtype | Single Family Residence |
| Accessibility | Accessible Doors |
| County | Lubbock |
| New Construction | No |
| Property Type | Residential |
| HOA | No |
| Attached Garage | No |
| Garage Y/N | No |
| Full Baths | 2 |
| Status | Active |
| Directions | GPS will take you directly to the property. |
| High School | Cooper |
| City | Lubbock |
| Senior Community Y/N | No |
| High School District | Lubbock-Cooper ISD |
| MLS Area | 7 |
| Lot Size Units | Acres |
| Lot Size Square Feet | 7040.0 |
| Carport Y/N | No |
| Elementary School | Lubbock-Cooper Central |
| Property Attached Y/N | No |
| Tax Annual Amount | 6836.0 |
| Home Warranty Y/N | No |
| Middle/Junior High School | Lubbock-Cooper Bush |
| Lease Renewal Y/N | No |
| MLS Area Minor | 7 |
| Additional Parcels Y/N | No |
| Rent Control Y/N | No |
| Standard Status | Active |
| Occupancy Type | Tenant |
| MobileHomeRemainsYN | No |
| Legal Description | Hatton Place L 72 |
| Sewer_co_Public_sp_Sewer | True |
| Heating_co_Central | True |
Interior Features
| Interior Amenities | Breakfast Bar,Built-in Features,Ceiling Fan(s),Double Vanity,Granite Counters,Kitchen Island,Pantry,Quartz Counters,Storage,Walk-In Closet(s),Other |
|---|---|
| Flooring | Carpet,Plank,Vinyl |
| Total Fireplaces | 1 |
| Fireplace Features | Decorative,Gas Starter,Living Room,Wood Burning |
| Total Stories | 1 |
| Basement (Y/N) | No |
| Air Conditioning Y/N | Yes |
| Heating Y/N | Yes |
| Window Features | Double Pane Windows,Window Coverings |
| Fireplace Y/N | Yes |
| Above Grade Finished Area | 2356.0 |
| Laundry Features | Electric Dryer Hookup,Laundry Room |
| Total Bedrooms | 4 |
| LivingAreaSource | Public Records |
| Above Grade Finished Area Source | Public Records |
| Total Baths | 2 |
Exterior Features
| Exterior Amenities | None |
|---|---|
| Fencing | Back Yard,Wood |
| Parking Features | Garage Door Opener,Garage Faces Front |
| Lot Features | Cul-De-Sac,Landscaped,Sprinklers In Front,Sprinklers In Rear |
| Water Source | Public |
| Lot Size Area | 0.16 |
| Foundation Details | Slab |
| Spa | No |
| Building Area Total | 2356.0 |
| Lot Size Acres | 0.16 |
| Road Surface Type | Paved |
| Lot Size Source | Public Records |
| Waterfront Y/N | No |
| Road Frontage Type | City Street |
| Horse Y/N | No |
Amenities
- Foreclosure
- Views
- Short Sale
- New Construction
- Adult 55+
- Lease To Own
- No HOA Fees
- Furnished
- Primary On Main
- Air Conditioning
- Seller Finance
- Green
- Fixer Upper
- Horse
- Golf
- Fireplace
- Deck
- Garage
- Basement
- Pool
Property vs Single Family Average in 79423
Price
Taxes
Year Built
Visits

