
Price Reduction - Primary on Main
Address
3811 128th Street, Lubbock, TX
Price
$ 649,000
Property Attributes
- MLS#202609647
- TypeSingle Family
- Listing Status Active
- CountyLUBBOCK
- CityLubbock
- Area7
- Neighborhood769
- Zip79423
- Style
- Year Built2023
- Taxes$ 14301
- Price$ 649,000
- Bedrooms4
- Full Bathrooms4
- Half Bathrooms0
- Sqr Footage3186
- Lot Size0.16 Acres
Data Source:
Lubbock MLS (LARMLS)
Property Description
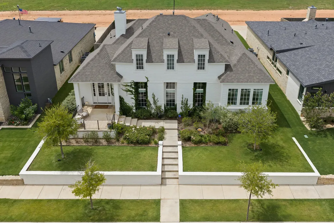
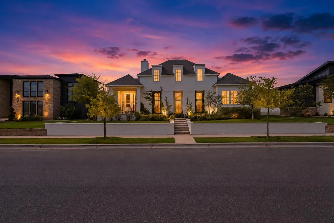
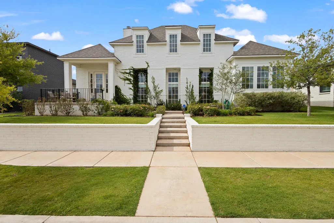
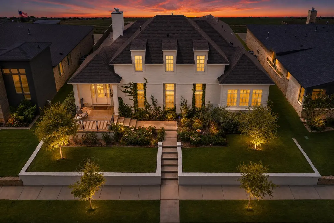
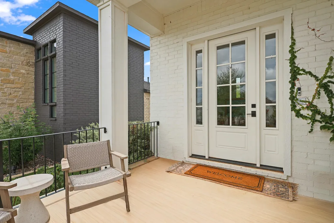
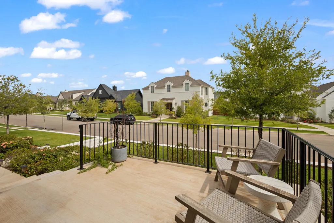
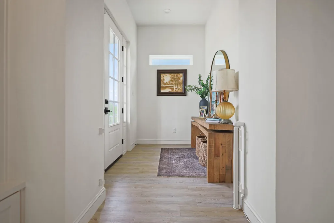
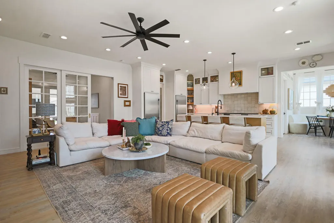
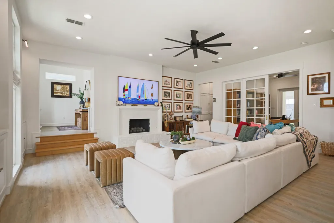
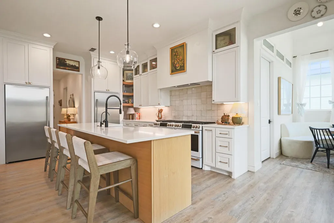
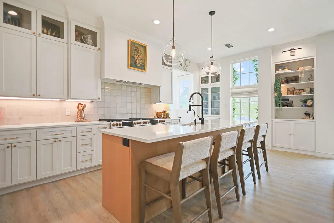
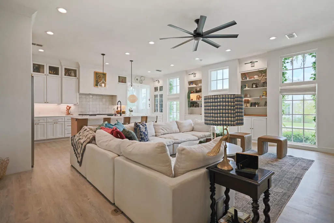
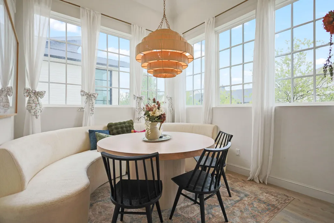
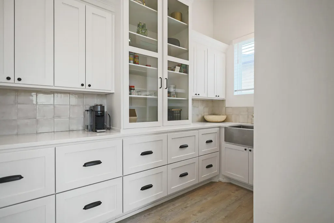
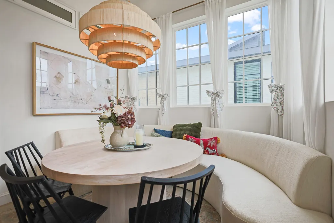
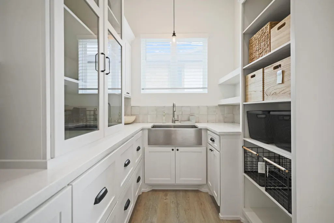
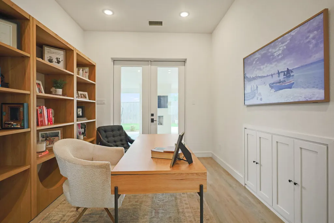
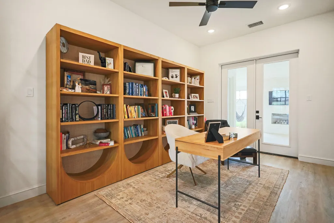
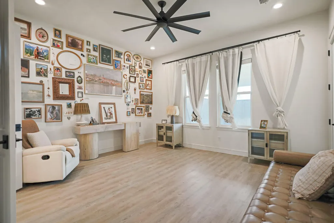
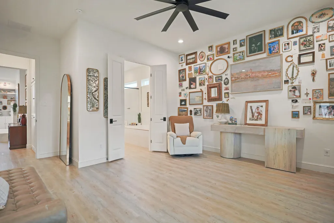
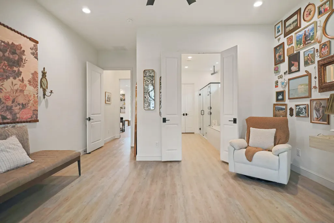
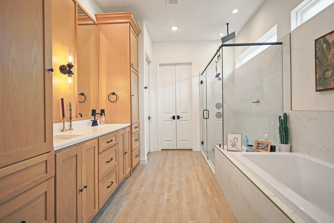
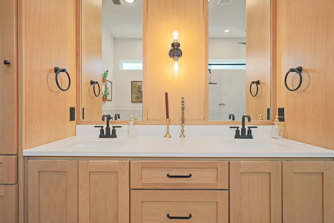
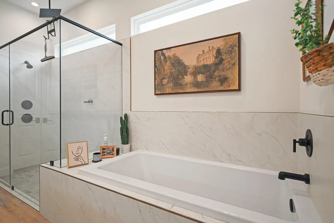
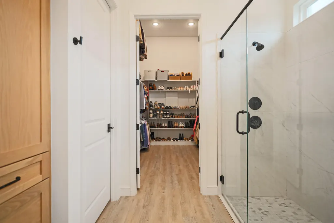
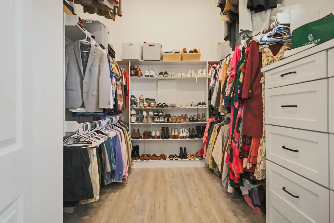
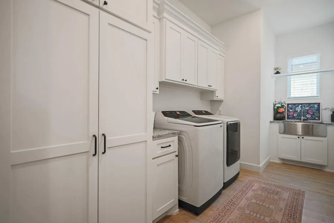
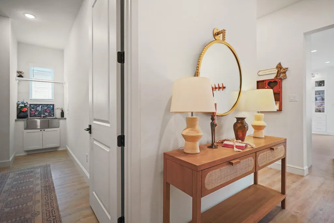
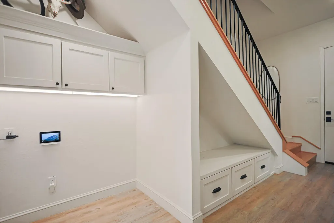
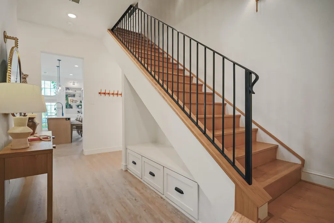
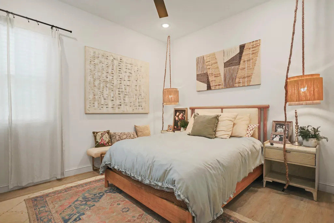
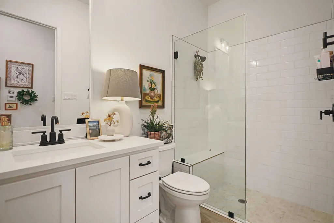
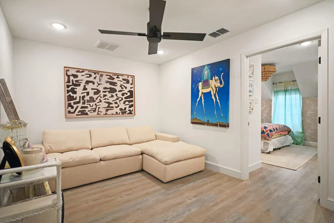
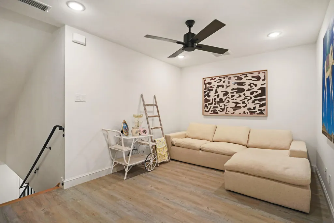
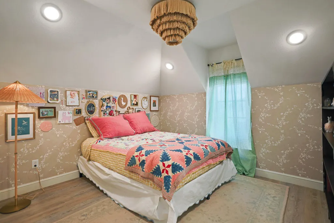
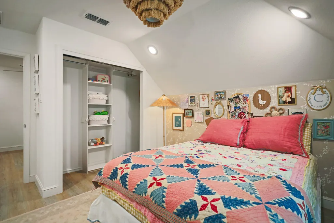
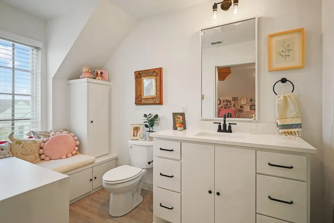
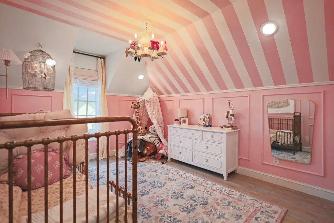
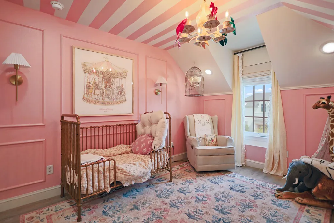
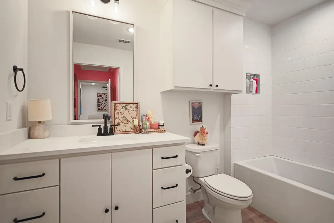
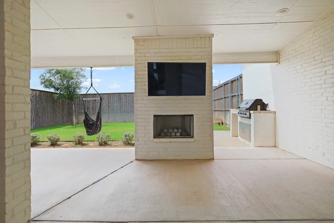
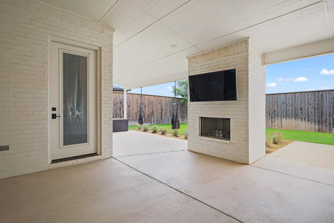
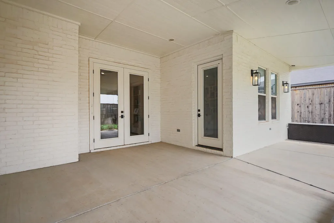
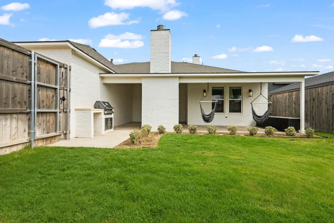
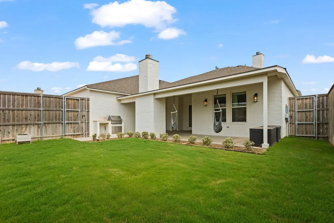
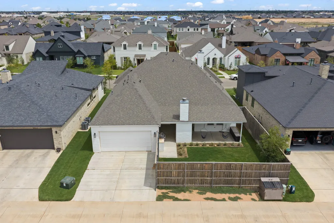
Discover refined living in this Modern French Country-inspired home, thoughtfully built by Ventura Homes in 2023 in the desirable Brooke Heights neighborhood. Offering 3,186 square feet, this 4-bedroom, 4-bathroom residence is zoned for Lubbock-Cooper ISD and features a dedicated home office and a rear-entry two-car garage with alley access. Inside, soaring ceilings and an open floor plan fill the family room with natural light, creating a warm gathering space centered around a cozy fireplace. The kitchen shines with a large center island, quartz countertops, a built-in refrigerator, double ovens, and an oversized walk-in butler's pantry with its own sink — complemented by a separate laundry room, also with a sink, for effortless everyday storage. The isolated primary suite is a true retreat, featuring a spa-inspired ensuite with a soaking tub, dual vanities, a spacious walk-in closet, and a private entrance to the covered back patio. A second downstairs suite with a full ensuite bath offers flexibility for guests or multigenerational living. Upstairs, two additional bedrooms — each with its own private bathroom — flank a versatile loft area, ideal as a media room, playroom, or second living space. Outside, enjoy an elevated front porch with room for seating, and a covered rear patio with an outdoor fireplace, and a fully fenced, private backyard. This thoughtfully designed home offers the perfect balance of elegance, comfort, and everyday function. Schedule your private tour today.
| Elementary School | Middle School | High School |
|---|---|---|
| Lubbock-Cooper Central Elementary School | Lubbock-Cooper Bush Middle School | Cooper High School |
| Price History | |
|---|---|
| 7/17/2026 | Listed $669,000 |
| 8/11/2026 | 3$649,000 |
General Features
| Sewer | Public Sewer |
|---|---|
| Heating | Central,Fireplace(s),Natural Gas |
| Cooling | Ceiling Fan(s),Central Air,Electric |
| Utilities | Electricity Connected,Natural Gas Connected,Sewer Connected,Water Connected |
| Roof | Composition |
| Appliances | Built-In Refrigerator,Dishwasher,Disposal,Double Oven,Free-Standing Gas Range,Freezer,Microwave,Range Hood,Stainless Steel Appliance(s),Water Purifier,Water Softener Owned |
| Garage Spaces | 2.0 |
| Patio/Porch Features | Covered,Front Porch,Patio,Porch,Rear Porch |
| Architectural Style | Other,See Remarks |
| Security Features | Security System Leased,Smoke Detector(s) |
| Construction Materials | Brick |
| Year Built | 2023 |
| Property Subtype | Single Family Residence |
| Community Features | Park,Sidewalks |
| County | Lubbock |
| New Construction | No |
| Property Type | Residential |
| HOA | No |
| Attached Garage | Yes |
| Garage Y/N | Yes |
| Full Baths | 4 |
| Status | Active |
| Directions | GPS will lead you to the home |
| High School | Cooper |
| City | Lubbock |
| Senior Community Y/N | No |
| High School District | Lubbock-Cooper ISD |
| MLS Area | 7 |
| Lot Size Units | Acres |
| Lot Size Square Feet | 7151.0 |
| Carport Y/N | No |
| Elementary School | Lubbock-Cooper Central |
| Property Attached Y/N | No |
| Tax Annual Amount | 14301.0 |
| Home Warranty Y/N | No |
| Middle/Junior High School | Lubbock-Cooper Bush |
| Property Condition | Updated/Remodeled |
| Lease Renewal Y/N | No |
| MLS Area Minor | 7 |
| Additional Parcels Y/N | No |
| Rent Control Y/N | No |
| Standard Status | Active |
| Occupancy Type | Vacant |
| MobileHomeRemainsYN | No |
| Legal Description | Solaris Estates L 307 |
| Sewer_co_Public_sp_Sewer | True |
| Heating_co_Central | True |
Interior Features
| Interior Amenities | Built-in Features,Cathedral Ceiling(s),Ceiling Fan(s),Crown Molding,Double Vanity,Eat-in Kitchen,Entrance Foyer,High Ceilings,High Speed Internet,Kitchen Island,Open Floorplan,Pantry,Primary Downstai |
|---|---|
| Flooring | Tile,Vinyl |
| Total Fireplaces | 2 |
| Fireplace Features | Gas Starter,Living Room,Outside |
| Total Stories | 2 |
| Basement (Y/N) | No |
| Air Conditioning Y/N | Yes |
| Heating Y/N | Yes |
| Window Features | Double Pane Windows,Window Coverings |
| Fireplace Y/N | Yes |
| Above Grade Finished Area | 3186.0 |
| Laundry Features | Electric Dryer Hookup,Inside,Laundry Room,Main Level,Sink,Washer Hookup |
| Total Bedrooms | 4 |
| LivingAreaSource | Public Records |
| Above Grade Finished Area Source | Public Records |
| Total Baths | 4 |
Exterior Features
| Exterior Amenities | Gas Grill,Outdoor Kitchen,Private Yard,Smart Camera(s)/Recording |
|---|---|
| Fencing | Back Yard,Fenced,Privacy,Wood |
| Parking Features | Alley Access,Attached,Concrete,Driveway,Garage,Garage Door Opener,Garage Faces Rear |
| Lot Features | Back Yard,City Lot,Front Yard,Landscaped,Sprinklers In Front,Sprinklers In Rear,Level |
| Water Source | Public |
| Lot Size Area | 0.16 |
| Foundation Details | Slab |
| Spa | No |
| Building Area Total | 3186.0 |
| Lot Size Acres | 0.16 |
| Road Surface Type | Asphalt |
| Lot Size Source | Public Records |
| Waterfront Y/N | No |
| Road Frontage Type | City Street |
| Horse Y/N | No |
Amenities
- Foreclosure
- Views
- Short Sale
- New Construction
- Adult 55+
- Lease To Own
- No HOA Fees
- Furnished
- Primary On Main
- Air Conditioning
- Seller Finance
- Green
- Fixer Upper
- Horse
- Golf
- Fireplace
- Deck
- Garage
- Basement
- Pool
Property vs Single Family Average in 79423
Price
Taxes
Year Built
Visits

