
Views
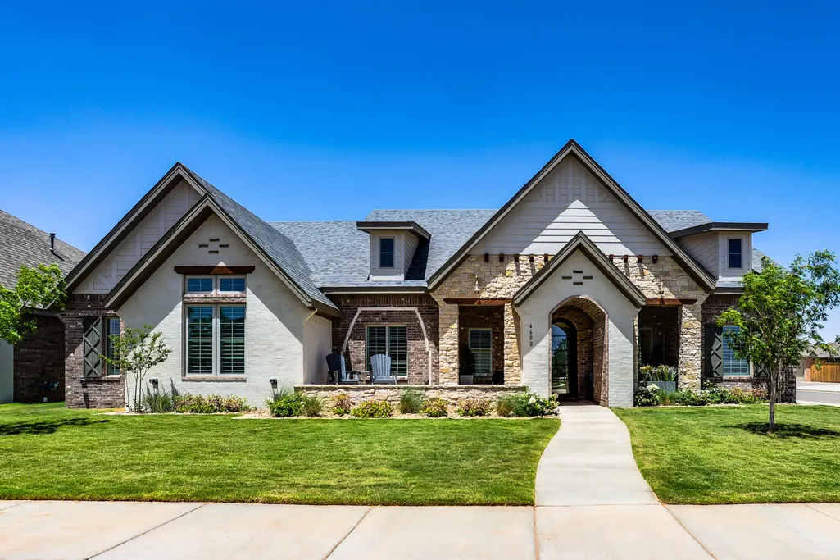
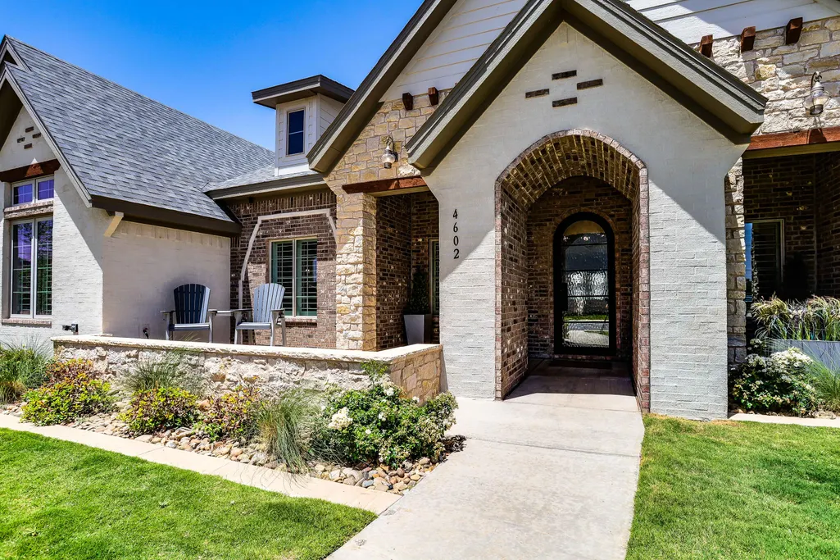
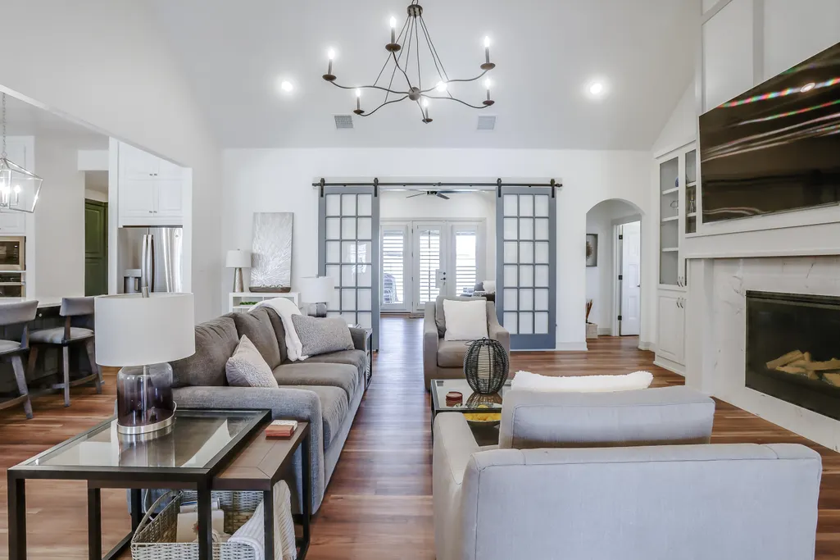
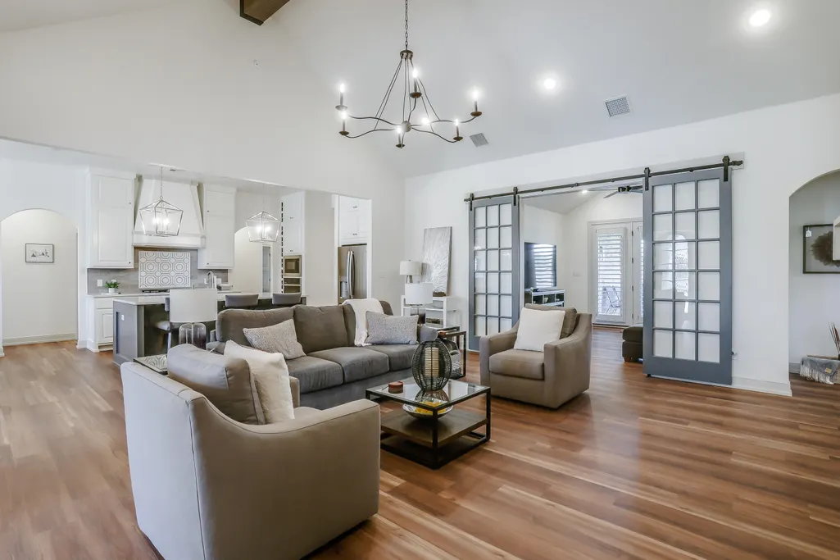
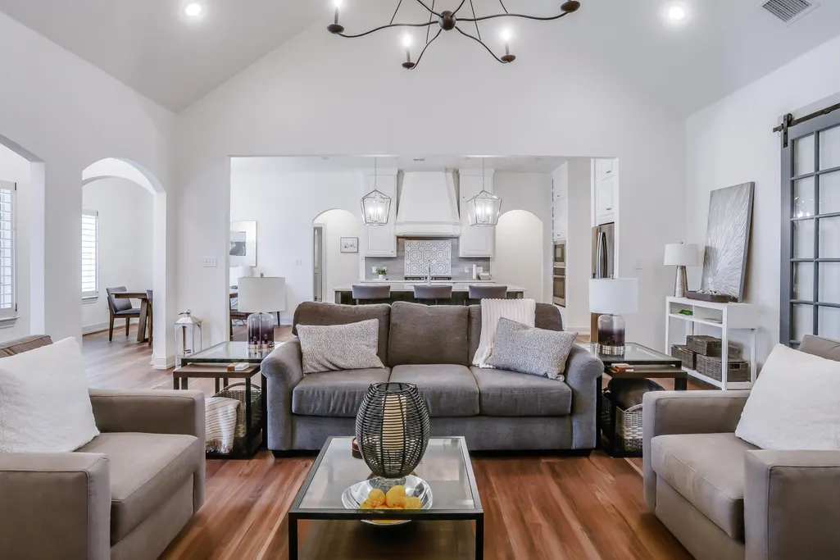
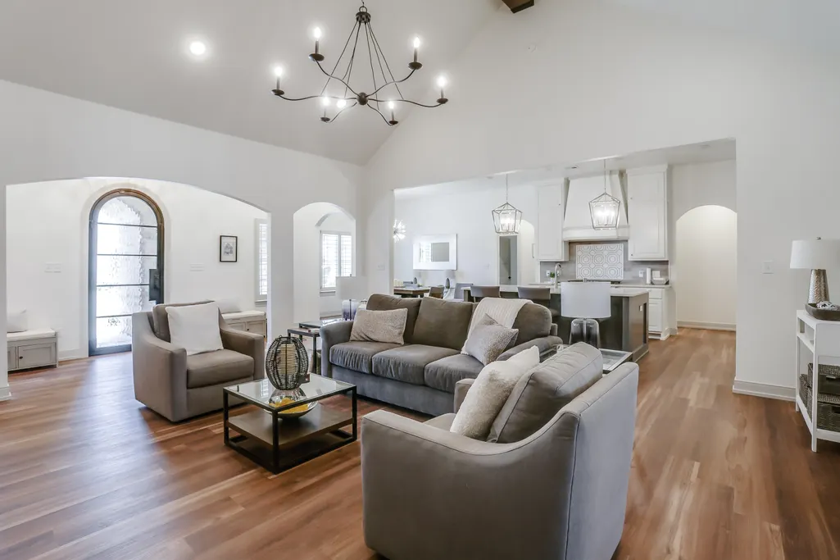
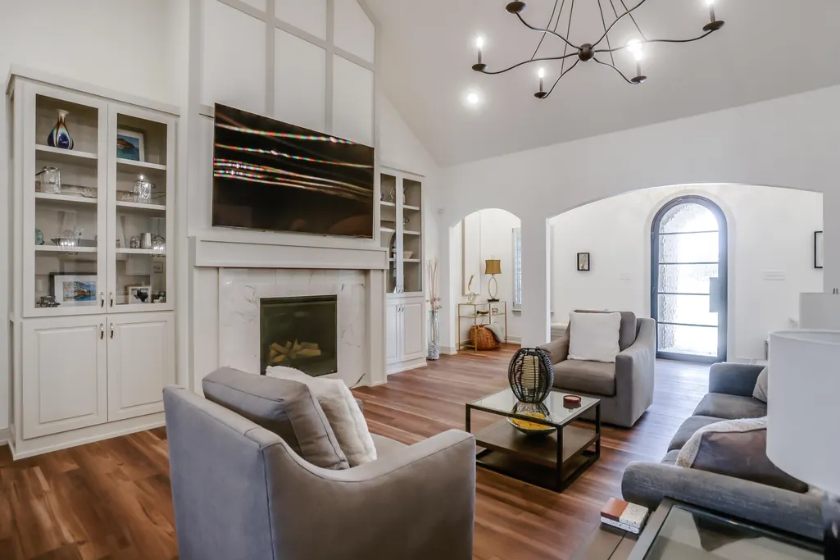
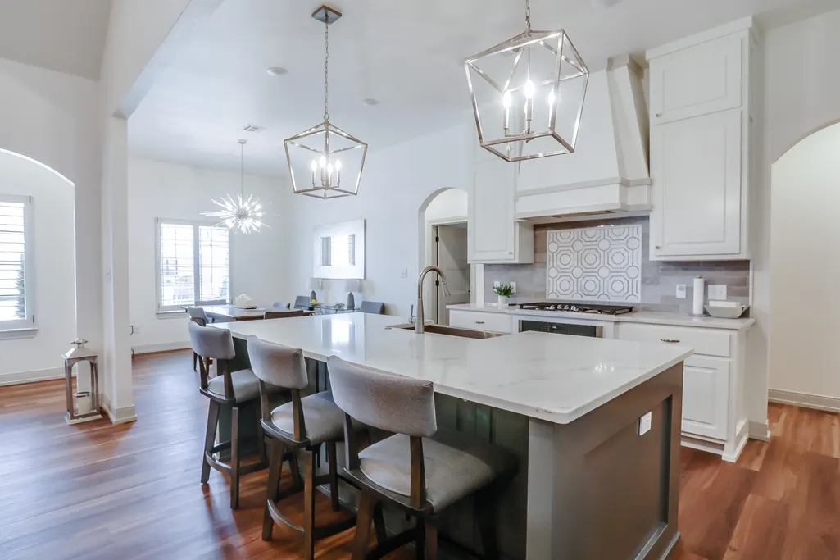
Address
4602 141st Street, Lubbock, TX
Price
$ 680,000
Property Attributes
- MLS#202608863
- TypeSingle Family
- Listing Status Active
- CountyLUBBOCK
- CityLubbock
- Area11
- Neighborhood1110
- Zip79424
- StyleTraditional
- Year Built2024
- Price$ 680,000
- Bedrooms4
- Full Bathrooms3
- Half Bathrooms0
- Sqr Footage2834
- Lot Size0.23 Acres
Data Source:
Lubbock MLS (LARMLS)
Property Description
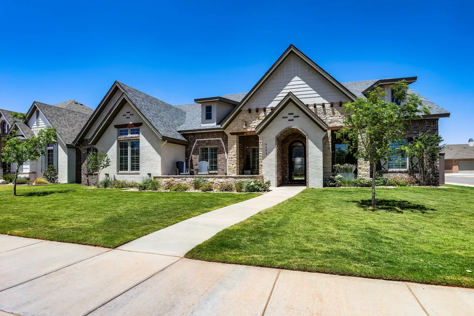
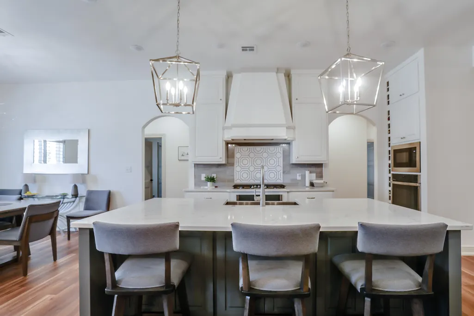
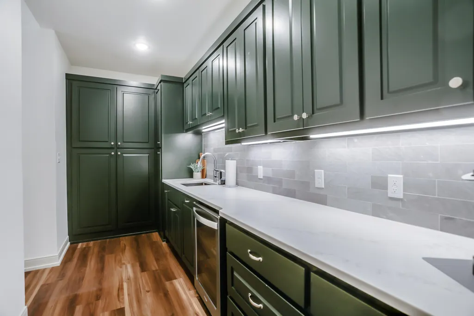
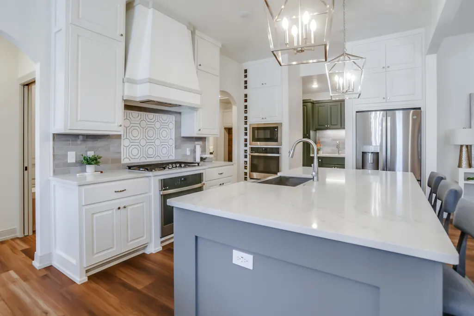
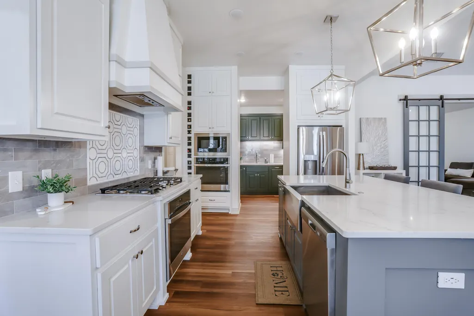
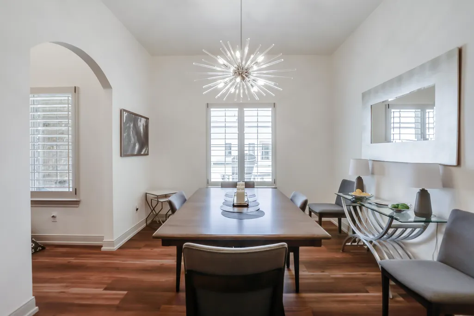
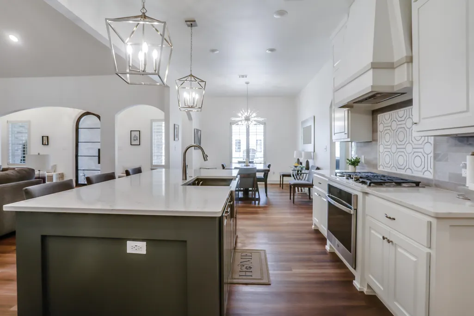
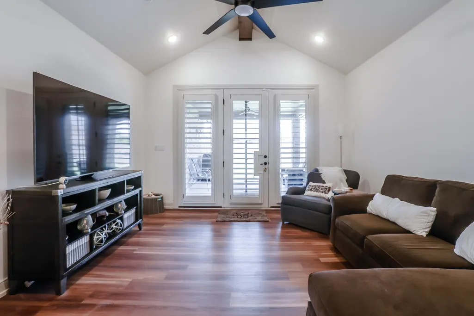
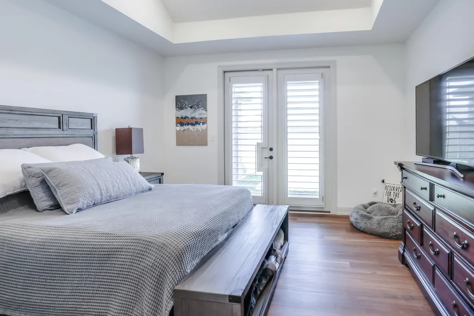
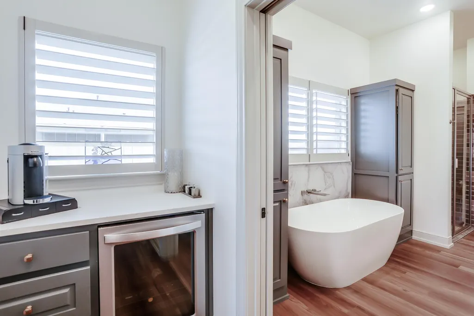
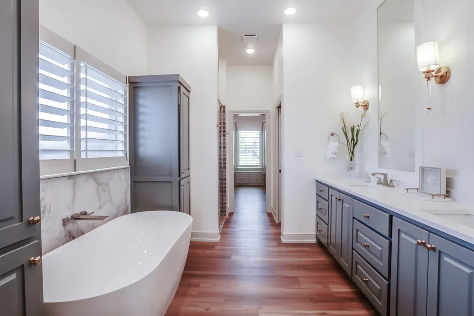
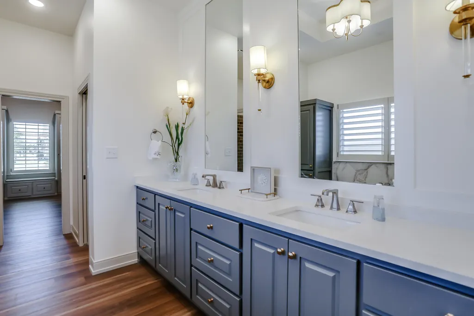
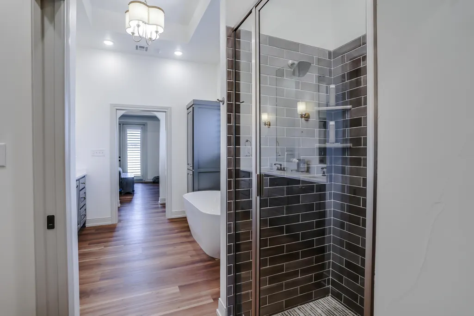
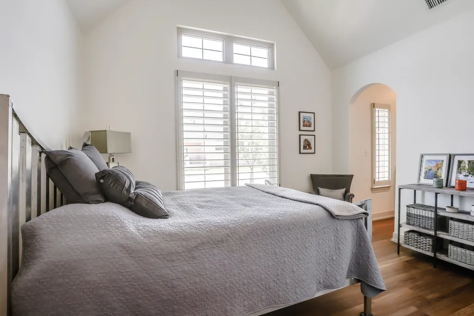
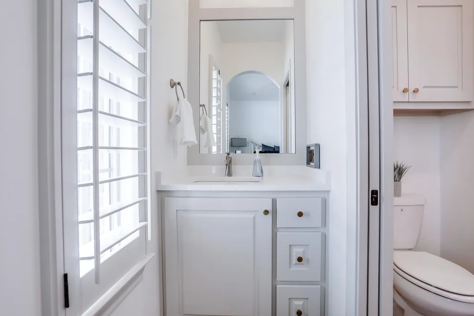
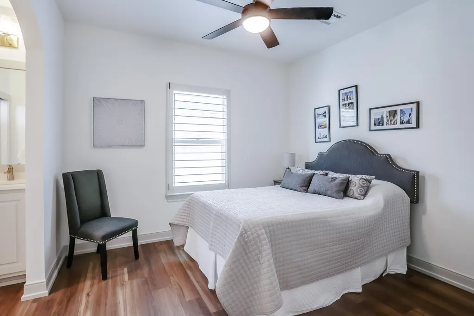
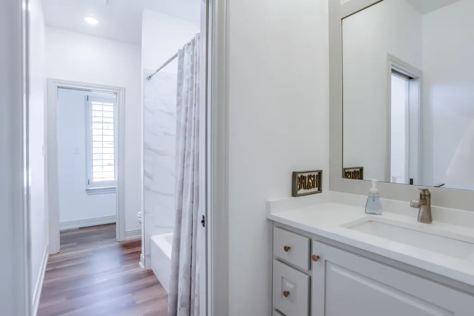
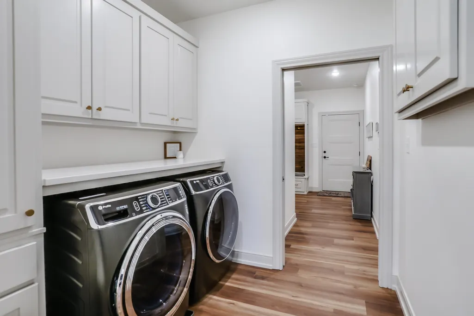
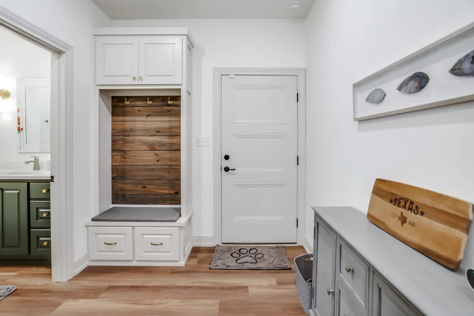
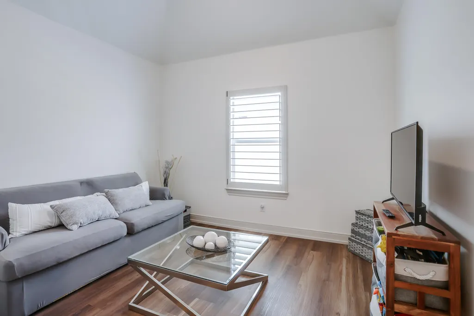
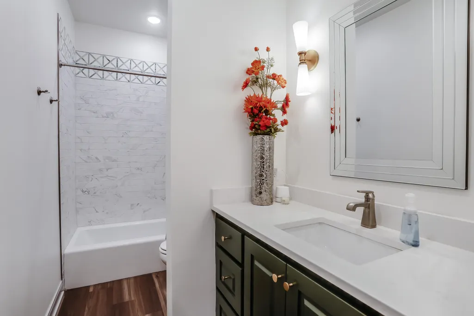
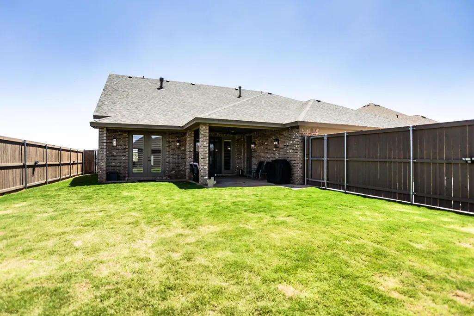
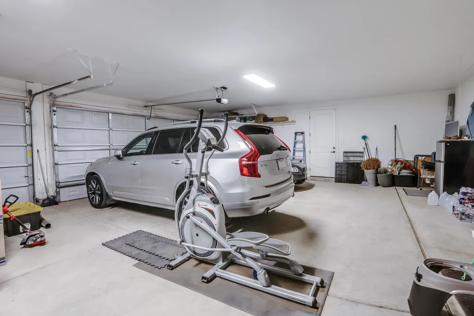
Beautiful like-new 4 bedroom, 3 bath, 3 car garage home in highly sought-after Cooper ISD! Perfectly positioned across from a scenic pond with walking trails, this stunning home offers incredible curb appeal with a welcoming front porch and exceptional finishes throughout. The gourmet kitchen is a dream featuring a massive walk-in butler's pantry complete with a wine fridge, abundant storage, and plenty of space for entertaining. A versatile bonus space offers the perfect setup for a second living area, game room, office, or flex space. The isolated primary suite is truly luxurious with a phenomenal spa-like bathroom featuring a separate soaking tub and shower, huge walk-in closet, and even a private coffee bar for the perfect morning retreat. The oversized 3 car garage was built with Texas-sized trucks in mind and offers even more storage space. Additional highlights include adjustable plantation shutters throughout the home, allowing light and privacy control from both the top and bottom, an incredible amount of storage, and luxury vinyl plank floors throughout. This home combines luxury, functionality, and an unbeatable location!
| Elementary School | Middle School | High School |
|---|---|---|
| Lubbock-Cooper Central Elementary School | Lubbock-Cooper Bush Middle School | Liberty High School |
| Price History | |
|---|---|
| 6/29/2026 | Listed $680,000 |
General Features
| Sewer | Public Sewer |
|---|---|
| Heating | Central,Natural Gas |
| Cooling | Ceiling Fan(s),Central Air |
| Utilities | Cable Available,Electricity Connected,Natural Gas Connected,Phone Available,Sewer Connected,Water Connected |
| Roof | Composition |
| Appliances | Bar Fridge,Cooktop,Dishwasher,Disposal,Double Oven,Exhaust Fan,Gas Cooktop,Gas Range,Microwave,Oven,Stainless Steel Appliance(s),Wine Refrigerator |
| HOA Fee | 560.0 |
| Garage Spaces | 3.0 |
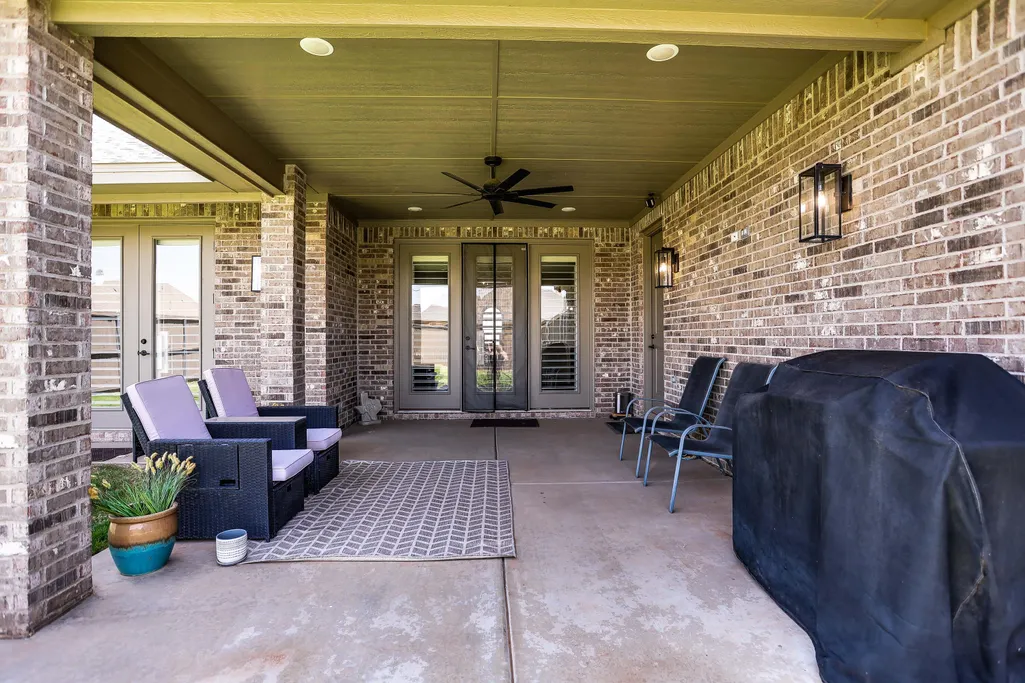
| Patio/Porch Features | Covered,Front Porch,Porch,Rear Porch |
| Architectural Style | Traditional |
| Security Features | Security Lights,Security System Owned |
| Construction Materials | Brick |
| Year Built | 2024 |
| Property Subtype | Single Family Residence |
| Community Features | Park,Sidewalks,Street Lights |
| Assoc Fee Paid Per | Annually |
| County | Lubbock |
| New Construction | No |
| Property Type | Residential |
| Association Amenities | Other |
| HOA | Yes |
| Attached Garage | Yes |
| Garage Y/N | Yes |
| Full Baths | 3 |
| Status | Active |
| Directions | From Quaker,turn West on 138th,the left on Salisbury Ave,turn right on 141st,and house is on corner. |
| High School | Liberty High School |
| City | Lubbock |
| Senior Community Y/N | No |
| High School District | Lubbock-Cooper ISD |
| Zoning Description | Single Family |
| MLS Area | 11 |
| Lot Size Units | Acres |
| Lot Size Square Feet | 9937.0 |
| Carport Y/N | No |
| Elementary School | Lubbock-Cooper Central |
| Property Attached Y/N | No |
| Tax Annual Amount | 0.0 |
| Home Warranty Y/N | No |
| Middle/Junior High School | Lubbock-Cooper Bush |
| Lease Renewal Y/N | No |
| MLS Area Minor | 11 |
| Additional Parcels Y/N | No |
| Rent Control Y/N | No |
| Standard Status | Active |
| Occupancy Type | Owner |
| MobileHomeRemainsYN | No |
| Legal Description | Stratford Pointe L 253 |
| Sewer_co_Public_sp_Sewer | True |
| Heating_co_Central | True |
| Utilities_co_Cable_sp_Available | True |
Interior Features
| Interior Amenities | Bar,Bookcases,Breakfast Bar,Ceiling Fan(s),Chandelier,Coffered Ceiling(s),Double Vanity,Dry Bar,Eat-in Kitchen,Entrance Foyer,Granite Counters,High Ceilings,In-Law Floorplan,Kitchen Island,Open Floor |
|---|---|
| Flooring | Luxury Vinyl |
| Total Fireplaces | 1 |
| Fireplace Features | Family Room,Gas Log,Gas Starter |
| Total Stories | 1 |
| Basement (Y/N) | No |
| Air Conditioning Y/N | Yes |
| Heating Y/N | Yes |
| Window Features | Plantation Shutters |
| Fireplace Y/N | Yes |
| Above Grade Finished Area | 2834.0 |
| Laundry Features | Electric Dryer Hookup,Inside,Laundry Room,Washer Hookup |
| Total Bedrooms | 4 |
| LivingAreaSource | Public Records |
| Above Grade Finished Area Source | Public Records |
| Total Baths | 3 |
Exterior Features
| Exterior Amenities | Lighting,Private Yard,Smart Camera(s)/Recording,Smart Irrigation,Smart Light(s) |
|---|---|
| Fencing | Back Yard,Fenced,Gate,Security |
| Parking Features | Additional Parking,Alley Access,Attached,Driveway,Enclosed,Garage,Garage Door Opener,Oversized,Paved |
| Lot Features | Back Yard,City Lot,Corner Lot,Front Yard,Landscaped,Paved,Sprinklers In Front,Sprinklers In Rear,Subdivided,Views |
| Water Source | Public |
| Lot Size Area | 0.23 |
| Foundation Details | Slab |
| Spa | No |
| Building Area Total | 2834.0 |
| Lot Size Acres | 0.23 |
| Road Surface Type | Alley Paved,Paved |
| Lot Size Source | Public Records |
| Waterfront Y/N | No |
| Road Frontage Type | City Street |
| Horse Y/N | No |
Amenities
- Foreclosure
- Views
- Short Sale
- New Construction
- Adult 55+
- Lease To Own
- No HOA Fees
- Furnished
- Primary On Main
- Air Conditioning
- Seller Finance
- Green
- Fixer Upper
- Horse
- Golf
- Fireplace
- Deck
- Garage
- Basement
- Pool
Property vs Single Family Average in 79424
Price
Year Built
Visits

