
New Construction
Address
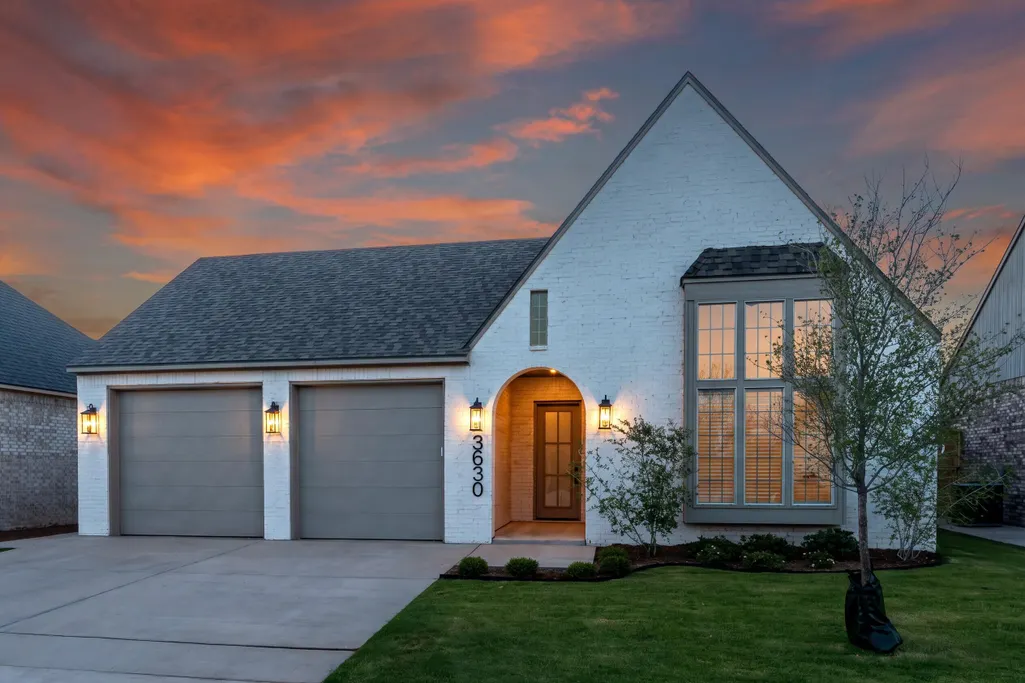
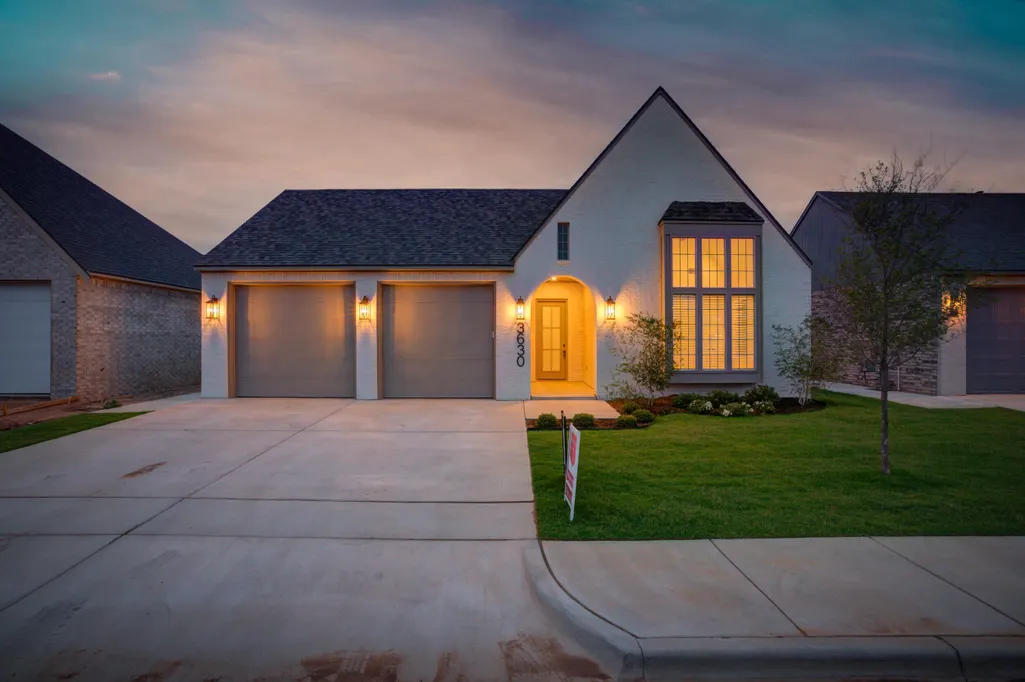
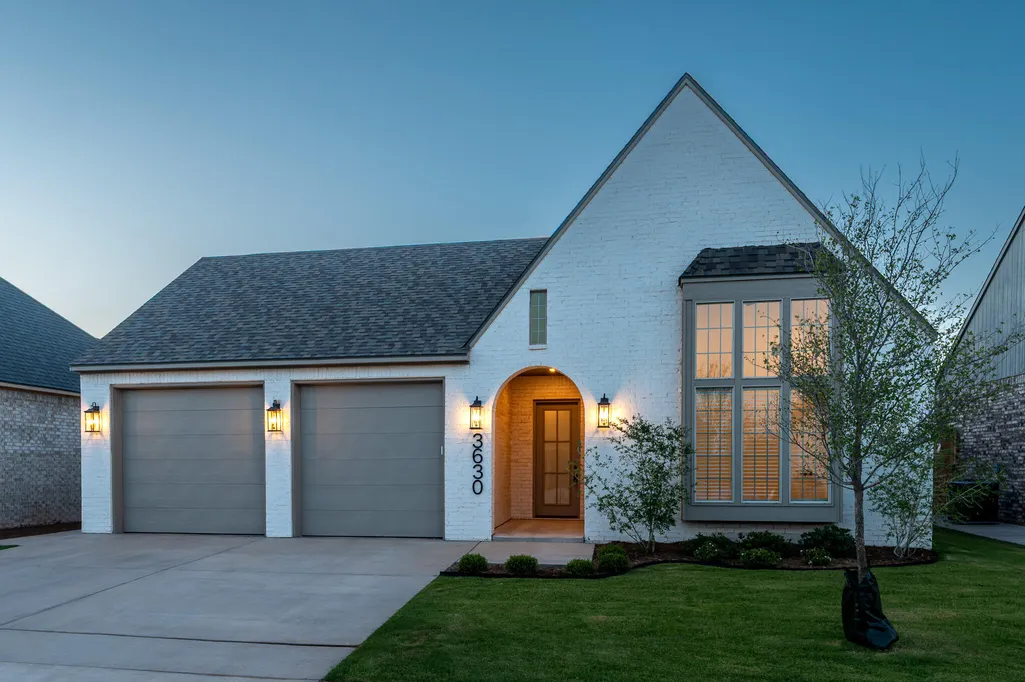
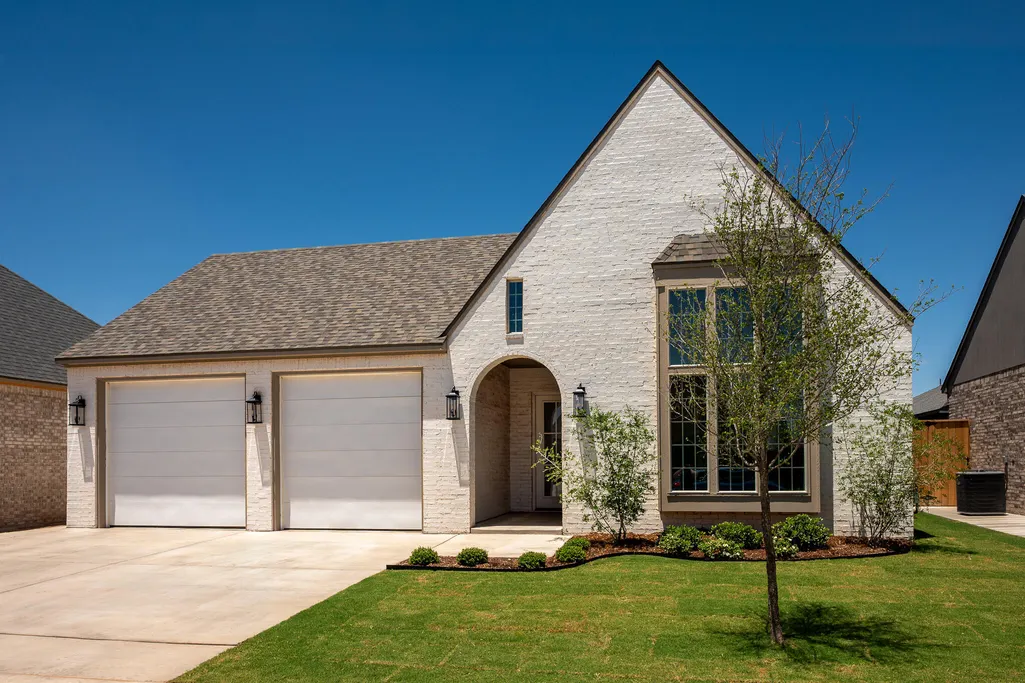
3630 122nd Street, Lubbock, TX
Price
$ 534,900
Property Attributes
- MLS#202608514
- TypeSingle Family
- Listing Status Active
- CountyLUBBOCK
- CityLubbock
- Area7
- Neighborhood769
- Zip79423
- StyleSingle Family Residence
- Year Built2026
- Taxes$ 677
- Price$ 534,900
- Bedrooms4
- Full Bathrooms3
- Half Bathrooms0
- Sqr Footage2739
- Lot Size0.17 Acres
Data Source:
Lubbock MLS (LARMLS)
Property Description
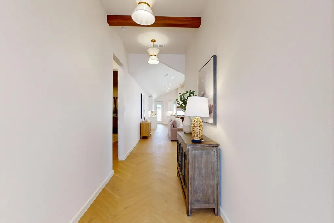
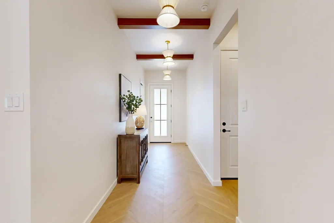
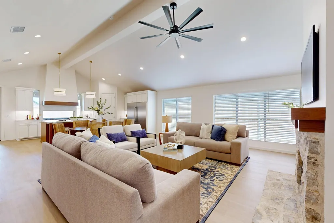
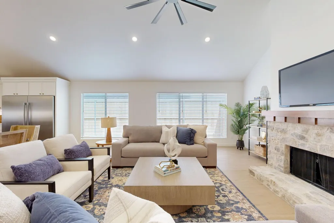
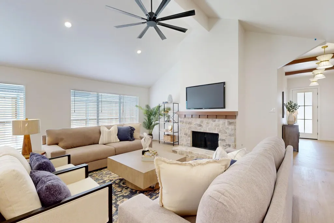
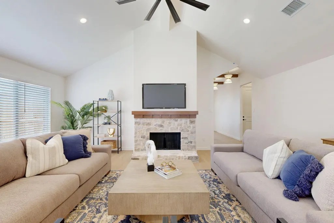
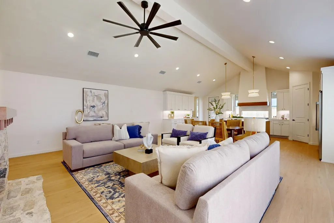
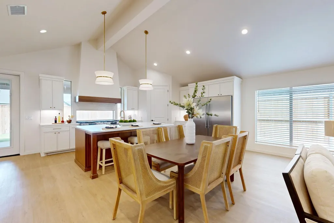
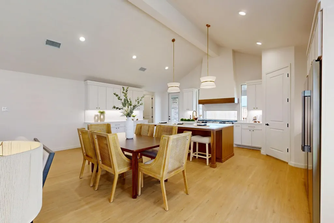
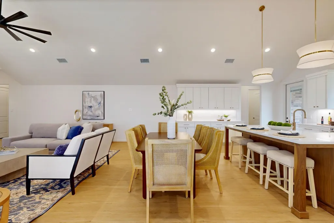
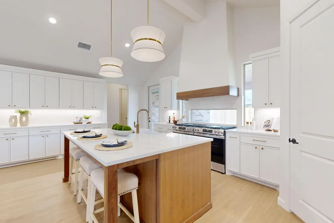
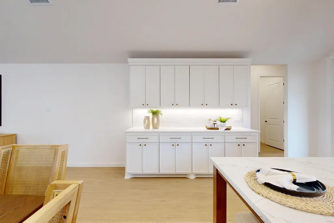
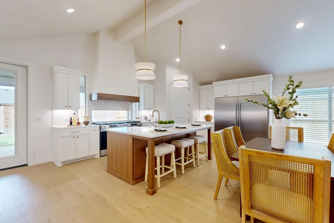
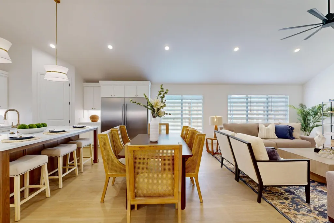
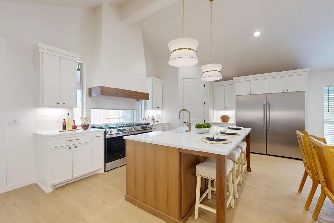
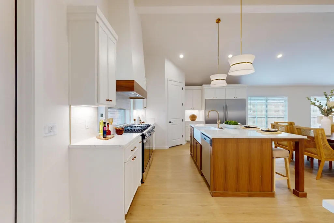
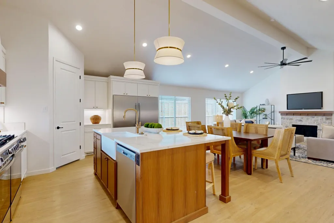
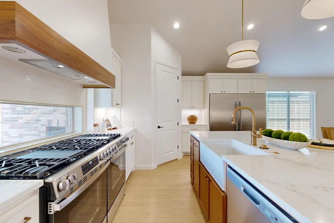
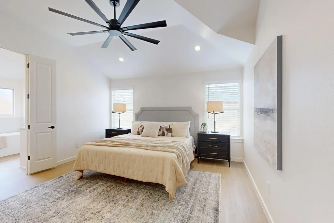
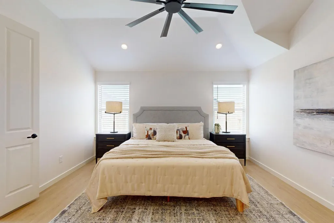
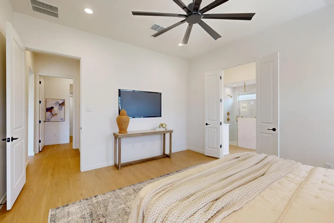
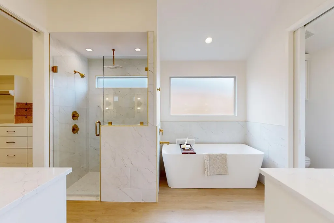
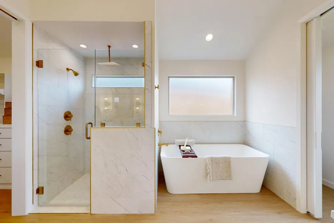
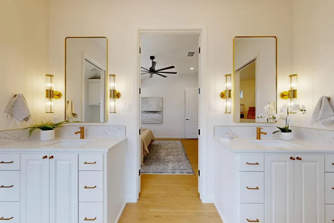

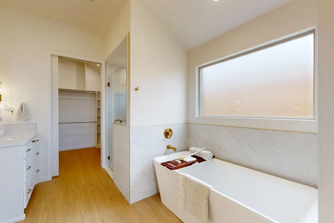
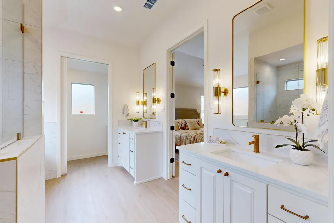
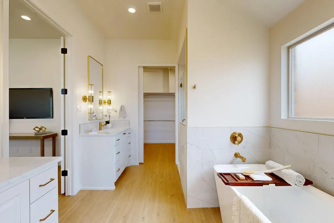
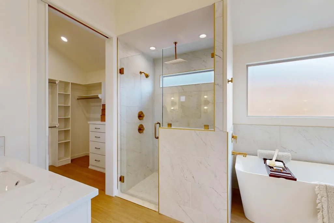
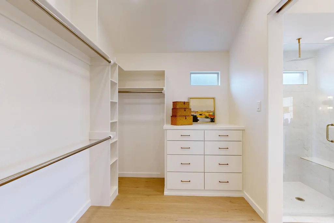
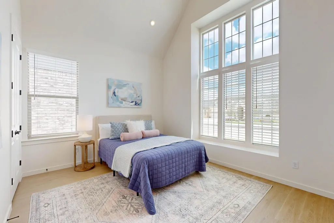
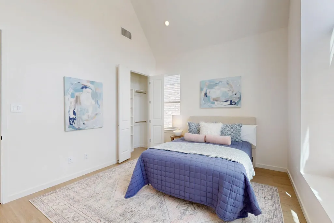
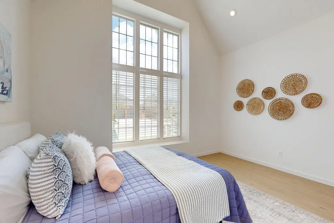
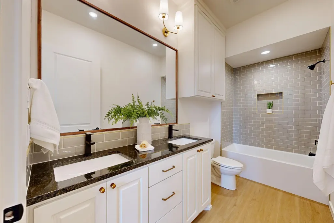
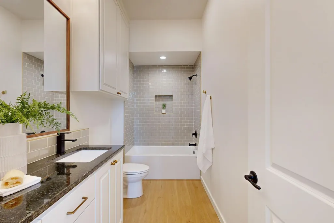
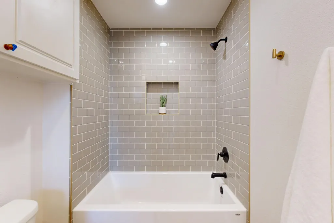
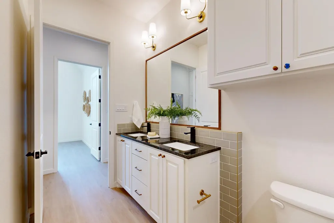
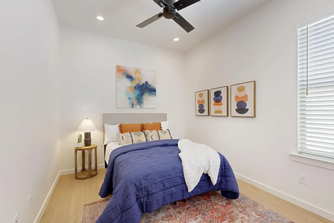
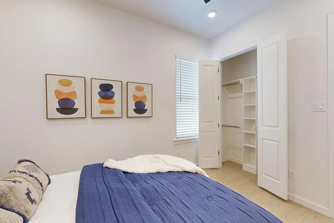
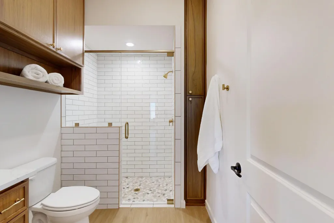
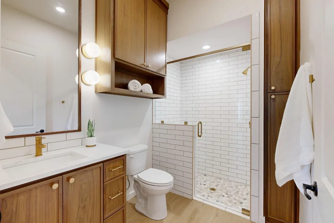
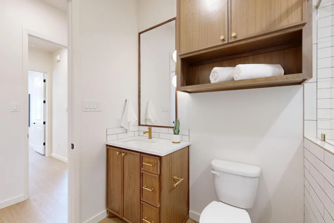
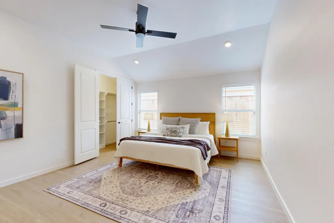
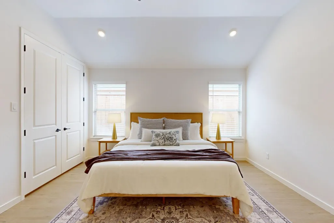
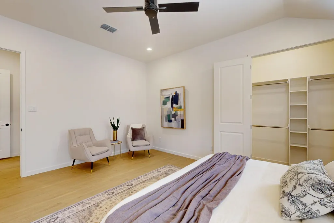
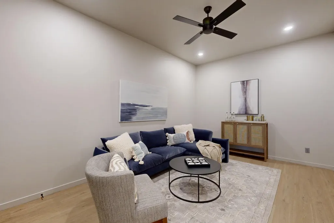
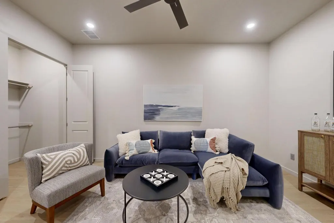
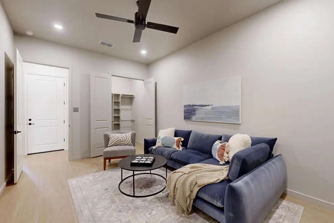
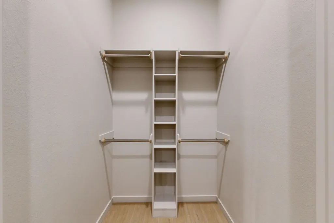
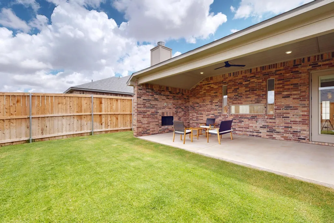
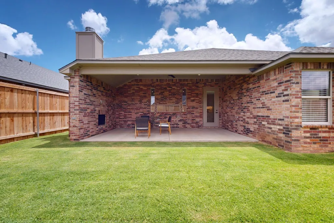
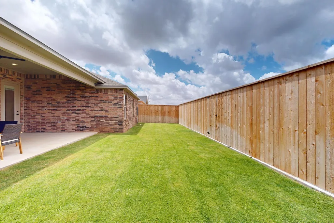
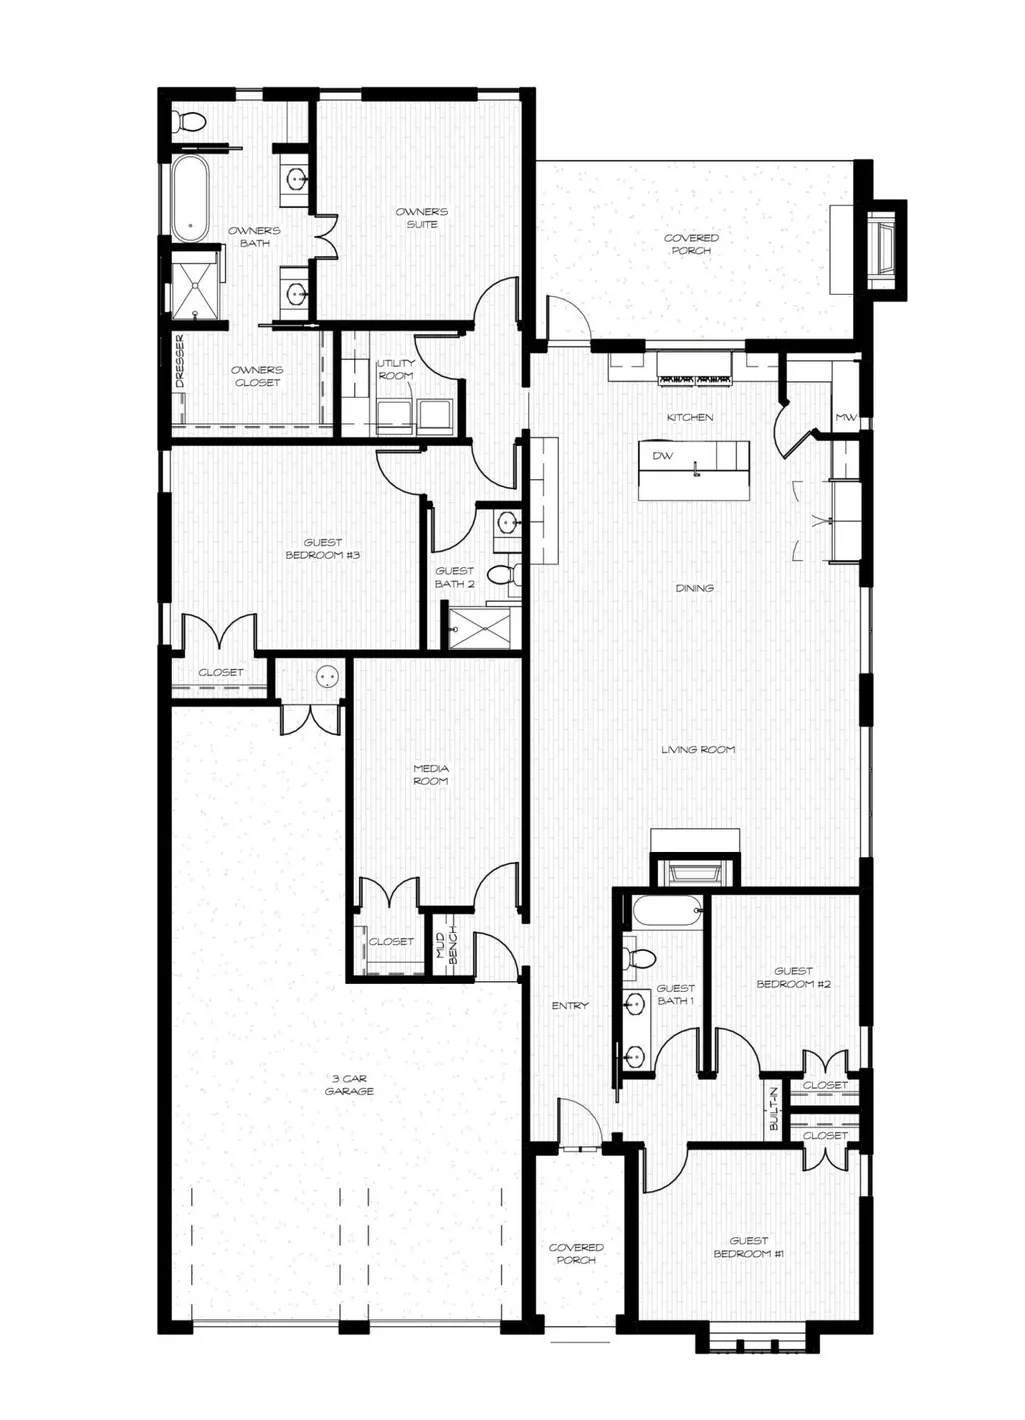
$12,000 LIMITED-TIME BUYER INCENTIVE! Qualified buyers may receive up to $12,000 in combined savings on Ventura Homes, including up to $7,500 in builder concessions plus up to $4,500 in lender credit when financing with Revolution Mortgage. Contact the listing agent for more details. Offer available until September 1.* The Weldon by Ventura Homes is thoughtfully designed for those who value both flexibility and functionality, offering 4 bedrooms, 3 baths, an extended 3-car garage, and a versatile bonus room in the sought-after Hatton Place community. Blending spacious interiors with purposeful design, this residence creates an environment that feels equally suited for entertaining, relaxing, and everyday living. The home's open-concept layout serves as the foundation for effortless connection, bringing together expansive living spaces that encourage gathering while still providing room to spread out and unwind. Natural light and thoughtful sightlines create a sense of openness throughout, resulting in a home that feels welcoming, comfortable, and beautifully balanced. A standout feature of the Weldon is its bonus/media room, offering a dedicated space that can evolve with your lifestyle. Whether envisioned as a home theater, game room, fitness studio, playroom, or private retreat, this flexible area adds an extra layer of versatility rarely found in traditional floorplans. Located within Hatton Place, residents enjoy convenient access to South Lubbock's growing collection of shopping, dining, schools, parks, and everyday conveniences. Designed with modern living in mind, The Weldon delivers the space, comfort, and adaptability today's homeowners are seeking. Known for creating homes that combine innovative floorplans, architectural character, and enduring craftsmanship, Ventura Homes continues to distinguish itself as one of West Texas' premier builders. The Weldon is a reflection of that vision, offering a home thoughtfully crafted to enhance daily living while standing the test of time.
| Elementary School | Middle School | High School |
|---|---|---|
| Lubbock-Cooper Central Elementary School | Lubbock-Cooper Bush Middle School | Cooper High School |
| Price History | |
|---|---|
| 6/22/2026 | Listed $534,900 |
General Features
| Sewer | Public Sewer |
|---|---|
| Heating | Central,Natural Gas |
| Cooling | Ceiling Fan(s),Central Air,Electric |
| Utilities | Cable Available,Electricity Available,Electricity Connected,Natural Gas Available,Natural Gas Connected,Sewer Available,Sewer Connected,Water Available,Water Connected,Underground Utilities |
| Roof | Composition |
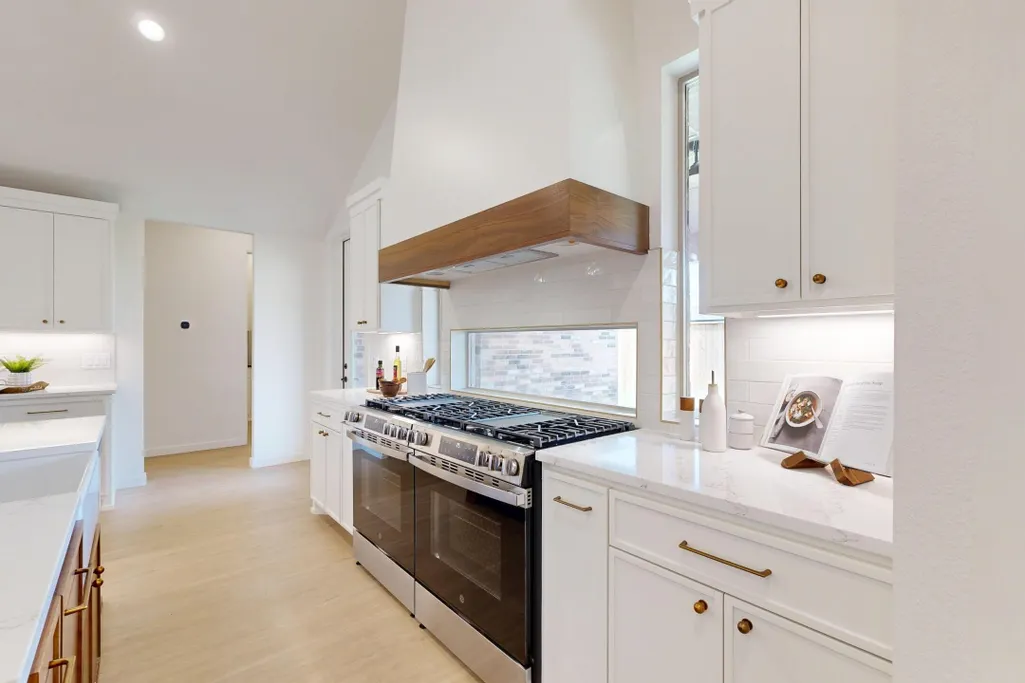
| Appliances | Built-In Refrigerator,Dishwasher,Disposal,Double Oven,Free-Standing Gas Range,Freezer,Microwave,Oven,Range,Range Hood,Refrigerator,Stainless Steel Appliance(s) |
| Garage Spaces | 3.0 |
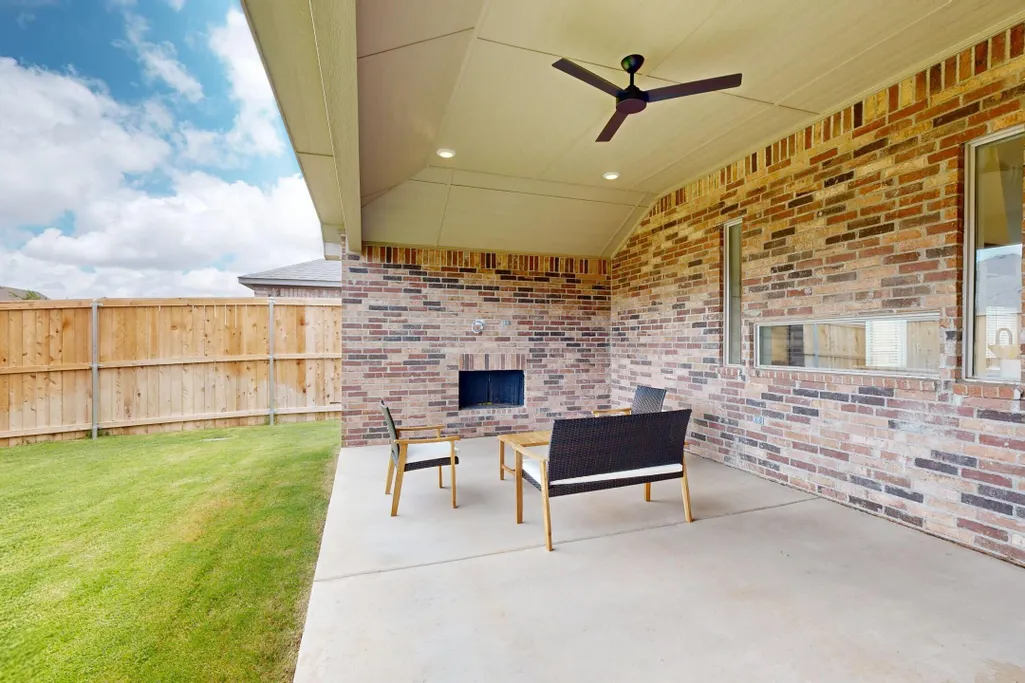
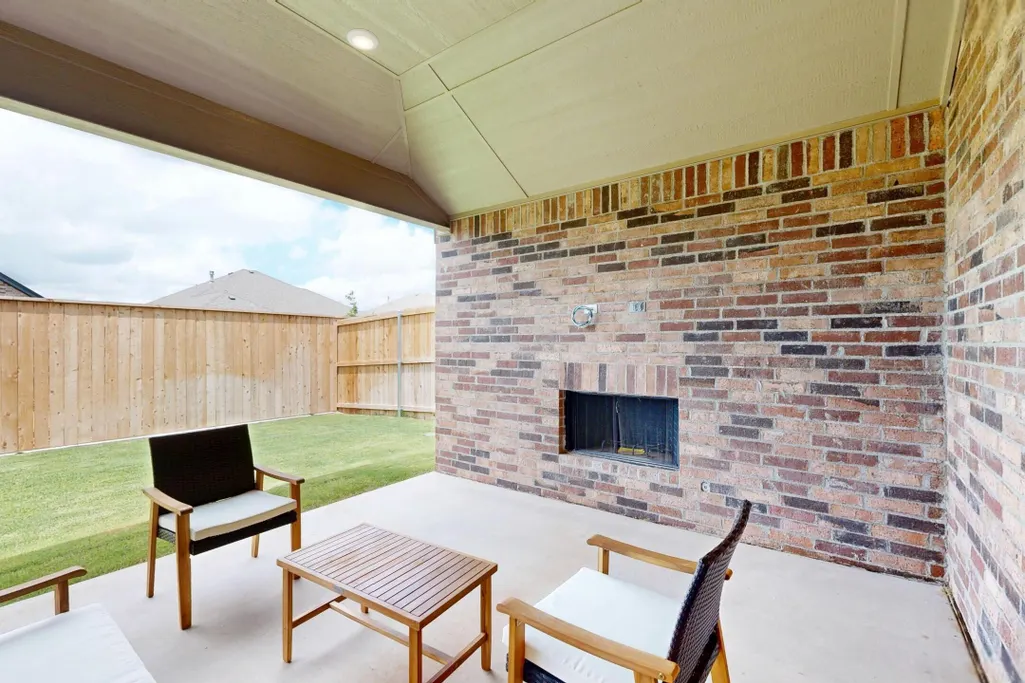
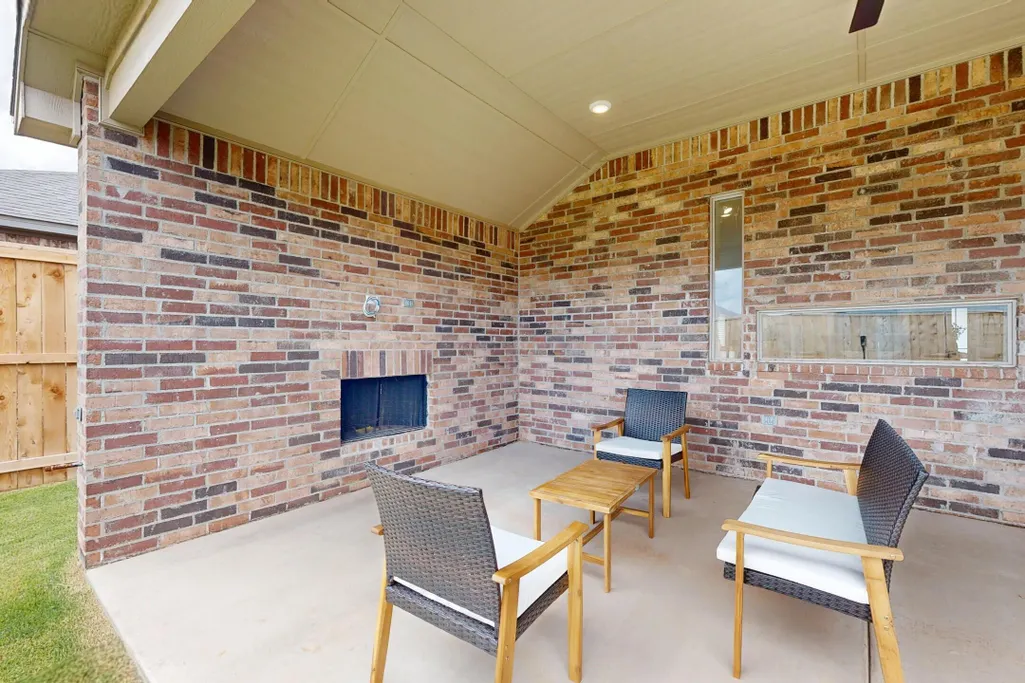
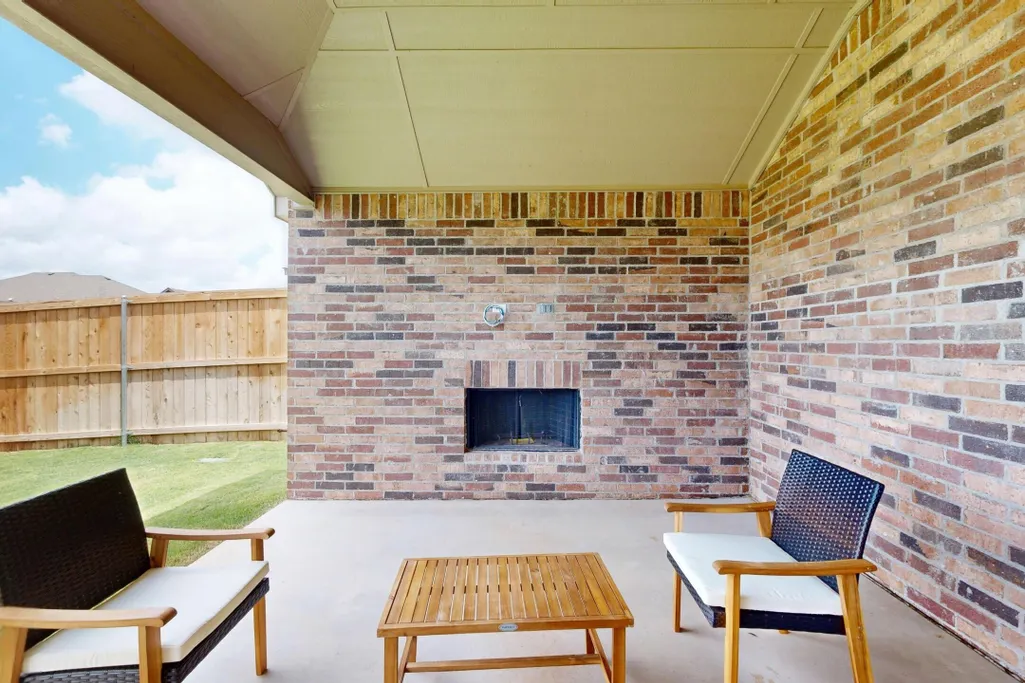
| Patio/Porch Features | Covered,Front Porch,Patio,Porch,Rear Porch |
| Security Features | Carbon Monoxide Detector(s),Smoke Detector(s) |
| Construction Materials | Brick,Spray Foam Insulation |
| Year Built | 2026 |
| Property Subtype | Single Family Residence |
| Community Features | Curbs,Sidewalks,Street Lights |
| Accessibility | Accessible Bedroom,Accessible Closets,Accessible Common Area,Accessible Full Bath |
| County | Lubbock |
| New Construction | Yes |
| Property Type | Residential |
| HOA | No |
| Attached Garage | Yes |
| Garage Y/N | Yes |
| Total Rooms | 11 |
| Full Baths | 3 |
| Status | Active |
| High School | Cooper |
| City | Lubbock |
| Senior Community Y/N | No |
| High School District | Lubbock-Cooper ISD |
| MLS Area | 7 |
| Lot Size Units | Acres |
| Lot Size Square Feet | 7200.0 |
| Carport Y/N | No |
| Elementary School | Lubbock-Cooper Central |
| Property Attached Y/N | No |
| Tax Annual Amount | 677.0 |
| Home Warranty Y/N | No |
| Middle/Junior High School | Lubbock-Cooper Bush |
| Property Condition | Under Construction |
| Lease Renewal Y/N | No |
| MLS Area Minor | 7 |
| Additional Parcels Y/N | No |
| Rent Control Y/N | No |
| Virtual Tour | https://my.matterport.com/show/?m=Q5tr8vxMBDm |
| Standard Status | Active |
| Occupancy Type | Owner |
| MobileHomeRemainsYN | No |
| Legal Description | Hatton Place L 343 |
| Sewer_co_Public_sp_Sewer | True |
| Heating_co_Central | True |
| Utilities_co_Cable_sp_Available | True |
| Utilities_co_Electricity_sp_Available | True |
| Utilities_co_Natural_sp_Gas_sp_Available | True |
Interior Features
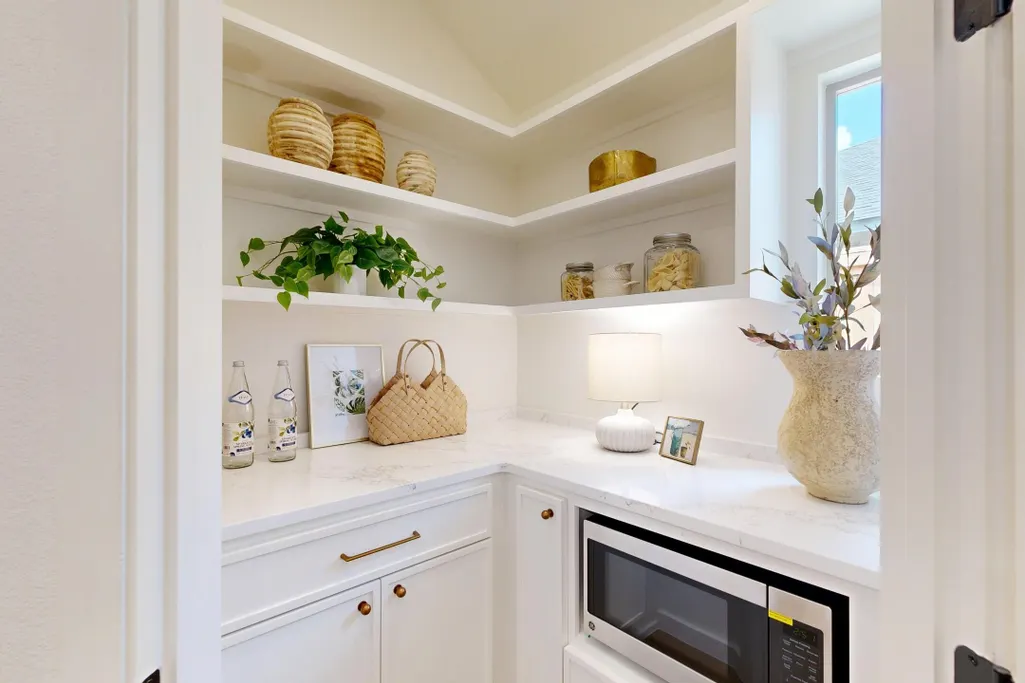
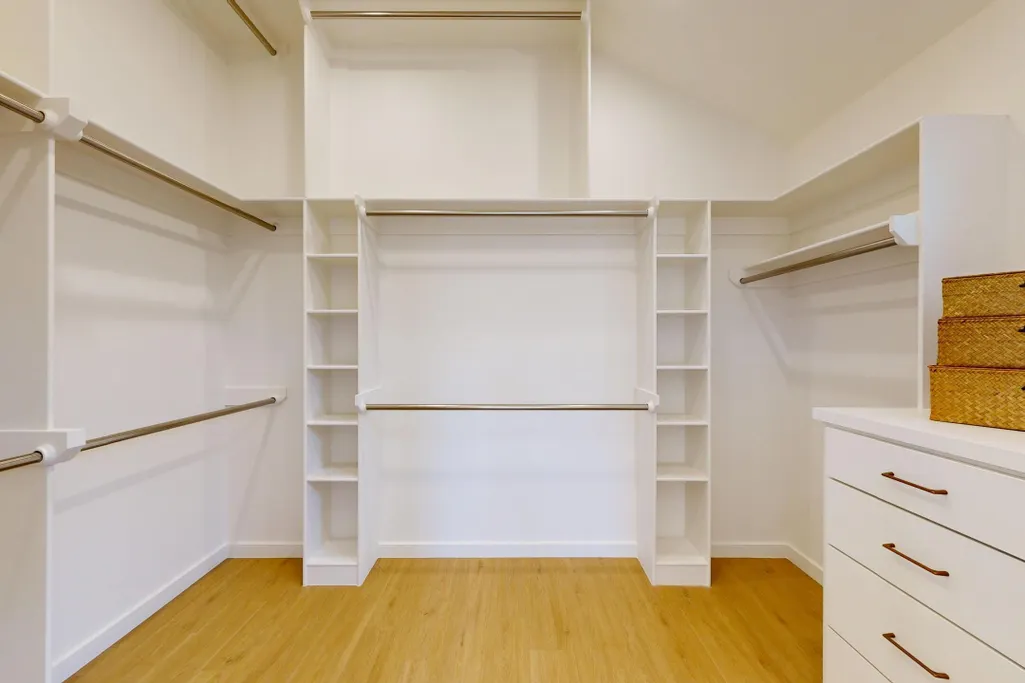
| Interior Amenities | Breakfast Bar,Ceiling Fan(s),Double Vanity,Eat-in Kitchen,Entrance Foyer,High Ceilings,In-Law Floorplan,Kitchen Island,Open Floorplan,Pantry,Recessed Lighting,Soaking Tub,Storage,Vaulted Ceiling(s),W |
|---|---|
| Flooring | Luxury Vinyl |
| Total Fireplaces | 2 |
| Fireplace Features | Gas Starter,Living Room,Outside,Wood Burning |
| Total Stories | 1 |
| Basement (Y/N) | No |
| Air Conditioning Y/N | Yes |
| Heating Y/N | Yes |
| Window Features | Blinds,Double Pane Windows,Screens,Window Coverings |
| Fireplace Y/N | Yes |
| Above Grade Finished Area | 2739.0 |
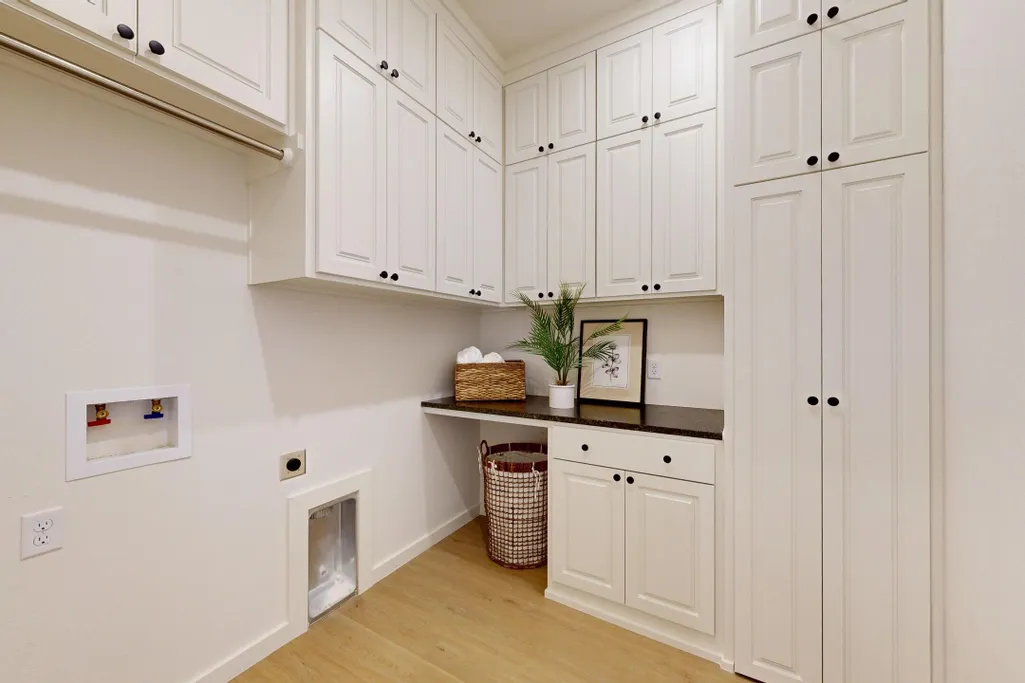
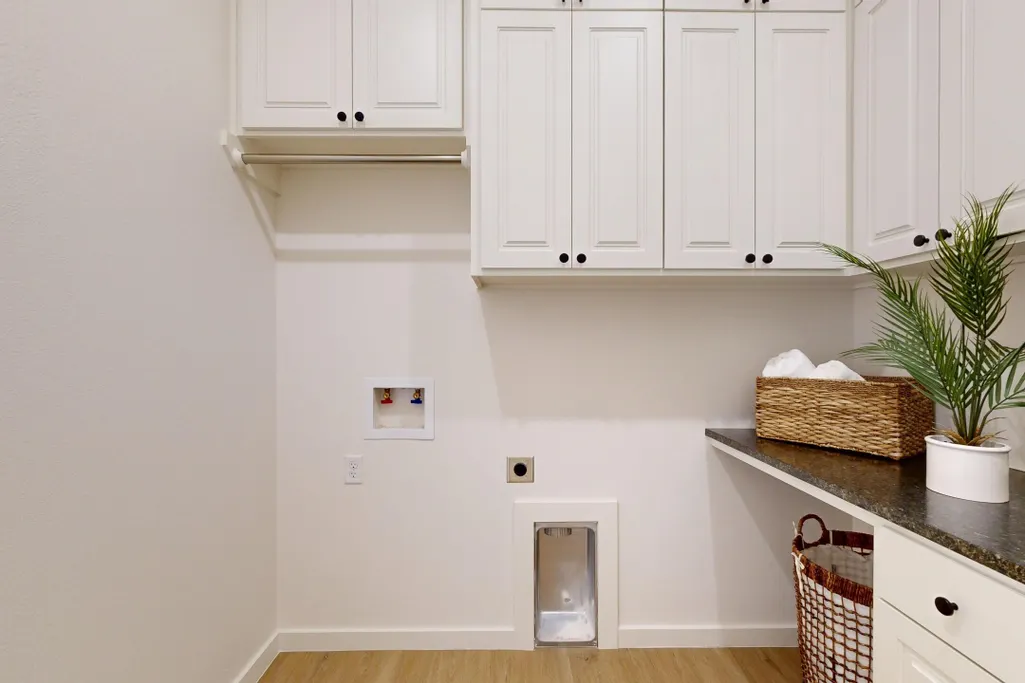
| Laundry Features | Electric Dryer Hookup,Inside,Washer Hookup |
| Total Bedrooms | 4 |
| LivingAreaSource | Builder |
| Above Grade Finished Area Source | Builder |
| Total Baths | 3 |
Exterior Features
| Exterior Amenities | Lighting,Private Entrance,Private Yard |
|---|---|
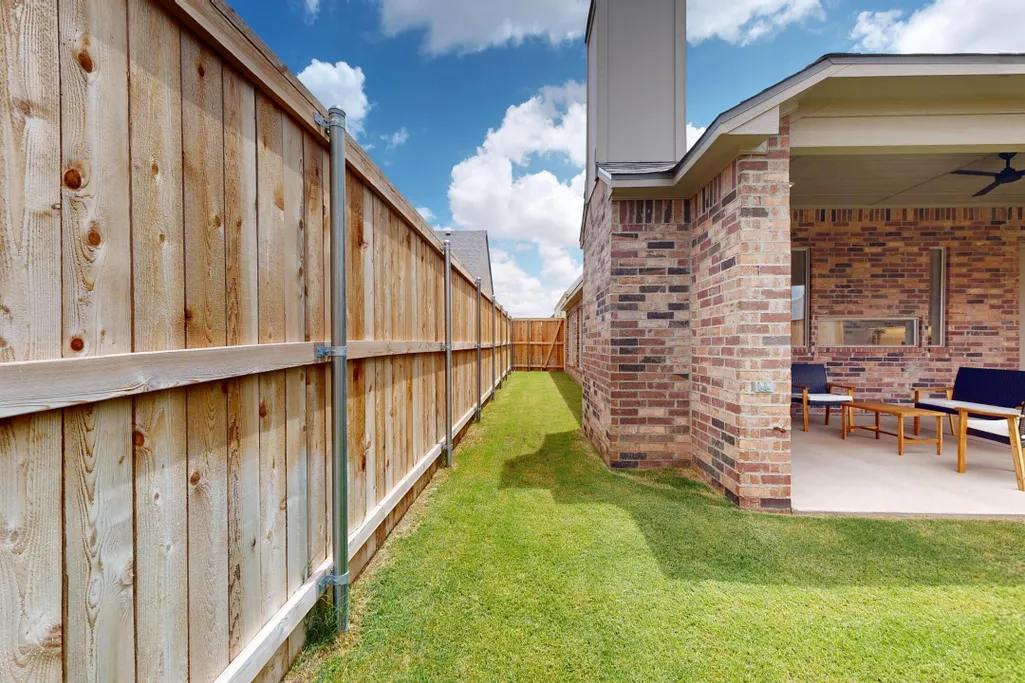
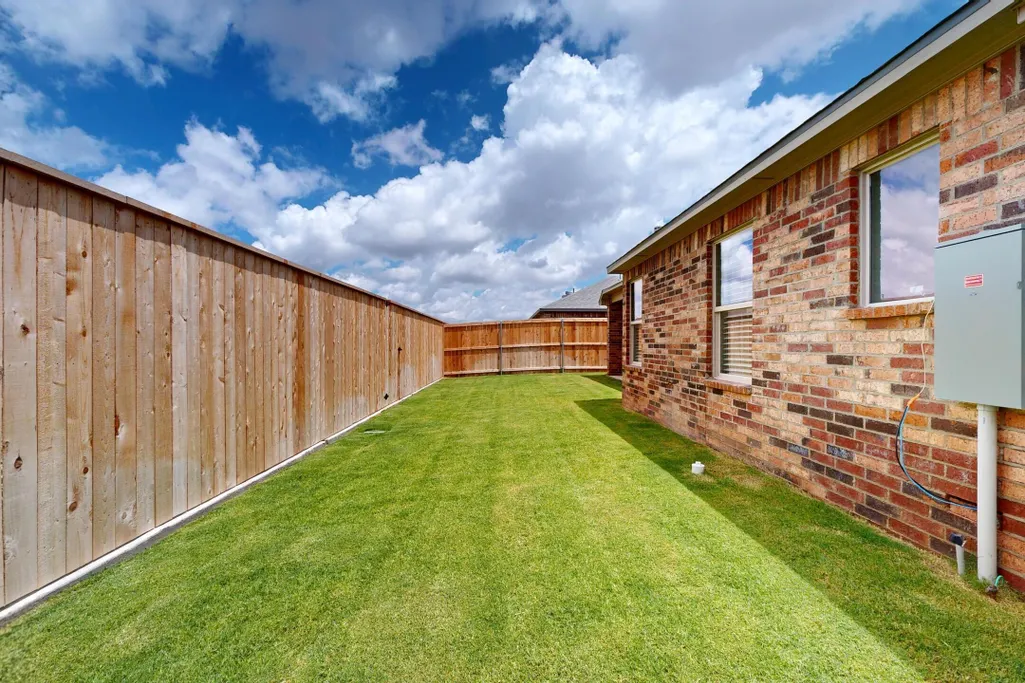
| Fencing | Back Yard,Fenced,Full,Gate,Perimeter,Wood |
| Parking Features | Attached,Concrete,Covered,Driveway,Enclosed,Garage,Garage Door Opener,Garage Faces Front,Off Street,Paved,Secured |
| Lot Features | Back Yard,City Lot,Cleared,Front Yard,Landscaped,Paved,Sprinklers In Front,Sprinklers In Rear,Level |
| Water Source | Public |
| Lot Size Area | 0.17 |
| Foundation Details | Slab |
| Spa | No |
| Building Area Total | 2739.0 |
| Lot Size Acres | 0.17 |
| Road Surface Type | All Weather,Paved |
| Lot Size Source | Public Records |
| Waterfront Y/N | No |
| Door Features | Sliding Doors |
| Road Frontage Type | City Street |
| Horse Y/N | No |
Amenities
- Foreclosure
- Views
- Short Sale
- New Construction
- Adult 55+
- Lease To Own
- No HOA Fees
- Furnished
- Primary On Main
- Air Conditioning
- Seller Finance
- Green
- Fixer Upper
- Horse
- Golf
- Fireplace
- Deck
- Garage
- Basement
- Pool
Property vs Single Family Average in 79423
Price
Taxes
Year Built
Visits

