
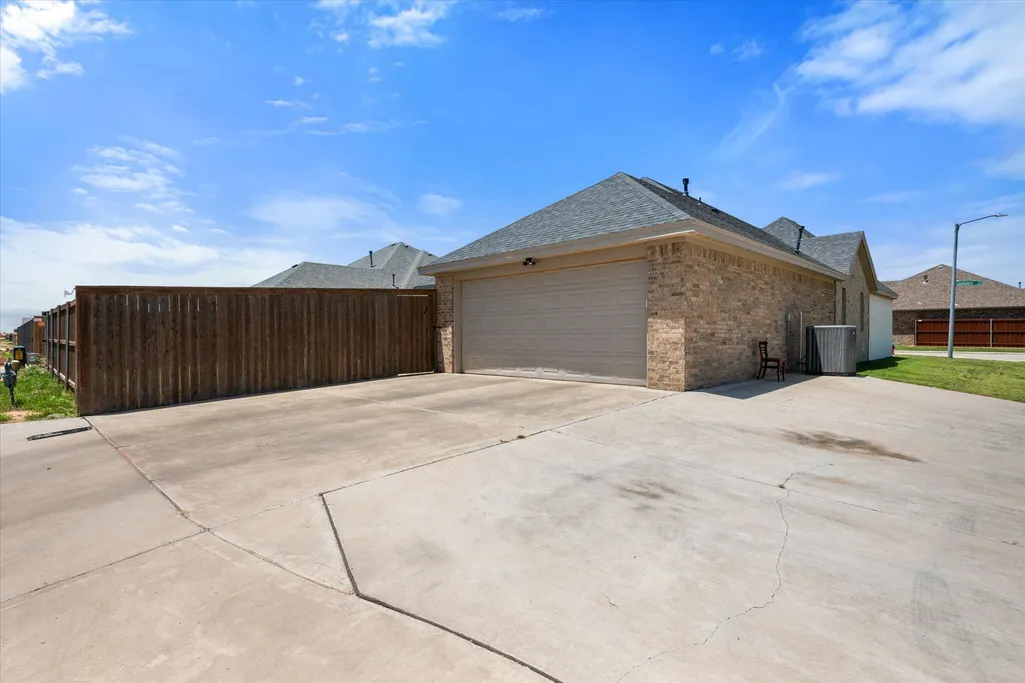
Address
11801 Louisville Avenue, Lubbock, TX
Price
$ 478,500
Property Attributes
- MLS#202608084
- TypeSingle Family
- Listing Status Active
- CountyLUBBOCK
- CityLubbock
- Area7
- Neighborhood769
- Zip79423
- StyleSingle Family Residence
- Year Built2020
- Taxes$ 9416
- Price$ 478,500
- Bedrooms4
- Full Bathrooms3
- Half Bathrooms0
- Sqr Footage2641
- Lot Size0.2 Acres
Data Source:
Lubbock MLS (LARMLS)
Property Description
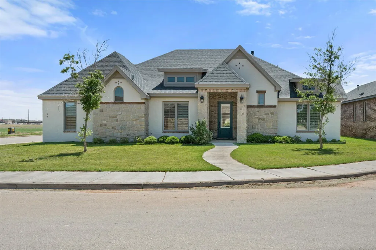
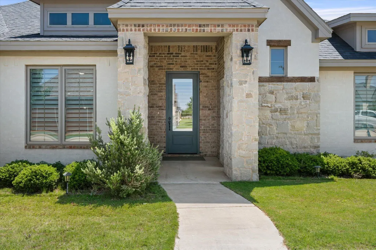
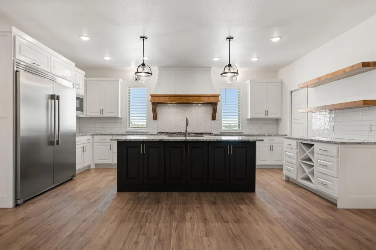
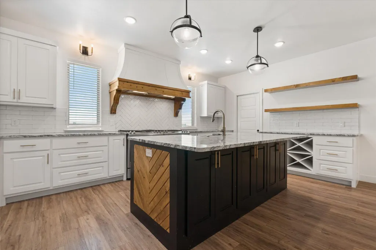
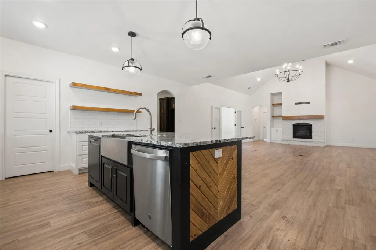
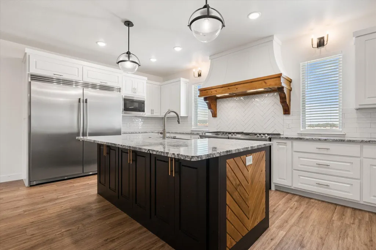
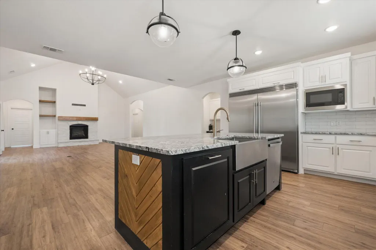
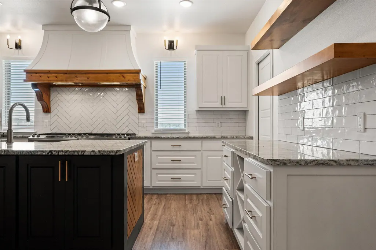
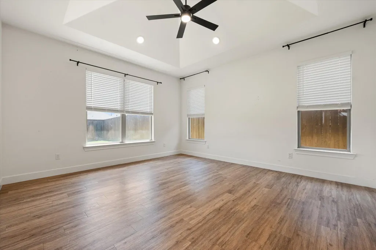
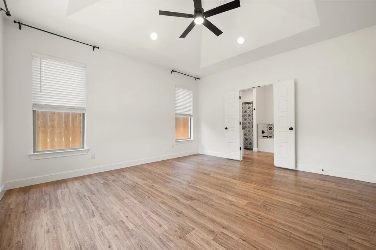
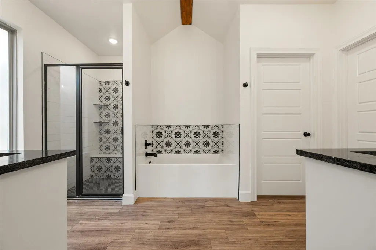
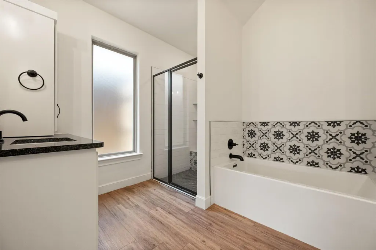
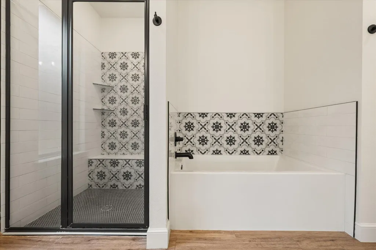
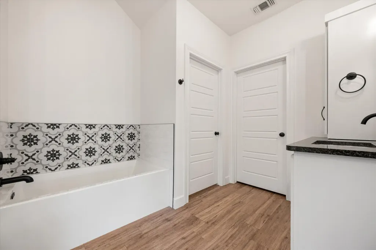
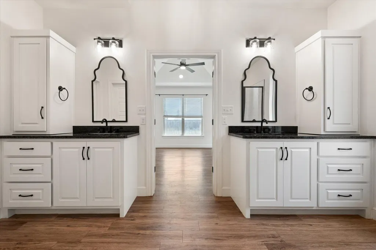
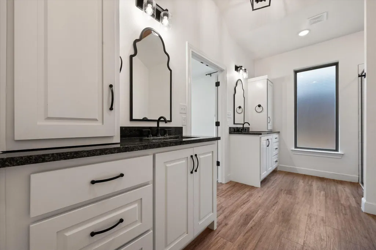
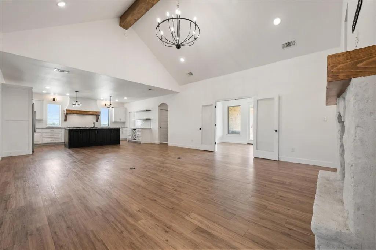
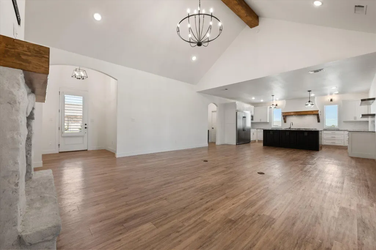
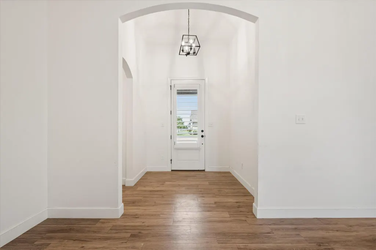
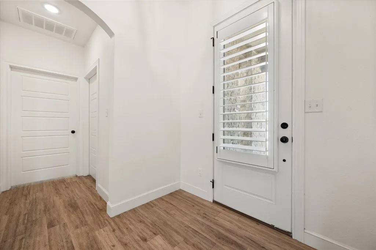
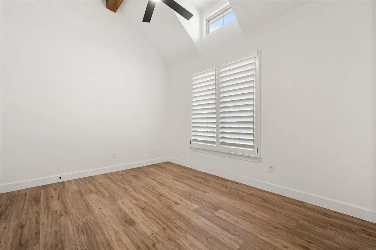
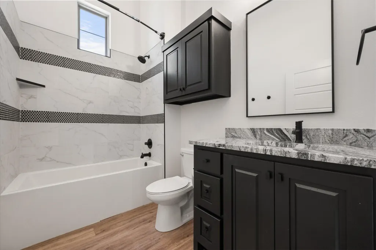
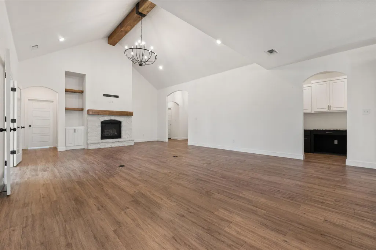
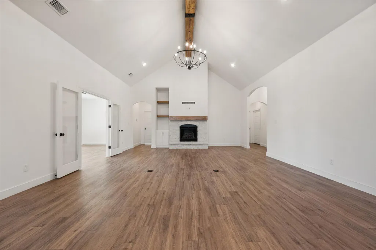
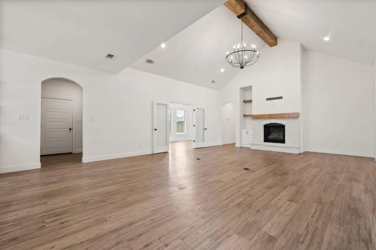
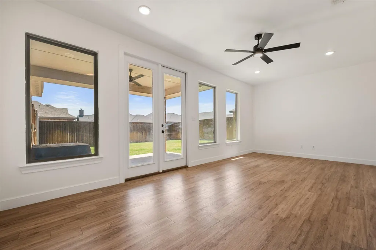
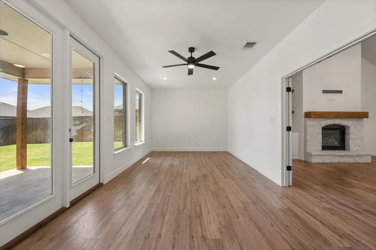
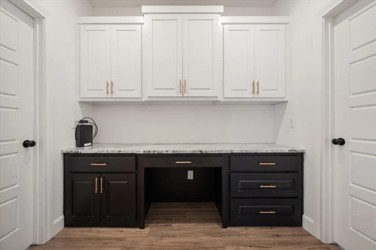
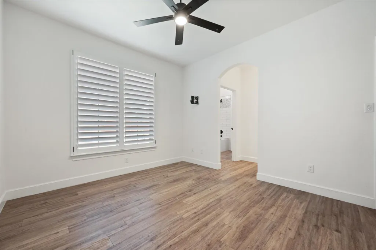
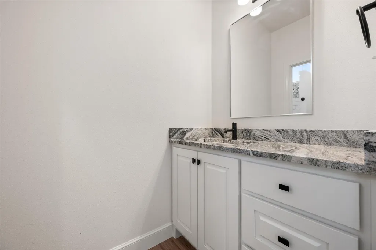
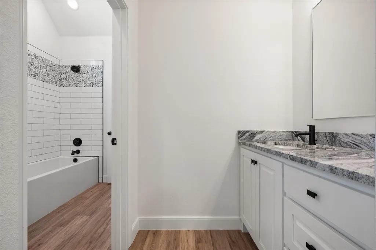
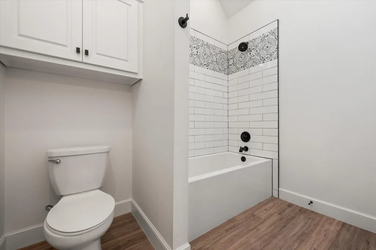
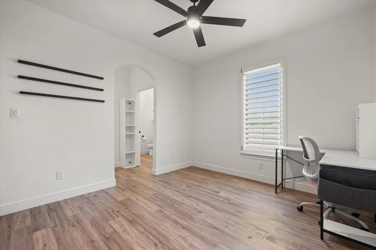
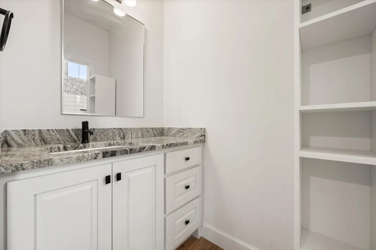
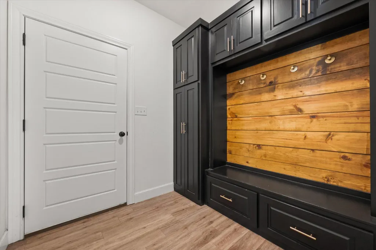
Some homes simply check the boxes. This one is where memories are waiting to be made. Imagine walking your children to Bush Middle School just a block away, welcoming friends and family into a kitchen designed for gathering, and ending each day in a home that perfectly balances everyday comfort with effortless entertaining. Nestled on a beautifully positioned corner lot in one of Lubbock-Cooper's most sought-after neighborhoods, this exceptional 4-bedroom, 3-bathroom home offers the lifestyle you've been searching for. From the moment you step inside, you'll appreciate the bright, open-concept design that invites conversation, laughter, and time together. Whether you're hosting holiday dinners, celebrating birthdays, or enjoying a quiet evening at home, the spacious living areas flow seamlessly into a thoughtfully designed kitchen featuring a built-in refrigerator, double ovens, generous workspace, and a large island that naturally becomes the heart of every gathering. The split-bedroom floor plan offers both comfort and privacy, while the Jack-and-Jill bathroom connecting two secondary bedrooms creates the perfect setup for siblings, guests, or a growing family. Every detail has been carefully designed to make daily life both functional and enjoyable. Outside, the corner lot provides beautiful curb appeal, additional parking, and extra space to enjoy. Its location offers the convenience of being just minutes from shopping, dining, and everything Lubbock-Cooper has to offer, while still feeling like a place where neighbors wave, kids ride bikes, and evenings are meant to be enjoyed. Unlike waiting months for new construction, this move-in-ready home is already complete with premium upgrades that are often costly additions, including a built-in refrigerator, double ovens, and a thoughtfully finished interior that allows you to begin making memories from the day you move in. To make your move even easier, the seller is offering up to $3,000 in seller concessions, providing added flexibility that may be applied toward allowable buyer closing costs, an interest rate buy-down, prepaid expenses, or other qualifying costs. A house is where you live. A home is where life happens. Come experience everything 11801 Louisville Avenue has to offer and see why this one feels different the moment you walk through the front door.
| Elementary School | Middle School | High School |
|---|---|---|
| Lubbock-Cooper Central Elementary School | Lubbock-Cooper Bush Middle School | Cooper High School |
| Price History | |
|---|---|
| 6/12/2026 | Listed $478,500 |
General Features
| Heating | Natural Gas |
|---|---|
| Cooling | Electric |
| Roof | Composition |
| Appliances | Built-In Refrigerator,Dishwasher,Double Oven,Exhaust Fan,Gas Oven,Gas Range |
| Garage Spaces | 2.0 |
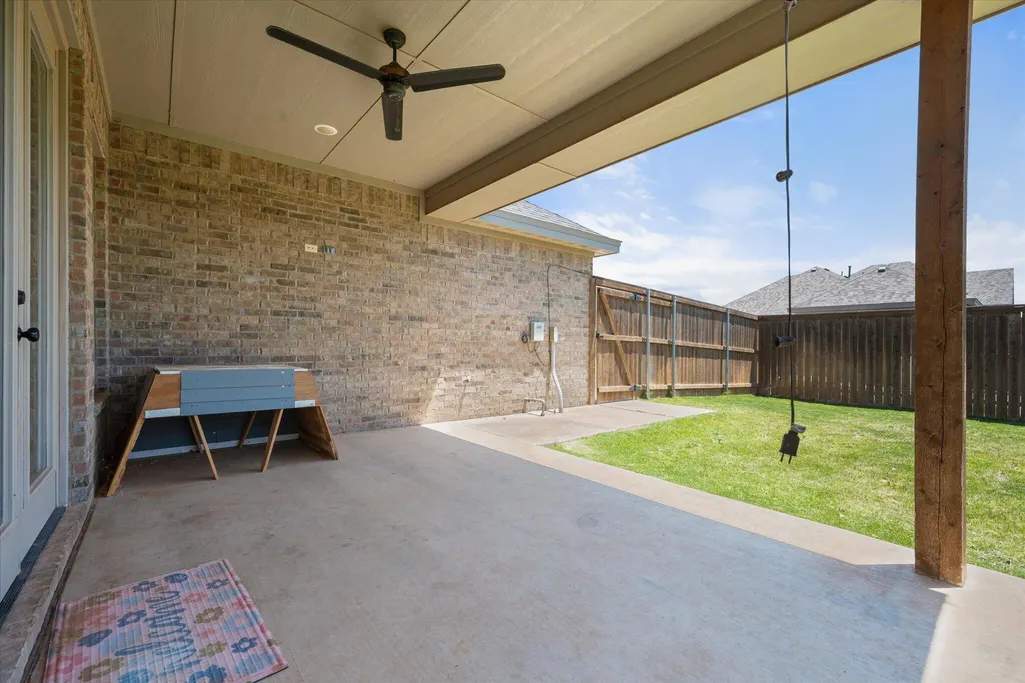
| Patio/Porch Features | Covered |
| Security Features | Smoke Detector(s) |
| Construction Materials | Brick,Stone |
| Year Built | 2020 |
| Property Subtype | Single Family Residence |
| County | Lubbock |
| New Construction | No |
| Property Type | Residential |
| HOA | No |
| Attached Garage | Yes |
| Garage Y/N | Yes |
| Full Baths | 3 |
| Status | Active |
| High School | Cooper |
| City | Lubbock |
| Senior Community Y/N | No |
| High School District | Lubbock-Cooper ISD |
| MLS Area | 7 |
| Lot Size Units | Acres |
| Lot Size Square Feet | 8621.0 |
| Carport Y/N | No |
| Elementary School | Lubbock-Cooper Central |
| Property Attached Y/N | No |
| Tax Annual Amount | 9416.0 |
| Home Warranty Y/N | No |
| Middle/Junior High School | Lubbock-Cooper Bush |
| Lease Renewal Y/N | No |
| MLS Area Minor | 7 |
| Additional Parcels Y/N | No |
| Rent Control Y/N | No |
| Standard Status | Active |
| MobileHomeRemainsYN | No |
| Legal Description | Hatton Place L 33 |
Interior Features
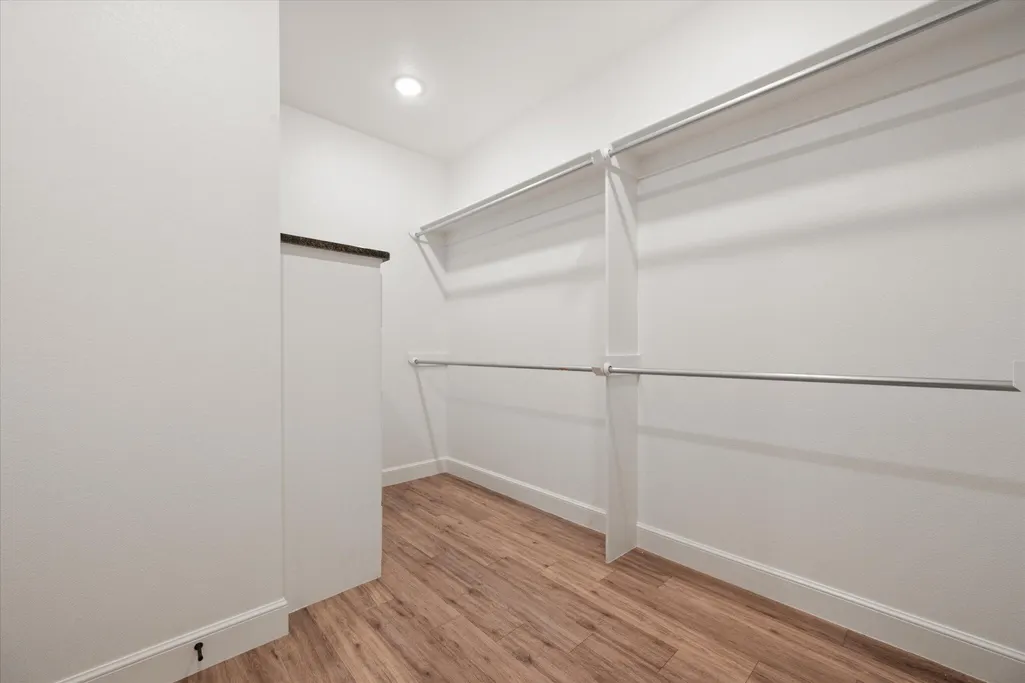
| Interior Amenities | Granite Counters,High Ceilings,Kitchen Island,Open Floorplan,Pantry,Walk-In Closet(s) |
|---|---|
| Total Fireplaces | 1 |
| Fireplace Features | Gas |
| Basement (Y/N) | No |
| Air Conditioning Y/N | Yes |
| Heating Y/N | Yes |
| Fireplace Y/N | Yes |
| Above Grade Finished Area | 2641.0 |
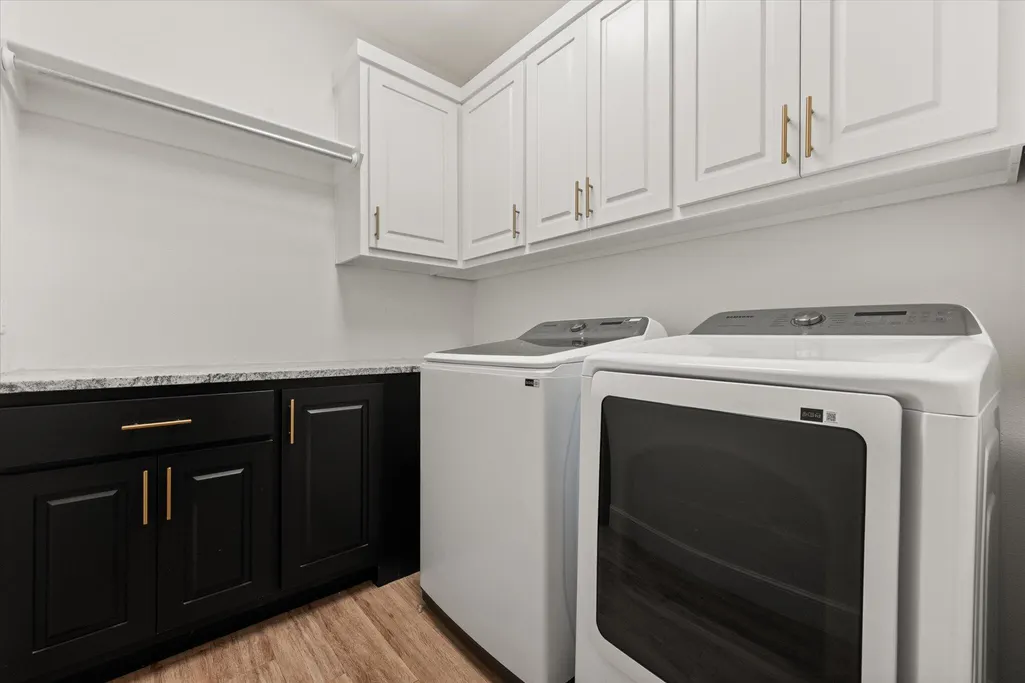
| Laundry Features | Laundry Room |
| Total Bedrooms | 4 |
| LivingAreaSource | Public Records |
| Above Grade Finished Area Source | Public Records |
| Total Baths | 3 |
Exterior Features
| Exterior Amenities | None |
|---|---|
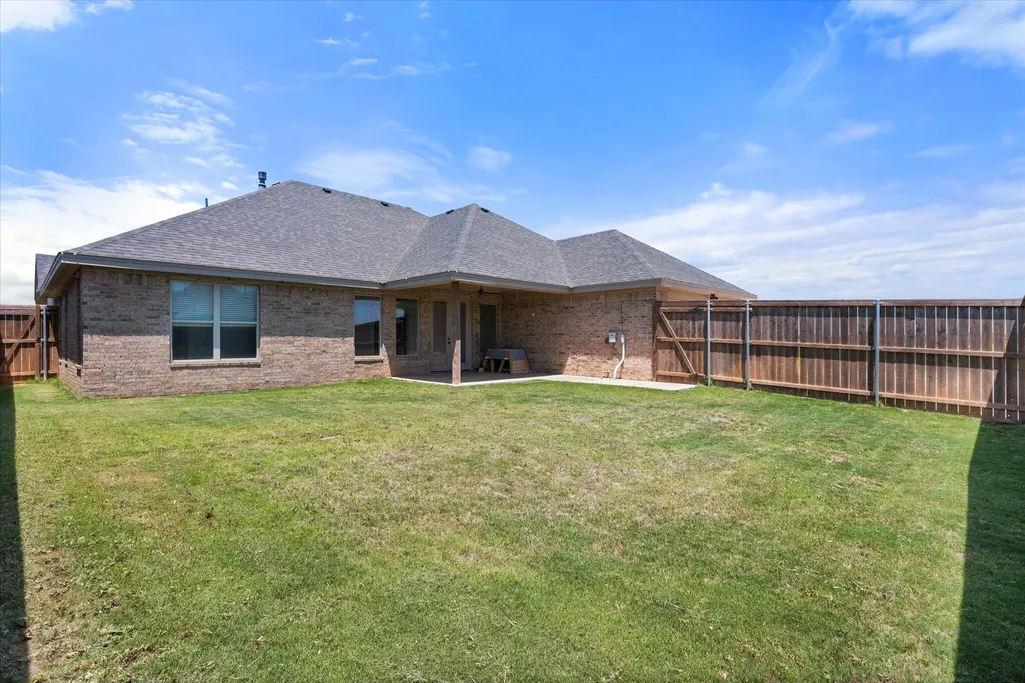
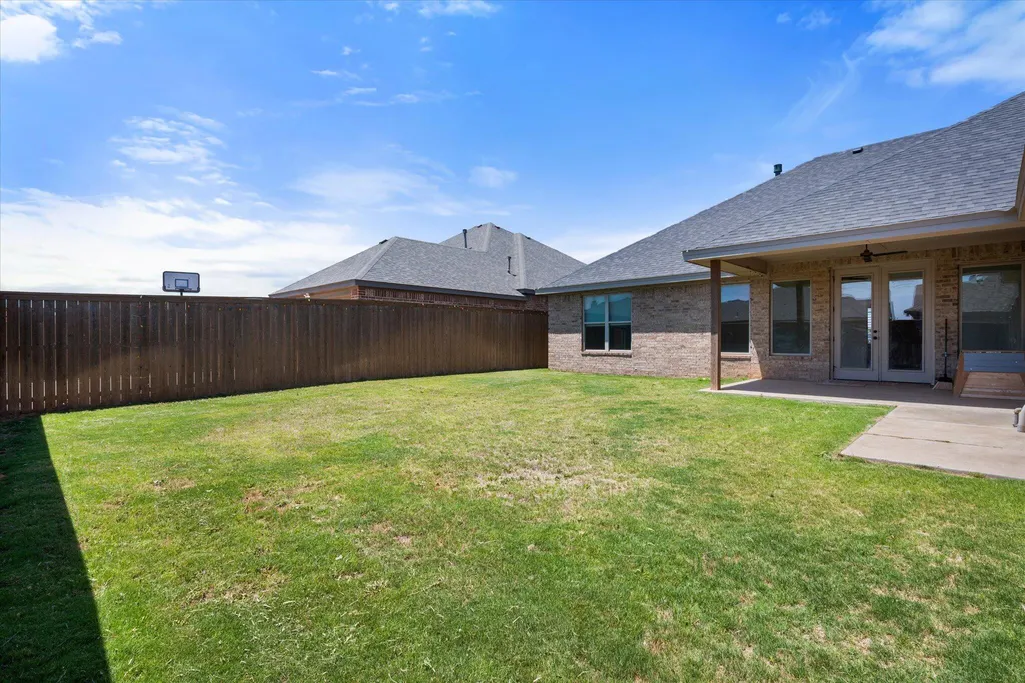
| Fencing | Back Yard,Fenced |
| Parking Features | Additional Parking,Attached,Concrete,Garage |
| Lot Features | Corner Lot |
| Water Source | Public |
| Lot Size Area | 0.2 |
| Foundation Details | Slab |
| Spa | No |
| Building Area Total | 2641.0 |
| Lot Size Acres | 0.2 |
| Road Surface Type | Paved |
| Lot Size Source | Public Records |
| Waterfront Y/N | No |
| Horse Y/N | No |
Amenities
- Foreclosure
- Views
- Short Sale
- New Construction
- Adult 55+
- Lease To Own
- No HOA Fees
- Furnished
- Primary On Main
- Air Conditioning
- Seller Finance
- Green
- Fixer Upper
- Horse
- Golf
- Fireplace
- Deck
- Garage
- Basement
- Pool
Property vs Single Family Average in 79423
Price
Taxes
Year Built
Visits

