
Price Reduction
Address
4520 54th Street, Lubbock, TX
Price
$ 189,500
Property Attributes
- MLS#202607231
- TypeSingle Family
- Listing Status Active
- CountyLUBBOCK
- CityLubbock
- Area3
- Neighborhood310
- Zip79414
- StyleBungalow,Traditional
- Year Built1970
- Taxes$ 1541
- Price$ 189,500
- Bedrooms3
- Full Bathrooms2
- Half Bathrooms0
- Sqr Footage1845
- Lot Size0.18 Acres
Data Source:
Lubbock MLS (LARMLS)
Property Description
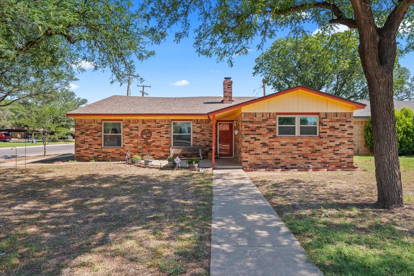
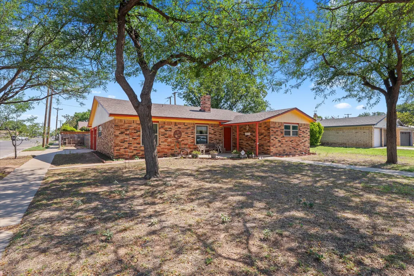
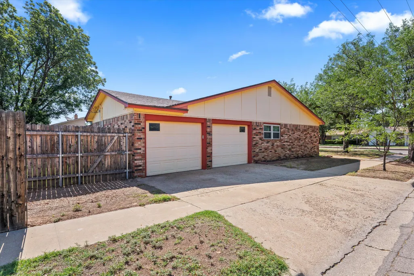
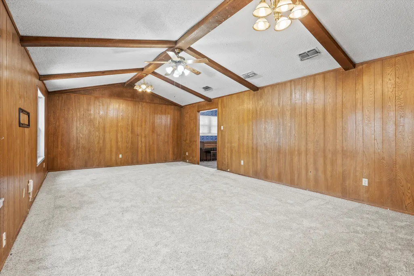
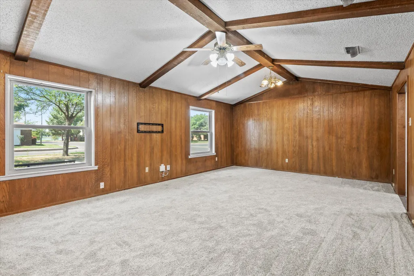
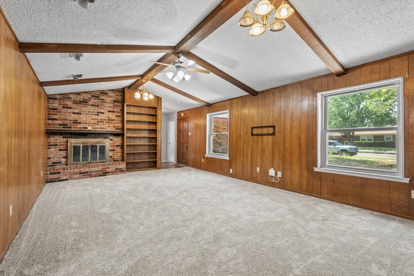
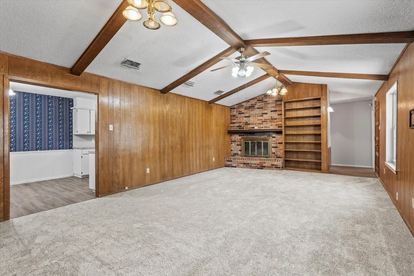
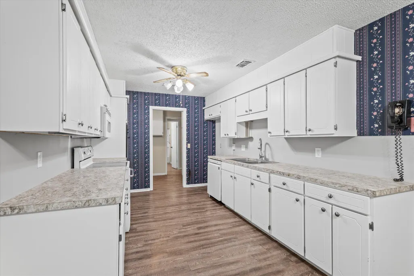
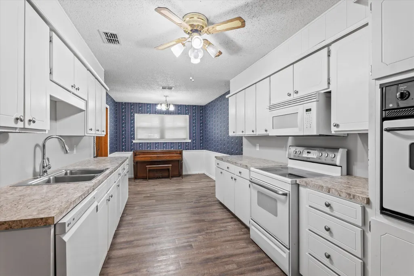
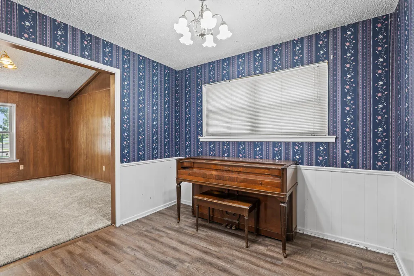
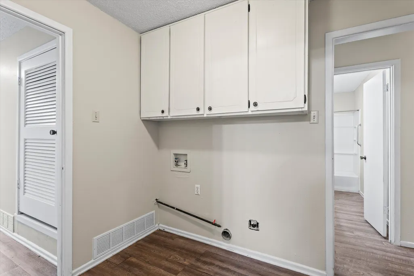
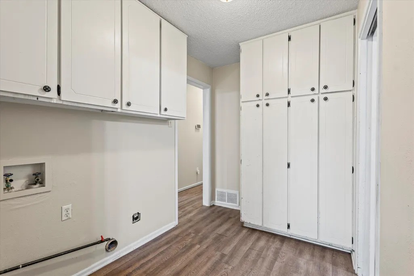
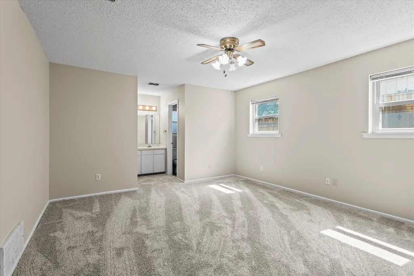
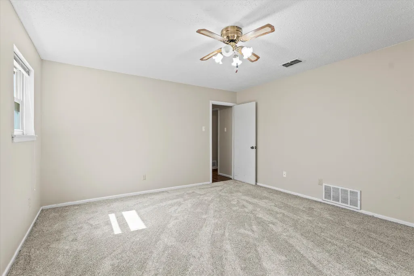
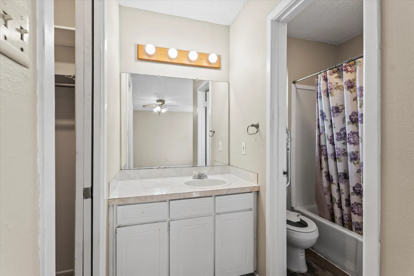
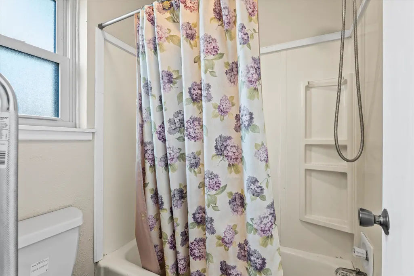
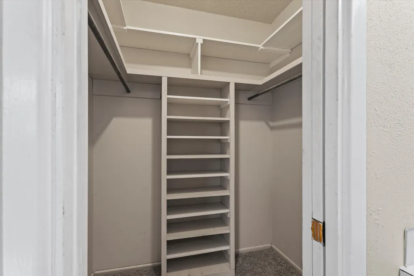
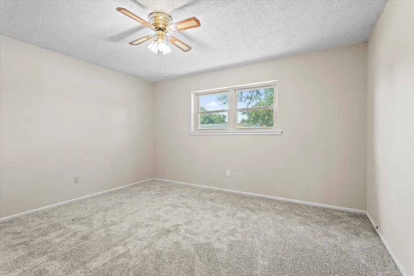
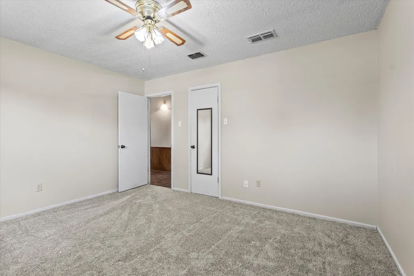
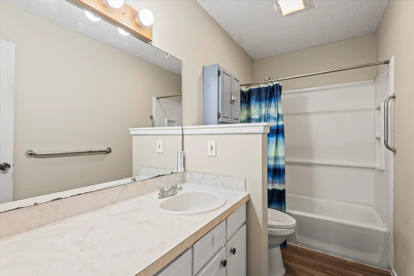
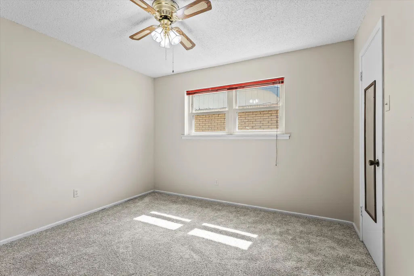

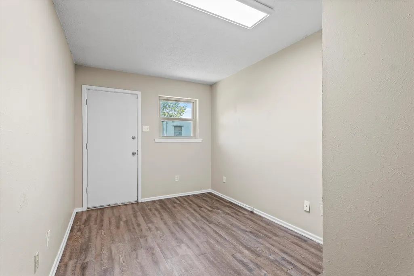
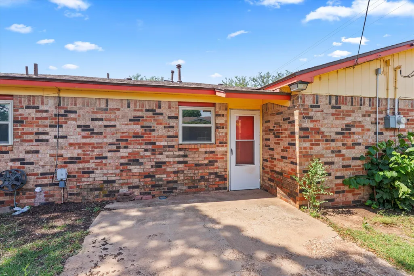
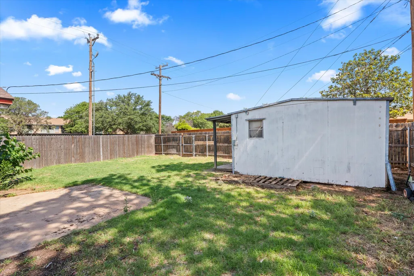
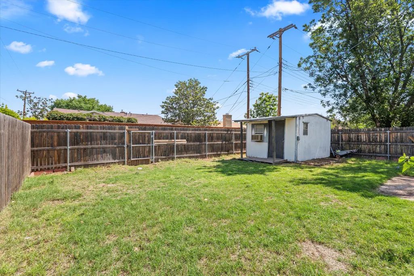
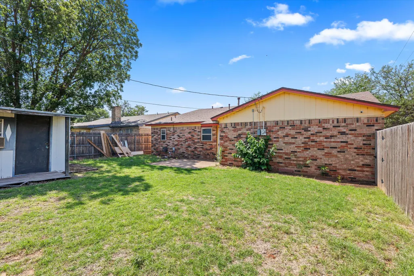
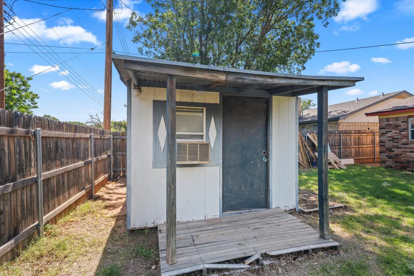
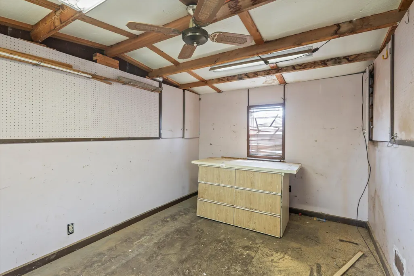
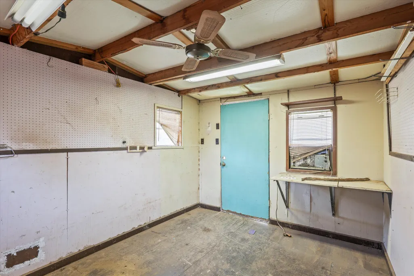
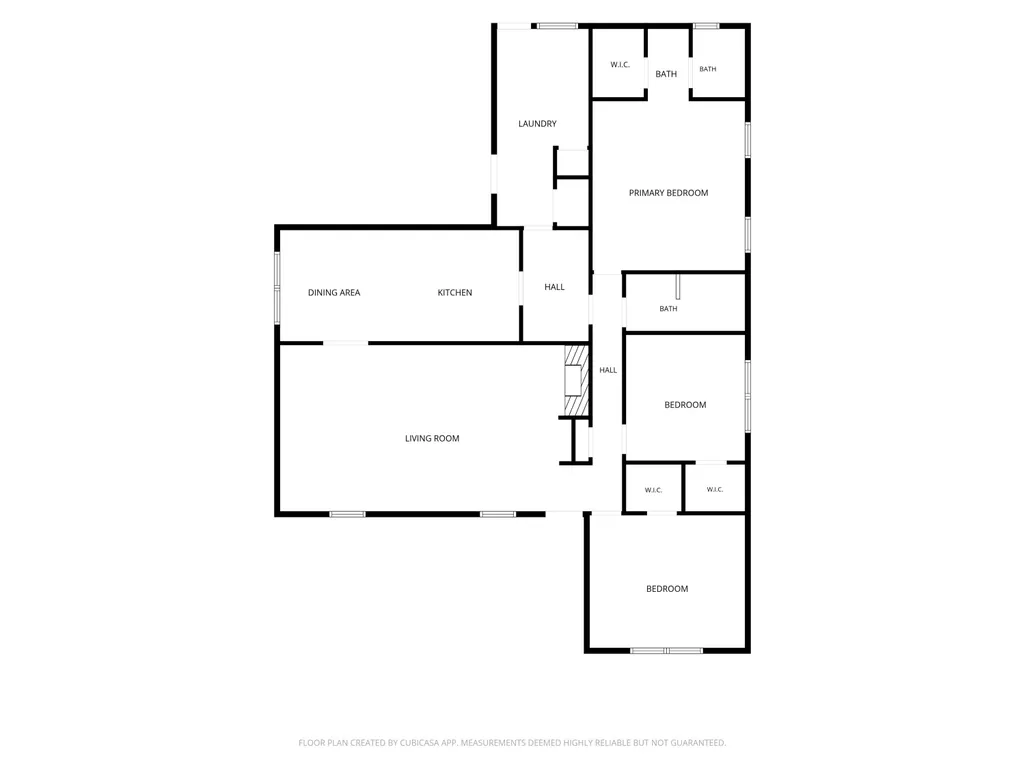
Charming & Spacious Living in Lubbock! Discover this beautifully maintained 1,845 sq. ft. home featuring 3 bedrooms, 2 bathrooms, and a convenient side-entry 2-car garage. The inviting living room immediately captures your attention with its dramatic vaulted, beamed ceiling, a gorgeous brick fireplace, and a custom-built-in bookcase. Nearby, the bright kitchen/dining combo showcases freshly painted cabinets, stone-look Formica countertops, a clean white appliance package, and durable vinyl flooring. Retreat to the oversized primary suite, complete with a large closet and dedicated ensuite. The secondary bedrooms are equally spacious with excellent storage, sharing a well-appointed hall bath that boasts an extra-long countertop and a deep tub/shower combo. Flexible Bonus Spaces: A versatile bonus room off the laundry area, perfect for a home office, gym, or craft studio. A fantastic backyard shed equipped with heating and AC, ideal for workshops or climate-controlled storage. The generous backyard offers plenty of room for pets, play, or gardening. Don't miss out on this unique property—schedule your private showing today!
| Elementary School | Middle School | High School |
|---|---|---|
| Williams Elementary School | Irons Middle School | Coronado High School |
| Price History | |
|---|---|
| 5/28/2026 | Listed $204,950 |
| 7/14/2026 | 3$199,950 |
| 8/21/2026 | 6$189,500 |
General Features
| Sewer | Public Sewer |
|---|---|
| Heating | Central,Fireplace(s),Forced Air,Natural Gas |
| Cooling | Ceiling Fan(s),Central Air,Electric |
| Utilities | Cable Available,Electricity Connected,Natural Gas Connected,Phone Available,Sewer Connected,Water Connected |
| Roof | Composition |
| Appliances | Dishwasher,Electric Oven,Free-Standing Electric Range,Free-Standing Range,Microwave |
| Garage Spaces | 2.0 |
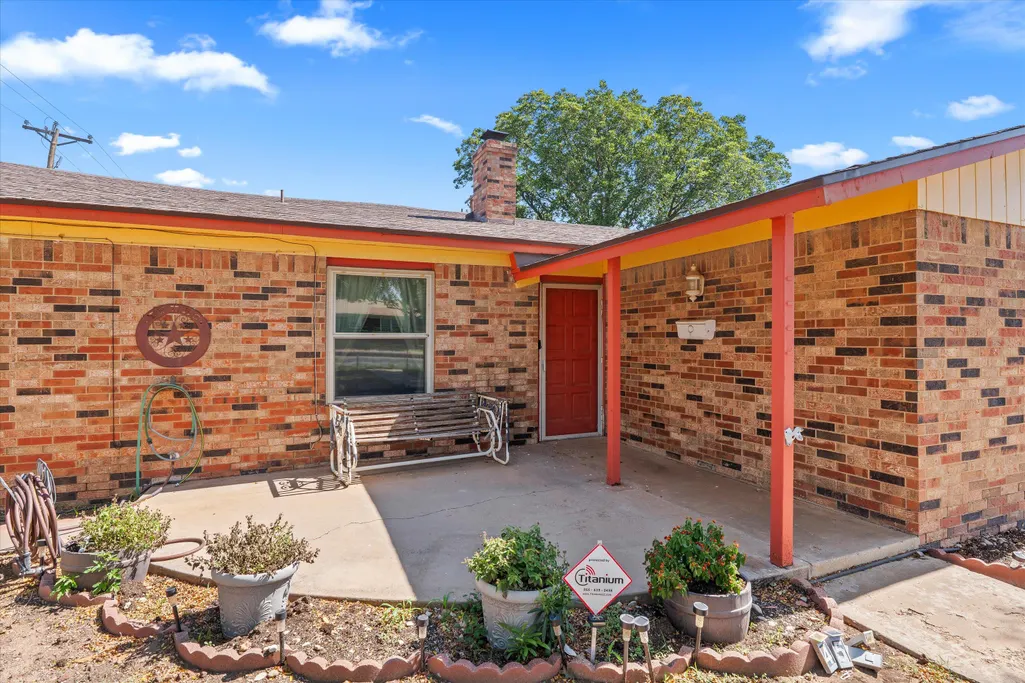
| Patio/Porch Features | Covered,Front Porch,Patio |
| Architectural Style | Bungalow,Traditional |
| Security Features | Smoke Detector(s) |
| Construction Materials | Brick,Brick Veneer,Wood Siding |
| Year Built | 1970 |
| Property Subtype | Single Family Residence |
| Community Features | Curbs,Park,Sidewalks,Street Lights |
| County | Lubbock |
| New Construction | No |
| Property Type | Residential |
| HOA | No |
| Attached Garage | Yes |
| Garage Y/N | Yes |
| Other Structures | Shed(s) |
| Total Rooms | 8 |
| Full Baths | 2 |
| Status | Active |
| Directions | From 50th Street,take Quaker Ave. South to 54th Street. Take a right onto 54th and continue through the Raleigh Ave. intersection. At the corner of Salem Ave. and 54th Street,you will find 4520 on |
| High School | Coronado |
| City | Lubbock |
| Senior Community Y/N | No |
| High School District | Lubbock ISD |
| Zoning Description | Single Family |
| MLS Area | 3 |
| Lot Size Units | Acres |
| Lot Size Square Feet | 7620.0 |
| Carport Y/N | No |
| Elementary School | Williams |
| Property Attached Y/N | No |
| Tax Annual Amount | 1541.0 |
| Home Warranty Y/N | No |
| Middle/Junior High School | Irons |
| Property Condition | Updated/Remodeled |
| Lease Renewal Y/N | No |
| MLS Area Minor | 3 |
| Additional Parcels Y/N | No |
| Rent Control Y/N | No |
| Standard Status | Active |
| Occupancy Type | Vacant |
| MobileHomeRemainsYN | No |
| Legal Description | Sylvan Dell Hts Blk 5 L 11 |
| Sewer_co_Public_sp_Sewer | True |
| Heating_co_Central | True |
| Utilities_co_Cable_sp_Available | True |
Interior Features
| Interior Amenities | Beamed Ceilings,Cathedral Ceiling(s),Ceiling Fan(s),Formica Counters,High Ceilings,Pantry,Vaulted Ceiling(s),Walk-In Closet(s) |
|---|---|
| Flooring | Carpet,Vinyl |
| Total Fireplaces | 1 |
| Fireplace Features | Gas Starter,Living Room,Masonry,Wood Burning |
| Total Stories | 1 |
| Basement (Y/N) | No |
| Air Conditioning Y/N | Yes |
| Heating Y/N | Yes |
| Window Features | Double Pane Windows,Window Coverings |
| Fireplace Y/N | Yes |
| Above Grade Finished Area | 1845.0 |
| Laundry Features | Electric Dryer Hookup,Laundry Room,Main Level,Washer Hookup |
| Total Bedrooms | 3 |
| Below Grade Finished Area | 0.0 |
| LivingAreaSource | Public Records |
| Above Grade Finished Area Source | Public Records |
| Total Baths | 2 |
Exterior Features
| Exterior Amenities | Private Yard |
|---|---|
| Fencing | Back Yard,Fenced,Perimeter,Wood |
| Parking Features | Additional Parking,Attached,Concrete,Driveway,Garage,Garage Door Opener,Garage Faces Side,Paved |
| Lot Features | Back Yard,City Lot,Corner Lot,Front Yard,Landscaped,Rectangular Lot |
| Water Source | Public |
| Lot Size Area | 0.18 |
| Foundation Details | Slab |
| Spa | No |
| Building Area Total | 1845.0 |
| Lot Size Acres | 0.18 |
| Road Surface Type | Asphalt |
| Lot Size Source | Public Records |
| Waterfront Y/N | No |
| Road Frontage Type | City Street |
| Horse Y/N | No |
Amenities
- Foreclosure
- Views
- Short Sale
- New Construction
- Adult 55+
- Lease To Own
- No HOA Fees
- Furnished
- Primary On Main
- Air Conditioning
- Seller Finance
- Green
- Fixer Upper
- Horse
- Golf
- Fireplace
- Deck
- Garage
- Basement
- Pool
Property vs Single Family Average in 79414
Price
Taxes
Year Built
Visits

