
Address
5024 56th Street, Lubbock, TX
Price
$ 299,500
Property Attributes
- MLS#202611718
- TypeSingle Family
- Listing Status Active
- CountyLUBBOCK
- CityLubbock
- Area3
- Neighborhood310
- Zip79414
- StyleTraditional
- Year Built2015
- Taxes$ 2036
- Price$ 299,500
- Bedrooms3
- Full Bathrooms2
- Half Bathrooms1
- Sqr Footage2244
- Lot Size0.13 Acres
Data Source:
Lubbock MLS (LARMLS)
Property Description
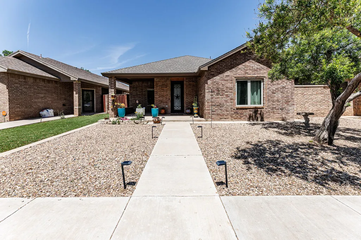
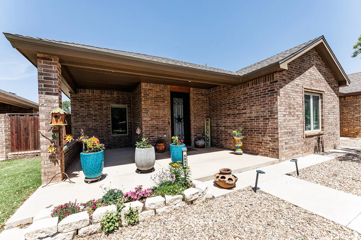
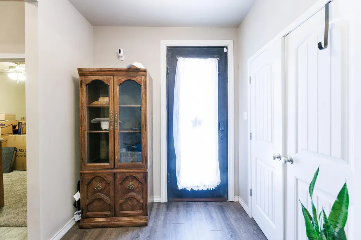
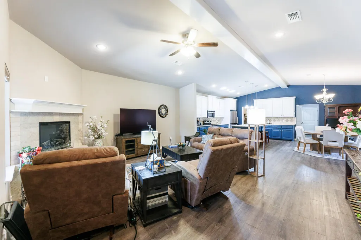
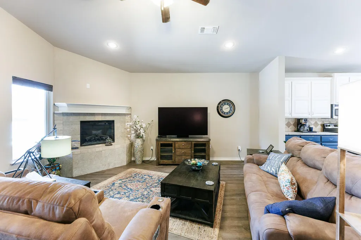
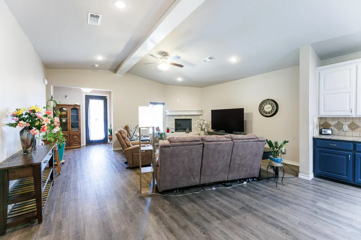
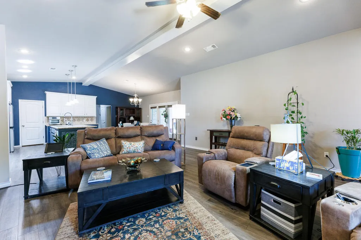
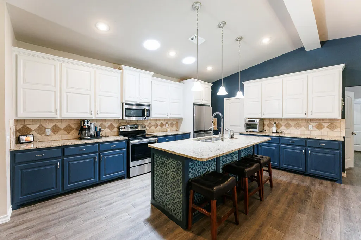
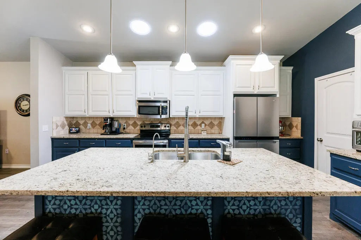
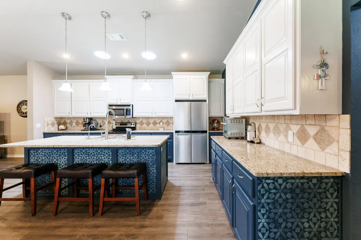
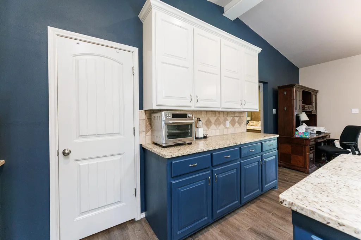
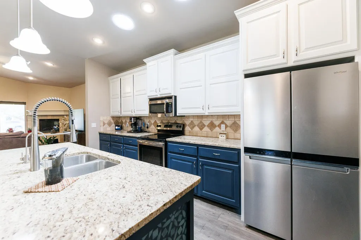
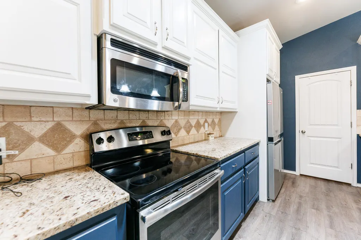
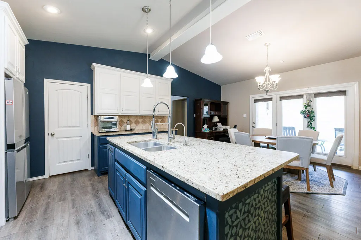
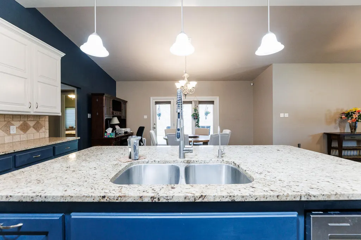
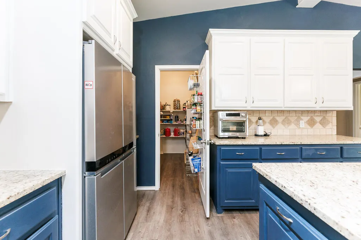
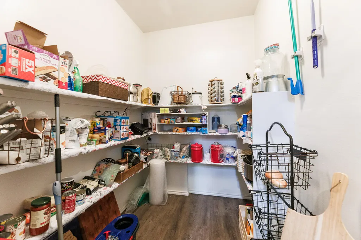
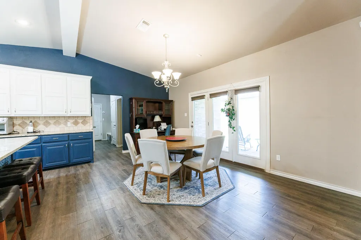
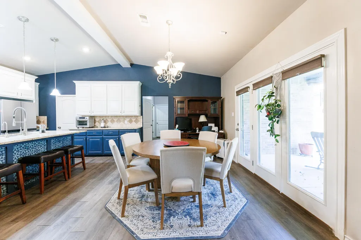
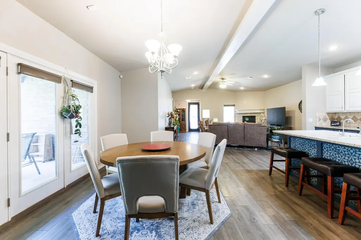
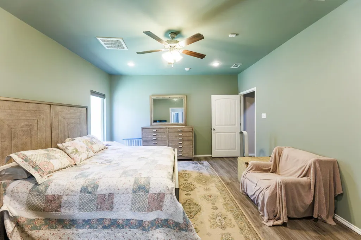
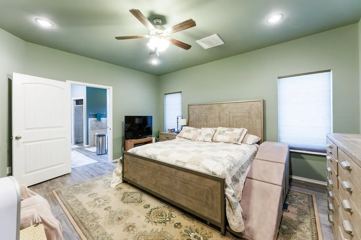
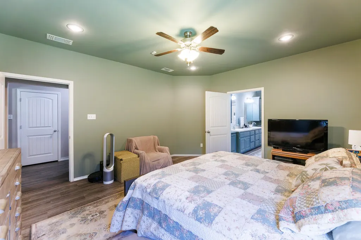
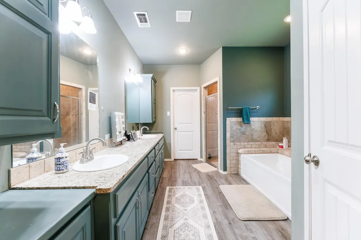
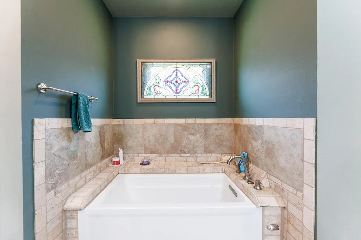
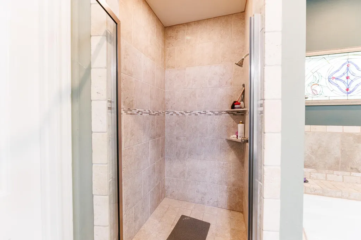
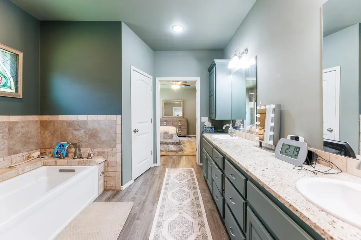
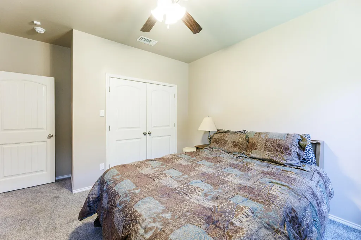
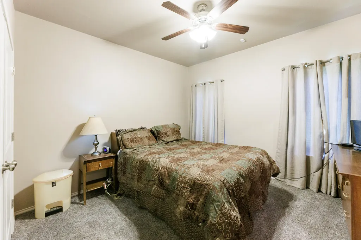
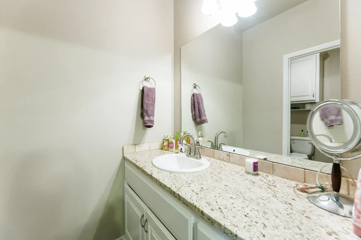
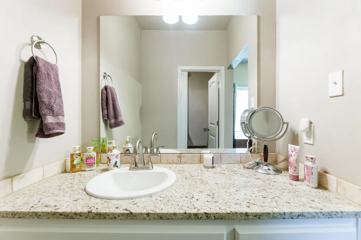
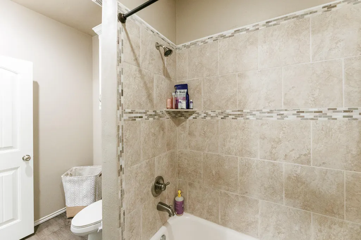
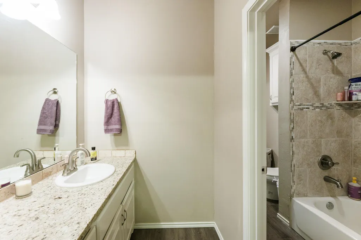
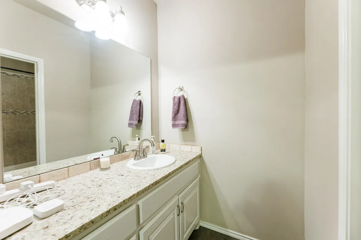
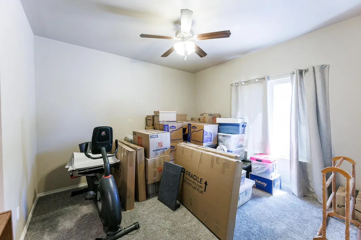
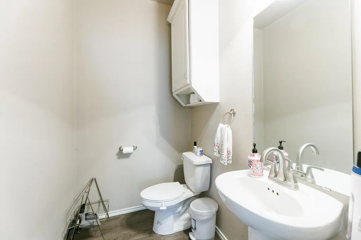
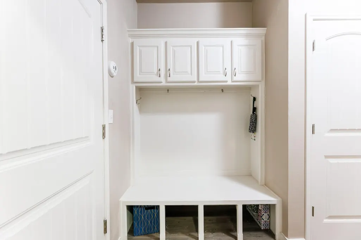
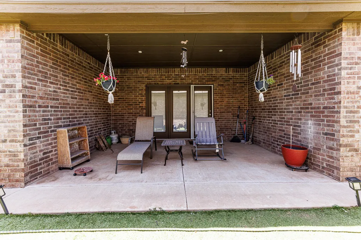
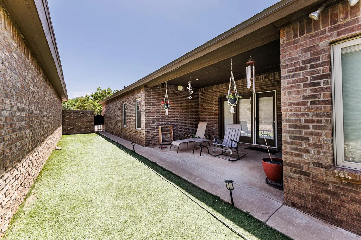
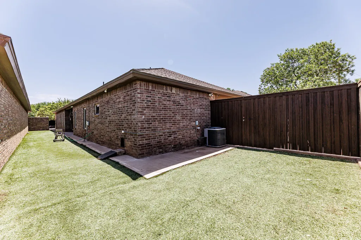
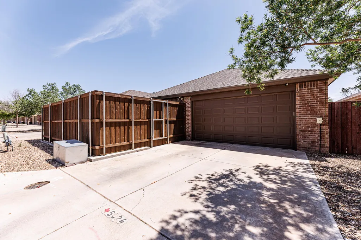
Spend less time maintaining your home and more time enjoying it. One of the newer garden homes you'll find in Central Lubbock, this beautifully maintained 3-bedroom, 2.5-bath home, built in 2015, offers the perfect combination of modern construction, thoughtful design, and a low-maintenance lifestyle. Step inside to an inviting floor plan where the kitchen naturally serves as the heart of the home, featuring granite countertops, breakfast bar seating, and an open connection to the living and dining areas. Whether you're enjoying a quiet evening at home or hosting friends for dinner, the spaces feel connected, comfortable, and easy to live in. The isolated primary suite provides a peaceful retreat with a soaking tub, separate shower, and generous closet space. Two additional bedrooms share a convenient Jack-and-Jill bath, making the layout ideal for guests, family, or a dedicated home office. Outside, the easy-care yard and large covered patios mean your weekends are yours again. With the turf backyard, you can spend less time mowing and maintaining and more time traveling, cheering on the Red Raiders, enjoying dinner with friends, or simply relaxing at home. Located just minutes from Texas Tech University, the Medical District, downtown, shopping, and dining, this home is an exceptional fit for anyone looking to simplify without sacrificing quality or location. Sometimes the next chapter isn't about a bigger house, it's about a better lifestyle. This Central Lubbock garden home is ready for both.
| Elementary School | Middle School | High School |
|---|---|---|
| Williams Elementary School | Smylie Wilson Middle School | Coronado High School |
| Price History | |
|---|---|
| 8/21/2026 | Listed $299,500 |
General Features
| Sewer | Public Sewer |
|---|---|
| Heating | Central,Natural Gas |
| Cooling | Ceiling Fan(s),Central Air,Electric |
| Utilities | Electricity Connected,Natural Gas Connected,Sewer Connected,Water Connected |
| Roof | Composition |
| Appliances | Cooktop,Dishwasher,Disposal,Electric Cooktop,Electric Range,Free-Standing Electric Range,Water Softener Owned |
| Garage Spaces | 2.0 |
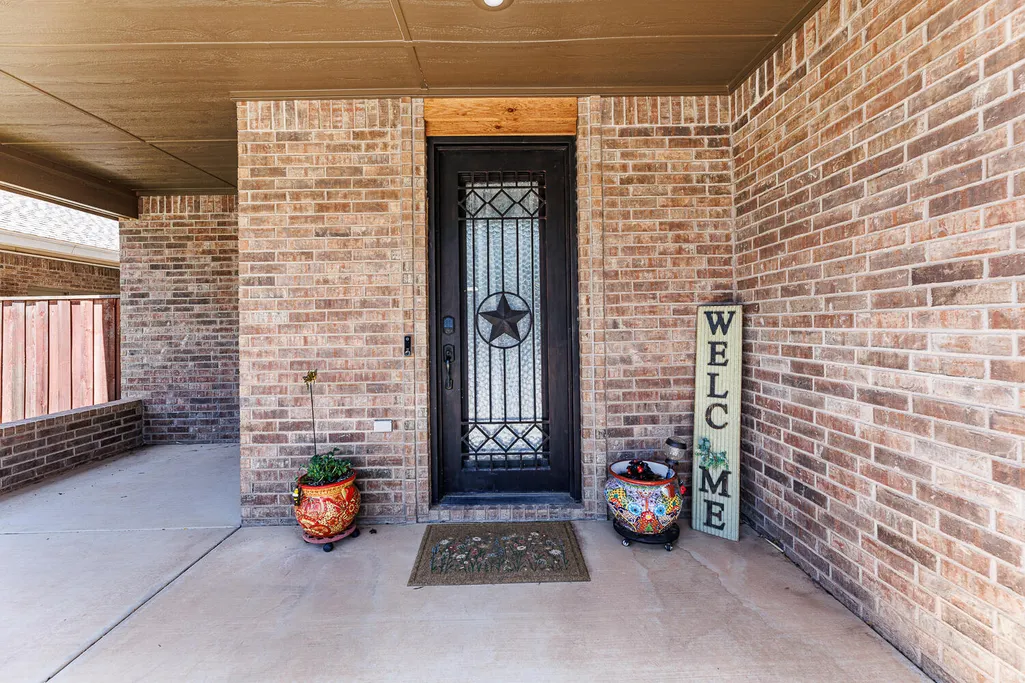
| Patio/Porch Features | Covered,Front Porch,Patio |
| Architectural Style | Traditional |
| Security Features | 24 Hour Security,Security System Owned,Smoke Detector(s) |
| Construction Materials | Brick |
| Year Built | 2015 |
| Property Subtype | Single Family Residence |
| County | Lubbock |
| New Construction | No |
| Property Type | Residential |
| HOA | No |
| Attached Garage | Yes |
| Garage Y/N | Yes |
| Total Rooms | 6 |
| Full Baths | 2 |
| Status | Active |
| High School | Coronado |
| City | Lubbock |
| Senior Community Y/N | No |
| High School District | Lubbock ISD |
| Zoning Description | Zero Lot Line |
| MLS Area | 3 |
| Lot Size Units | Acres |
| Lot Size Square Feet | 5726.0 |
| Carport Y/N | No |
| Elementary School | Williams |
| Property Attached Y/N | No |
| Tax Annual Amount | 2036.0 |
| Home Warranty Y/N | No |
| Middle/Junior High School | Smylie Wilson |
| Property Condition | Updated/Remodeled |
| Lease Renewal Y/N | No |
| MLS Area Minor | 3 |
| Additional Parcels Y/N | No |
| Rent Control Y/N | No |
| Standard Status | Active |
| Occupancy Type | Owner |
| MobileHomeRemainsYN | No |
| Legal Description | Western Meadows Gardens L 10 |
| Sewer_co_Public_sp_Sewer | True |
| Heating_co_Central | True |
Interior Features
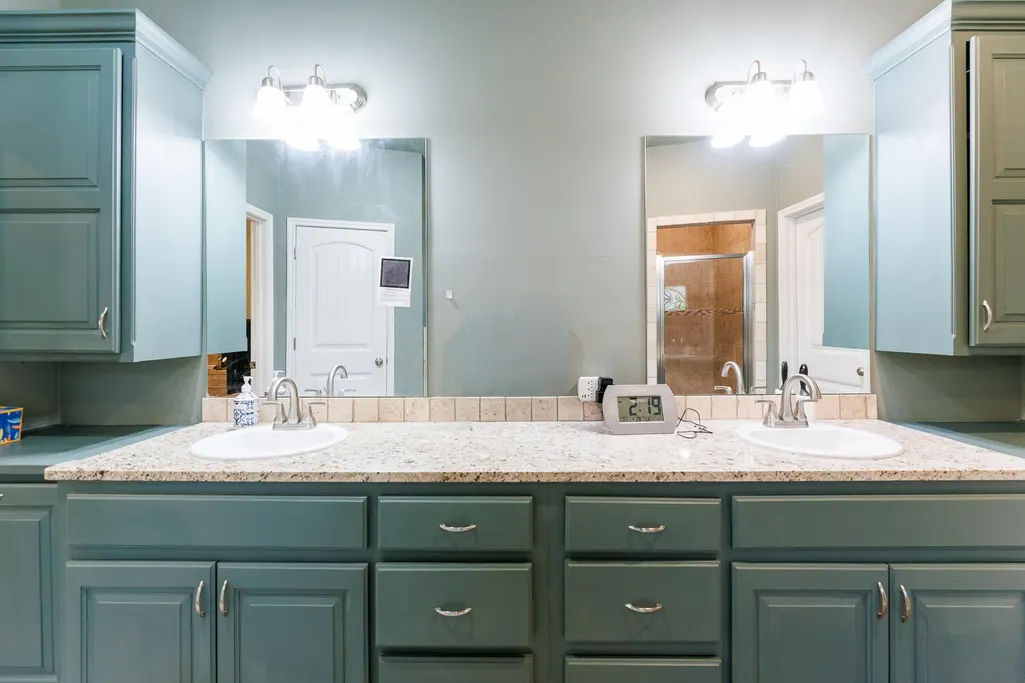
| Interior Amenities | Breakfast Bar,Ceiling Fan(s),Double Vanity,Granite Counters,High Ceilings,Kitchen Island,Open Floorplan,Pantry,Recessed Lighting,Soaking Tub,Storage,Walk-In Closet(s) |
|---|---|
| Flooring | Luxury Vinyl,Plank |
| Total Fireplaces | 1 |
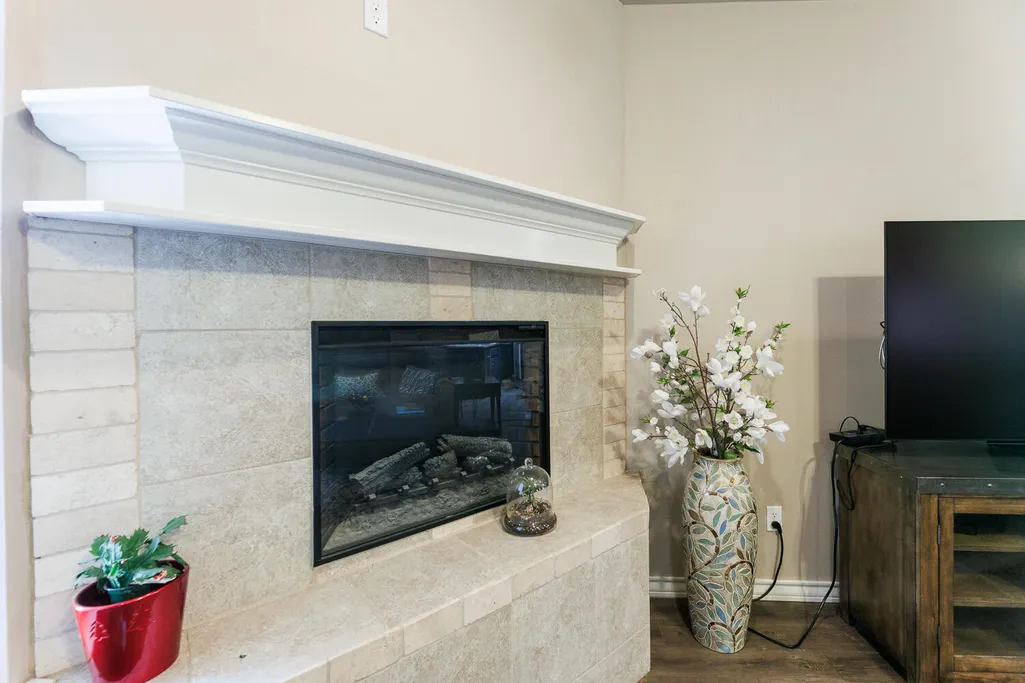
| Fireplace Features | Electric,Living Room,Remote Controlled |
| Total Stories | 1 |
| Basement (Y/N) | No |
| Air Conditioning Y/N | Yes |
| Heating Y/N | Yes |
| Window Features | Double Pane Windows |
| Fireplace Y/N | Yes |
| Above Grade Finished Area | 2244.0 |
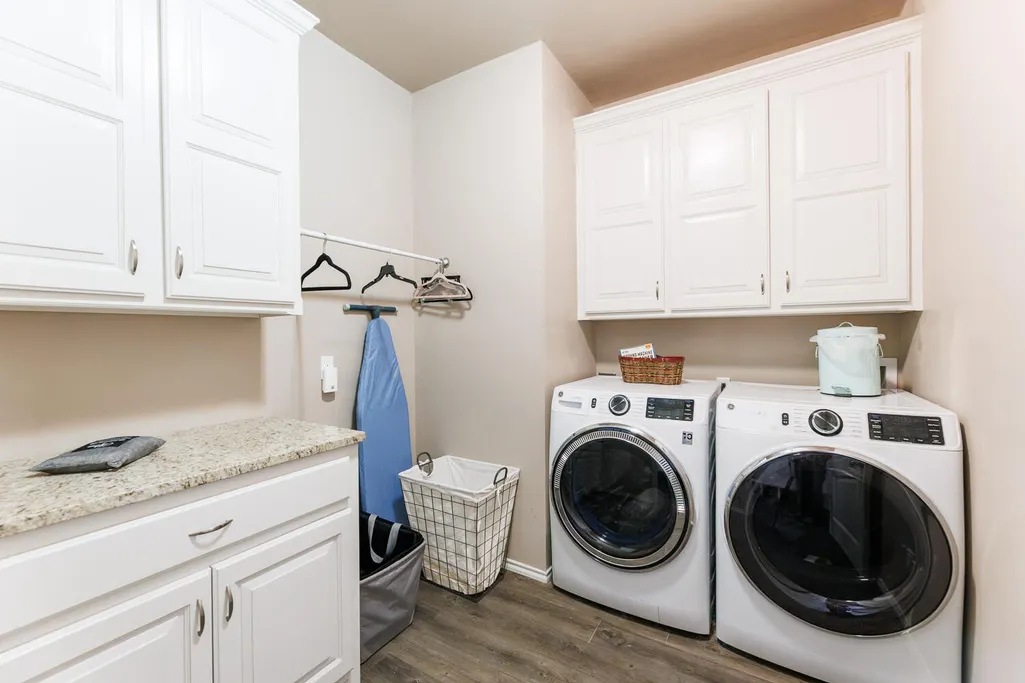
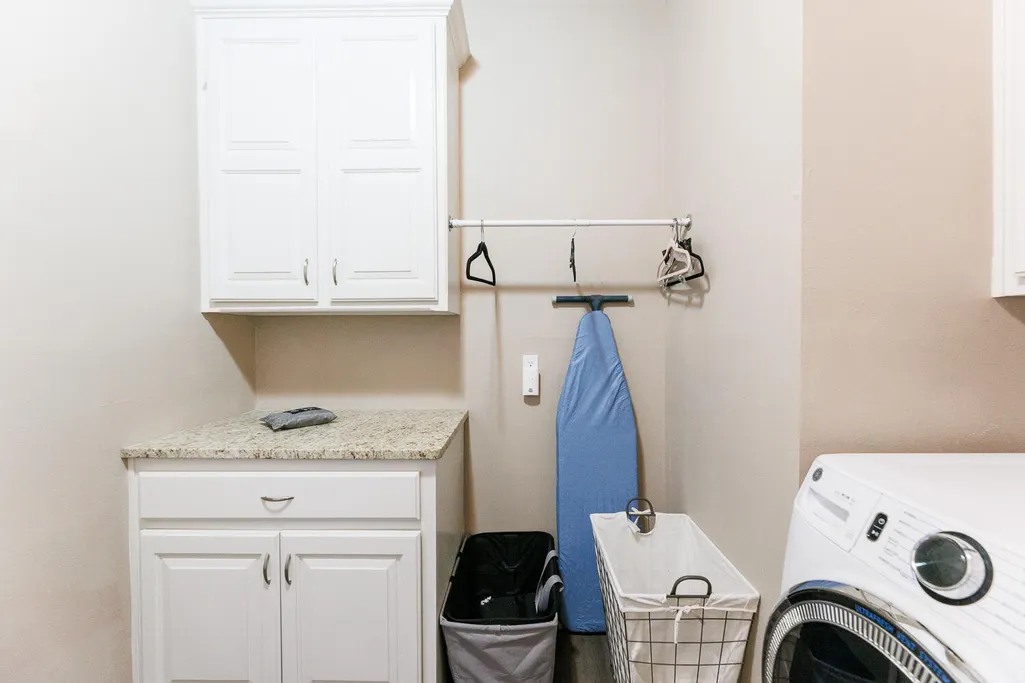
| Laundry Features | Electric Dryer Hookup,Laundry Room,Washer Hookup |
| Total Bedrooms | 3 |
| LivingAreaSource | Appraiser |
| Above Grade Finished Area Source | Appraiser |
| Total Baths | 3 |
Exterior Features
| Exterior Amenities | Courtyard,Private Yard |
|---|---|
| Fencing | Back Yard,Wood |
| Parking Features | Attached,Garage,Garage Door Opener,Garage Faces Rear,Paved |
| Lot Features | Back Yard,City Lot,Landscaped,Zero Lot Line |
| Water Source | Public |
| Lot Size Area | 0.13 |
| Foundation Details | Slab |
| Spa | No |
| Building Area Total | 2244.0 |
| Lot Size Acres | 0.13 |
| Road Surface Type | Alley Paved,Paved |
| Lot Size Source | Public Records |
| Waterfront Y/N | No |
| Road Frontage Type | City Street |
| Horse Y/N | No |
Amenities
- Foreclosure
- Views
- Short Sale
- New Construction
- Adult 55+
- Lease To Own
- No HOA Fees
- Furnished
- Primary On Main
- Air Conditioning
- Seller Finance
- Green
- Fixer Upper
- Horse
- Golf
- Fireplace
- Deck
- Garage
- Basement
- Pool
Property vs Single Family Average in 79414
Price
Taxes
Year Built

