
Eco Friendly
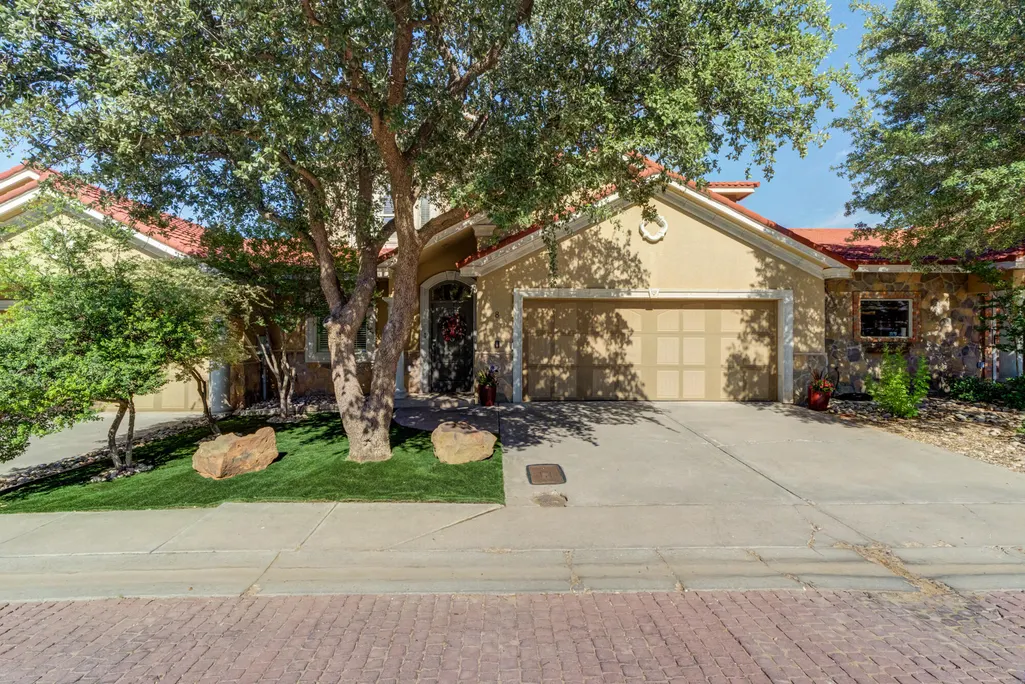
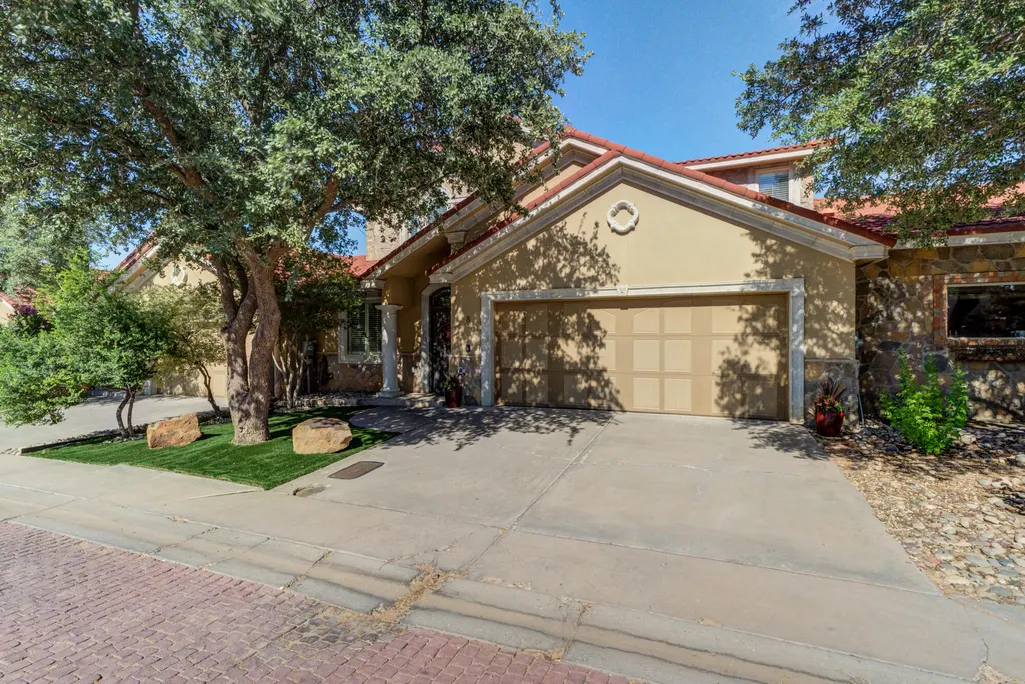
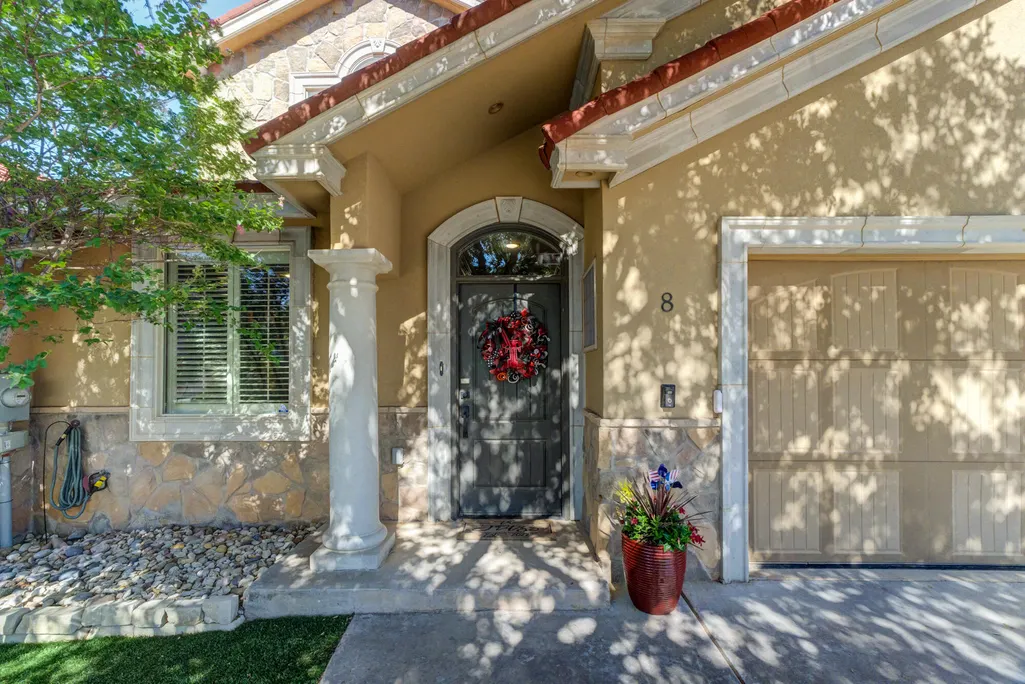
Address
8 Tuscan Villas Circle, Lubbock, TX
Price
$ 450,000
Property Attributes
- MLS#202611811
- TypeSingle Family
- Listing Status Active
- CountyLUBBOCK
- CityLubbock
- Area7
- Neighborhood723
- Zip79423
- StyleMediterranean
- Year Built2008
- Taxes$ 11609
- Price$ 450,000
- Bedrooms4
- Full Bathrooms2
- Half Bathrooms1
- Sqr Footage2982
- Lot Size0.1 Acres
Data Source:
Lubbock MLS (LARMLS)
Property Description
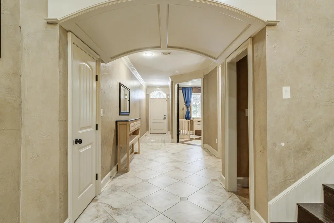
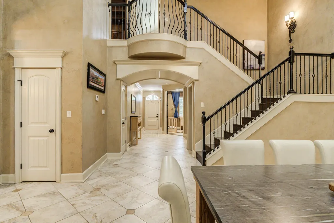
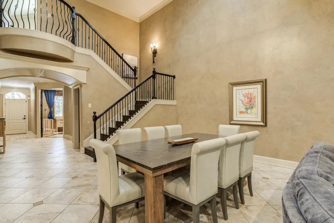
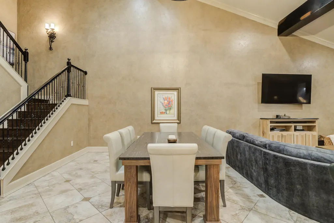
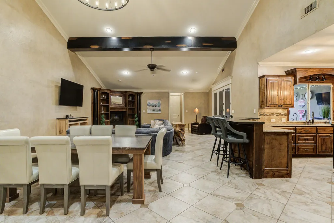
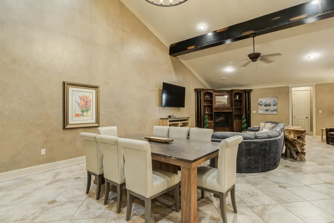
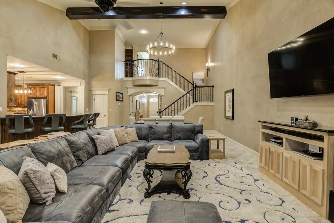
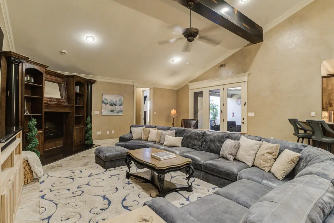
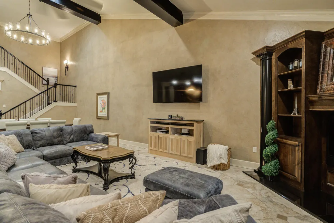
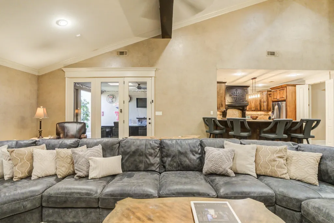
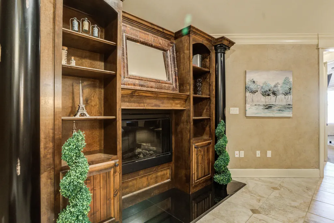
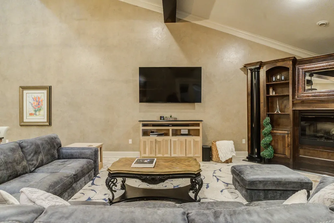
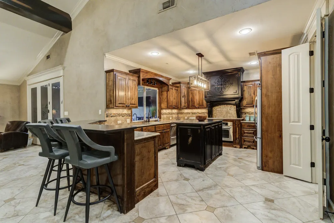
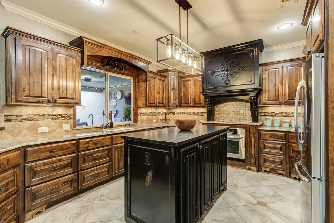
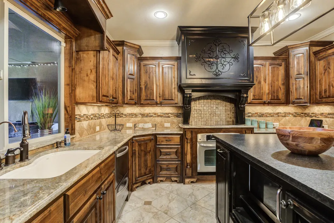
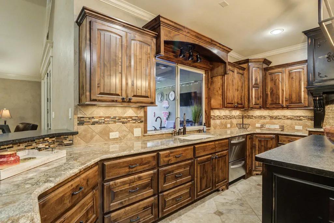
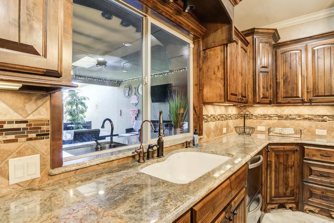
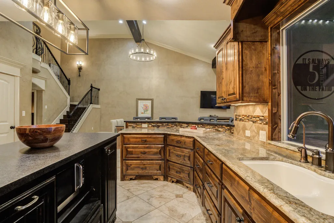
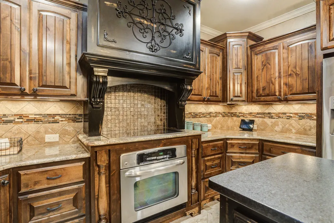
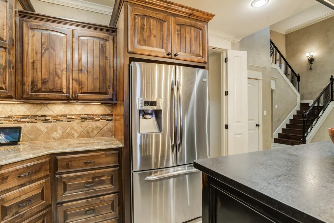
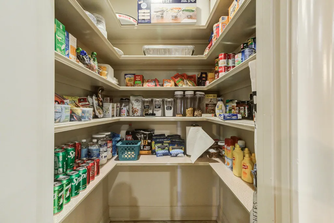
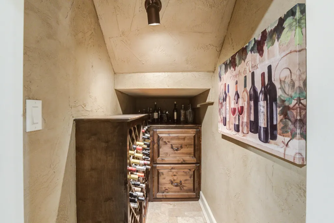
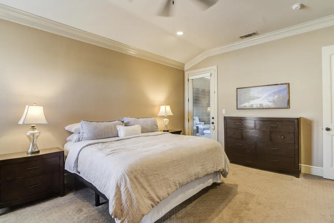
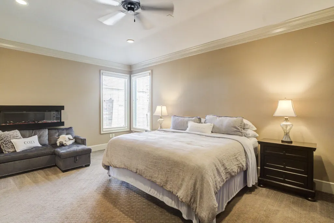
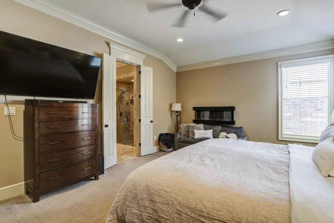
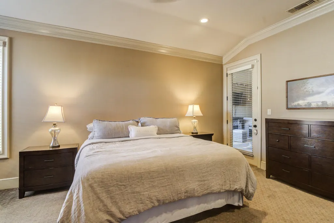
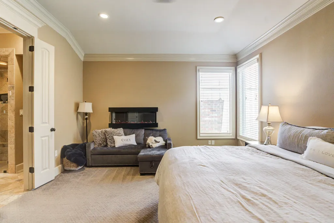
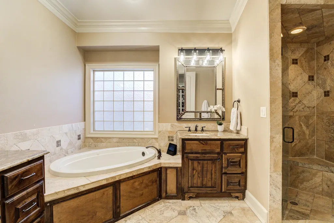
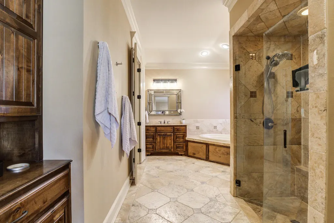
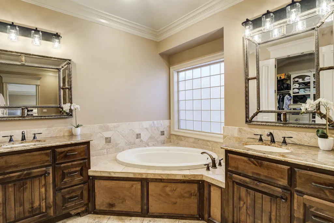
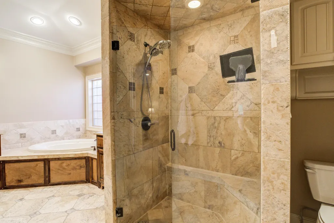
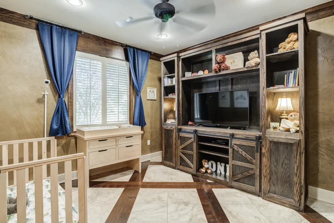
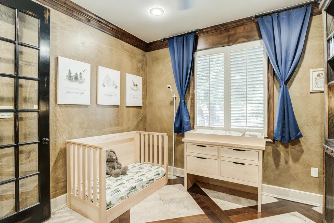
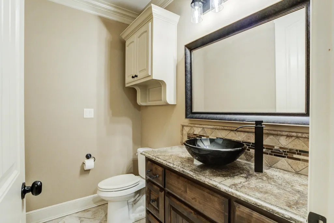
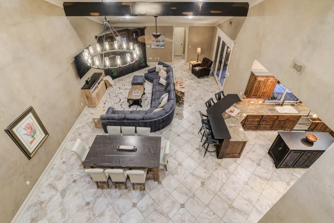
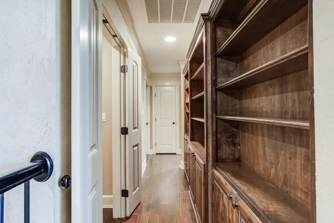
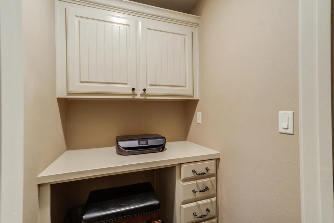
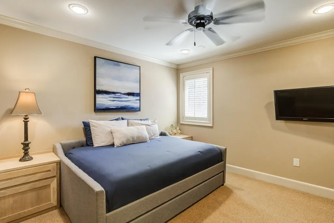
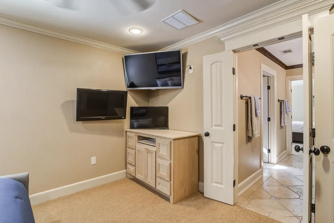
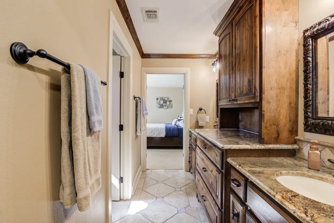
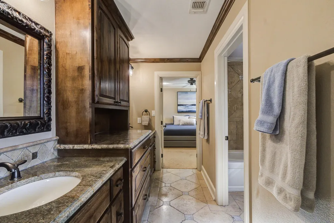
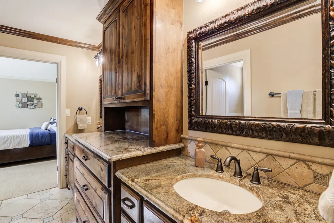
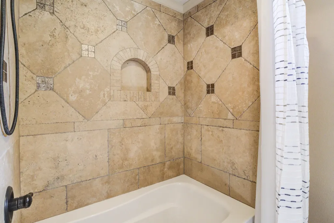
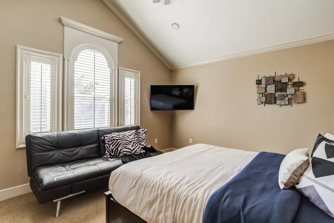
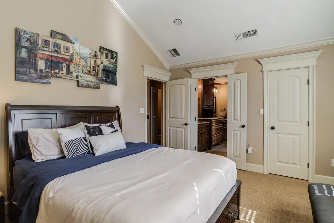
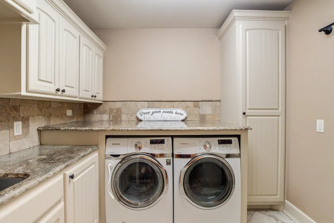
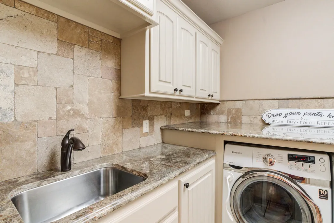
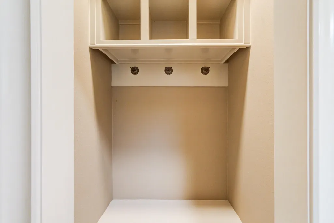
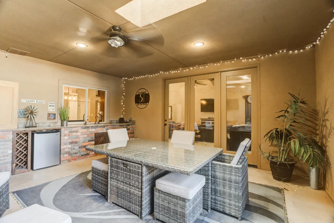
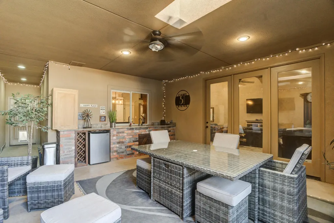
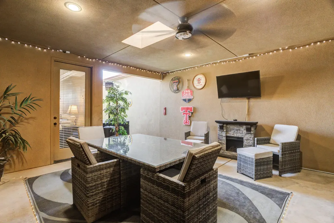
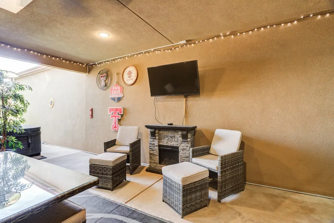
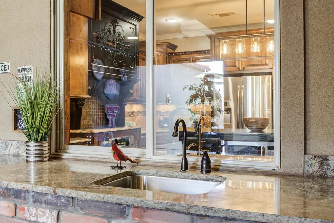
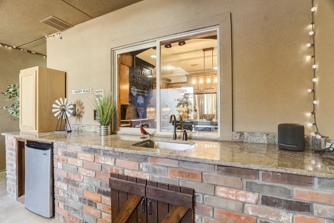
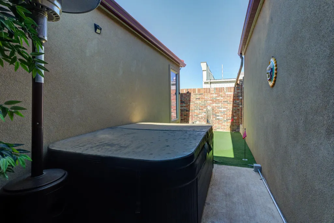
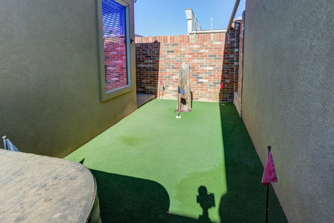
Welcome to the prestigious, gated community of Tuscan Villas! Located in the highly sought-after Cooper ISD, this exquisite two-story, open-concept garden home spans nearly 3,000 sq ft of meticulously crafted living space. From the moment you step inside, soaring ceilings, custom crown molding, plantation shutters, new on-trend lighting, sleek tile flooring, and a beautiful staircase set a tone of refined elegance. The main level is designed for both entertaining and everyday comfort, featuring a formal powder bath for guests, a versatile 4th bedroom (ideal for a home office), and an expansive living area that seamlessly flows into a chef's dream kitchen. Anchoring the heart of the home, the kitchen boasts stunning black leathered granite, custom cabinetry, a spacious walk-in pantry, and a generous center island with a breakfast bar. Retreat to the private, main-floor primary suite--a true spa-inspired sanctuary featuring dual vanities, a deep soaking tub, a custom tiled walk-in shower, an oversized closet, and direct access to your private outdoor oasis. Upstairs, you'll find two additional bedrooms joined by a Jack-and-Jill bath, along with a charming office nook featuring a built-in library bookcase. An Outdoor Entertainer's Dream: Step outside to a spacious covered patio designed for ultimate relaxation. Enjoy a fully equipped outdoor kitchen, a private putting green, and a relaxing hot tub (does not convey). Standout Features & Extras: Custom wine grotto and built-in mudroom, reinforced utility room designed to double as a safe room, energy-efficient spray foam insulation throughout, low-maintenance garden home layout inside a secure, gated neighborhood. Don't miss this rare blend of Tuscan charm, top-tier security, and modern luxury!
| Elementary School | Middle School | High School |
|---|---|---|
| Lubbock-Cooper North Elementary School | Lubbock-Cooper Bush Middle School | Cooper High School |
| Price History | |
|---|---|
| 8/24/2026 | Listed $450,000 |
General Features
| Sewer | Public Sewer |
|---|---|
| Heating | Central,Electric |
| Cooling | Central Air,Electric |
| Utilities | Electricity Connected,Sewer Connected,Water Connected |
| Roof | Tile |
| Appliances | Dishwasher,Disposal,Electric Cooktop,Electric Oven,Microwave |
| HOA Fee | 1200.0 |
| Garage Spaces | 2.0 |
| Patio/Porch Features | Covered,Patio |
| Architectural Style | Mediterranean |
| Security Features | Closed Circuit Camera(s),Security Fence,Security Gate,Security Lights,Security System Owned,Smoke Detector(s) |
| Construction Materials | Spray Foam Insulation,Stone,Stucco |
| Year Built | 2008 |
| Property Subtype | Single Family Residence |
| Community Features | Gated |
| Assoc Fee Paid Per | Annually |
| County | Lubbock |
| New Construction | No |
| Property Type | Residential |
| Association Amenities | Gated |
| HOA | Yes |
| Attached Garage | Yes |
| Garage Y/N | Yes |
| Total Rooms | 9 |
| Full Baths | 2 |
| Status | Active |
| High School | Cooper |
| City | Lubbock |
| Senior Community Y/N | No |
| High School District | Lubbock-Cooper ISD |
| Zoning Description | Town Home |
| MLS Area | 7 |
| Lot Size Units | Acres |
| Lot Size Square Feet | 4520.0 |
| Carport Y/N | No |
| Elementary School | Lubbock-Cooper North |
| Property Attached Y/N | Yes |
| Tax Annual Amount | 11609.0 |
| Home Warranty Y/N | No |
| Middle/Junior High School | Lubbock-Cooper Bush |
| Property Condition | Updated/Remodeled |
| Lease Renewal Y/N | No |
| MLS Area Minor | 7 |
| Additional Parcels Y/N | No |
| Rent Control Y/N | No |
| Standard Status | Active |
| Occupancy Type | Owner |
| MobileHomeRemainsYN | No |
| Legal Description | Tuscan Villa L8 |
| Sewer_co_Public_sp_Sewer | True |
| Heating_co_Central | True |
Interior Features
| Interior Amenities | Beamed Ceilings,Bookcases,Breakfast Bar,Built-in Features,Ceiling Fan(s),Crown Molding,Eat-in Kitchen,Granite Counters,High Ceilings,Kitchen Island,Open Floorplan,Pantry,Safe Room,Storage,Walk-In Clo |
|---|---|
| Flooring | Carpet,Tile |
| Total Fireplaces | 3 |
| Fireplace Features | Decorative,Electric,Living Room,Outside,Primary Bedroom |
| Total Stories | 2 |
| Common Walls | 2+ Common Walls |
| Basement (Y/N) | No |
| Air Conditioning Y/N | Yes |
| Heating Y/N | Yes |
| Window Features | Double Pane Windows,Plantation Shutters |
| Fireplace Y/N | Yes |
| Above Grade Finished Area | 2982.0 |
| Laundry Features | Electric Dryer Hookup,Laundry Room,Main Level,Sink |
| Total Bedrooms | 4 |
| LivingAreaSource | Public Records |
| Above Grade Finished Area Source | Public Records |
| Total Baths | 3 |
Exterior Features
| Exterior Amenities | Outdoor Kitchen |
|---|---|
| Fencing | Back Yard,Fenced,Privacy |
| Parking Features | Additional Parking,Attached,Garage,Garage Door Opener,Off Street |
| Lot Features | Back Yard,City Lot,Landscaped,Zero Lot Line |
| Water Source | Public |
| Lot Size Area | 0.1 |
| Foundation Details | Slab |
| Spa | No |
| Building Area Total | 2982.0 |
| Lot Size Acres | 0.1 |
| Road Surface Type | Paved |
| Lot Size Source | Public Records |
| Waterfront Y/N | No |
| Road Frontage Type | City Street |
| Horse Y/N | No |
Amenities
- Foreclosure
- Views
- Short Sale
- New Construction
- Adult 55+
- Lease To Own
- No HOA Fees
- Furnished
- Primary On Main
- Air Conditioning
- Seller Finance
- Green
- Fixer Upper
- Horse
- Golf
- Fireplace
- Deck
- Garage
- Basement
- Pool
Property vs Single Family Average in 79423
Price
Taxes
Year Built

