
Address
13 Tuscan Villas Circle, Lubbock, TX
Price
$ 358,800
Property Attributes
- MLS#202611303
- TypeSingle Family
- Listing Status Active
- CountyLUBBOCK
- CityLubbock
- Area7
- Neighborhood723
- Zip79423
- StyleTraditional
- Year Built2012
- Taxes$ 5708
- Price$ 358,800
- Bedrooms2
- Full Bathrooms2
- Half Bathrooms0
- Sqr Footage1796
- Lot Size0.09 Acres
Data Source:
Lubbock MLS (LARMLS)
Property Description
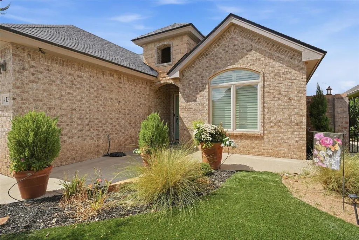
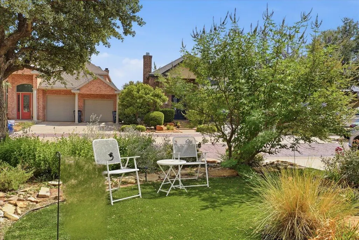
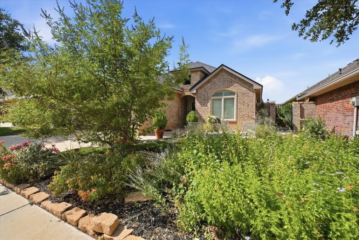
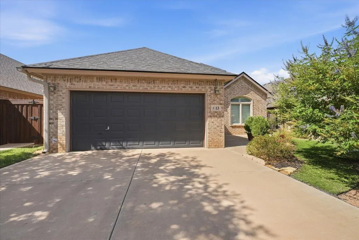
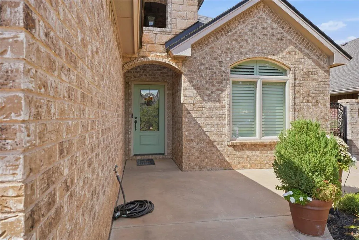
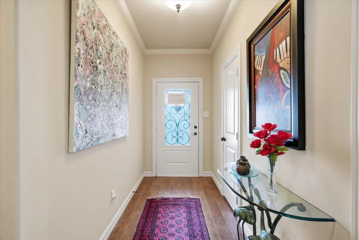
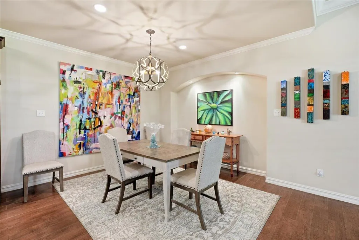
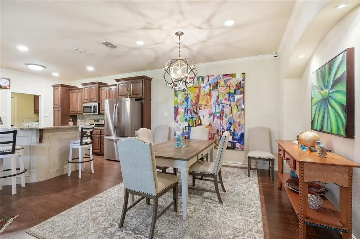
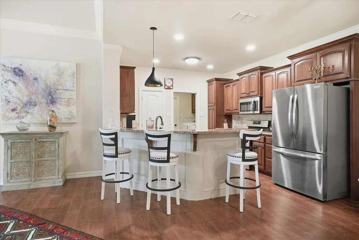
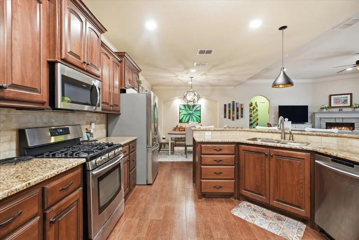
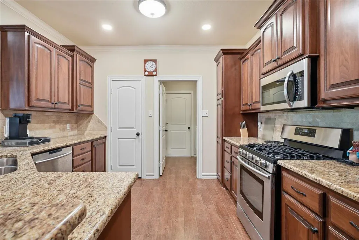
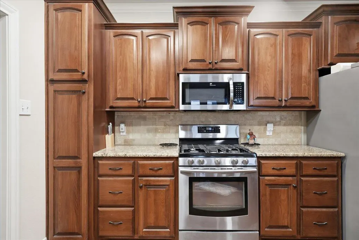
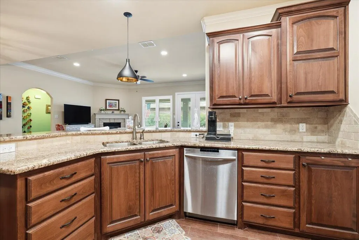
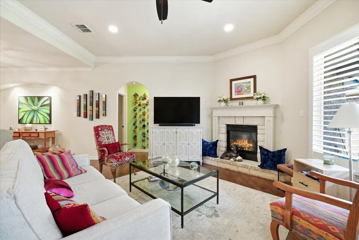
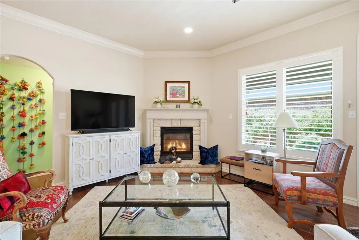
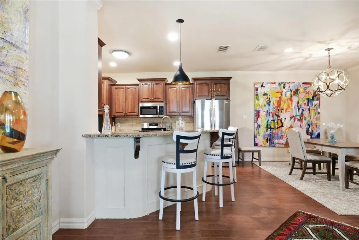
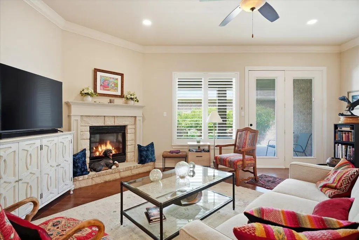
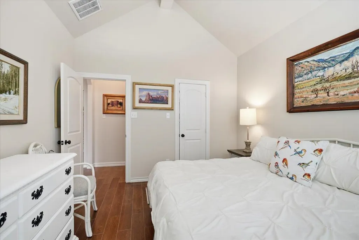
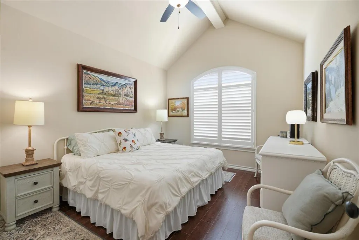
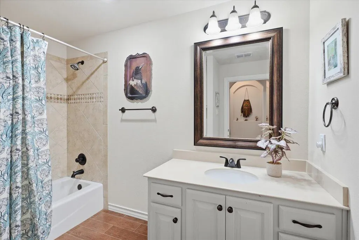
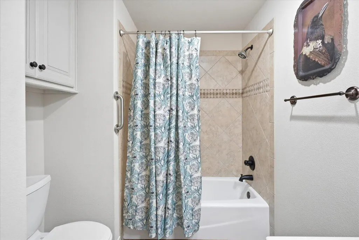
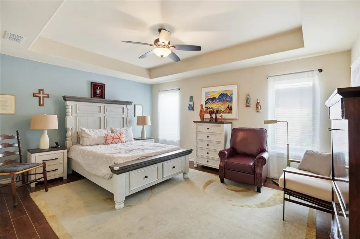
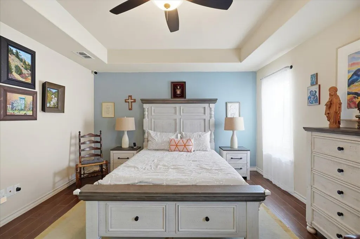
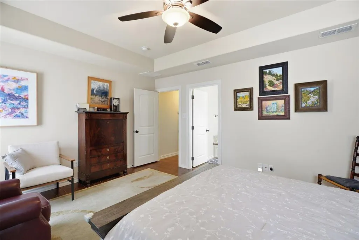
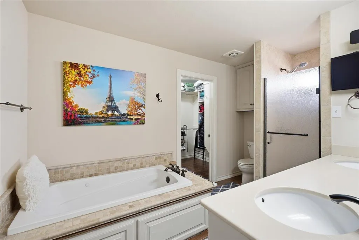
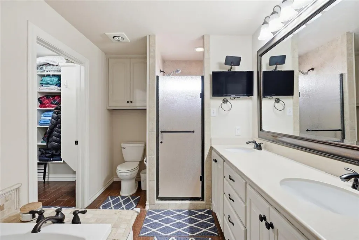
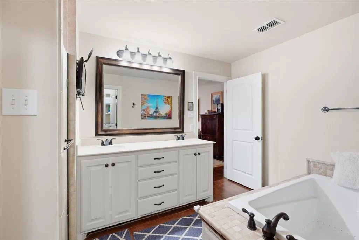
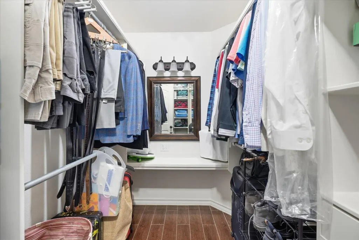
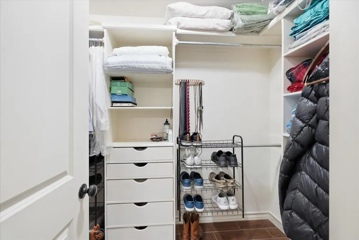
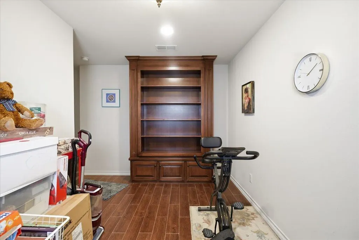
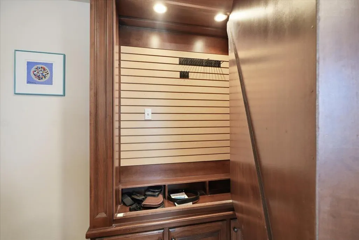
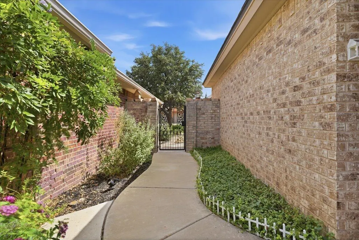
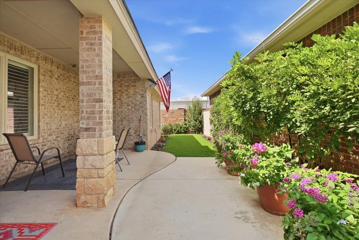
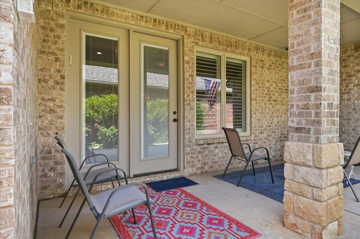
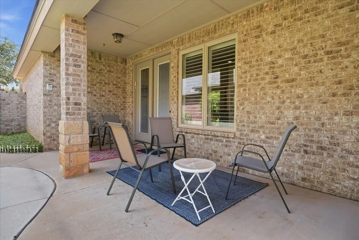
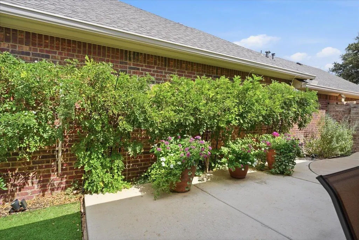
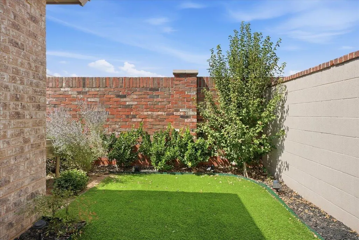
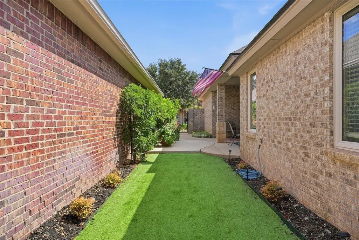
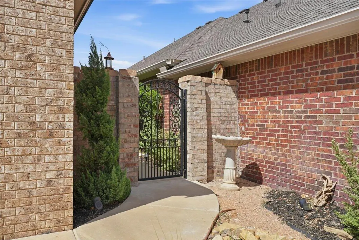
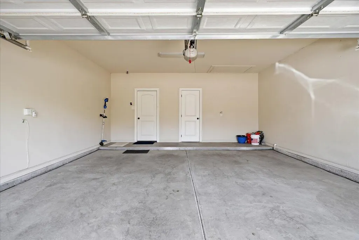
Welcome home to this beautifully maintained 2-bedroom, 2-bath residence offering a comfortable, open layout with thoughtful details throughout. Warm wood-look flooring connects the main living spaces, while abundant recessed lighting, crown molding, and neutral finishes create a bright and inviting atmosphere. The kitchen features rich wood cabinetry, granite countertops, stainless-steel appliances, a gas range, and breakfast-bar seating, opening conveniently to the dining area for easy everyday living and entertaining. The spacious living room is anchored by a cozy fireplace and offers direct access to the covered outdoor living area. The private primary suite includes a generous bath with dual vanity, soaking tub, separate shower, and walk-in closet. A comfortable secondary bedroom and full guest bath provide plenty of space for visitors. One of the home's most distinctive features is the flex room, ideal for a home office, hobby room, guest room, workout space, or additional storage. Hidden within the built-in cabinetry is a concealed gun safe, providing discreet, dedicated secure storage while blending seamlessly into the room. It's a unique feature that adds functionality without sacrificing usable space. Outside, enjoy a covered patio, gated courtyard, dog run, mature landscaping, colorful gardens, concrete slab perfect for a storage shed, and low-maintenance outdoor spaces perfect for relaxing or entertaining. A spacious two-car garage provides additional parking and storage. With its flexible floor plan, inviting indoor and outdoor spaces, and the added benefit of a concealed gun safe in the flex room, this 2-bedroom, 2-bath home offers features you won't find in every property. Schedule your private showing and come see everything this home has to offer!
| Elementary School | Middle School | High School |
|---|---|---|
| Lubbock-Cooper North Elementary School | Lubbock-Cooper Middle School | Cooper High School |
| Price History | |
|---|---|
| 8/13/2026 | Listed $358,800 |
General Features
| Sewer | Public Sewer |
|---|---|
| Heating | Central,Natural Gas |
| Cooling | Central Air,Electric |
| Utilities | Cable Available,Electricity Connected,Natural Gas Connected,Sewer Connected,Water Connected |
| Roof | Composition |
| Appliances | Cooktop,Dishwasher,Disposal,Dryer,Gas Oven,Gas Range,Microwave,Refrigerator,Stainless Steel Appliance(s),Washer |
| HOA Fee | 1200.0 |
| Association Fee Includes | Maintenance Grounds |
| Patio/Porch Features | Front Porch,Side Porch |
| Architectural Style | Traditional |
| Security Features | Security Gate,Security System Owned |
| Construction Materials | Brick Veneer |
| Year Built | 2012 |
| Property Subtype | Single Family Residence |
| Community Features | Gated,Sidewalks |
| Assoc Fee Paid Per | Annually |
| County | Lubbock |
| New Construction | No |
| Property Type | Residential |
| Association Amenities | Gated |
| HOA | Yes |
| Attached Garage | No |
| Garage Y/N | No |
| Total Rooms | 6 |
| Full Baths | 2 |
| Status | Active |
| Directions | Enter gated access from Indiana |
| High School | Cooper |
| City | Lubbock |
| Senior Community Y/N | No |
| High School District | Lubbock-Cooper ISD |
| MLS Area | 7 |
| Lot Size Units | Acres |
| Lot Size Square Feet | 4040.0 |
| Carport Y/N | No |
| Elementary School | Lubbock-Cooper North |
| Property Attached Y/N | No |
| Tax Annual Amount | 5708.0 |
| Home Warranty Y/N | No |
| Middle/Junior High School | Lubbock-Cooper |
| Property Condition | Updated/Remodeled |
| Lease Renewal Y/N | No |
| MLS Area Minor | 7 |
| Additional Parcels Y/N | No |
| Rent Control Y/N | No |
| Standard Status | Active |
| Occupancy Type | Owner |
| MobileHomeRemainsYN | No |
| Legal Description | TUSCAN VILLAS L 13A |
| Sewer_co_Public_sp_Sewer | True |
| Heating_co_Central | True |
| Utilities_co_Cable_sp_Available | True |
Interior Features
| Interior Amenities | Breakfast Bar,Ceiling Fan(s),Crown Molding,Double Vanity,High Ceilings,Open Floorplan,Pantry,Soaking Tub,Solid Surface Counters,Walk-In Closet(s) |
|---|---|
| Flooring | Ceramic Tile |
| Total Fireplaces | 1 |
| Fireplace Features | Electric,Gas |
| Total Stories | 1 |
| Basement (Y/N) | No |
| Air Conditioning Y/N | Yes |
| Heating Y/N | Yes |
| Window Features | Plantation Shutters |
| Fireplace Y/N | Yes |
| Above Grade Finished Area | 1796.0 |
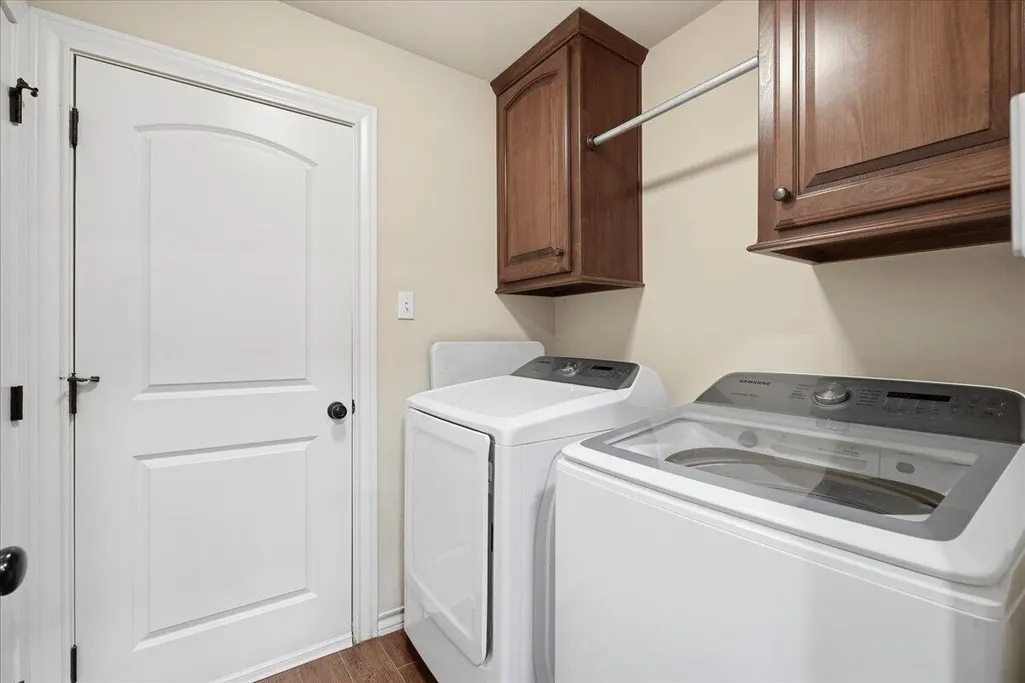
| Laundry Features | Electric Dryer Hookup,Inside,Laundry Room |
| Total Bedrooms | 2 |
| LivingAreaSource | Public Records |
| Above Grade Finished Area Source | Public Records |
| Total Baths | 2 |
Exterior Features
| Exterior Amenities | Courtyard,Smart Camera(s)/Recording |
|---|---|
| Fencing | Brick |
| Parking Features | Concrete,Driveway |
| Lot Features | Garden,Sprinklers In Front,Zero Lot Line |
| Water Source | Public |
| Lot Size Area | 0.09 |
| Foundation Details | Slab |
| Spa | No |
| Building Area Total | 1796.0 |
| Lot Size Acres | 0.09 |
| Road Surface Type | Brick |
| Lot Size Source | Public Records |
| Waterfront Y/N | No |
| Road Frontage Type | City Street,Private Road |
| Other Equipment | Irrigation Equipment |
| Horse Y/N | No |
Amenities
- Foreclosure
- Views
- Short Sale
- New Construction
- Adult 55+
- Lease To Own
- No HOA Fees
- Furnished
- Primary On Main
- Air Conditioning
- Seller Finance
- Green
- Fixer Upper
- Horse
- Golf
- Fireplace
- Deck
- Garage
- Basement
- Pool
Property vs Single Family Average in 79423
Price
Taxes
Year Built
Visits

