
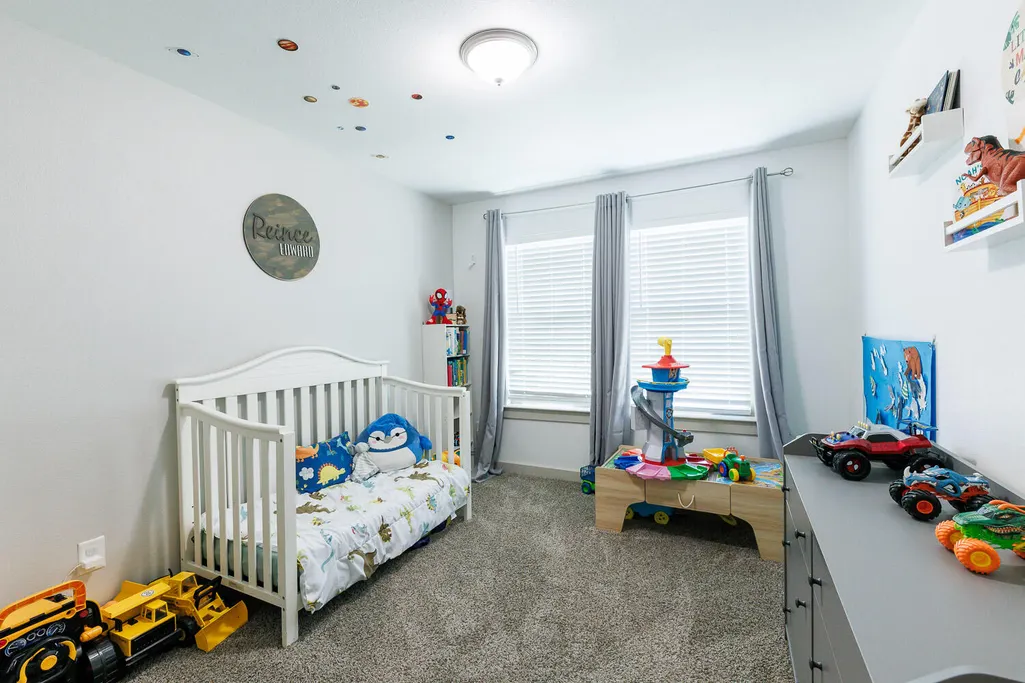
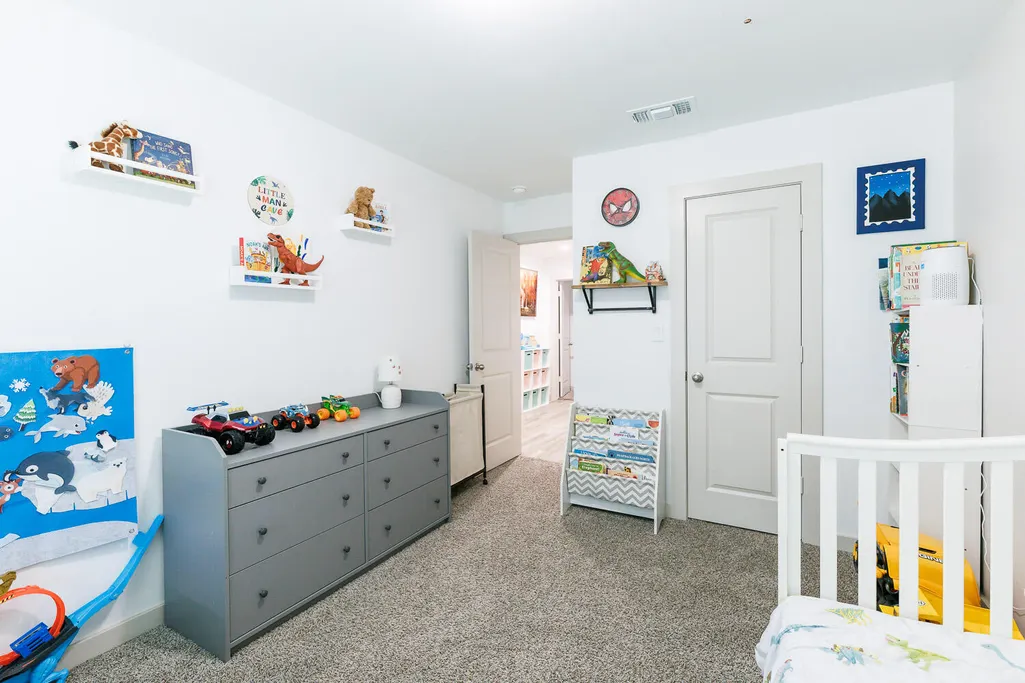
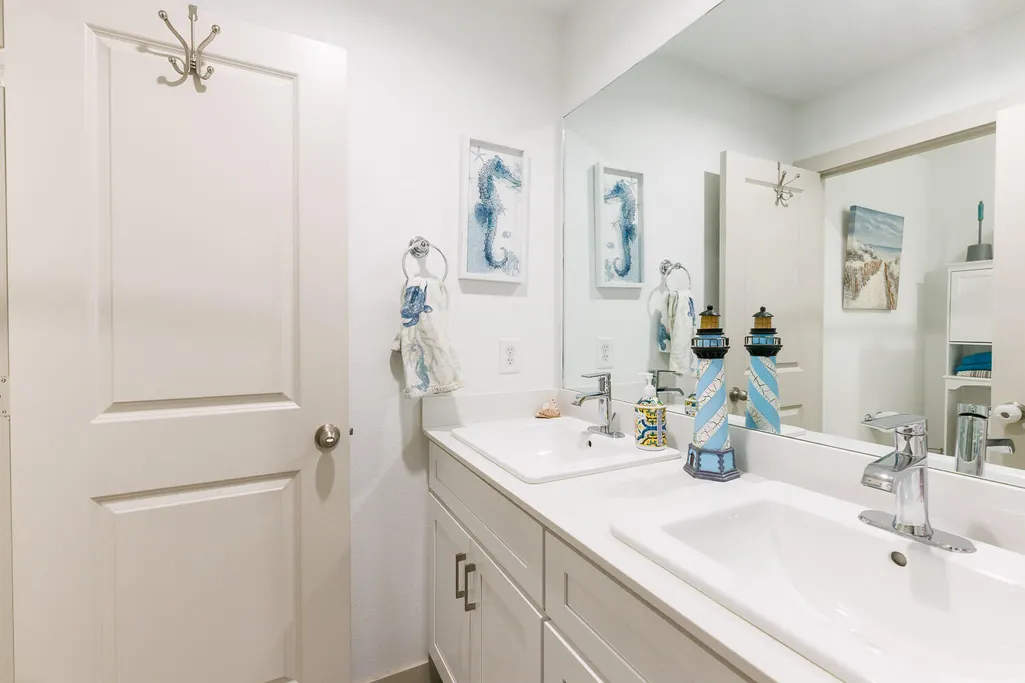
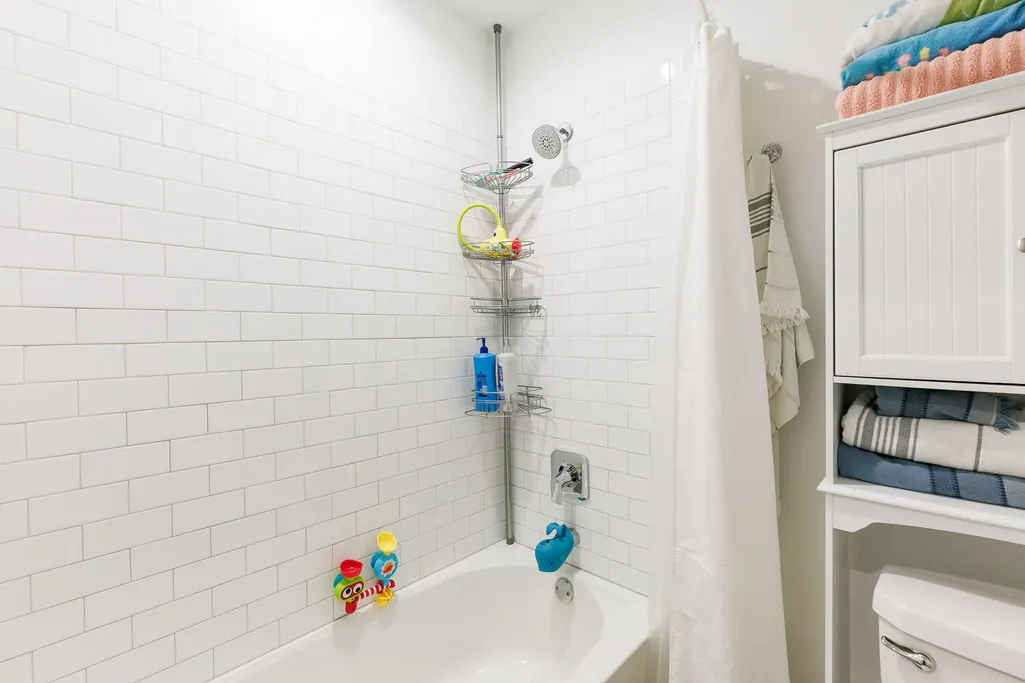
Address
10510 Atlanta Avenue, Lubbock, TX
Price
$ 310,000
Property Attributes
- MLS#202611775
- TypeSingle Family
- Listing Status Active
- CountyLUBBOCK
- CityLubbock
- Area7
- Neighborhood726
- Zip79424
- StyleTraditional
- Year Built2022
- Taxes$ 4218
- Price$ 310,000
- Bedrooms4
- Full Bathrooms2
- Half Bathrooms0
- Sqr Footage2114
- Lot Size0.15 Acres
Data Source:
Lubbock MLS (LARMLS)
Property Description
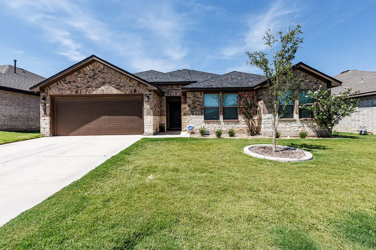
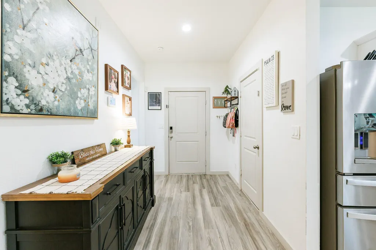
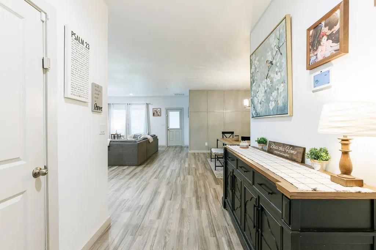
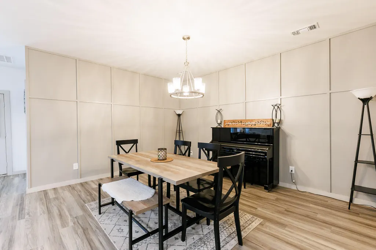
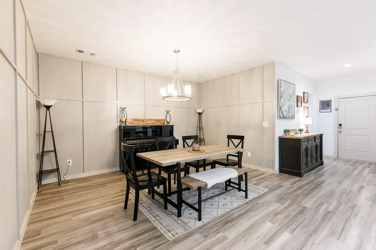
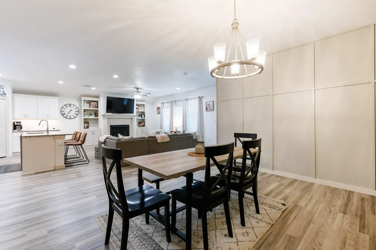
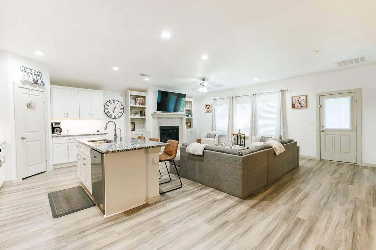
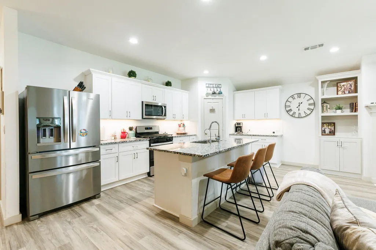
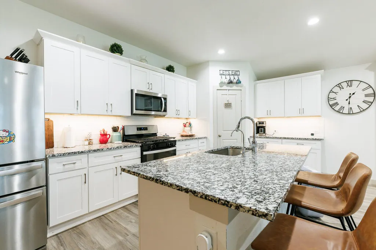
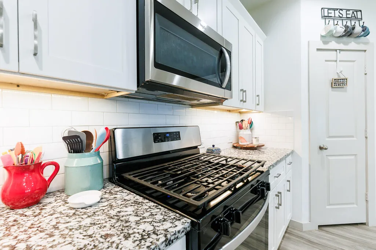
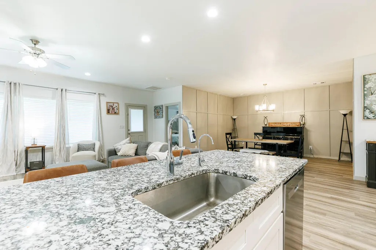
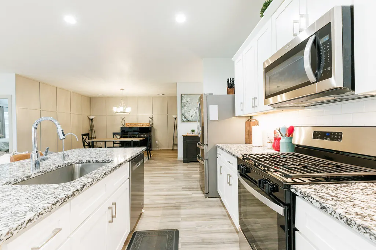
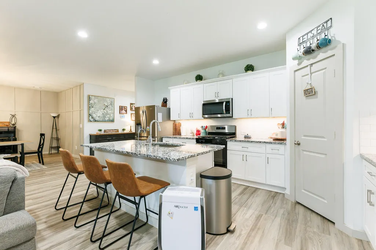
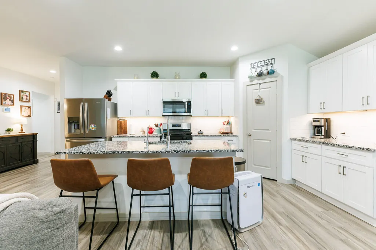
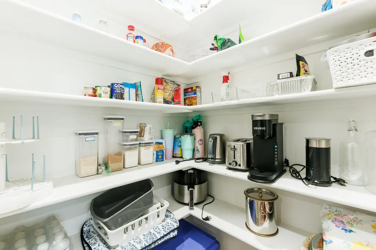
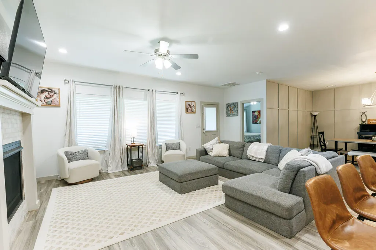
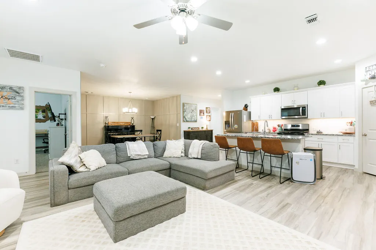
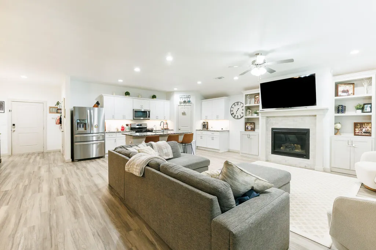
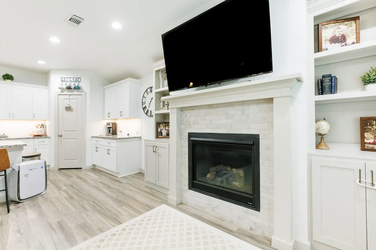
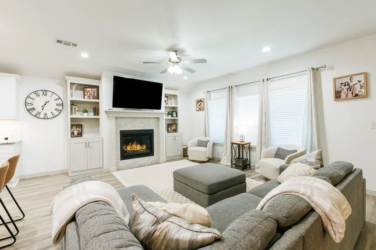
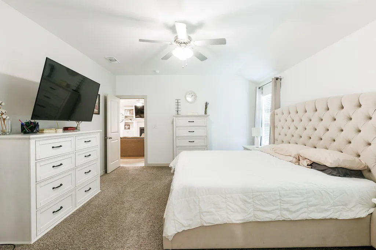
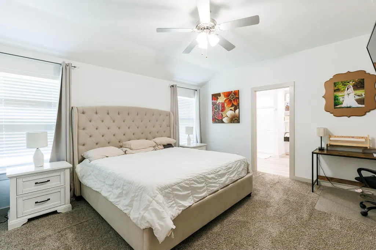
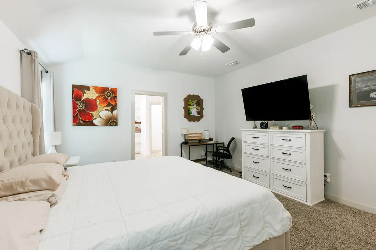
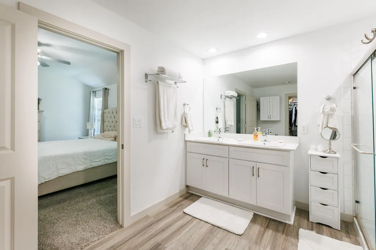
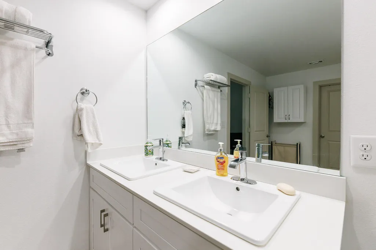
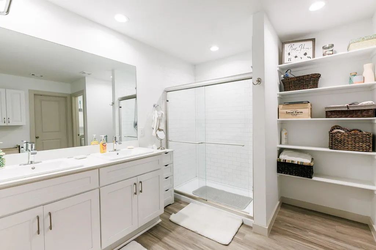
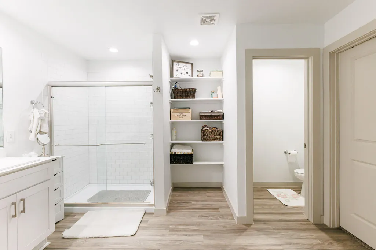
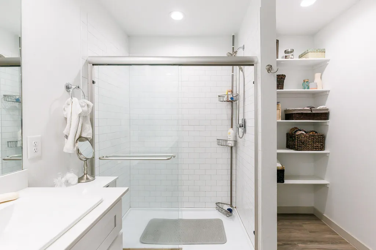
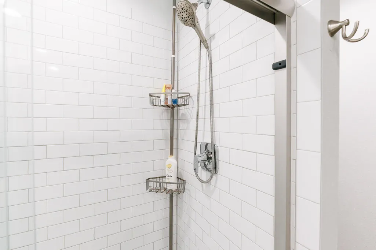
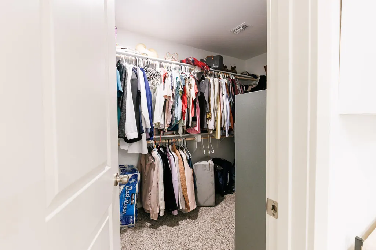
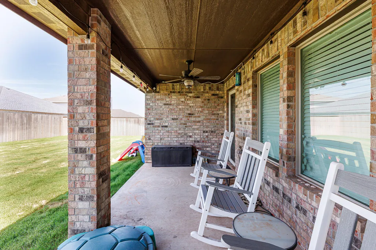
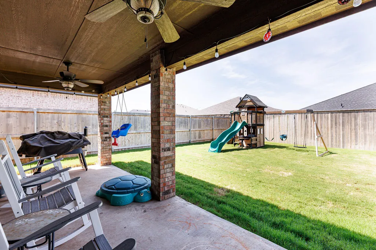
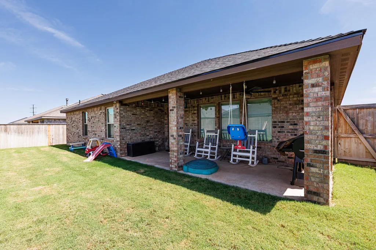
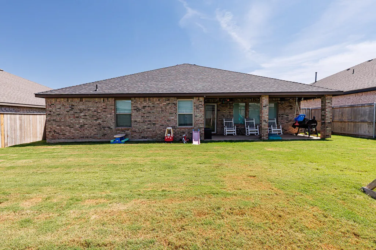
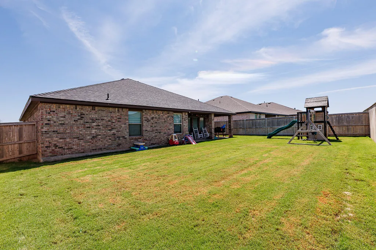
Move-in ready and thoughtfully upgraded, this 4-bedroom, 2-bath home in Abbey Glen offers the features buyers love without the added expense of starting from scratch. Every improvement has already been completed, making it feel truly better than new. The open-concept layout creates an inviting space for everyday living, with a spacious living room flowing seamlessly into the dining area and kitchen. Granite countertops, stainless steel appliances (refrigerator can stay!), a large center island, and a corner pantry make the kitchen as functional as it is beautiful. Custom built-ins with accent lighting add warmth, character, and extra storage, creating a standout focal point you won't find in most homes nearby. The private primary suite features dual vanities, an oversized walk-in shower, and a generous walk-in closet. Throughout the home, you'll appreciate the thoughtful upgrades that make daily life more comfortable, including under-cabinet lighting, custom accent walls, upgraded closet lighting, a water softener, RO system, smart home technology, and quality window coverings already in place. Outside, enjoy professionally landscaped front and back yards, a covered patio with ceiling fan, and plenty of room to relax or gather with family and friends. Located in southwest Lubbock's desirable Abbey Glen neighborhood, residents enjoy a neighborhood park and the convenience of Cooper ISD, including Liberty High School. Why wait for new construction when this home already has the upgrades, landscaping, and finishing touches that make a house feel like home?
| Elementary School | Middle School | High School |
|---|---|---|
| Lubbock-Cooper West Elementary School | Lubbock-Cooper Bush Middle School | Liberty High School |
| Price History | |
|---|---|
| 8/24/2026 | Listed $310,000 |
General Features
| Sewer | Public Sewer |
|---|---|
| Heating | Central,Natural Gas |
| Cooling | Ceiling Fan(s),Central Air,Electric |
| Utilities | Electricity Connected,Natural Gas Connected,Sewer Connected,Water Connected |
| Roof | Composition |
| Appliances | Dishwasher,Disposal,Free-Standing Range,Microwave,Water Softener Owned |
| HOA Fee | 400.0 |
| Garage Spaces | 2.0 |
| Patio/Porch Features | Covered,Front Porch,Patio |
| Architectural Style | Traditional |
| Security Features | Security System Owned,Smoke Detector(s) |
| Construction Materials | Brick,Stucco |
| Year Built | 2022 |
| Property Subtype | Single Family Residence |
| Community Features | Curbs,Park,Sidewalks,Street Lights |
| Assoc Fee Paid Per | Annually |
| County | Lubbock |
| New Construction | No |
| Property Type | Residential |
| Association Amenities | None |
| HOA | Yes |
| Attached Garage | Yes |
| Garage Y/N | Yes |
| Full Baths | 2 |
| Status | Active |
| High School | Liberty High School |
| City | Lubbock |
| Senior Community Y/N | No |
| High School District | Lubbock-Cooper ISD |
| MLS Area | 7 |
| Lot Size Units | Acres |
| Lot Size Square Feet | 6600.0 |
| Carport Y/N | No |
| Elementary School | Lubbock-Cooper West |
| Property Attached Y/N | No |
| Tax Annual Amount | 4218.0 |
| Home Warranty Y/N | No |
| Middle/Junior High School | Lubbock-Cooper Bush |
| Property Condition | Updated/Remodeled |
| Lease Renewal Y/N | No |
| MLS Area Minor | 7 |
| Additional Parcels Y/N | No |
| Rent Control Y/N | No |
| Standard Status | Active |
| Occupancy Type | Owner |
| MobileHomeRemainsYN | No |
| Legal Description | ABBEY GLEN L 198 |
| Sewer_co_Public_sp_Sewer | True |
| Heating_co_Central | True |
Interior Features
| Interior Amenities | Bookcases,Breakfast Bar,Ceiling Fan(s),Granite Counters,Kitchen Island,Open Floorplan,Pantry,Recessed Lighting,Smart Home,Smart Light(s),Smart Thermostat,Walk-In Closet(s) |
|---|---|
| Flooring | Carpet,Luxury Vinyl,Tile |
| Total Fireplaces | 1 |
| Fireplace Features | Living Room |
| Basement (Y/N) | No |
| Air Conditioning Y/N | Yes |
| Heating Y/N | Yes |
| Window Features | Double Pane Windows,Low-Emissivity Windows |
| Fireplace Y/N | Yes |
| Above Grade Finished Area | 2114.0 |
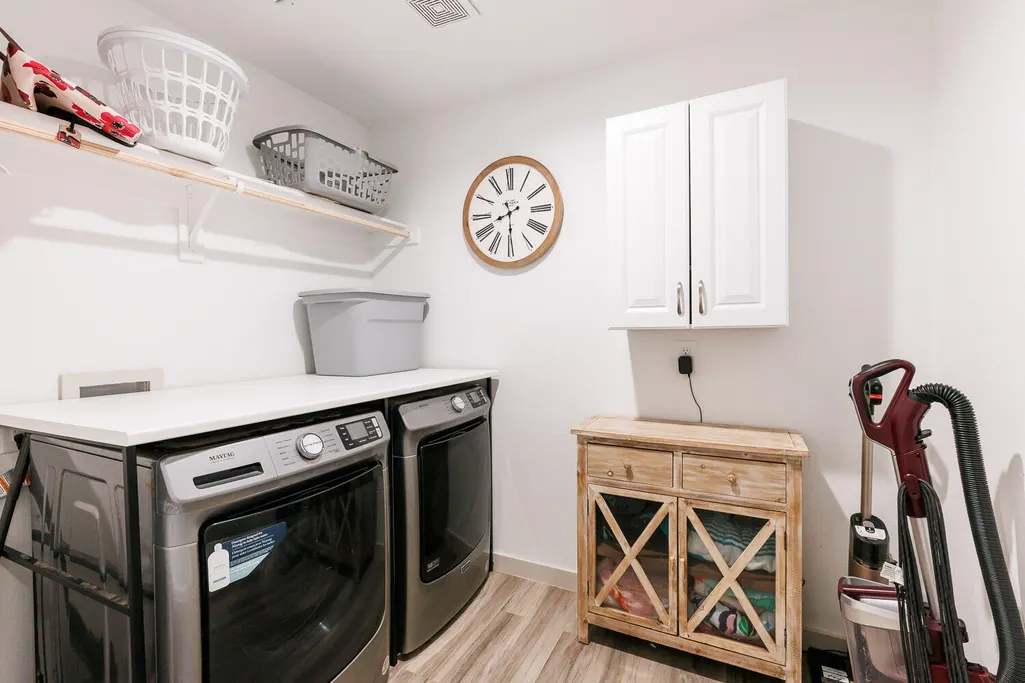
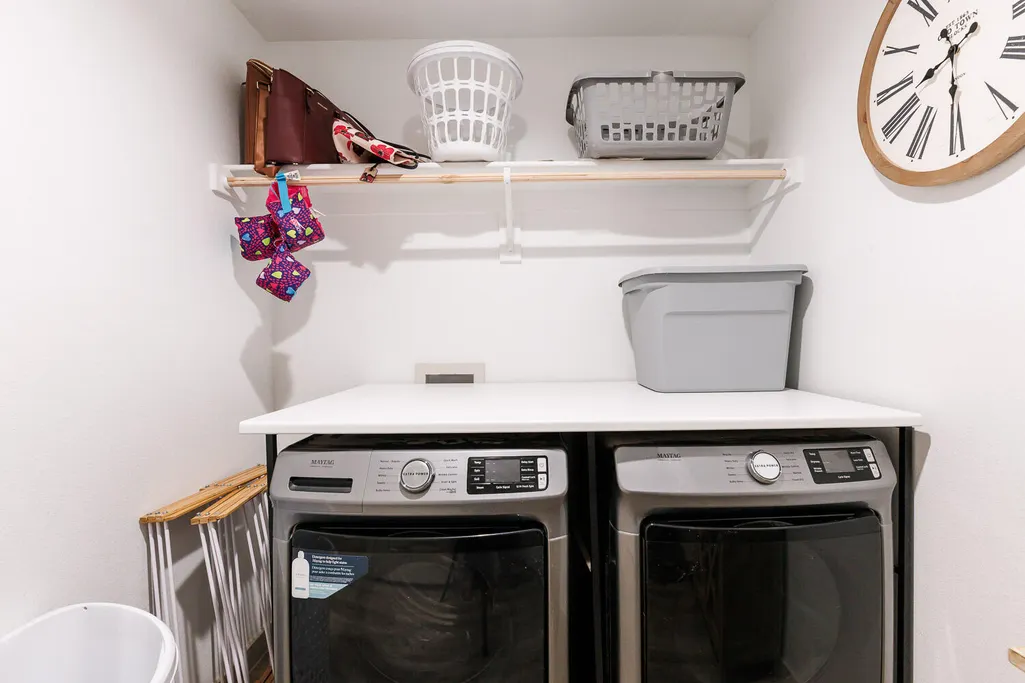
| Laundry Features | Electric Dryer Hookup,Laundry Room,Washer Hookup |
| Total Bedrooms | 4 |
| LivingAreaSource | Appraiser |
| Above Grade Finished Area Source | Appraiser |
| Total Baths | 2 |
Exterior Features
| Exterior Amenities | Lighting,Private Yard |
|---|---|
| Fencing | Back Yard,Fenced,Full,Gate,Wood |
| Parking Features | Attached,Driveway,Garage,Garage Door Opener,Garage Faces Front |
| Lot Features | Back Yard,City Lot,Front Yard |
| Water Source | Public |
| Lot Size Area | 0.15 |
| Foundation Details | Slab |
| Spa | No |
| Building Area Total | 2114.0 |
| Lot Size Acres | 0.15 |
| Road Surface Type | Paved |
| Lot Size Source | Public Records |
| Waterfront Y/N | No |
| Door Features | Storm Door(s) |
| Road Frontage Type | City Street |
| Horse Y/N | No |
Amenities
- Foreclosure
- Views
- Short Sale
- New Construction
- Adult 55+
- Lease To Own
- No HOA Fees
- Furnished
- Primary On Main
- Air Conditioning
- Seller Finance
- Green
- Fixer Upper
- Horse
- Golf
- Fireplace
- Deck
- Garage
- Basement
- Pool
Property vs Single Family Average in 79424
Price
Taxes
Year Built

