
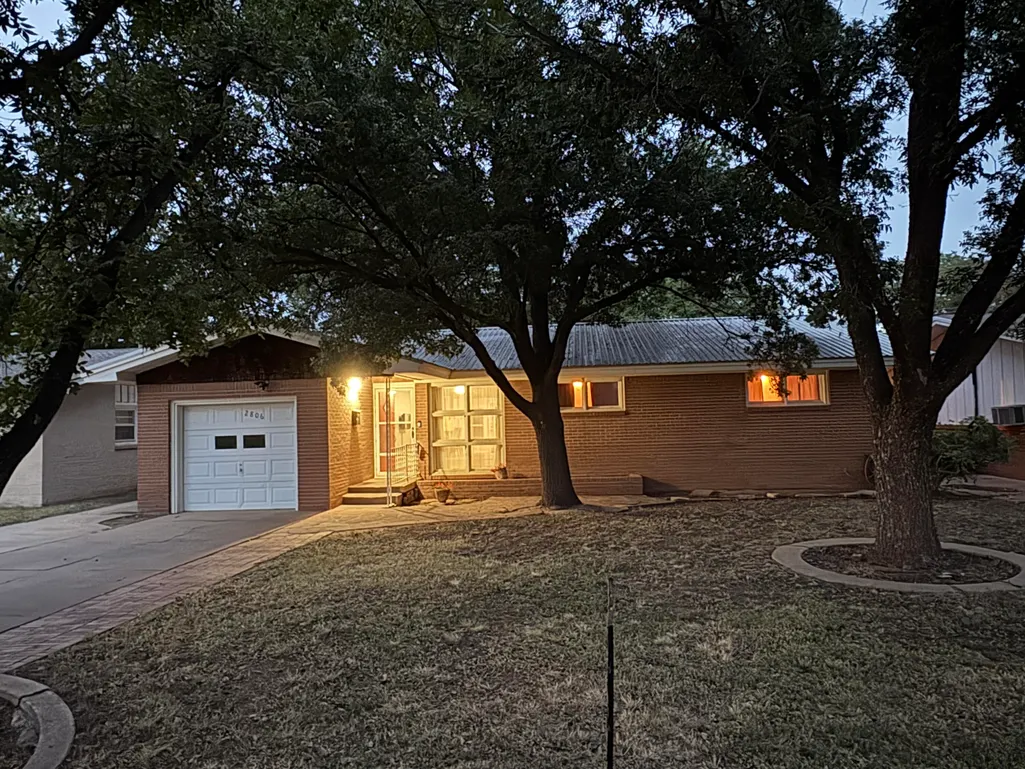
Address
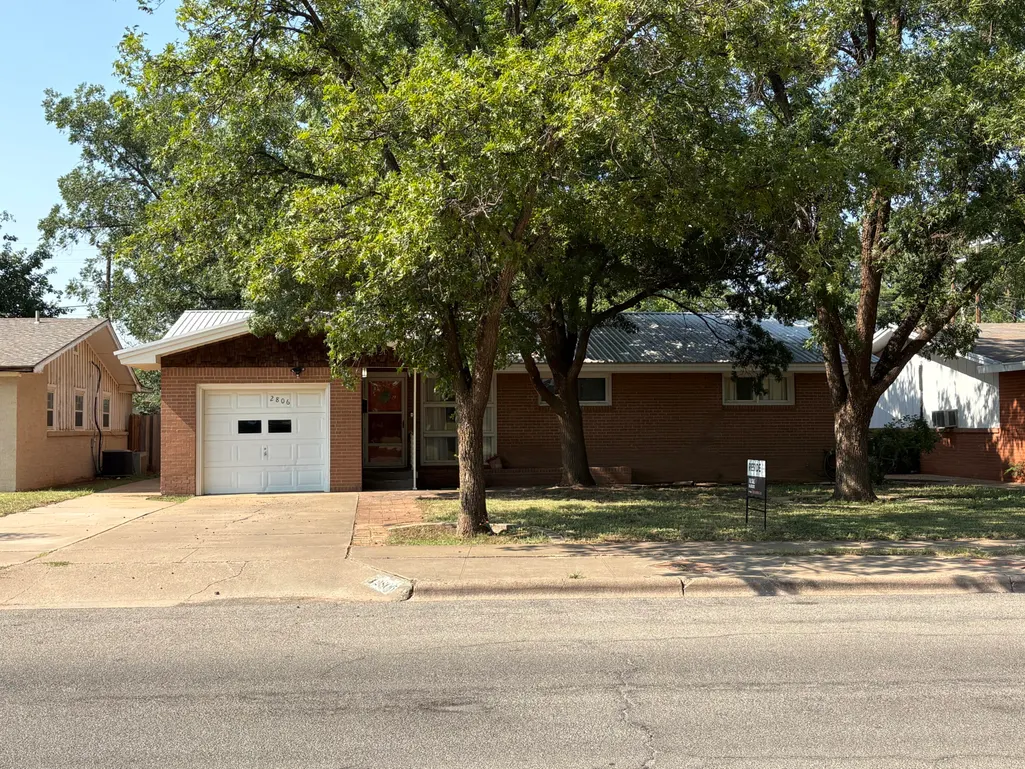
2806 58th Street, Lubbock, TX
Price
$ 200,000
Property Attributes
- MLS#202611700
- TypeSingle Family
- Listing Status Active
- CountyLUBBOCK
- CityLubbock
- Area3
- Neighborhood314
- Zip79413
- StyleTraditional
- Year Built1957
- Taxes$ 2780
- Price$ 200,000
- Bedrooms3
- Full Bathrooms2
- Half Bathrooms0
- Sqr Footage2260
- Lot Size0.19 Acres
Data Source:
Lubbock MLS (LARMLS)
Property Description
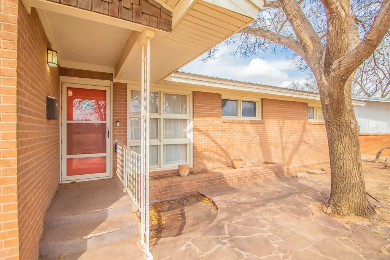
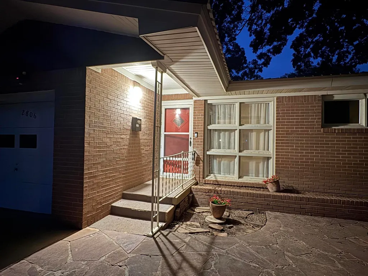
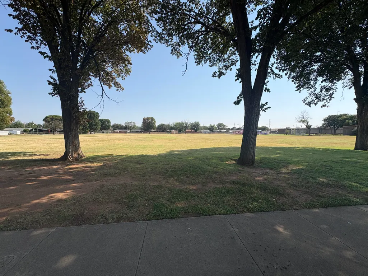
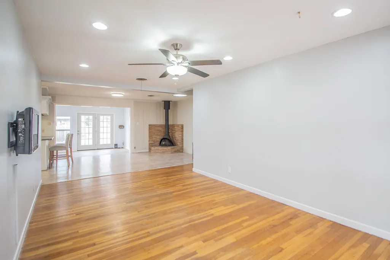
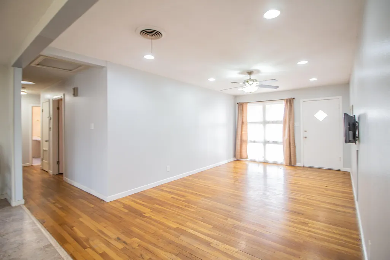
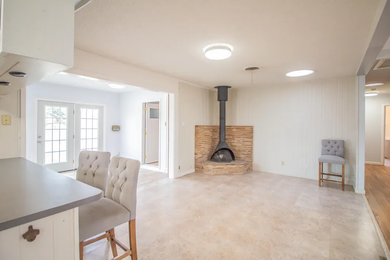
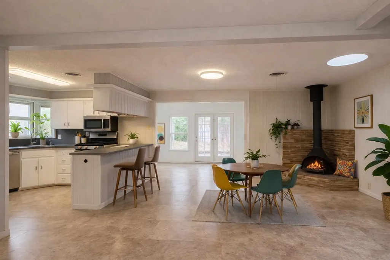
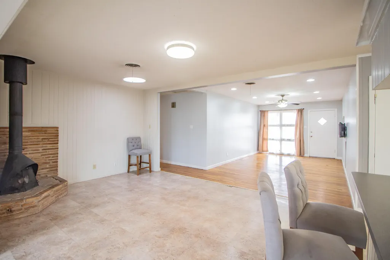
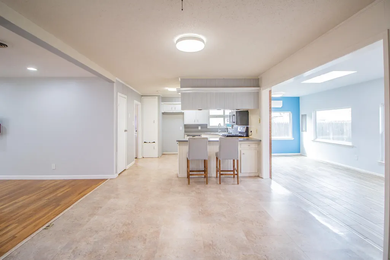
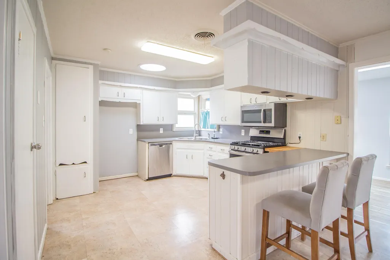
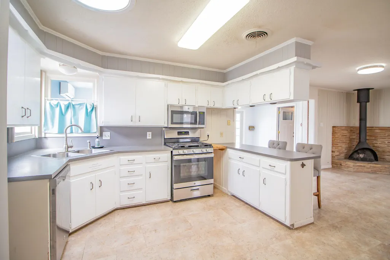
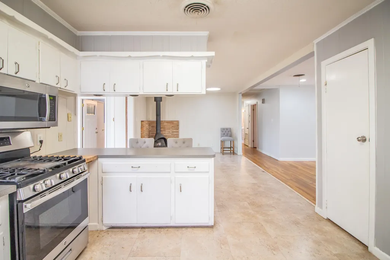
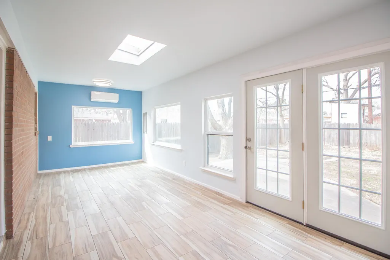
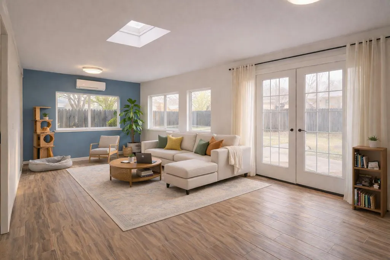
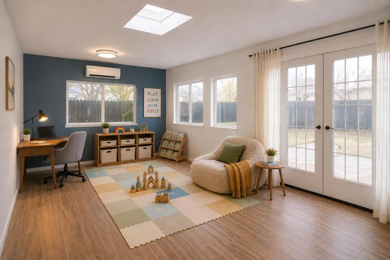
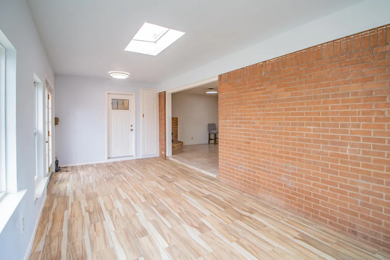
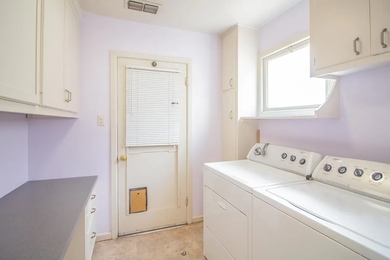
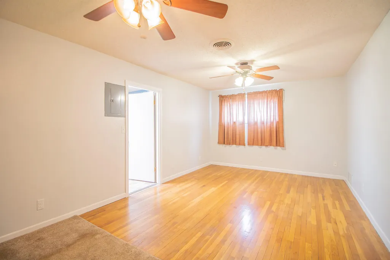
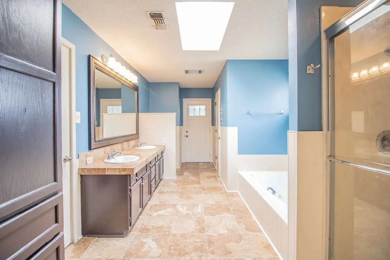
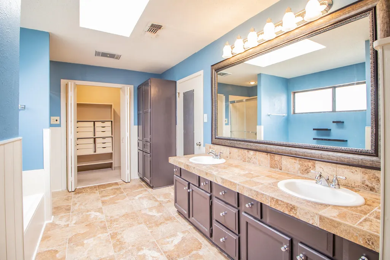
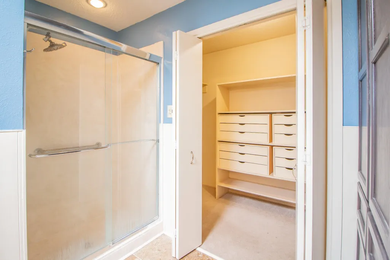
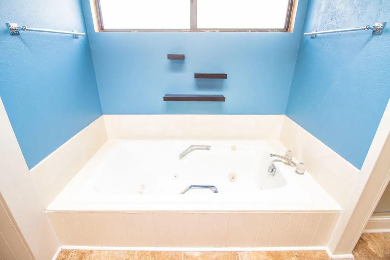
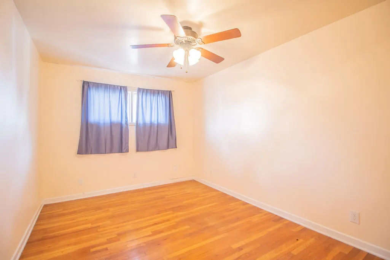
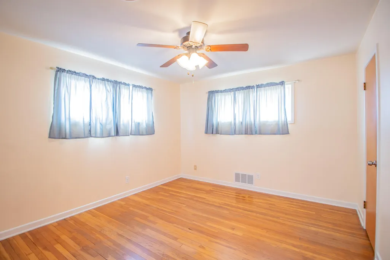
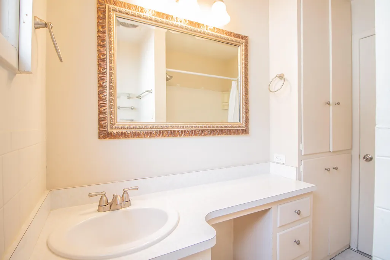
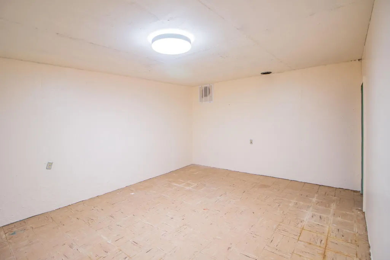
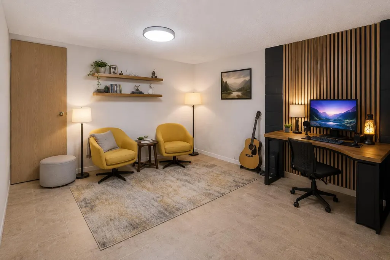
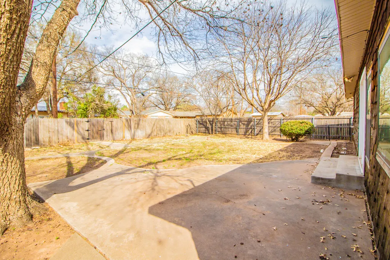
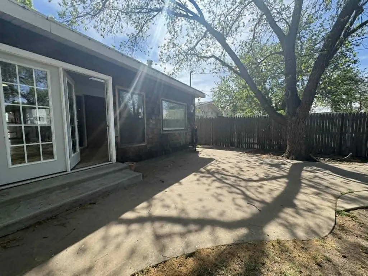
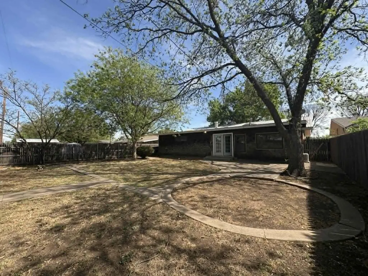
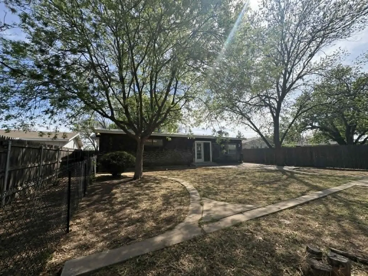
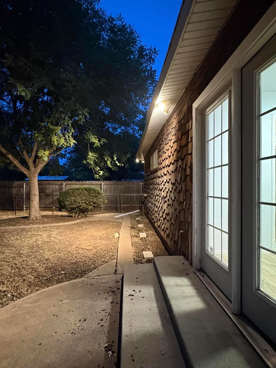
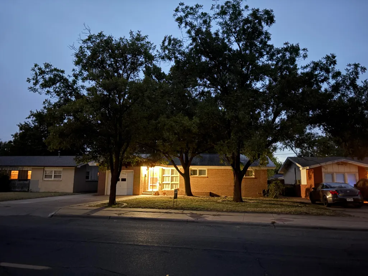
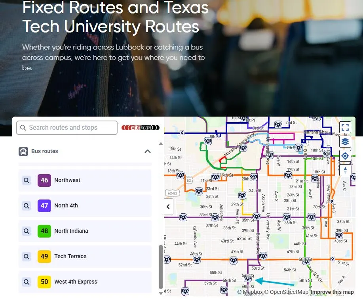
BASEMENT! Don't pay for TTU parking! This spacious charmer in central Lubbock offers exceptional value AND the seller is offering $1500 in paint/stain allowance for the rear shingles to boot. Don't miss out: A large backyard, open-concept living with a sunroom and basement, durable metal roof, TONS of natural light, and a standout primary suite. Walk to two different parks! Outside you'll find a lovely patio ready for outdoor living, whether you're at the grill, gathering with friends, or simply enjoying the shade and songbirds. Raised and ground-level flowerbeds and a sprinkler system are present throughout the yard, along with pecan trees yielding roughly 250 lbs of pecans each year. Inside, the flexible layout blends midcentury character - skylights, hardwood floors, a cozy woodburning stove - with tasteful modern updates and room to grow equity with more updates. The spacious primary suite is a true highlight, featuring an unusually luxurious ensuite bath with a jetted tub, shower, double vanity, skylight, and two walk-in closets. From your garage you're conveniently located nearby Loop 289 & I-27 with quick access to major roads leading to Texas Tech and around town. From your front door, enjoy a short stroll to Parsons Elementary School, the TTU bus stop at the end of the block, and the YWCA of Lubbock. This combination of character, updates, and flexible space in such a convenient location - and at just $200,000 - is truly a rare find. Welcome home!
| Elementary School | Middle School | High School |
|---|---|---|
| Parsons Elementary School | Atkins Middle School | Monterey High School |
| Price History | |
|---|---|
| 8/21/2026 | Listed $200,000 |
General Features
| Sewer | Public Sewer |
|---|---|
| Heating | Central,Natural Gas,Wood Stove |
| Cooling | Ceiling Fan(s),Central Air,Electric |
| Utilities | Electricity Connected,Natural Gas Connected,Sewer Connected,Water Connected |
| Roof | Metal |
| Appliances | Dishwasher,Disposal,Gas Range,Microwave,Oven,Washer/Dryer |
| Garage Spaces | 1.0 |
| Patio/Porch Features | Covered,Front Porch,Patio |
| Architectural Style | Traditional |
| Security Features | Carbon Monoxide Detector(s),Smoke Detector(s) |
| Construction Materials | Brick,Other |
| Year Built | 1957 |
| Property Subtype | Single Family Residence |
| Community Features | Playground,Other |
| County | Lubbock |
| New Construction | No |
| Property Type | Residential |
| HOA | No |
| Attached Garage | Yes |
| Garage Y/N | Yes |
| Total Rooms | 6 |
| Full Baths | 2 |
| Status | Active |
| Directions | North side of 58th St across from Parsons Elementary playground/park |
| High School | Monterey |
| City | Lubbock |
| Senior Community Y/N | No |
| High School District | Lubbock ISD |
| Zoning Description | Single Family |
| MLS Area | 3 |
| Lot Size Units | Acres |
| Lot Size Square Feet | 8100.0 |
| Carport Y/N | No |
| Elementary School | Parsons |
| Property Attached Y/N | No |
| Tax Annual Amount | 2780.0 |
| Home Warranty Y/N | No |
| Middle/Junior High School | Atkins |
| Property Condition | Updated/Remodeled |
| Lease Renewal Y/N | No |
| MLS Area Minor | 3 |
| Additional Parcels Y/N | No |
| Rent Control Y/N | No |
| Standard Status | Active |
| Occupancy Type | Vacant |
| MobileHomeRemainsYN | No |
| Legal Description | CAPROCK L 362 |
| Sewer_co_Public_sp_Sewer | True |
| Heating_co_Central | True |
Interior Features
| Interior Amenities | Breakfast Bar,Ceiling Fan(s),Double Vanity,Formica Counters,His and Hers Closets,Open Floorplan,Pantry,Recessed Lighting,Smart Thermostat,Soaking Tub,Solar Tube(s),Storage,Walk-In Closet(s) |
|---|---|
| Basement | Finished,Interior Entry |
| Flooring | Carpet,Hardwood,Tile,Vinyl |
| Total Fireplaces | 1 |
| Fireplace Features | Dining Room,Gas Log,Gas Starter,Wood Burning Stove |
| Total Stories | 1 |
| Basement (Y/N) | Yes |
| Air Conditioning Y/N | Yes |
| Heating Y/N | Yes |
| Window Features | Blinds,Skylight(s),Storm Window(s),Window Coverings |
| Fireplace Y/N | Yes |
| Above Grade Finished Area | 1979.0 |
| Laundry Features | Inside,Laundry Room |
| Total Bedrooms | 3 |
| Below Grade Finished Area | 281.0 |
| LivingAreaSource | Appraiser |
| Above Grade Finished Area Source | Appraiser |
| Total Baths | 2 |
Exterior Features
| Exterior Amenities | Awning(s),Dog Run,Private Yard |
|---|---|
| Fencing | Back Yard,Wood |
| Parking Features | Attached,Concrete,Driveway,Garage,Garage Faces Front |
| Lot Features | Interior Lot,Landscaped,Sprinklers In Front,Sprinklers In Rear |
| Water Source | Public |
| Lot Size Area | 0.19 |
| Foundation Details | Pillar/Post/Pier,Slab |
| Spa | No |
| Building Area Total | 2260.0 |
| Lot Size Acres | 0.19 |
| Road Surface Type | Paved |
| Lot Size Source | Public Records |
| Waterfront Y/N | No |
| Door Features | French Doors,Storm Door(s) |
| Road Frontage Type | City Street |
| Horse Y/N | No |
Amenities
- Foreclosure
- Views
- Short Sale
- New Construction
- Adult 55+
- Lease To Own
- No HOA Fees
- Furnished
- Primary On Main
- Air Conditioning
- Seller Finance
- Green
- Fixer Upper
- Horse
- Golf
- Fireplace
- Deck
- Garage
- Basement
- Pool
Property vs Single Family Average in 79413
Price
Taxes
Year Built

