
Address
5704 Geneva Avenue, Lubbock, TX
Price
$ 262,500
Property Attributes
- MLS#202601721
- TypeSingle Family
- Listing Status Active
- CountyLUBBOCK
- CityLubbock
- Area3
- Neighborhood314
- Zip79413
- StyleTraditional
- Year Built1962
- Taxes$ 4210
- Price$ 262,500
- Bedrooms4
- Full Bathrooms3
- Half Bathrooms0
- Sqr Footage2451
- Lot Size0.24 Acres
Data Source:
Lubbock MLS (LARMLS)
Property Description
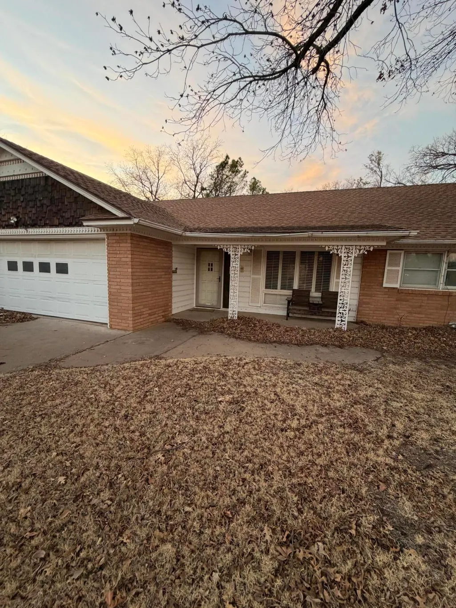
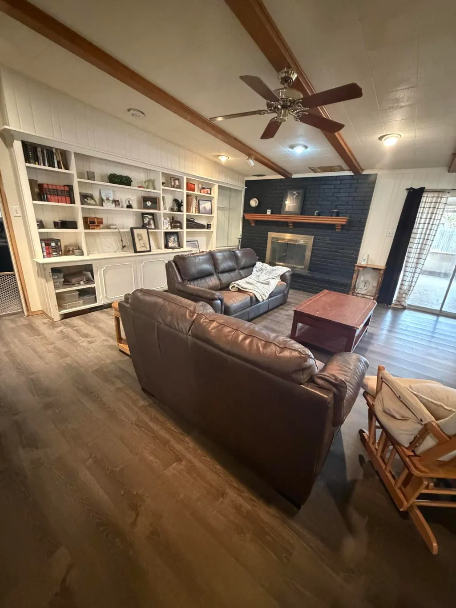
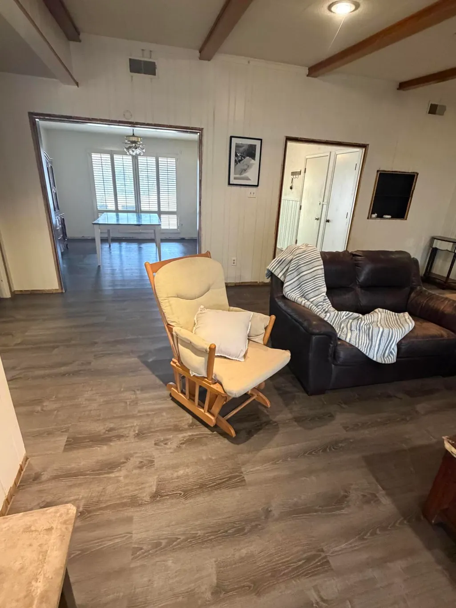

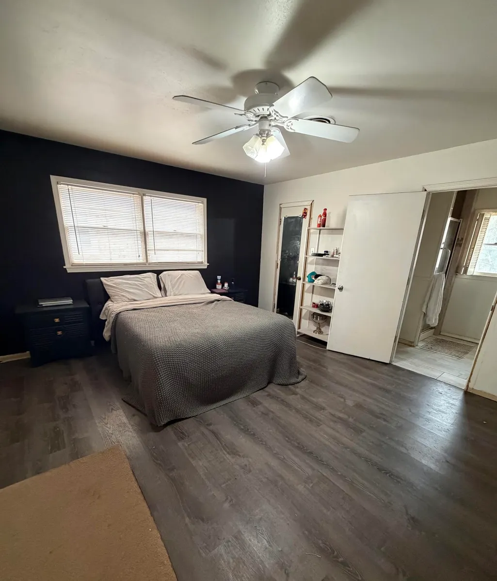
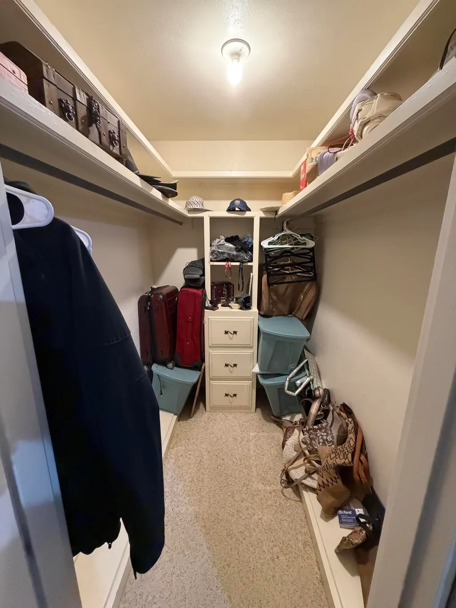
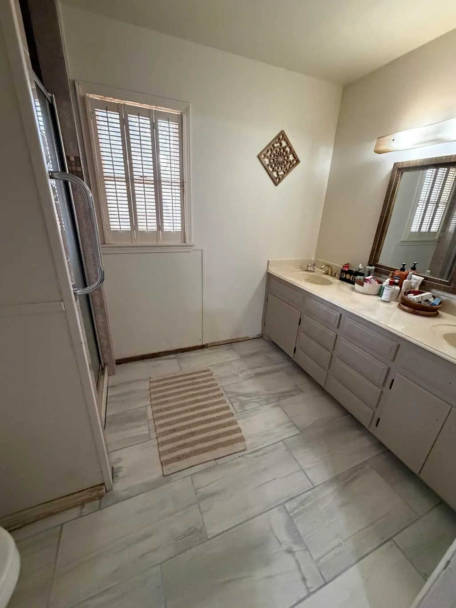
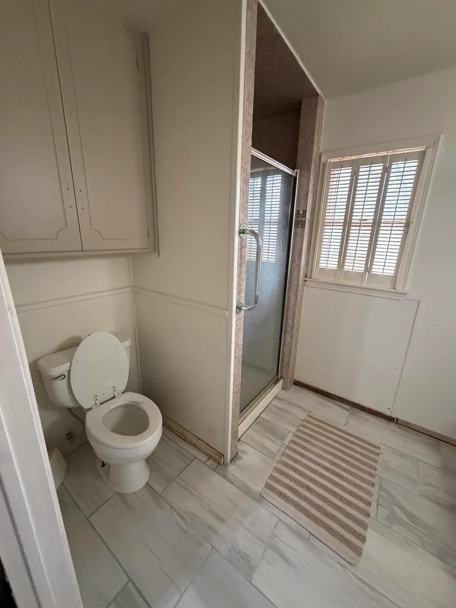
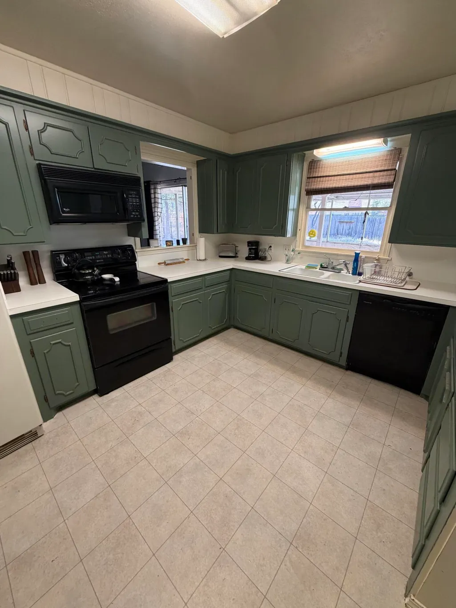
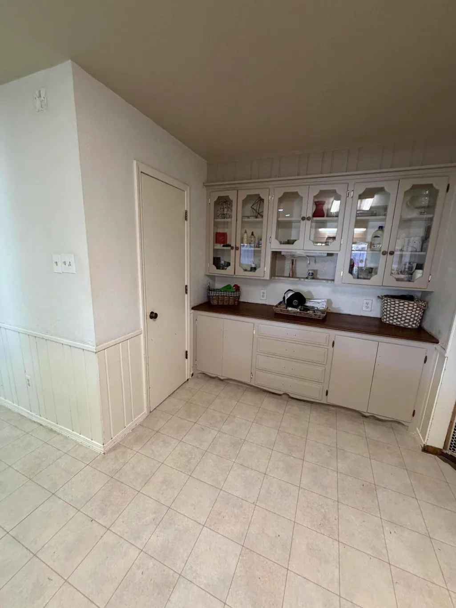
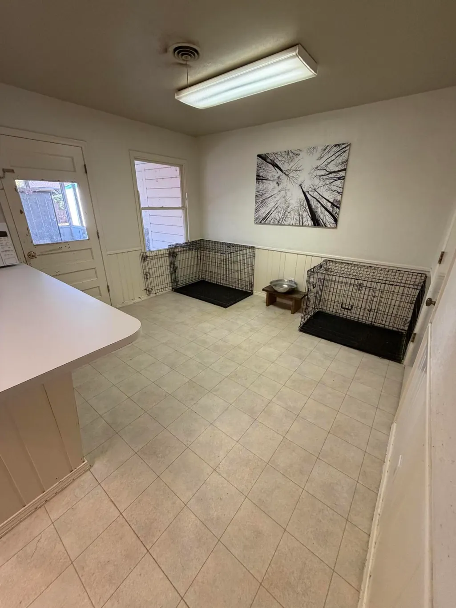
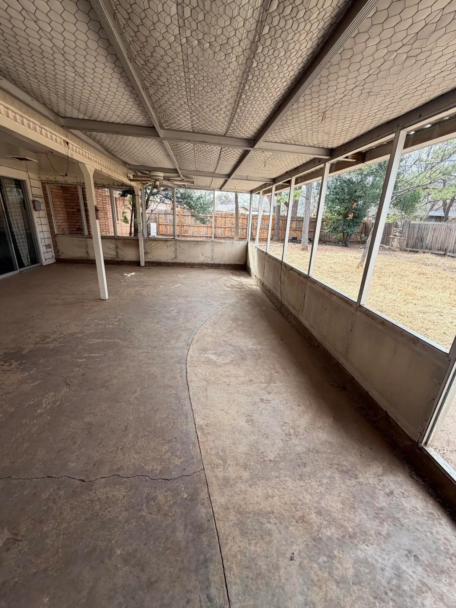
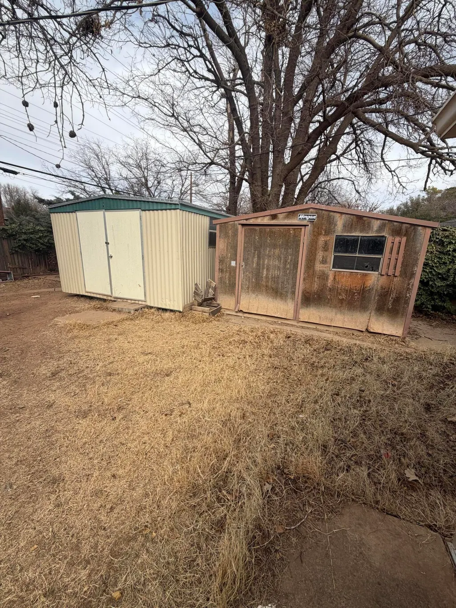
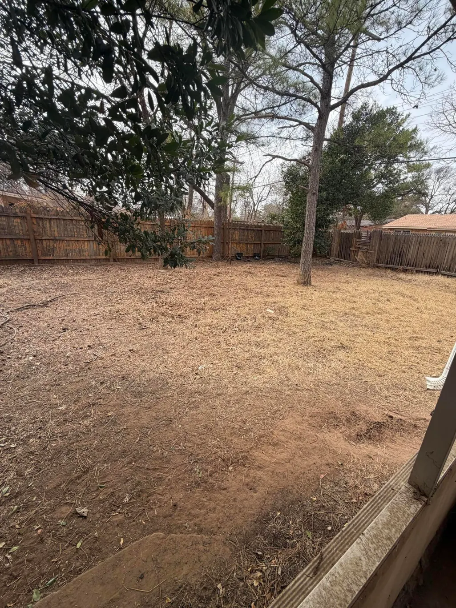
This home is centrally located and perfect for a family or an addition to a rental portfolio. It's a beautiful home and has stayed in the same family since it was built. It boasts four bedrooms and three full bathrooms. It has plenty of storage with an additional two storage sheds in the large backyard. One of them is carpeted and has shelving and drawers which is perfect for tools or to keep your Christmas decor! One is meant for yard tools. There's a large partially enclosed back patio that's perfect for outdoor furniture and a grill set. With a massive kitchen and a formal dining room this home is perfect for entertaining guests. Come check this home out today and see if it was meant for you! The neighborhood is quiet and family oriented.
| Elementary School | Middle School | High School |
|---|---|---|
| Parsons Elementary School | Atkins Middle School | Monterey High School |
| Price History | |
|---|---|
| 2/8/2026 | Listed $275,000 |
| 3/31/2026 | 5$262,500 |
General Features
| Sewer | Public Sewer |
|---|---|
| Heating | Central |
| Cooling | Central Air |
| Utilities | Electricity Connected,Natural Gas Connected,Water Connected |
| Roof | Composition |
| Appliances | Free-Standing Electric Range,Microwave,Oven |
| Garage Spaces | 2.0 |
| Patio/Porch Features | Covered,Enclosed,Rear Porch |
| Architectural Style | Traditional |
| Security Features | Carbon Monoxide Detector(s),Smoke Detector(s) |
| Construction Materials | Brick |
| Year Built | 1962 |
| Property Subtype | Single Family Residence |
| County | Lubbock |
| New Construction | No |
| Property Type | Residential |
| HOA | No |
| Attached Garage | Yes |
| Garage Y/N | Yes |
| Other Structures | Shed(s) |
| Full Baths | 3 |
| Status | Active |
| High School | Monterey |
| City | Lubbock |
| Senior Community Y/N | No |
| High School District | Lubbock ISD |
| Zoning Description | Single Family |
| MLS Area | 3 |
| Lot Size Units | Acres |
| Lot Size Square Feet | 10580.0 |
| Carport Y/N | No |
| Elementary School | Parsons |
| Property Attached Y/N | No |
| Tax Annual Amount | 4210.0 |
| Home Warranty Y/N | No |
| Middle/Junior High School | Atkins |
| Lease Renewal Y/N | No |
| MLS Area Minor | 3 |
| Additional Parcels Y/N | No |
| Rent Control Y/N | No |
| Standard Status | Active |
| MobileHomeRemainsYN | No |
| Legal Description | Leftwich Monterey Hts L 185 |
| Sewer_co_Public_sp_Sewer | True |
| Heating_co_Central | True |
Interior Features
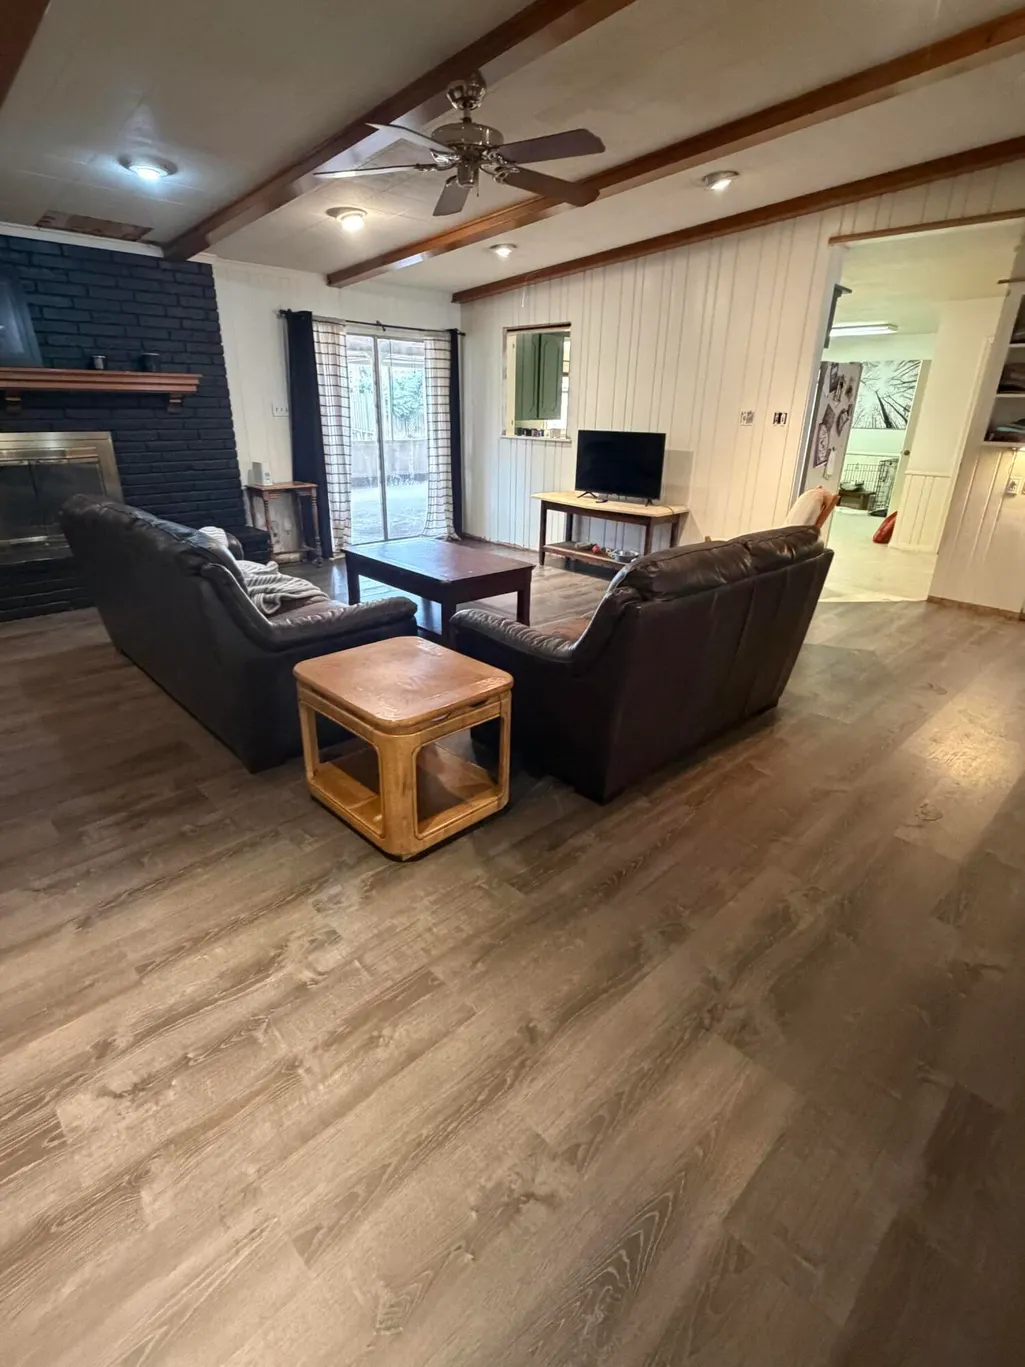
| Interior Amenities | Beamed Ceilings,Bookcases,Built-in Features,Cedar Closet(s),Ceiling Fan(s),Eat-in Kitchen,His and Hers Closets,In-Law Floorplan,Laminate Counters,Pantry,Walk-In Closet(s),Wood Counters |
|---|---|
| Flooring | Combination,Linoleum,Luxury Vinyl,Tile |
| Total Fireplaces | 1 |
| Fireplace Features | Gas,Living Room,Wood Burning |
| Total Stories | 1 |
| Basement (Y/N) | No |
| Air Conditioning Y/N | Yes |
| Heating Y/N | Yes |
| Window Features | Shutters,Window Coverings |
| Fireplace Y/N | Yes |
| Above Grade Finished Area | 2451.0 |
| Laundry Features | Electric Dryer Hookup,Laundry Room,Washer Hookup |
| Total Bedrooms | 4 |
| LivingAreaSource | Public Records |
| Above Grade Finished Area Source | Public Records |
| Total Baths | 3 |
Exterior Features
| Exterior Amenities | Rain Gutters,Storage,Other |
|---|---|
| Fencing | Fenced |
| Parking Features | Attached,Garage |
| Lot Features | Back Yard |
| Water Source | Public |
| Lot Size Area | 0.24 |
| Foundation Details | Slab |
| Spa | No |
| Building Area Total | 2451.0 |
| Lot Size Acres | 0.24 |
| Road Surface Type | Paved |
| Lot Size Source | Public Records |
| Waterfront Y/N | No |
| Door Features | Mirrored Closet Door(s),Sliding Doors |
| Road Frontage Type | City Street |
| Horse Y/N | No |
Amenities
- Foreclosure
- Views
- Short Sale
- New Construction
- Adult 55+
- Lease To Own
- No HOA Fees
- Furnished
- Primary On Main
- Air Conditioning
- Seller Finance
- Green
- Fixer Upper
- Horse
- Golf
- Fireplace
- Deck
- Garage
- Basement
- Pool
Property vs Single Family Average in 79413
Price
Taxes
Year Built
Visits

