
Golf Course
Address
1113 Creekmere Drive, Canyon, TX
Price
$ 499,000
Property Attributes
- MLS#202611398
- TypeSingle Family
- Listing Status Active
- CountyRANDALL
- CityCanyon
- Neighborhood38
- Zip79015
- StyleSingle Family Residence
- Year Built1974
- Taxes$ 1507
- Price$ 499,000
- Bedrooms4
- Full Bathrooms3
- Half Bathrooms1
- Sqr Footage3660
- Lot Size0.28 Acres
Data Source:
Lubbock MLS (LARMLS)
Property Description
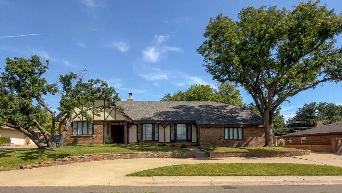
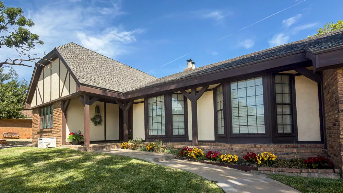
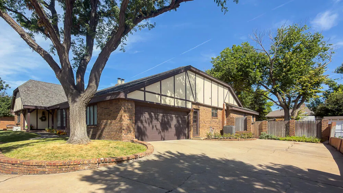
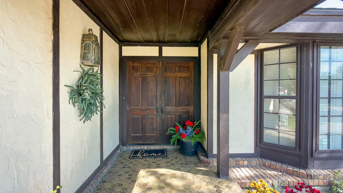
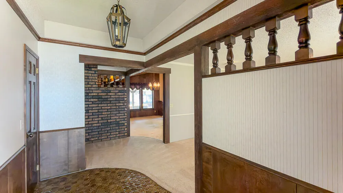
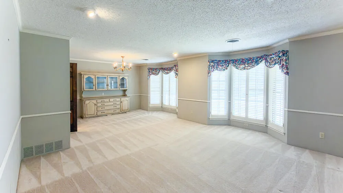
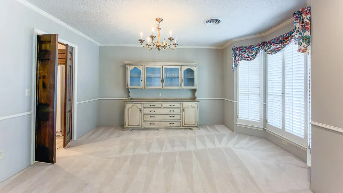
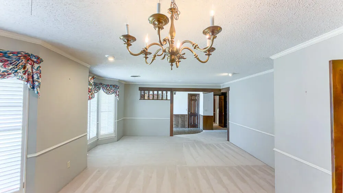
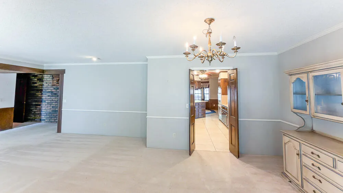
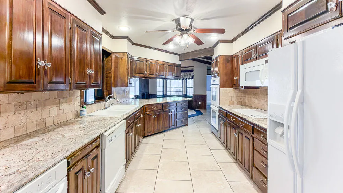
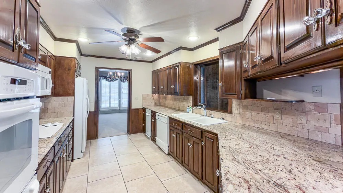
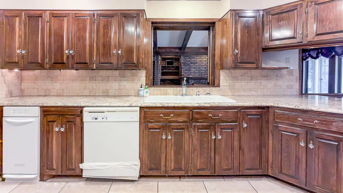
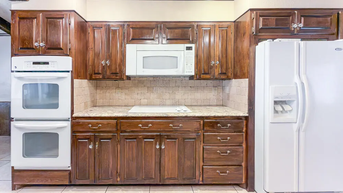
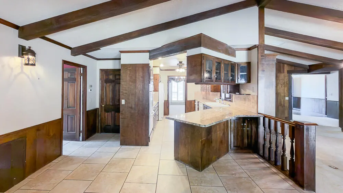
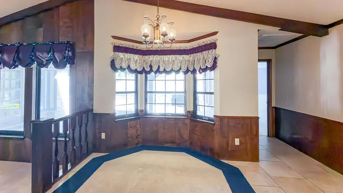
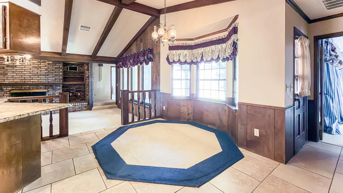
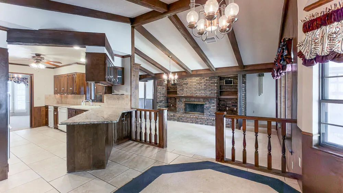
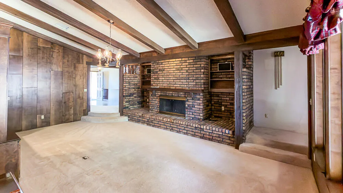
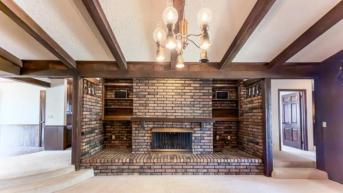
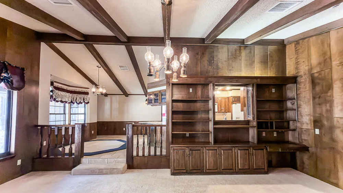
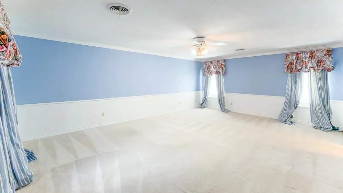
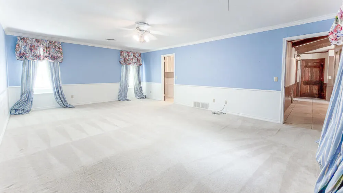
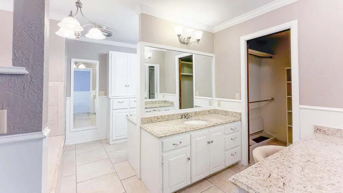
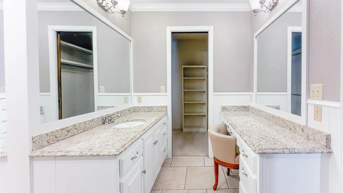
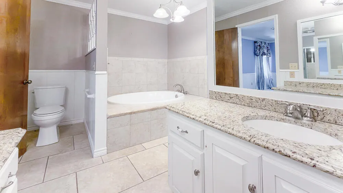
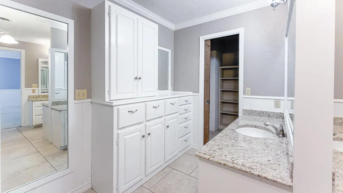
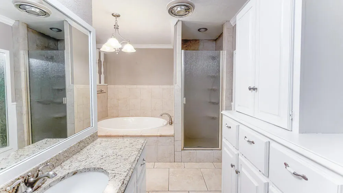
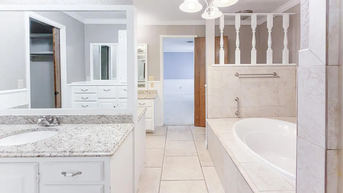
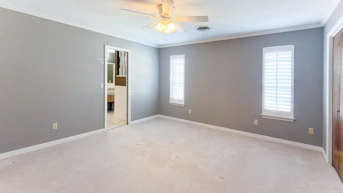
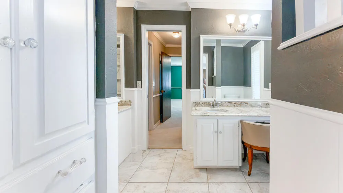
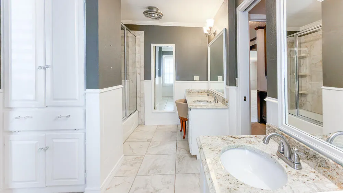
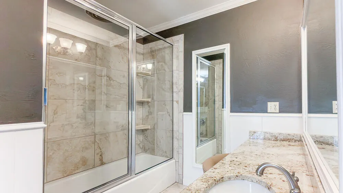
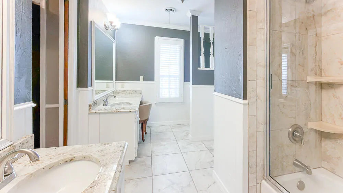
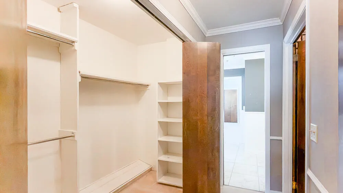
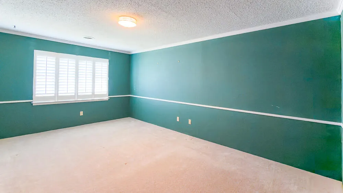
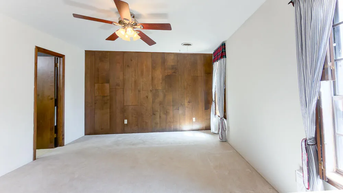
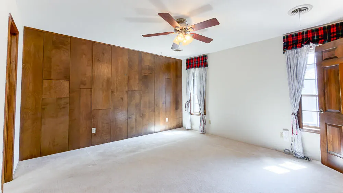
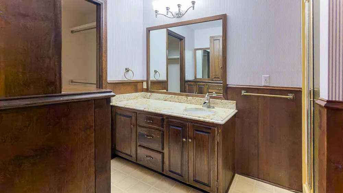
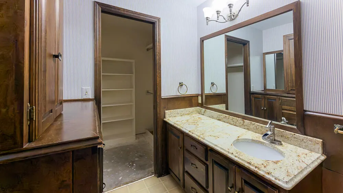
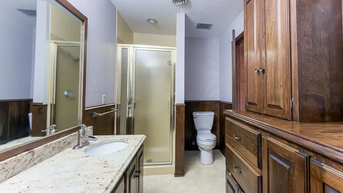
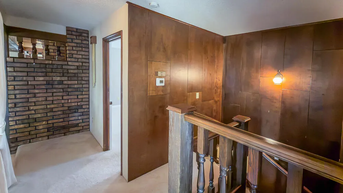
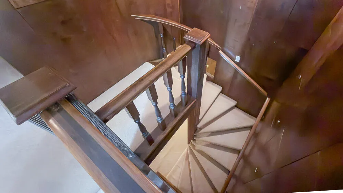
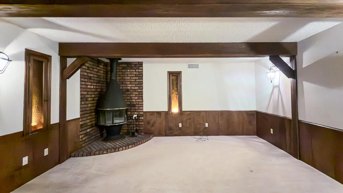
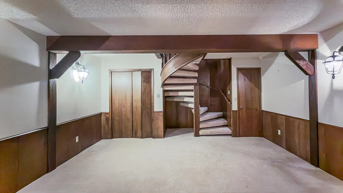
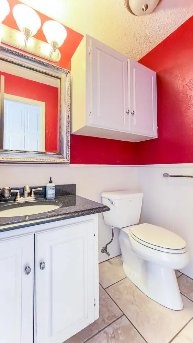
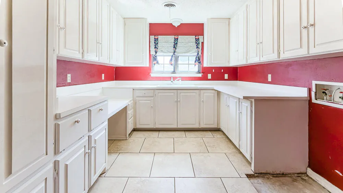
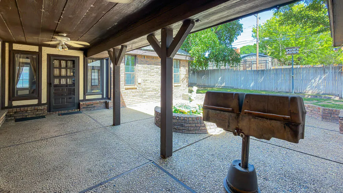
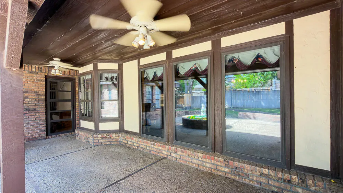
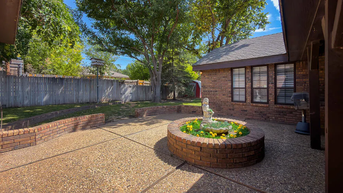
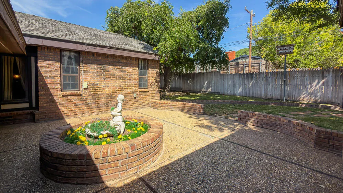
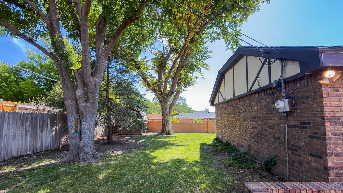
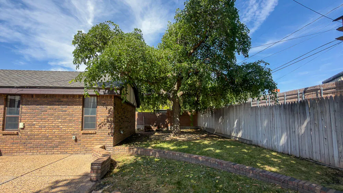
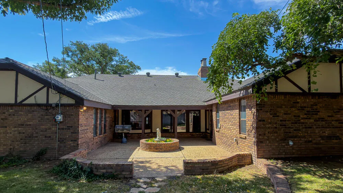
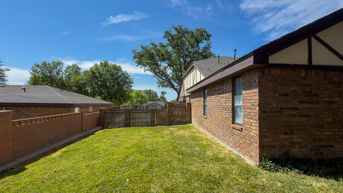
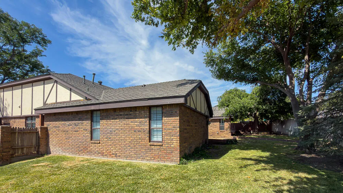
Welcome to 1113 Creekmere Drive — a timeless Country French Tudor tucked into Canyon's established Hidden Valley neighborhood, where mature trees, custom homes, and generous lots have held their appeal for decades. Built in 1974 and lovingly maintained by one owner, this 4 bedroom, 3.5 bath home offers approximately 3,660 square feet of space designed for real life: holidays, gatherings, and everyday memory-making. A formal dining room, large flex room, 392 sq ft basement retreat, and comfortable living areas give you room to host a crowd or spread out quietly — a flexibility newer construction rarely matches. Three of the four bedrooms have ensuite bath access, ideal for guests or multigenerational living, and floored attic storage handles the keepsakes and seasonal boxes. Outside, a 12,197 square foot lot (0.28 acres) brings mature landscaping, established curb appeal, and room to enjoy West Texas evenings. A new Class 4 composite shingle roof was installed in August 2026. The location is hard to beat: walking distance to Reeves-Hinger Elementary and Canyon Junior High, minutes from WTAMU, Indian Canyon Golf Course, downtown Canyon shopping and dining, and Amarillo commuter routes. For buyers searching Canyon, TX homes for sale with character, space, and an oversized lot, this one-owner Hidden Valley home is a rare find — built for gathering, and ready for its next chapter.
| Elementary School | Middle School | High School |
|---|---|---|
| Reeves-Hinger Elementary School | Canyon Middle School | Canyon High School |
| Price History | |
|---|---|
| 8/19/2026 | Listed $499,000 |
General Features
| Sewer | Public Sewer |
|---|---|
| Heating | Central,Natural Gas |
| Cooling | Ceiling Fan(s),Central Air,Gas |
| Utilities | Cable Available,Electricity Available,Electricity Connected,Natural Gas Available,Natural Gas Connected,Sewer Available,Water Available,Water Connected |
| Roof | Composition |
| Garage Spaces | 2.0 |
| Patio/Porch Features | Covered,Porch,Rear Porch |
| Security Features | Carbon Monoxide Detector(s),Security Lights,Smoke Detector(s),None |
| Construction Materials | Brick Veneer |
| Year Built | 1974 |
| Property Subtype | Single Family Residence |
| County | Randall |
| New Construction | No |
| Property Type | Residential |
| HOA | No |
| Attached Garage | Yes |
| Garage Y/N | Yes |
| Full Baths | 3 |
| Status | Active |
| Directions | GPS is accurate. |
| High School | Canyon |
| City | Canyon |
| Senior Community Y/N | No |
| High School District | Canyon ISD |
| MLS Area | Other |
| Lot Size Units | Acres |
| Lot Size Square Feet | 12197.0 |
| Carport Y/N | No |
| Elementary School | Reeves-Hinger |
| Property Attached Y/N | No |
| Tax Annual Amount | 1507.0 |
| Home Warranty Y/N | No |
| Middle/Junior High School | Canyon |
| Lease Renewal Y/N | No |
| MLS Area Minor | Other |
| Additional Parcels Y/N | No |
| Rent Control Y/N | No |
| Standard Status | Active |
| Occupancy Type | Vacant |
| MobileHomeRemainsYN | No |
| Legal Description | Hidden Valley # 5 Repl,Lot 019,Blk 0005 |
| Sewer_co_Public_sp_Sewer | True |
| Heating_co_Central | True |
| Utilities_co_Cable_sp_Available | True |
| Utilities_co_Electricity_sp_Available | True |
| Utilities_co_Natural_sp_Gas_sp_Available | True |
Interior Features
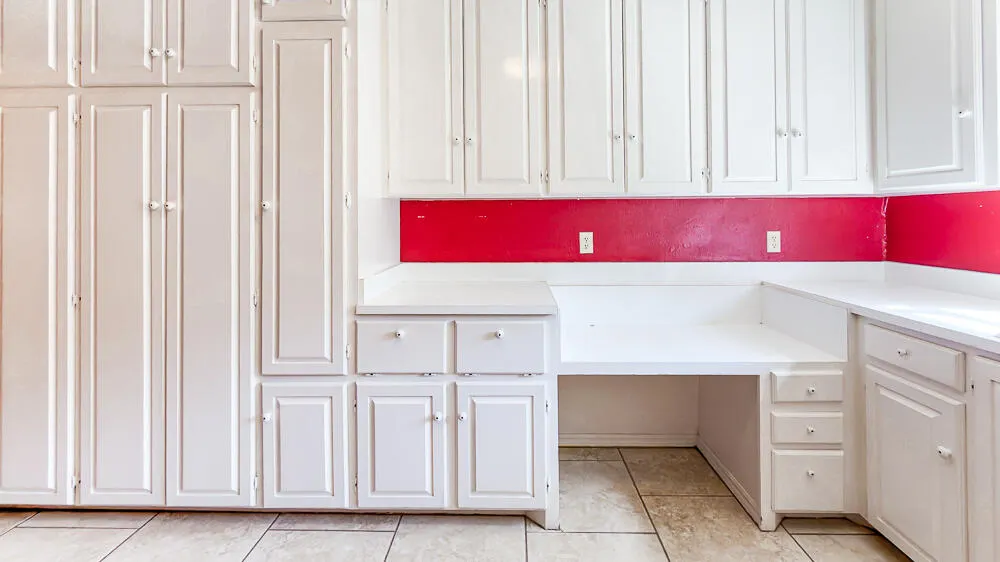
| Interior Amenities | Beamed Ceilings,Bookcases,Built-in Features,Ceiling Fan(s),Eat-in Kitchen,Entrance Foyer,Granite Counters,High Ceilings,Natural Woodwork,Storage,Walk-In Closet(s) |
|---|---|
| Basement | Finished |
| Flooring | Carpet,Tile |
| Total Fireplaces | 2 |
| Fireplace Features | Basement,Family Room |
| Basement (Y/N) | Yes |
| Air Conditioning Y/N | Yes |
| Heating Y/N | Yes |
| Fireplace Y/N | Yes |
| Above Grade Finished Area | 3268.0 |
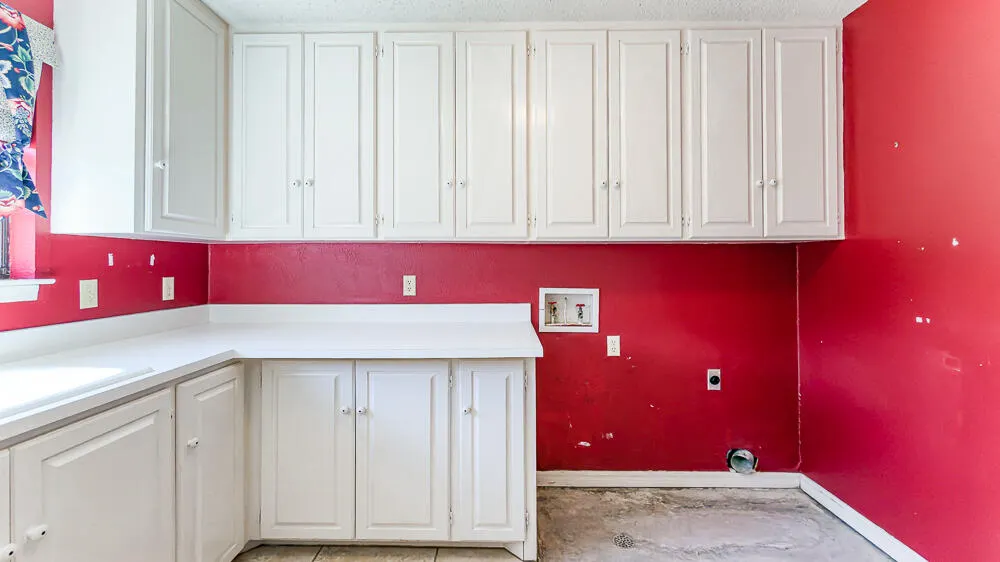
| Laundry Features | Laundry Room,Sink |
| Total Bedrooms | 4 |
| Below Grade Finished Area | 392.0 |
| LivingAreaSource | Appraiser |
| Above Grade Finished Area Source | Appraiser |
| Total Baths | 4 |
Exterior Features
| Exterior Amenities | Lighting,Outdoor Grill,Private Yard,Rain Gutters |
|---|---|
| Fencing | Back Yard,Wood |
| Parking Features | Additional Parking,Attached,Circular Driveway,Garage,On Street |
| Water Source | Public |
| Lot Size Area | 0.28 |
| Foundation Details | Slab |
| Spa | No |
| Building Area Total | 3660.0 |
| Lot Size Acres | 0.28 |
| Road Surface Type | Asphalt,Paved |
| Lot Size Source | Appraiser |
| Waterfront Y/N | No |
| Road Frontage Type | City Street |
| Horse Y/N | No |
| Exterior_sp_Features_co_Outdoor_sp_Grill | True |
Amenities
- Foreclosure
- Views
- Short Sale
- New Construction
- Adult 55+
- Lease To Own
- No HOA Fees
- Furnished
- Primary On Main
- Air Conditioning
- Seller Finance
- Green
- Fixer Upper
- Horse
- Golf
- Fireplace
- Deck
- Garage
- Basement
- Pool
Property vs Single Family Average in 79015
Price
Taxes
Year Built
Visits

