

Address
1301 Buckingham Avenue, Wolfforth, TX
Price
$ 489,900
Property Attributes
- MLS#202610604
- TypeSingle Family
- Listing Status Active
- CountyLUBBOCK
- CityWolfforth
- AreaWolfforth
- Neighborhood22D
- Zip79382
- StyleSingle Family Residence
- Year Built2021
- Taxes$ 11495
- Price$ 489,900
- Bedrooms4
- Full Bathrooms3
- Half Bathrooms0
- Sqr Footage2353
- Lot Size0.18 Acres
Data Source:
Lubbock MLS (LARMLS)
Property Description
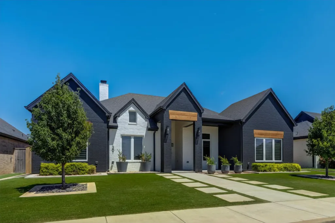
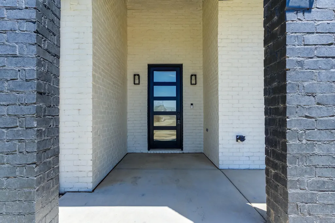
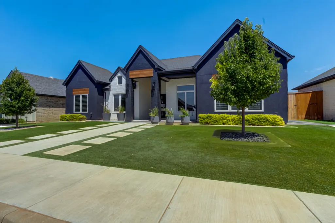
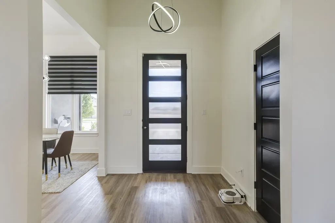
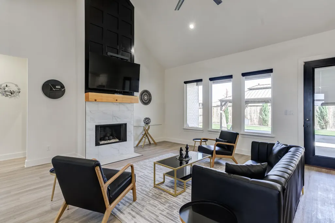
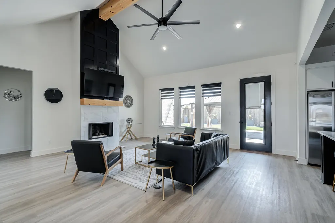
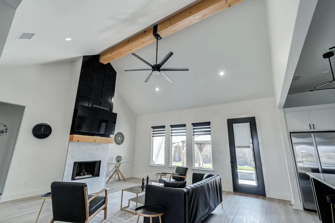
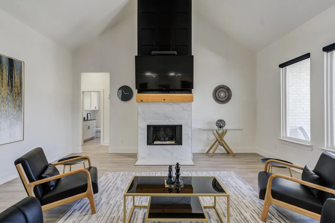
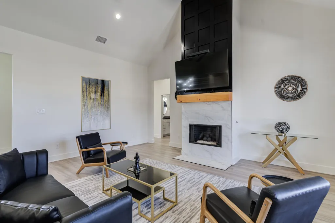
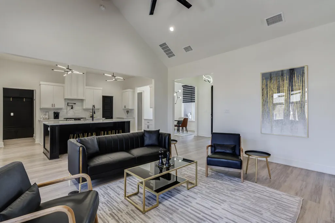
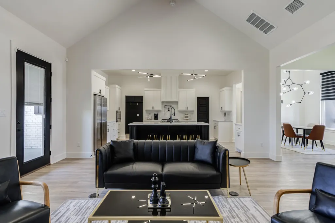
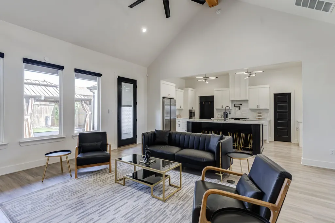
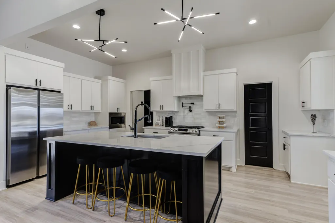
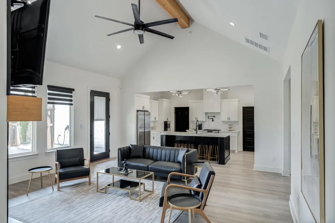
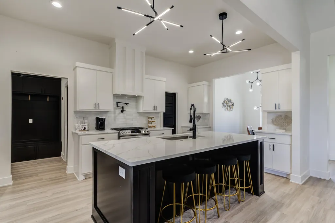
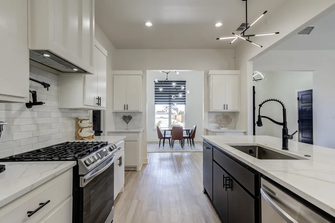
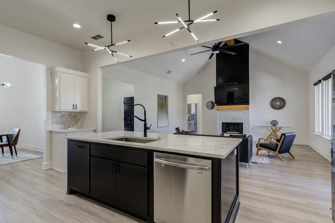
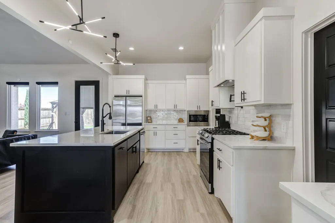
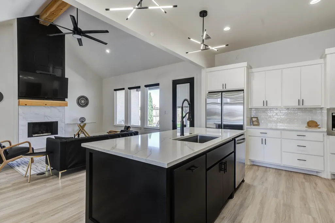
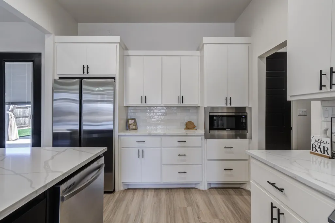
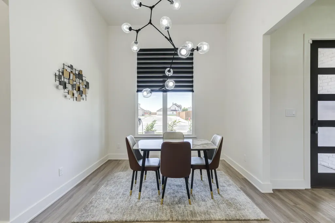
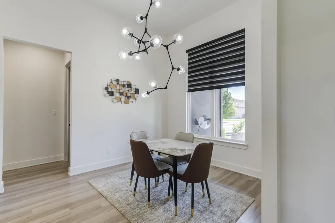
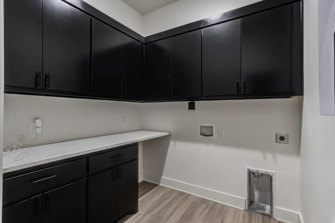
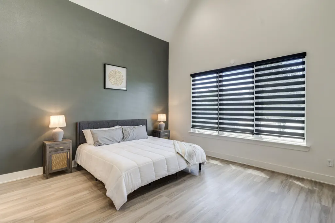
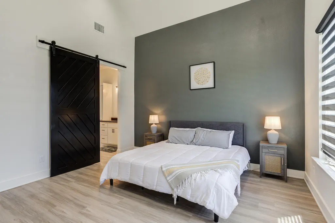

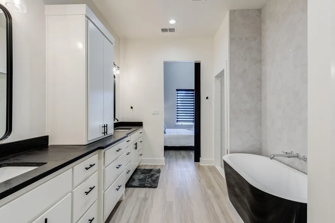
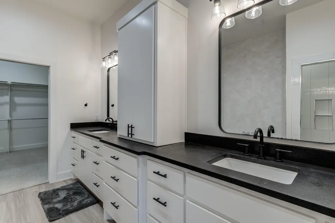
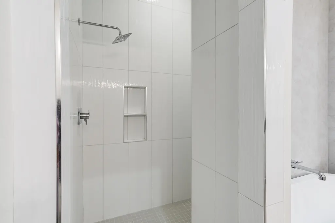
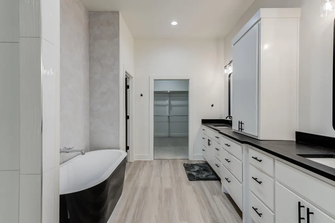
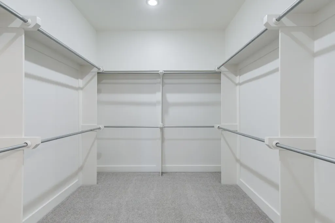
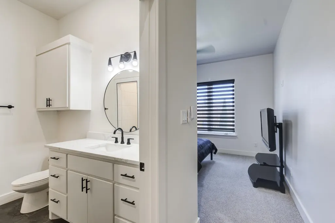
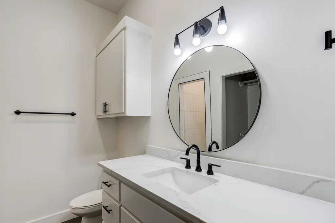
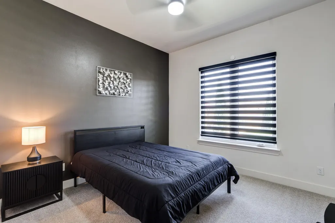
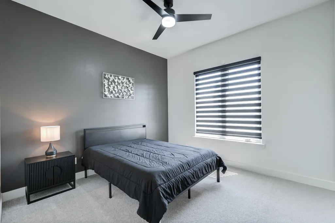
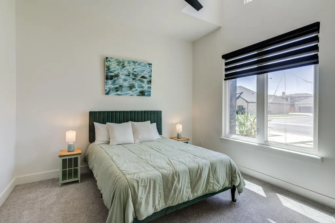
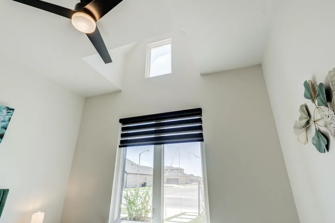
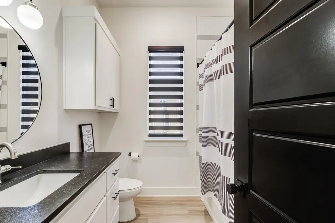
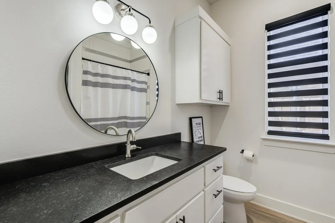
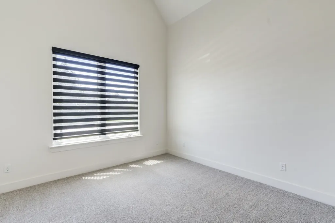
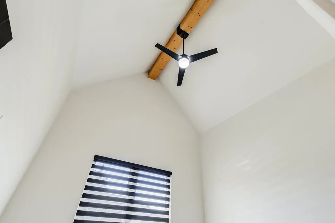
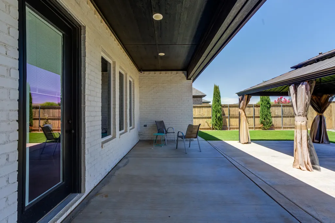
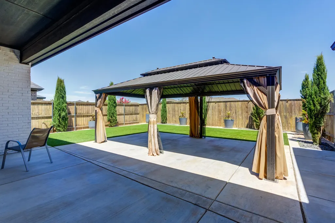
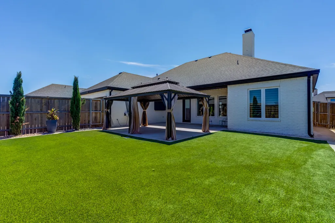
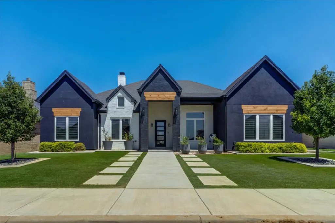
Experience luxury, technology, and low maintenance living in one of Lubbock's premier communities, Preston Manor. This exceptional 4 bedroom, 3 full bathroom smart home combines modern design with premium upgrades and access to resort style amenities that make every day feel like a vacation. Located in the highly acclaimed Frenship ISD, Preston Manor offers an unmatched lifestyle with a 6,500 square foot amenity center, boutique fitness center, tennis courts, resort style pools, a splash pad, dog park, walking trails, outdoor gathering spaces, and year round community events, all just minutes from Southwest Lubbock shopping, dining, and entertainment. Step inside to an impressive open concept floor plan highlighted by a breathtaking 30 foot vaulted ceiling with an exposed wood beam that creates an unforgettable first impression. Natural light pours into the spacious living area, making it the perfect place to relax with family or entertain guests. Designed for both comfort and functionality, the home features 4 spacious bedrooms and 3 full bathrooms, including an isolated primary suite that serves as a private retreat. A secondary bedroom with its own full bath is ideal for guests, multigenerational living, or a private home office. Technology is built into everyday living with smart home features including WiFi controlled remote blinds and smart light switches, allowing you to control your home's comfort and lighting directly from your smartphone. Outside, you'll appreciate the extensive low maintenance upgrades. Artificial turf in both the front and back yards provides year round curb appeal without the mowing or watering. Concrete walkways on both sides of the home, along with a fully finished concrete rear alley, provide clean, durable access while minimizing maintenance and keeping the property looking pristine. Combining striking architecture, thoughtful design, advanced smart home technology, and one of Lubbock's most desirable neighborhoods, this home delivers an exceptional lifestyle that is difficult to find. Don't miss your opportunity to own one of Preston Manor's finest homes.
| Price History | |
|---|---|
| 7/30/2026 | Listed $489,900 |
General Features
| Sewer | Public Sewer |
|---|---|
| Heating | Central,Natural Gas |
| Cooling | Ceiling Fan(s),Central Air,Electric |
| Utilities | Electricity Connected,Natural Gas Connected,Sewer Connected,Water Connected |
| Roof | Composition |
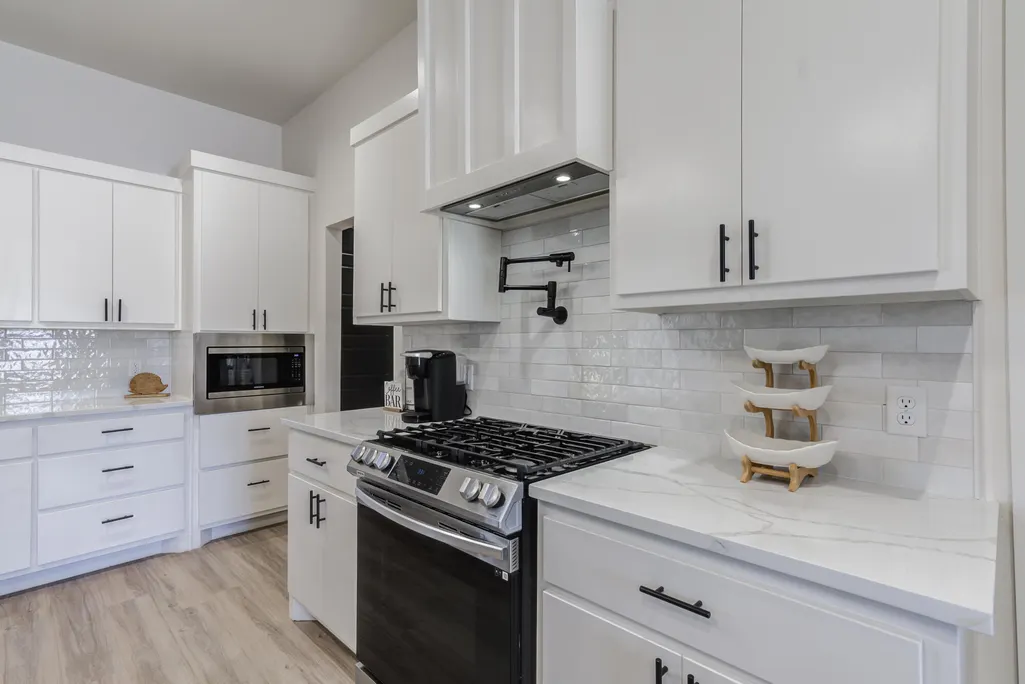
| Appliances | Dishwasher,Disposal,Free-Standing Gas Range,Microwave,Range Hood,Stainless Steel Appliance(s) |
| Garage Spaces | 2.0 |
| Patio/Porch Features | Covered,Front Porch,Patio,Porch,Rear Porch,See Remarks |
| Security Features | Carbon Monoxide Detector(s),Smoke Detector(s) |
| Construction Materials | Brick |
| Year Built | 2021 |
| Property Subtype | Single Family Residence |
| Community Features | Clubhouse,Park,Playground,Pool,Sidewalks,Street Lights,Tennis Court(s) |
| County | Lubbock |
| New Construction | No |
| Property Type | Residential |
| HOA | No |
| Attached Garage | Yes |
| Garage Y/N | Yes |
| Other Structures | Gazebo |
| Total Rooms | 7 |
| Full Baths | 3 |
| Status | Active |
| City | Wolfforth |
| Senior Community Y/N | No |
| High School District | Frenship ISD |
| MLS Area | Wolfforth |
| Lot Size Units | Acres |
| Lot Size Square Feet | 7920.0 |
| Carport Y/N | No |
| Property Attached Y/N | No |
| Tax Annual Amount | 11495.0 |
| Home Warranty Y/N | No |
| Lease Renewal Y/N | No |
| MLS Area Minor | Wolfforth |
| Additional Parcels Y/N | No |
| Rent Control Y/N | No |
| Standard Status | Active |
| Occupancy Type | Vacant |
| MobileHomeRemainsYN | No |
| Legal Description | Preston Manor L 25 |
| Sewer_co_Public_sp_Sewer | True |
| Heating_co_Central | True |
Interior Features
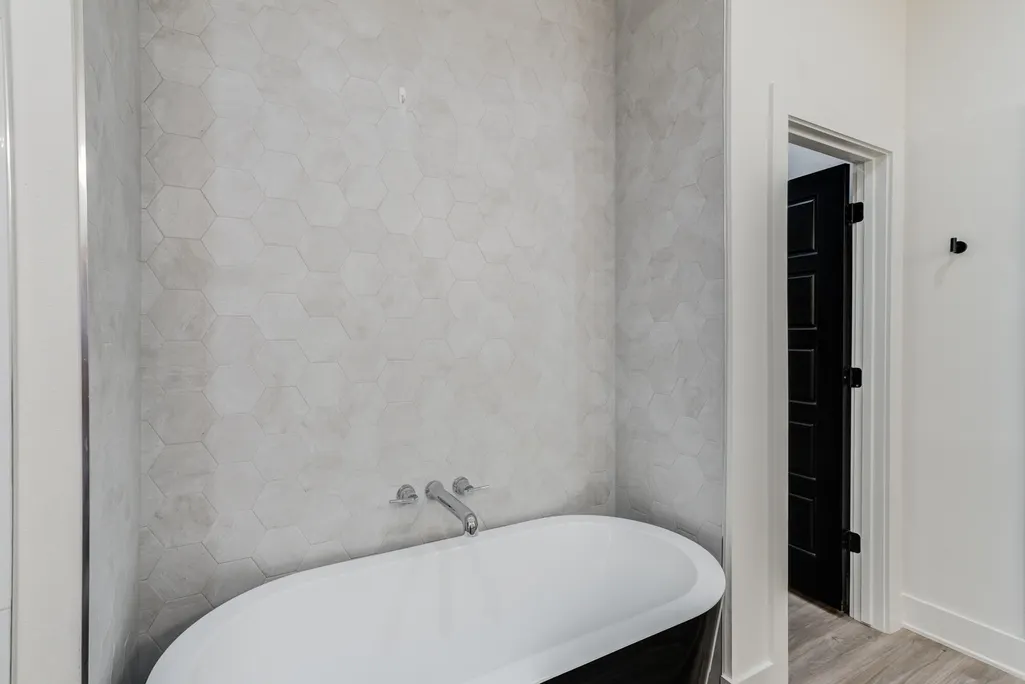
| Interior Amenities | Beamed Ceilings,Breakfast Bar,Ceiling Fan(s),Chandelier,Double Vanity,High Ceilings,Kitchen Island,Open Floorplan,Pantry,Quartz Counters,Recessed Lighting,Soaking Tub,Vaulted Ceiling(s),Walk-In Close |
|---|---|
| Flooring | Carpet,Luxury Vinyl |
| Total Fireplaces | 1 |
| Fireplace Features | Gas Starter,Living Room |
| Basement (Y/N) | No |
| Air Conditioning Y/N | Yes |
| Heating Y/N | Yes |
| Window Features | Blinds,Double Pane Windows,Window Coverings |
| Fireplace Y/N | Yes |
| Above Grade Finished Area | 2353.0 |
| Laundry Features | Electric Dryer Hookup,Laundry Room,Washer Hookup |
| Total Bedrooms | 4 |
| LivingAreaSource | Public Records |
| Above Grade Finished Area Source | Public Records |
| Total Baths | 3 |
Exterior Features
| Exterior Amenities | Private Yard,Rain Gutters |
|---|---|
| Fencing | Back Yard,Wood |
| Parking Features | Attached,Driveway,Garage,Garage Door Opener,Garage Faces Rear,On Street |
| Lot Features | Back Yard,Interior Lot |
| Water Source | Public |
| Lot Size Area | 0.18 |
| Foundation Details | Slab |
| Spa | No |
| Building Area Total | 2353.0 |
| Lot Size Acres | 0.18 |
| Road Surface Type | Alley Paved,Paved |
| Lot Size Source | Public Records |
| Waterfront Y/N | No |
| Road Frontage Type | City Street |
| Horse Y/N | No |
Amenities
- Foreclosure
- Views
- Short Sale
- New Construction
- Adult 55+
- Lease To Own
- No HOA Fees
- Furnished
- Primary On Main
- Air Conditioning
- Seller Finance
- Green
- Fixer Upper
- Horse
- Golf
- Fireplace
- Deck
- Garage
- Basement
- Pool
Property vs Single Family Average in 79382
Price
Taxes
Year Built
Visits

