
Address
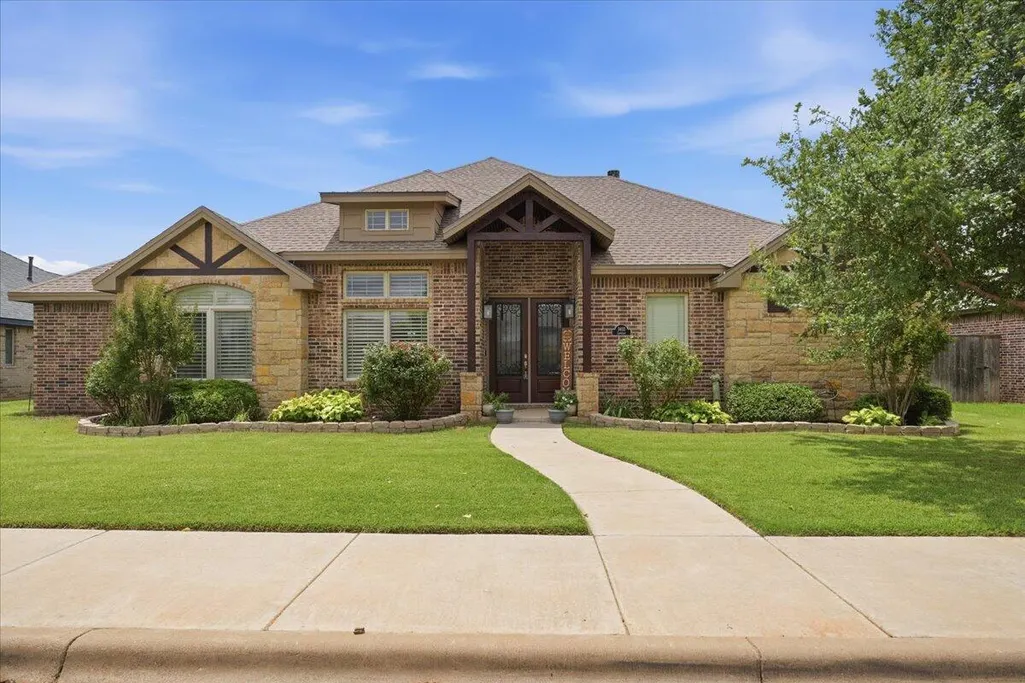
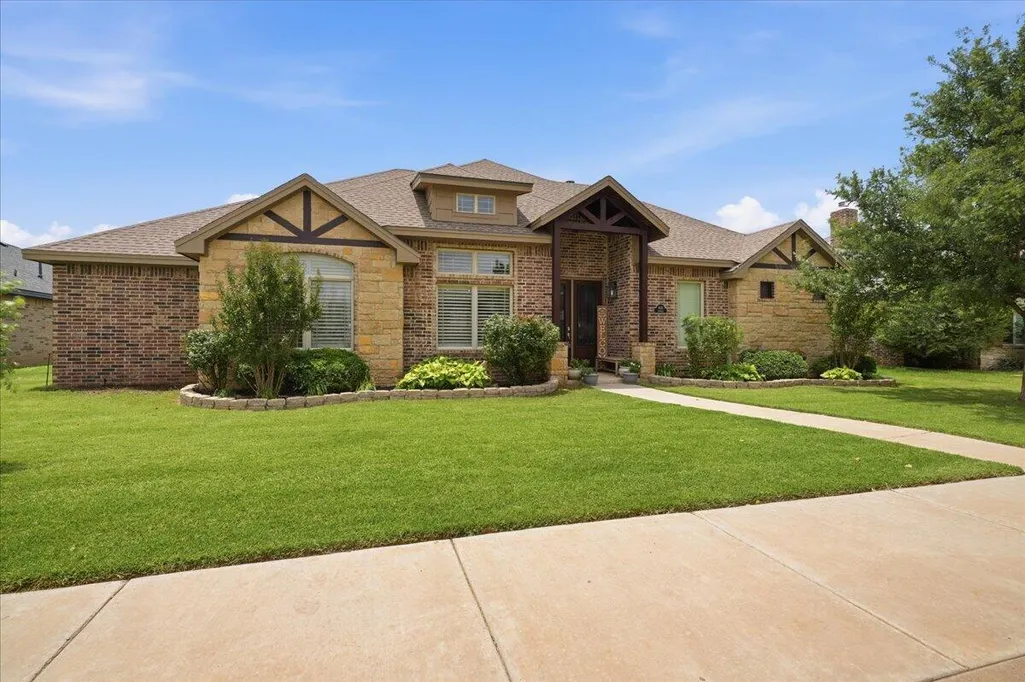
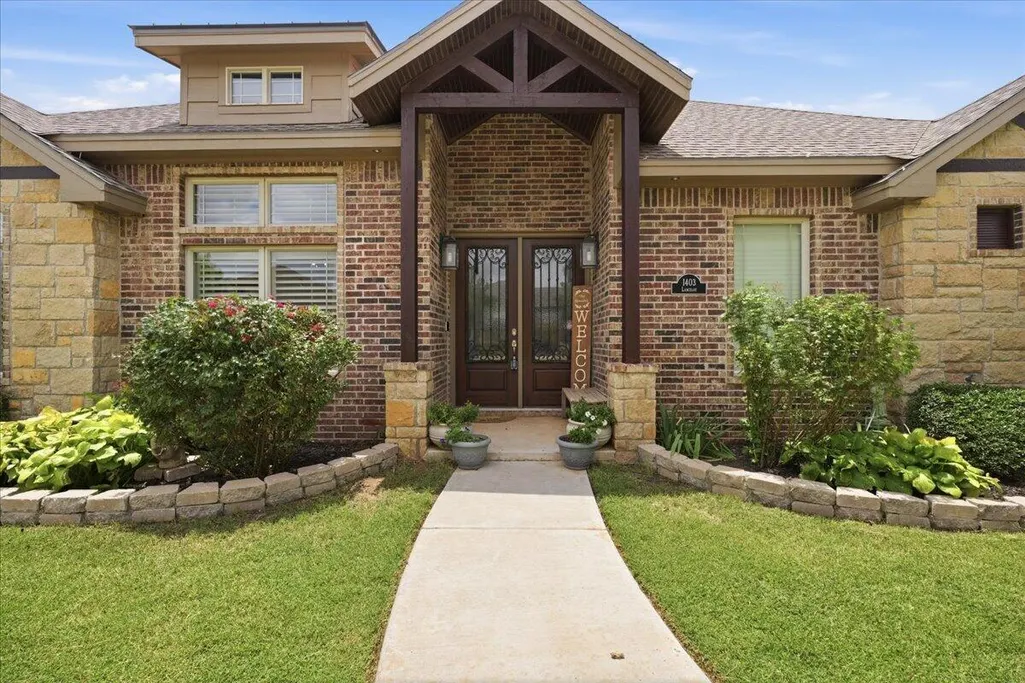
1403 Lancelot Avenue, Wolfforth, TX
Price
$ 485,000
Property Attributes
- MLS#202611684
- TypeSingle Family
- Listing Status Active
- CountyLUBBOCK
- CityWolfforth
- AreaWolfforth
- Neighborhood22D
- Zip79382
- StyleTraditional
- Year Built2016
- Taxes$ 11605
- Price$ 485,000
- Bedrooms4
- Full Bathrooms3
- Half Bathrooms0
- Sqr Footage2626
- Lot Size0.21 Acres
Data Source:
Lubbock MLS (LARMLS)
Property Description
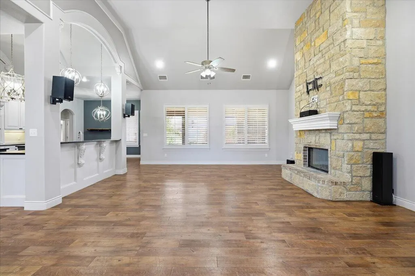
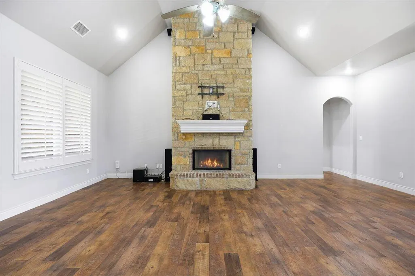
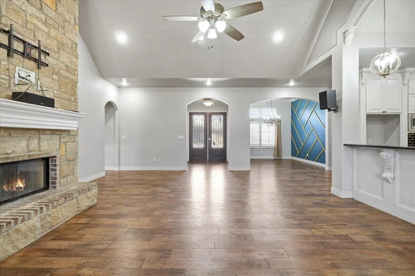
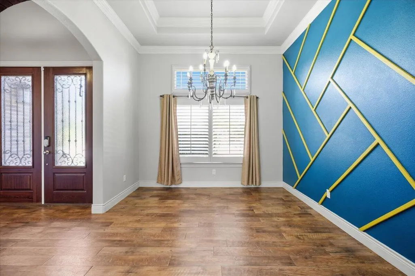
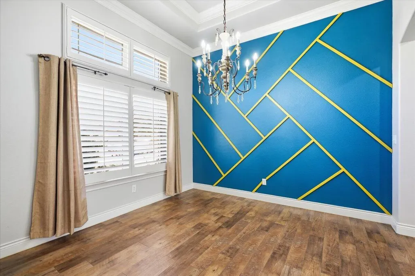
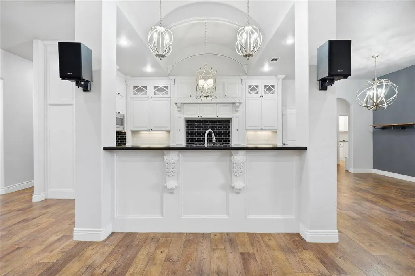
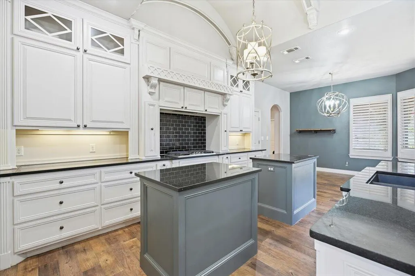
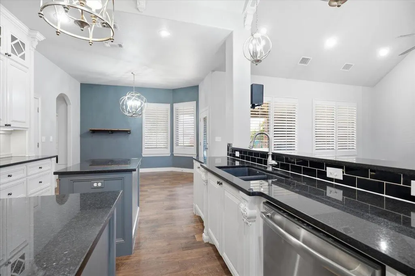
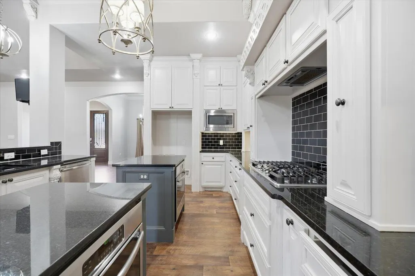
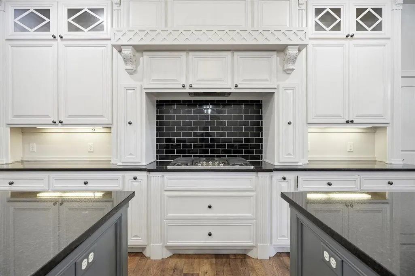
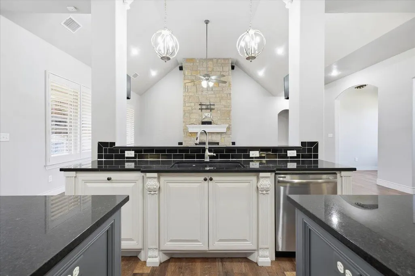
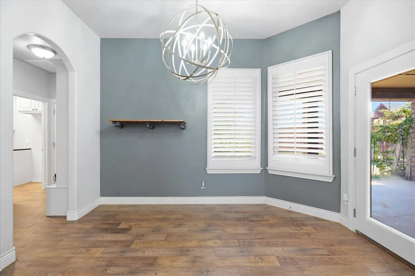
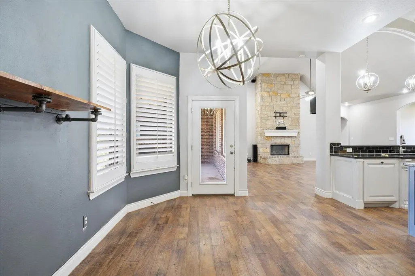
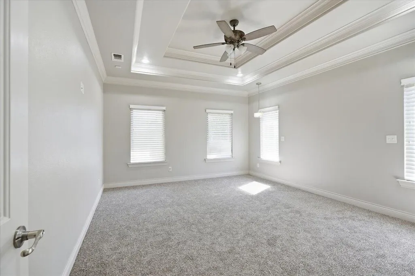
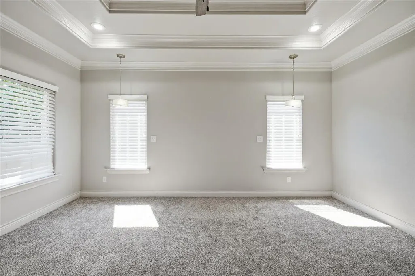
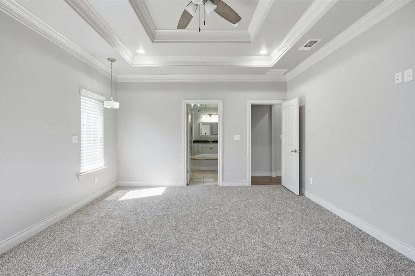
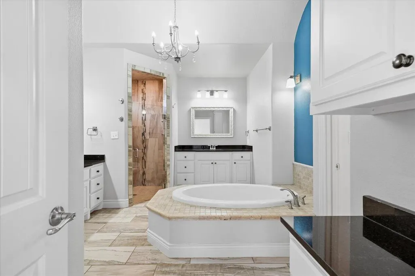
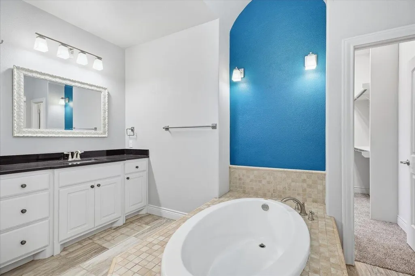
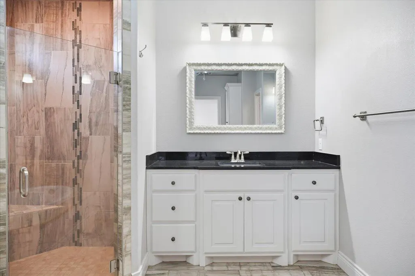
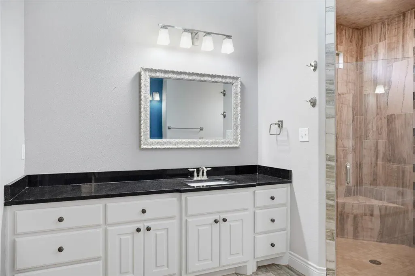
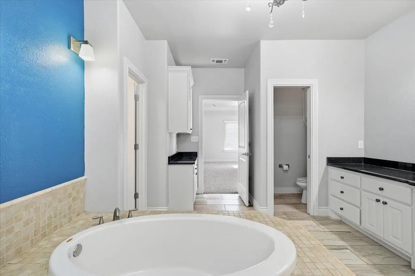
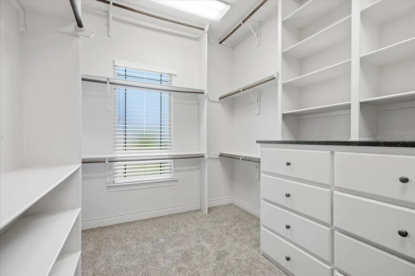
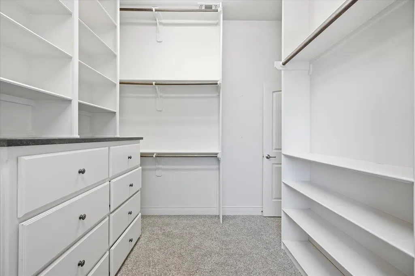

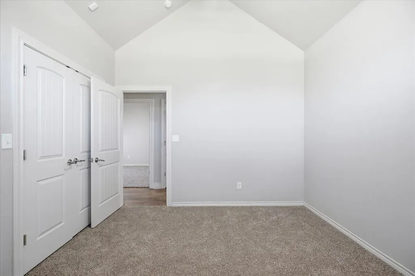
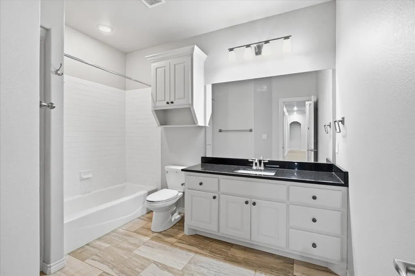
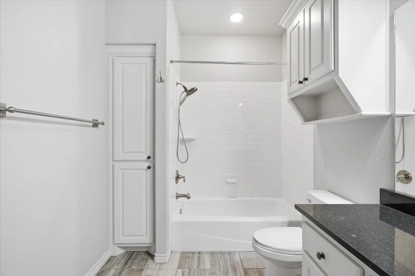
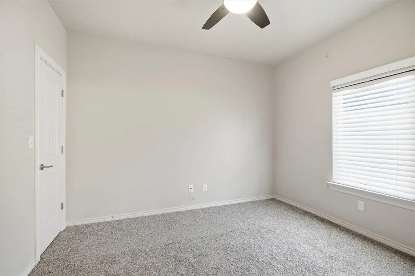
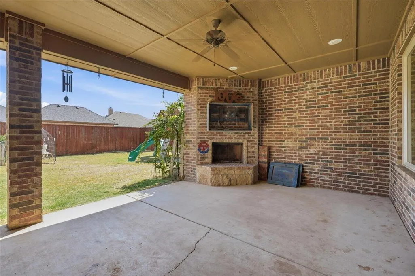
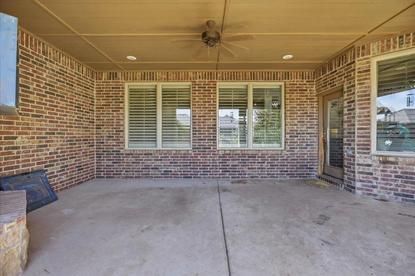
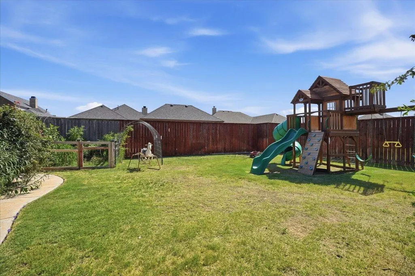
Tucked inside one of the area's most loved communities, this inviting 4-bedroom, 3-bathroom home offers the perfect blend of comfort, space, and connection. From the moment you step inside, you'll notice the soaring ceiling details and plantation shutters throughout, creating an airy, timeless feel with warmth in every room. Designed for both everyday living and entertaining, the kitchen is as functional as it is welcoming, featuring abundant storage, granite countertops, a gas cooktop, and double ovens perfect for hosting family gatherings or preparing everyday meals with ease. The living room surround sound adds the perfect touch for cozy nights in or entertaining guests. The garage is equipped with 220-volt power, offering extra flexibility for hobbies, projects, or future upgrades. Step outside to a spacious backyard with plenty of room to relax, play, and make lasting memories. Beyond the home itself, this neighborhood is known for its strong sense of community and exceptional amenities, including three gated community pools, tennis courts, a 24-hour gym, a gated playground, scenic walking trails, and a dog park creating a lifestyle that feels just as welcoming as the home itself.
| Elementary School | Middle School | High School |
|---|---|---|
| Ridgewood Elementary School | Alcove Trails Middle School | Frenship High School |
| Price History | |
|---|---|
| 8/21/2026 | Listed $485,000 |
General Features
| Sewer | Public Sewer |
|---|---|
| Heating | Central,Fireplace(s),Natural Gas |
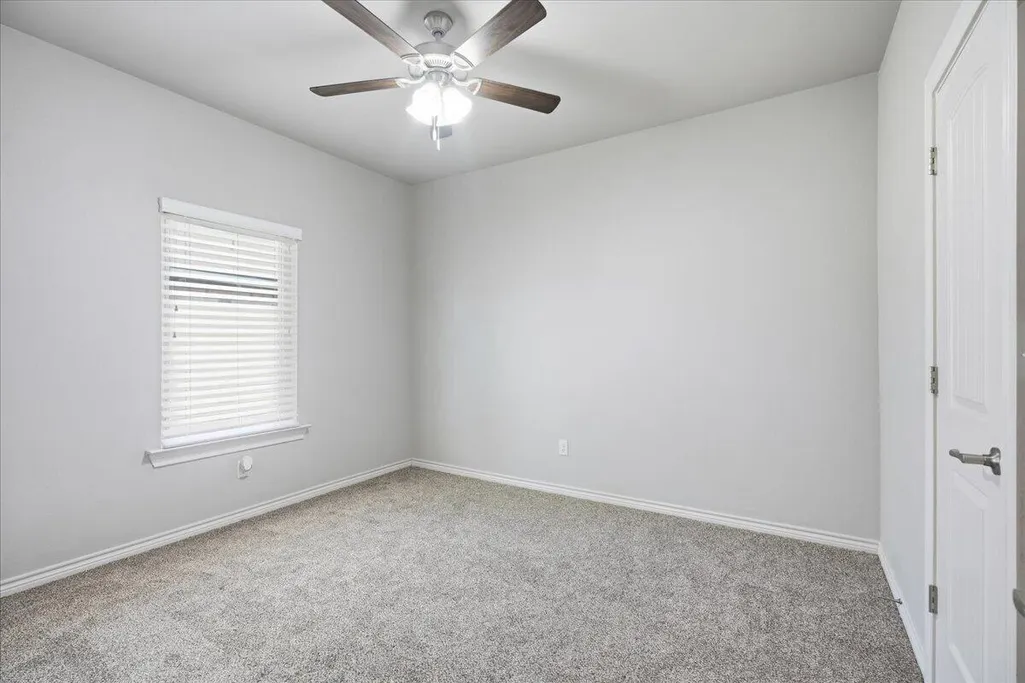
| Cooling | Ceiling Fan(s),Central Air |
| Utilities | Electricity Connected,Natural Gas Connected,Sewer Connected,Water Connected |
| Roof | Composition |
| Appliances | Dishwasher,Disposal,Double Oven,Gas Cooktop,Microwave,Range Hood,Stainless Steel Appliance(s) |
| Garage Spaces | 2.0 |
| Patio/Porch Features | Rear Porch |
| Architectural Style | Traditional |
| Security Features | Smoke Detector(s) |
| Construction Materials | Brick,Stone |
| Year Built | 2016 |
| Property Subtype | Single Family Residence |
| Community Features | Clubhouse,Fitness Center,Park,Playground,Pool,Sidewalks,Street Lights,Tennis Court(s) |
| County | Lubbock |
| New Construction | No |
| Property Type | Residential |
| HOA | No |
| Attached Garage | Yes |
| Garage Y/N | Yes |
| Total Rooms | 4 |
| Full Baths | 3 |
| Status | Active |
| High School | Frenship |
| City | Wolfforth |
| Senior Community Y/N | No |
| High School District | Frenship ISD |
| Zoning Description | Single Family |
| MLS Area | Wolfforth |
| Lot Size Units | Acres |
| Lot Size Square Feet | 9253.0 |
| Carport Y/N | No |
| Elementary School | Ridgewood |
| Property Attached Y/N | No |
| Tax Annual Amount | 11605.0 |
| Home Warranty Y/N | No |
| Middle/Junior High School | Alcove Trails |
| Lease Renewal Y/N | No |
| MLS Area Minor | Wolfforth |
| Additional Parcels Y/N | No |
| Rent Control Y/N | No |
| Standard Status | Active |
| Occupancy Type | Vacant |
| MobileHomeRemainsYN | No |
| Legal Description | Preston Manor L 342 |
| Sewer_co_Public_sp_Sewer | True |
| Heating_co_Central | True |
Interior Features
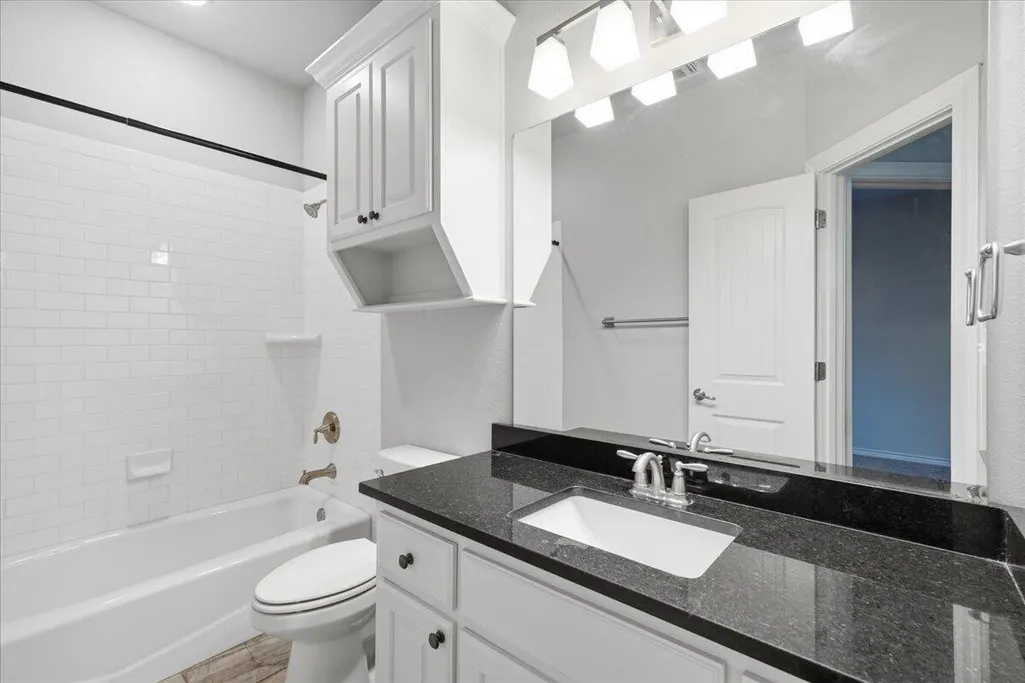
| Interior Amenities | Ceiling Fan(s),Double Vanity,Granite Counters,High Ceilings,Kitchen Island,Open Floorplan,Pantry,Vaulted Ceiling(s),Walk-In Closet(s) |
|---|---|
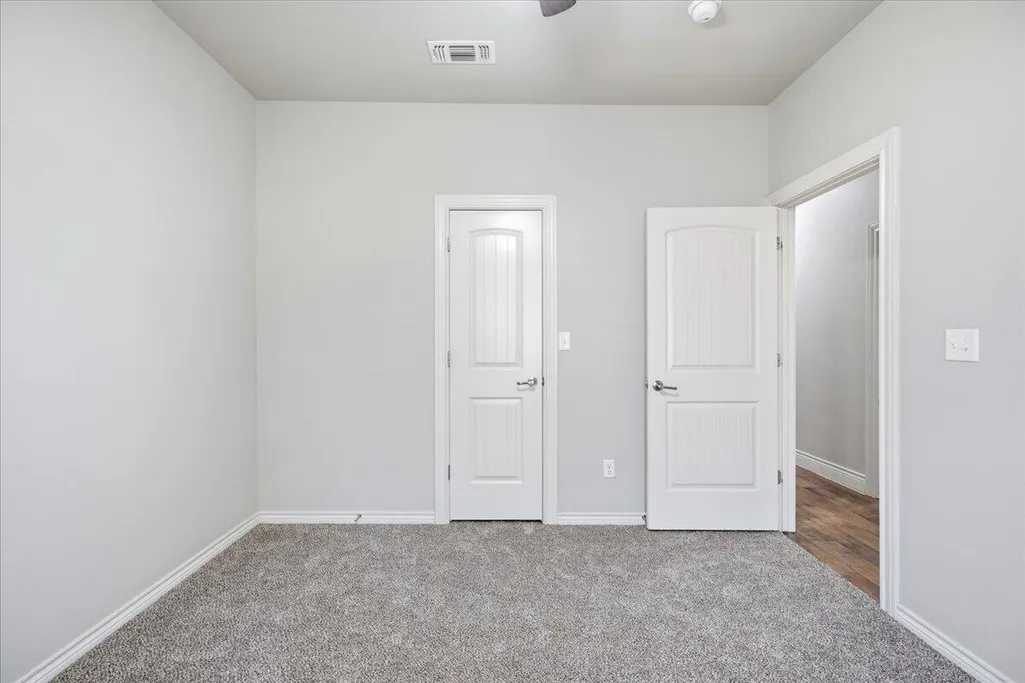
| Flooring | Carpet,Vinyl |
| Total Fireplaces | 2 |
| Fireplace Features | Gas,Gas Starter,Living Room,Outside,Stone |
| Total Stories | 1 |
| Basement (Y/N) | No |
| Air Conditioning Y/N | Yes |
| Heating Y/N | Yes |
| Window Features | Double Pane Windows |
| Fireplace Y/N | Yes |
| Above Grade Finished Area | 2626.0 |
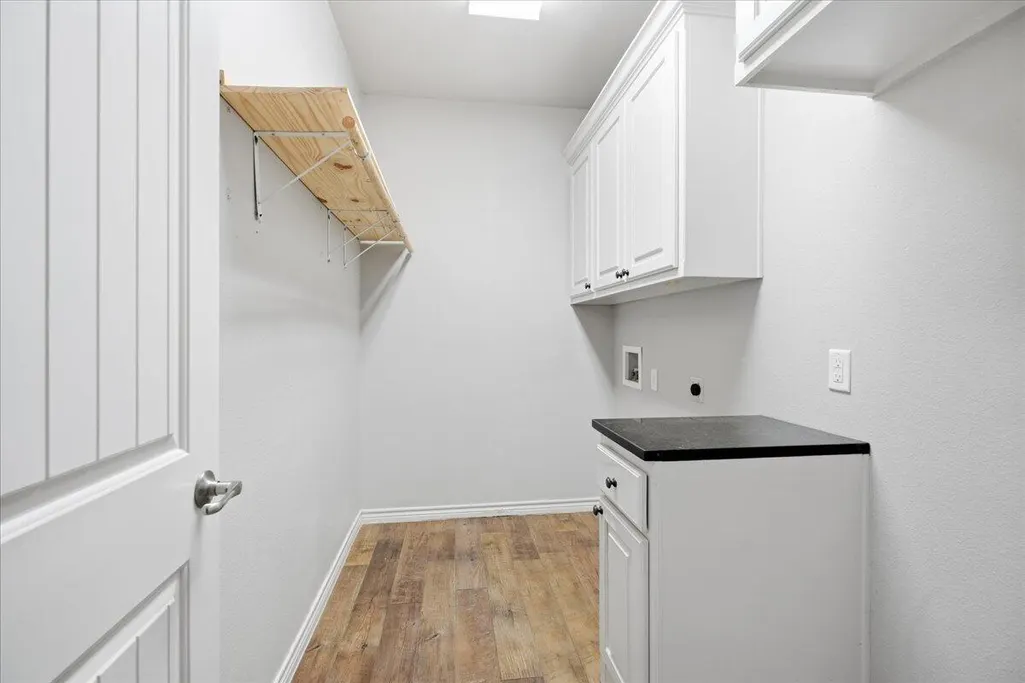
| Laundry Features | Electric Dryer Hookup,Inside,Laundry Room,Main Level,Washer Hookup |
| Total Bedrooms | 4 |
| LivingAreaSource | Public Records |
| Above Grade Finished Area Source | Public Records |
| Total Baths | 3 |
Exterior Features
| Exterior Amenities | None |
|---|---|
| Fencing | Back Yard,Fenced,Wood |
| Parking Features | Alley Access,Attached,Garage |
| Lot Features | Front Yard,Landscaped,Sprinklers In Front,Sprinklers In Rear |
| Water Source | Public |
| Lot Size Area | 0.21 |
| Foundation Details | Slab |
| Spa | No |
| Building Area Total | 2626.0 |
| Lot Size Acres | 0.21 |
| Road Surface Type | All Weather |
| Lot Size Source | Public Records |
| Waterfront Y/N | No |
| Road Frontage Type | City Street |
| Other Equipment | None |
| Horse Y/N | No |
Amenities
- Foreclosure
- Views
- Short Sale
- New Construction
- Adult 55+
- Lease To Own
- No HOA Fees
- Furnished
- Primary On Main
- Air Conditioning
- Seller Finance
- Green
- Fixer Upper
- Horse
- Golf
- Fireplace
- Deck
- Garage
- Basement
- Pool
Property vs Single Family Average in 79382
Price
Taxes
Year Built
Visits

