
Eco Friendly
Address
1209 8th Street, Shallowater, TX
Price
$ 340,000
Property Attributes
- MLS#202610246
- TypeSingle Family
- Listing Status Active
- CountyLUBBOCK
- CityShallowater
- AreaShallowater
- Neighborhood19
- Zip79363
- StyleRanch
- Year Built1963
- Taxes$ 5212
- Price$ 340,000
- Bedrooms3
- Full Bathrooms3
- Half Bathrooms0
- Sqr Footage2830
- Lot Size0.28 Acres
Data Source:
Lubbock MLS (LARMLS)
Property Description
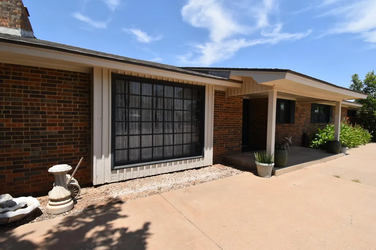
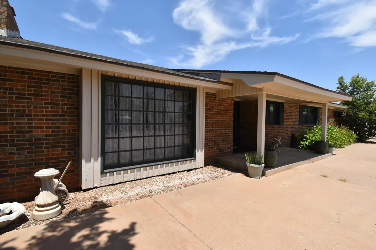
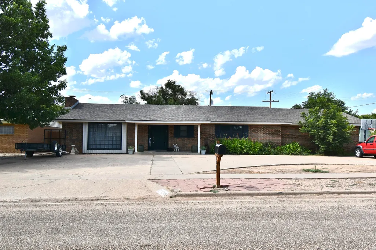
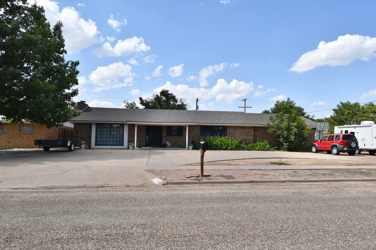
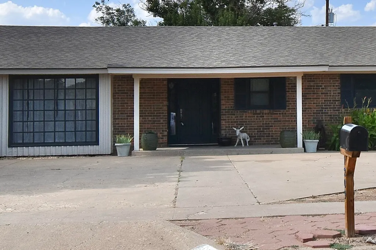
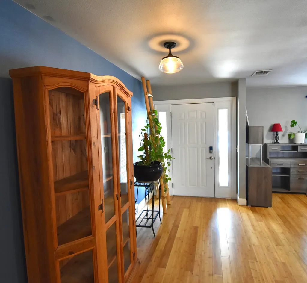
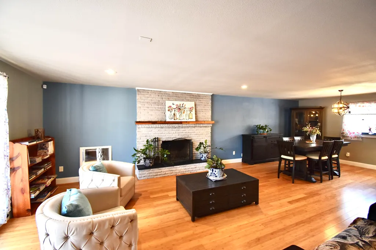
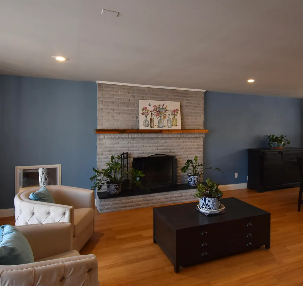
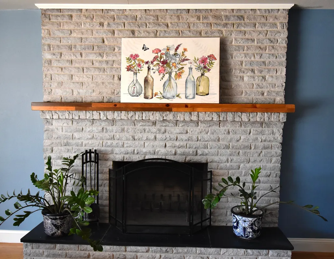
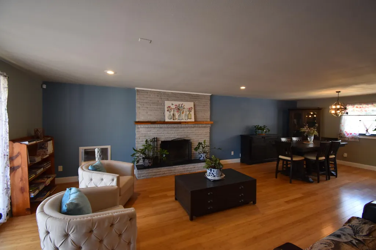
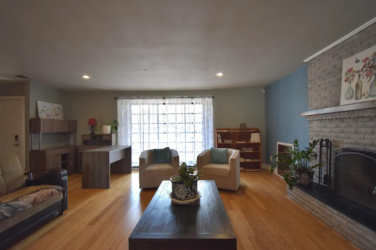
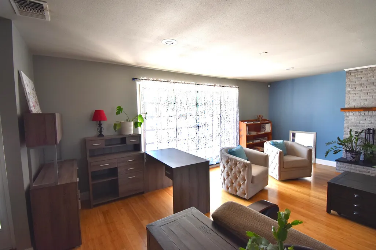
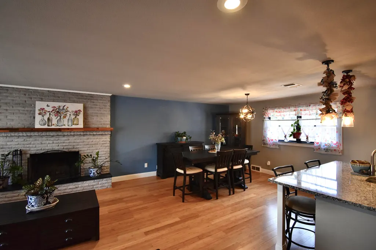
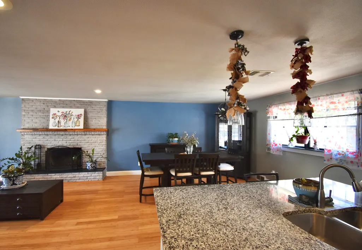
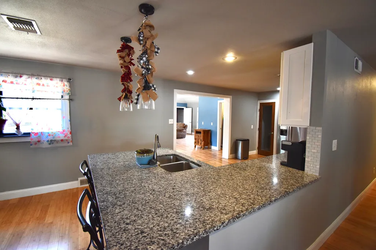
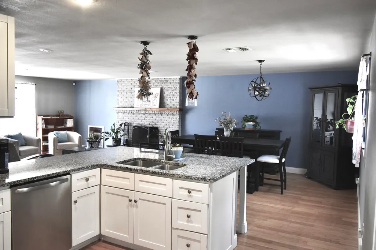
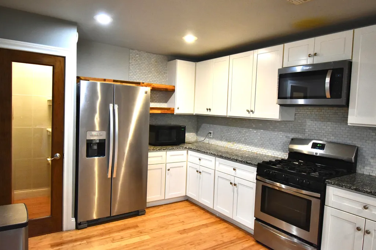
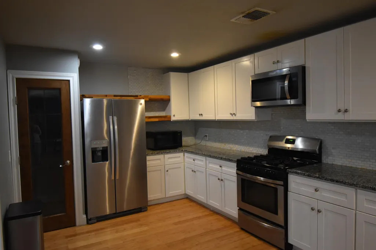
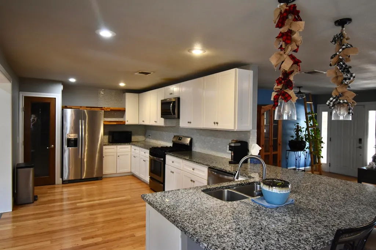
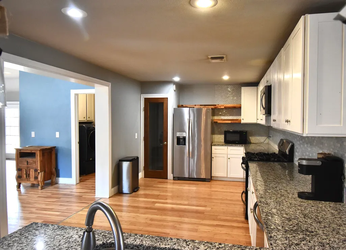
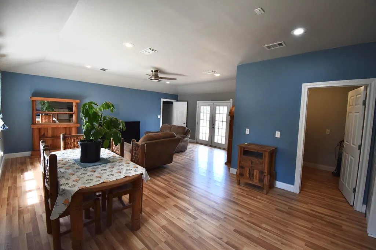
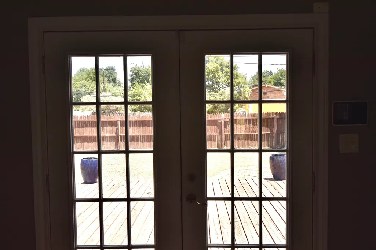
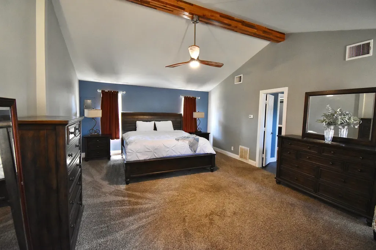
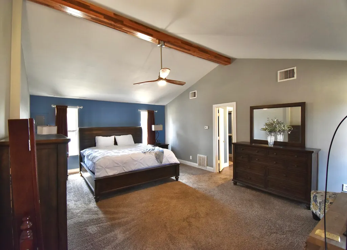
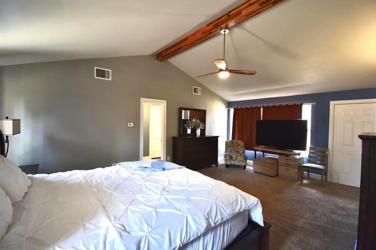
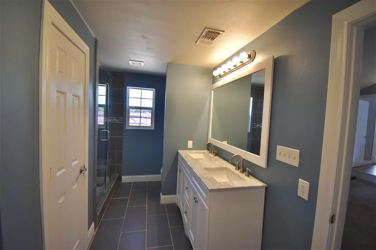
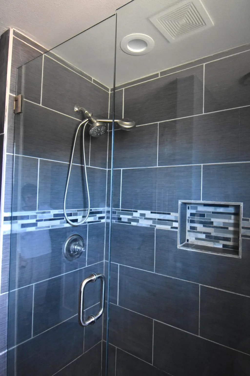
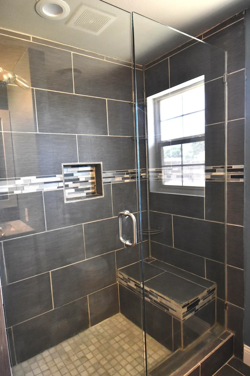
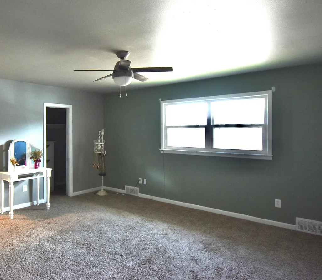
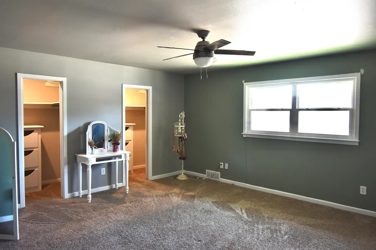
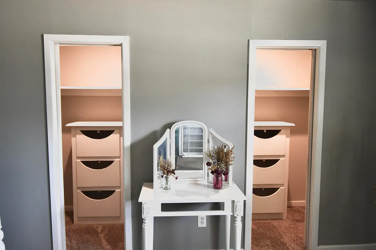
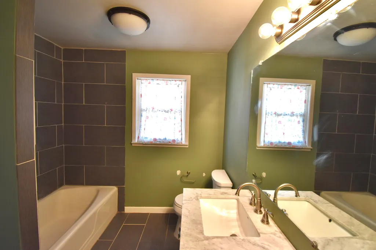
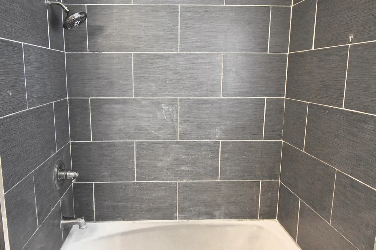
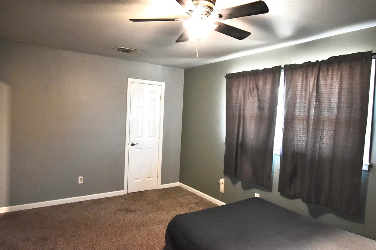
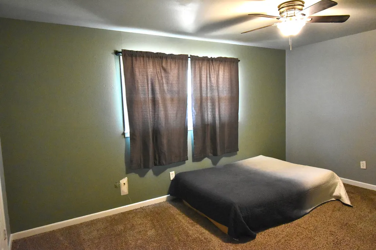
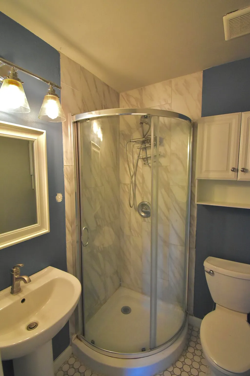
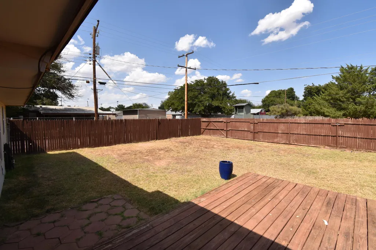
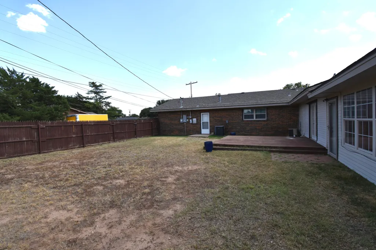
PRICE IMPROVEMENT: $340,000!! BRING YOUR OFFER!! Welcome to this stunning, beautifully remodeled ranch-style home in the highly sought-after Shallowater ISD! Designed with both comfort and entertaining in mind, this spacious home features an expansive open-concept layout that offers room for everyone to gather while still providing plenty of space to spread out. Situated on a large corner lot just blocks from the schools, the property includes convenient side-entry access to an oversized garage. Gorgeous bamboo flooring flows throughout both living areas and the kitchen and dining spaces, creating a warm and cohesive feel. The chef's kitchen is the heart of the home, boasting abundant granite countertop space, stainless steel appliances, a walk-in pantry, and ample cabinetry for storage and meal preparation. Step outside to discover two separate backyard spaces, providing endless possibilities for entertaining, outdoor dining, children, pets, or simply relaxing. The home offers two luxurious primary suites, each featuring beautifully updated bathrooms with granite countertops and modern ceramic tile finishes. Additional features include three HVAC systems and three water heaters, ensuring year-round comfort and convenience for family and guests alike. One of the home's standout features is the solar panel system (to be Paid Off at closing), offering substantial energy savings and increased efficiency. Designer paint colors throughout, along with a striking custom mantel above the brick fireplace, add warmth, style, and character to this truly exceptional home. With its ideal location, thoughtful updates, and impressive list of amenities, this move-in-ready home is one you won't want to miss! ALL Offers considered.
| Elementary School | Middle School | High School |
|---|---|---|
| Shallowater Elementary School | Shallowater Middle School | Shallowater High School |
| Price History | |
|---|---|
| 7/24/2026 | Listed $330,000 |
General Features
| Sewer | Public Sewer |
|---|---|
| Heating | Central,Electric,Natural Gas |
| Cooling | Ceiling Fan(s),Central Air,Electric,Gas |
| Utilities | Electricity Connected,Natural Gas Connected,Sewer Connected,Water Connected |
| Roof | Composition |
| Appliances | Dishwasher,Disposal,Exhaust Fan,Free-Standing Electric Range,Microwave,Refrigerator |
| Garage Spaces | 2.0 |
| Patio/Porch Features | Covered,Deck,Front Porch |
| Architectural Style | Ranch |
| Security Features | Smoke Detector(s),None |
| Construction Materials | Brick,Vinyl Siding |
| Year Built | 1963 |
| Property Subtype | Single Family Residence |
| County | Lubbock |
| New Construction | No |
| Property Type | Residential |
| HOA | No |
| Attached Garage | Yes |
| Garage Y/N | Yes |
| Green Energy Generation | Solar |
| Total Rooms | 8 |
| Full Baths | 3 |
| Status | Active |
| Directions | Use GPS. |
| High School | Shallowater |
| City | Shallowater |
| Senior Community Y/N | No |
| High School District | Shallowater ISD |
| Zoning Description | Single Family |
| MLS Area | Shallowater |
| Lot Size Units | Acres |
| Lot Size Square Feet | 12350.0 |
| Carport Y/N | No |
| Elementary School | Shallowater |
| Property Attached Y/N | No |
| Tax Annual Amount | 5212.0 |
| Home Warranty Y/N | No |
| Middle/Junior High School | Shallowater |
| Property Condition | Updated/Remodeled |
| Lease Renewal Y/N | No |
| MLS Area Minor | Shallowater |
| Additional Parcels Y/N | No |
| Rent Control Y/N | No |
| Standard Status | Active |
| MobileHomeRemainsYN | No |
| Legal Description | Wright Heights L 15 & E10' Of 16 |
| Sewer_co_Public_sp_Sewer | True |
| Heating_co_Central | True |
Interior Features
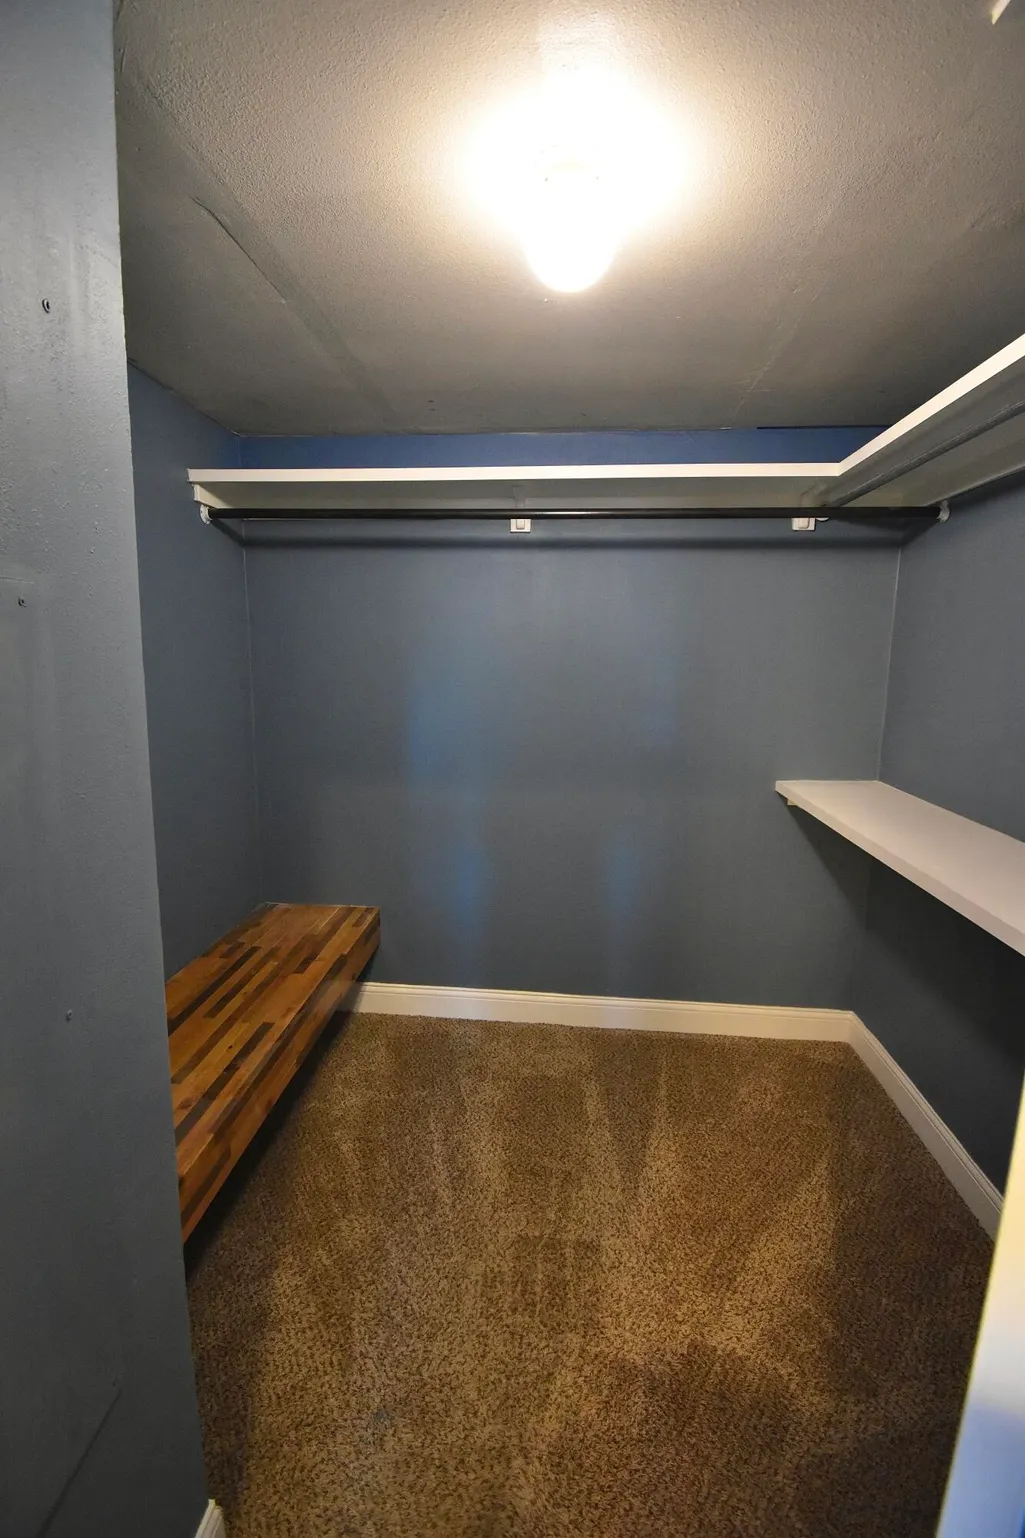
| Interior Amenities | Breakfast Bar,Ceiling Fan(s),Double Vanity,Granite Counters,His and Hers Closets,Open Floorplan,Pantry,Storage,Walk-In Closet(s) |
|---|---|
| Flooring | Carpet,Engineered Hardwood,Tile |
| Total Fireplaces | 1 |
| Fireplace Features | Gas,Living Room,Wood Burning |
| Total Stories | 1 |
| Basement (Y/N) | No |
| Air Conditioning Y/N | Yes |
| Heating Y/N | Yes |
| Window Features | Aluminum Frames,Double Pane Windows,Screens |
| Fireplace Y/N | Yes |
| Above Grade Finished Area | 2830.0 |
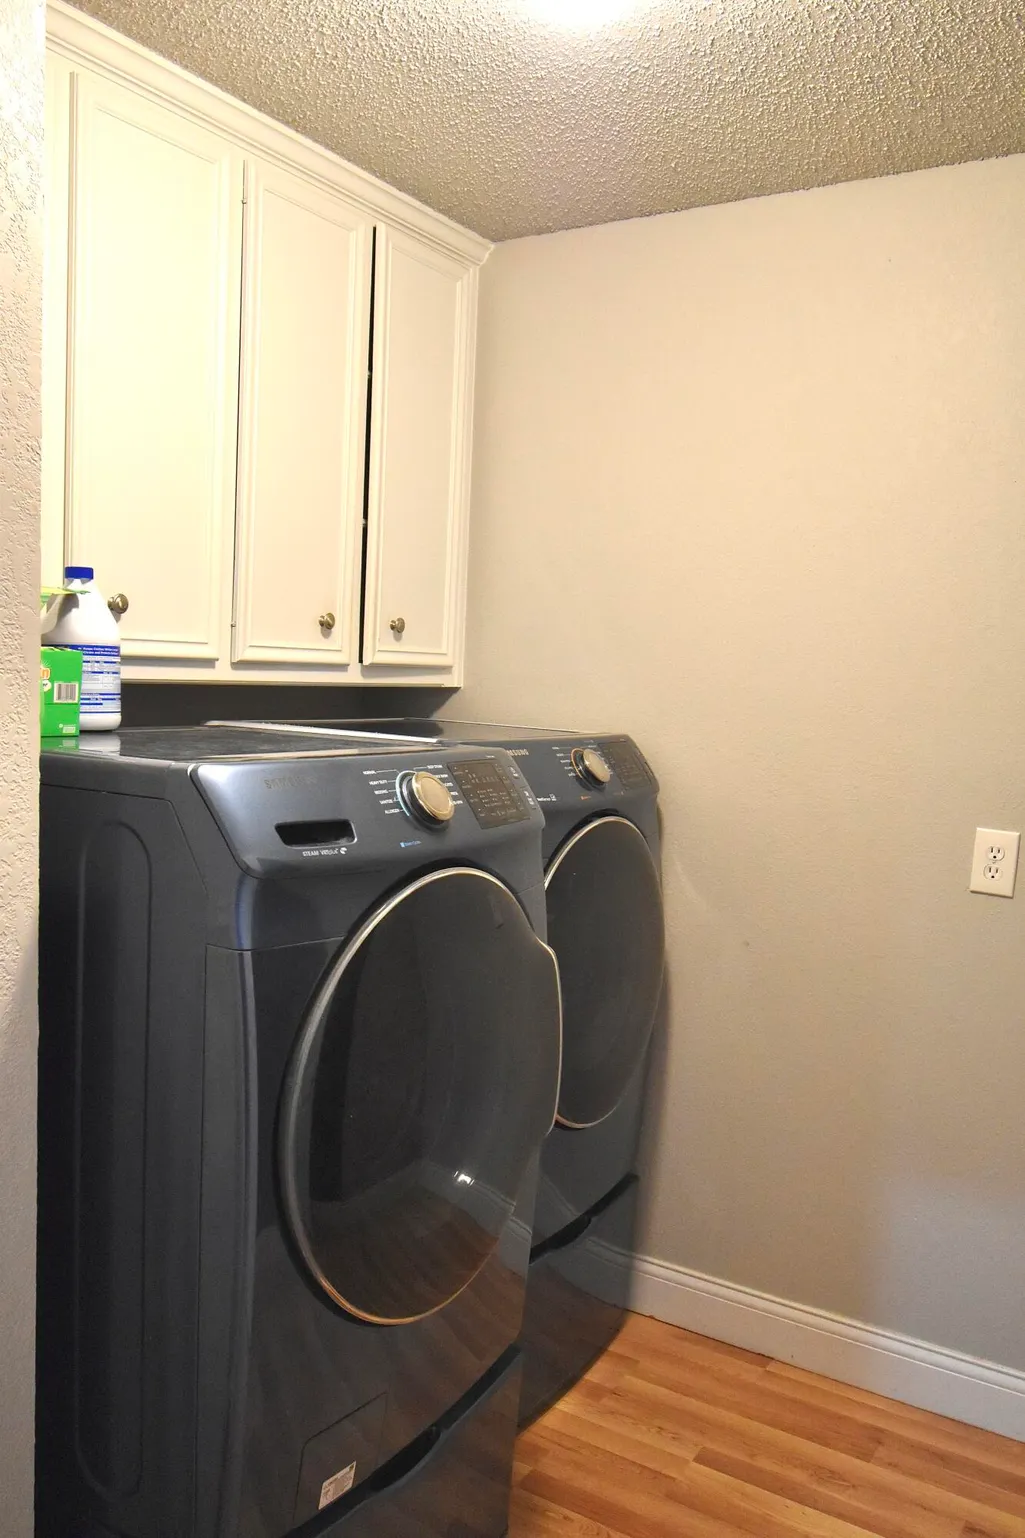
| Laundry Features | Electric Dryer Hookup,Inside,Laundry Room,Washer Hookup |
| Total Bedrooms | 3 |
| LivingAreaSource | Other |
| Above Grade Finished Area Source | Other |
| Total Baths | 3 |
Exterior Features
| Exterior Amenities | Private Entrance,Private Yard,Smart Camera(s)/Recording,Smart Lock(s) |
|---|---|
| Fencing | Back Yard,Fenced,Wood |
| Parking Features | Attached,Circular Driveway,Garage,Garage Door Opener,Garage Faces Side |
| Lot Features | Corner Lot |
| Water Source | Public |
| Lot Size Area | 0.28 |
| Foundation Details | Slab |
| Spa | No |
| Building Area Total | 2830.0 |
| Lot Size Acres | 0.28 |
| Road Surface Type | Paved |
| Lot Size Source | Public Records |
| Waterfront Y/N | No |
| Door Features | French Doors,Sliding Doors |
| Road Frontage Type | City Street |
| Other Equipment | None |
| Horse Y/N | No |
Amenities
- Foreclosure
- Views
- Short Sale
- New Construction
- Adult 55+
- Lease To Own
- No HOA Fees
- Furnished
- Primary On Main
- Air Conditioning
- Seller Finance
- Green
- Fixer Upper
- Horse
- Golf
- Fireplace
- Deck
- Garage
- Basement
- Pool
Property vs Single Family Average in 79363
Price
Taxes
Year Built
Visits

