
Primary on Main
Address
516 Avenue R, Shallowater, TX
Price
$ 899,000
Property Attributes
- MLS#202609373
- TypeSingle Family
- Listing Status Active
- CountyLUBBOCK
- CityShallowater
- AreaShallowater
- Neighborhood19
- Zip79363
- StyleTraditional
- Year Built2007
- Taxes$ 9865
- Price$ 899,000
- Bedrooms4
- Full Bathrooms3
- Half Bathrooms0
- Sqr Footage4174
- Lot Size0.43 Acres
Data Source:
Lubbock MLS (LARMLS)
Property Description
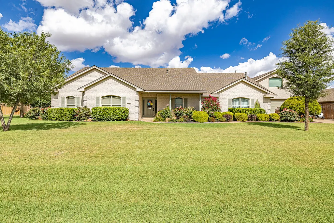
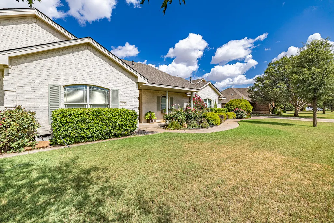
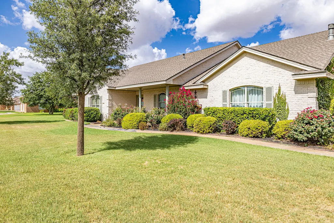
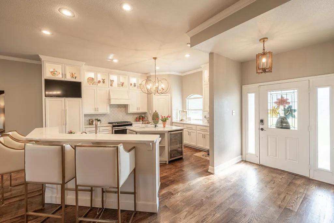
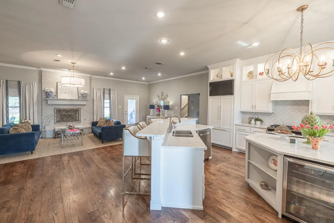
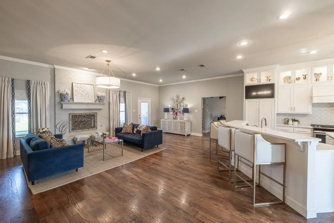
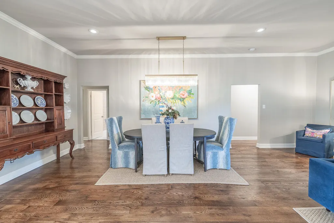
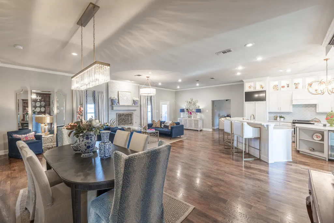
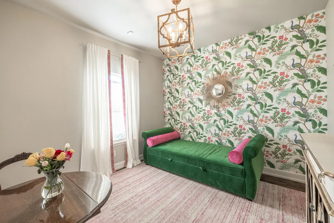
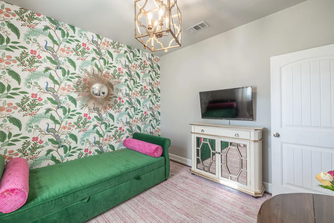
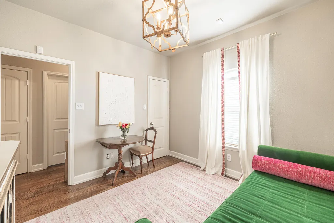
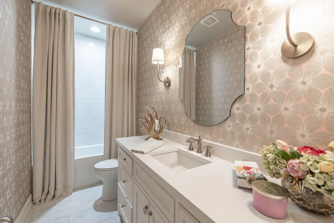
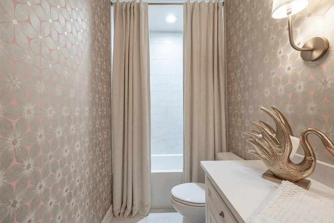
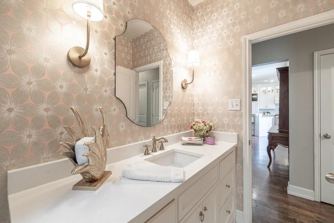
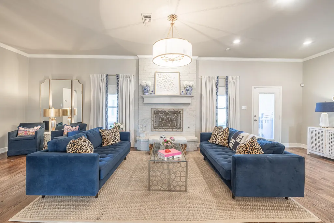
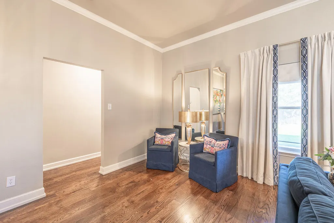
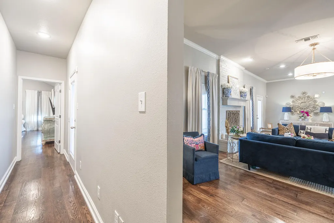
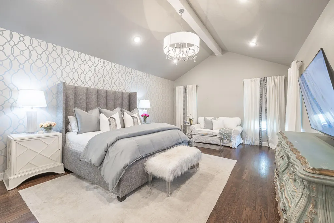
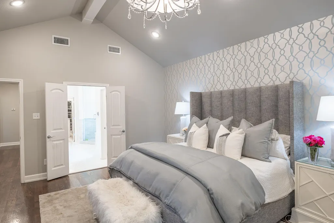
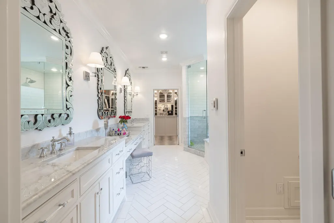
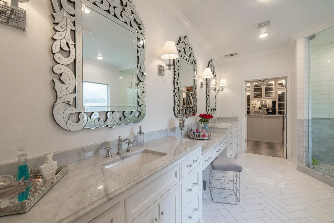
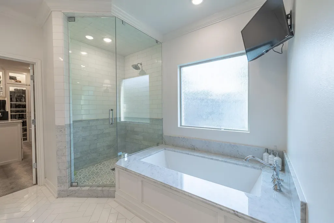
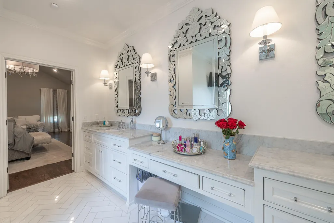
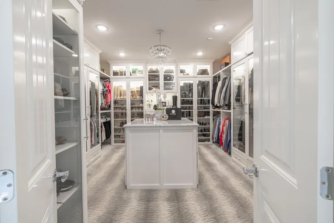
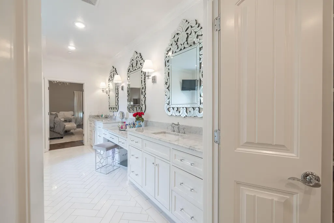
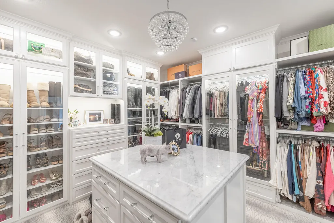
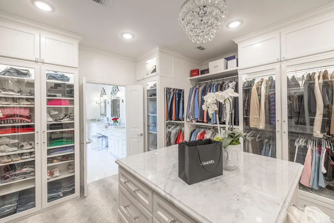
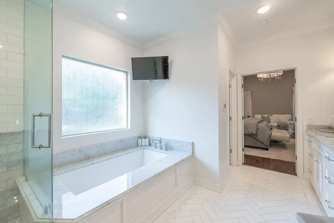
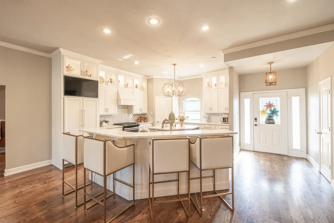

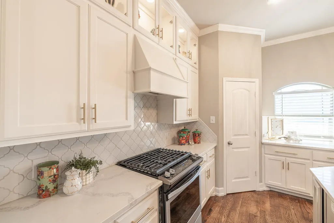
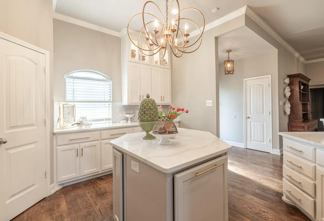
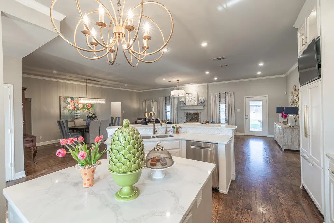
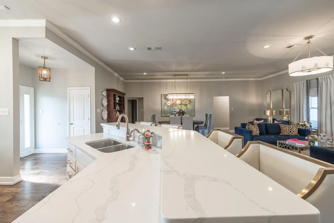
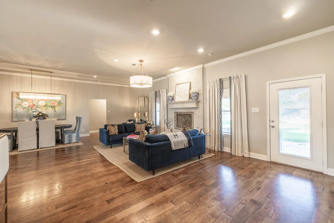
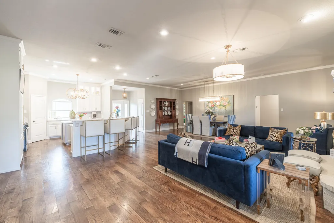
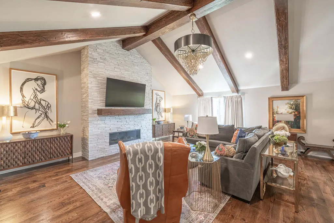
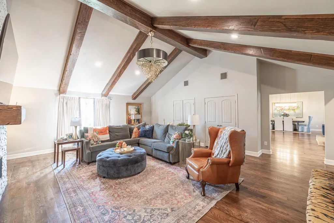
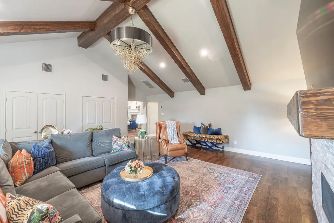
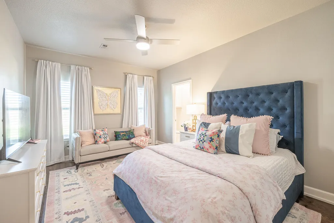
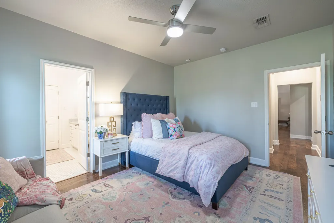
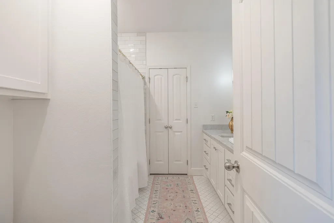
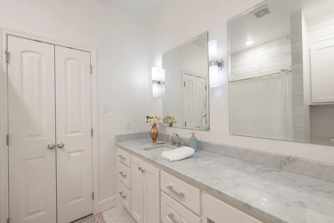
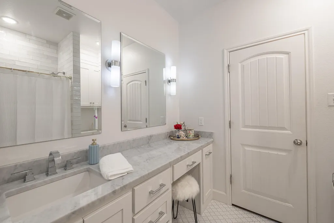
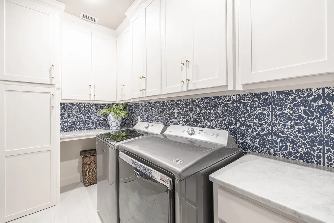
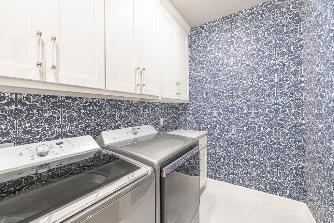
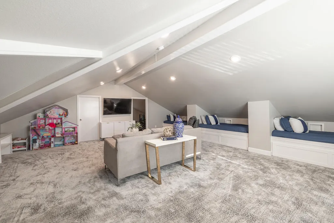
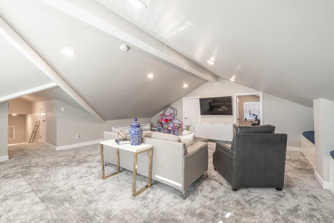
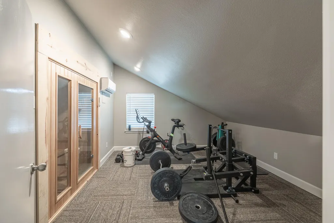
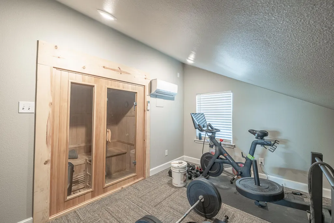
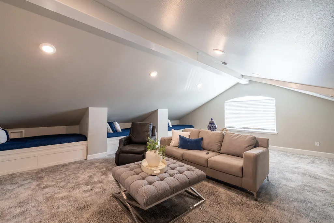
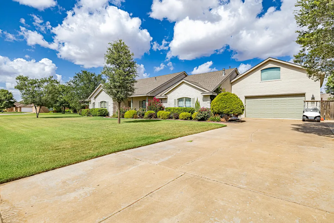
Situated on one of Shallowater's most desirable streets, this exceptional home offers over 4,000 square feet of beautifully updated living space on a large lot surrounded by character, charm, and wonderful neighbors. Every detail has been thoughtfully curated, beginning with the custom solid white oak hand scraped and hand stained flooring that flows throughout the home. Designer lighting, high end finishes, and timeless craftsmanship create a warm yet sophisticated feel in every room. Upstairs, you'll find a bunk room, workout space, private sauna, and an incredible amount of storage. The luxurious primary suite is a true retreat, featuring a spa inspired bathroom with heated white marble floors, Carrera marble countertops, custom inset cabinetry, and an oversized custom closet complete with built in hampers and a built in ironing board. Carrera marble countertops and custom inset cabinetry continue into the laundry room and secondary en suite bath, adding elegant touches throughout the home. The laundry room also includes a built in drying rack and a central vacuum closet for everyday convenience. The kitchen is equally impressive with a custom built in refrigerator, quality finishes, and a layout designed for entertaining. A cozy gas fireplace anchors the main living area, creating the perfect place to gather. Additional features include an oversized garage with extra indoor storage, whole house Generac backup generator, roof replaced in 2022, new HVAC systems installed in 2022 and 2023, and new water heaters installed in 2022. Homes with this level of quality, thoughtful updates, and timeless appeal rarely become available on Avenue R. This is luxury living in one of Shallowater's most sought after neighborhoods.
| Elementary School | Middle School | High School |
|---|---|---|
| Shallowater Elementary School | Shallowater Middle School | Shallowater High School |
| Price History | |
|---|---|
| 7/15/2026 | Listed $899,000 |
General Features
| Sewer | Public Sewer |
|---|---|
| Heating | Central,Fireplace(s),Natural Gas |
| Cooling | Ceiling Fan(s),Central Air,Multi Units |
| Utilities | Cable Available,Electricity Available,Electricity Connected,Sewer Available,Sewer Connected,Water Available,Water Connected |
| Roof | Composition |
| Appliances | Built-In Refrigerator,Dishwasher,Disposal,Free-Standing Gas Range,Microwave,Water Softener,Water Softener Rented,Wine Refrigerator |
| Garage Spaces | 2.0 |
| Patio/Porch Features | Covered,Front Porch,Porch,Rear Porch |
| Architectural Style | Traditional |
| Security Features | Security System Owned,Smoke Detector(s) |
| Construction Materials | Brick |
| Year Built | 2007 |
| Property Subtype | Single Family Residence |
| Community Features | Park,Playground |
| County | Lubbock |
| New Construction | No |
| Property Type | Residential |
| HOA | No |
| Attached Garage | Yes |
| Garage Y/N | Yes |
| Other Structures | Storage |
| Full Baths | 3 |
| Status | Active |
| Directions | From Lubbock,take US Hwy 84 (Clovis Hwy) west to Shallowater. Take the first Shallowater exit,turn right onto Avenue Q,continue north to 5th Street,turn left on 5th Street,then right onto Avenue R. P |
| High School | Shallowater |
| City | Shallowater |
| Senior Community Y/N | No |
| High School District | Shallowater ISD |
| Zoning Description | Single Family |
| MLS Area | Shallowater |
| Lot Size Units | Acres |
| Lot Size Square Feet | 18900.0 |
| Carport Y/N | No |
| Elementary School | Shallowater |
| Property Attached Y/N | No |
| Tax Annual Amount | 9865.0 |
| Home Warranty Y/N | No |
| Middle/Junior High School | Shallowater |
| Property Condition | Updated/Remodeled |
| Lease Renewal Y/N | No |
| MLS Area Minor | Shallowater |
| Additional Parcels Y/N | No |
| Rent Control Y/N | No |
| Standard Status | Active |
| Occupancy Type | Owner |
| MobileHomeRemainsYN | No |
| Legal Description | Diamondhead Estates II L 8 |
| Sewer_co_Public_sp_Sewer | True |
| Heating_co_Central | True |
| Utilities_co_Cable_sp_Available | True |
| Utilities_co_Electricity_sp_Available | True |
Interior Features
| Interior Amenities | Beamed Ceilings,Breakfast Bar,Built-in Features,Ceiling Fan(s),Chandelier,Crown Molding,Double Vanity,High Ceilings,Open Floorplan,Pantry,Primary Downstairs,Recessed Lighting,Sauna,Soaking Tub,Stone |
|---|---|
| Flooring | Other,See Remarks |
| Total Fireplaces | 1 |
| Fireplace Features | Gas,Gas Starter,Living Room |
| Total Stories | 2 |
| Basement (Y/N) | No |
| Air Conditioning Y/N | Yes |
| Heating Y/N | Yes |
| Window Features | Blinds |
| Fireplace Y/N | Yes |
| Above Grade Finished Area | 4174.0 |
| Laundry Features | Electric Dryer Hookup,Inside,Laundry Room,Main Level,Washer Hookup,See Remarks |
| Total Bedrooms | 4 |
| LivingAreaSource | Appraiser |
| Above Grade Finished Area Source | Appraiser |
| Total Baths | 3 |
Exterior Features
| Exterior Amenities | Lighting,Private Yard,Rain Gutters,Storage |
|---|---|
| Fencing | Back Yard,Wood |
| Parking Features | Additional Parking,Attached,Concrete,Garage,Garage Faces Front,Oversized |
| Lot Features | Back Yard,City Lot,Interior Lot,Landscaped,Many Trees |
| Water Source | Public |
| Lot Size Area | 0.43 |
| Foundation Details | Slab |
| Spa | No |
| Building Area Total | 4174.0 |
| Lot Size Acres | 0.43 |
| Road Surface Type | Gravel |
| Lot Size Source | Public Records |
| Waterfront Y/N | No |
| Road Frontage Type | City Street |
| Other Equipment | Generator |
| Horse Y/N | No |
Amenities
- Foreclosure
- Views
- Short Sale
- New Construction
- Adult 55+
- Lease To Own
- No HOA Fees
- Furnished
- Primary On Main
- Air Conditioning
- Seller Finance
- Green
- Fixer Upper
- Horse
- Golf
- Fireplace
- Deck
- Garage
- Basement
- Pool
Property vs Single Family Average in 79363
Price
Taxes
Year Built
Visits

