
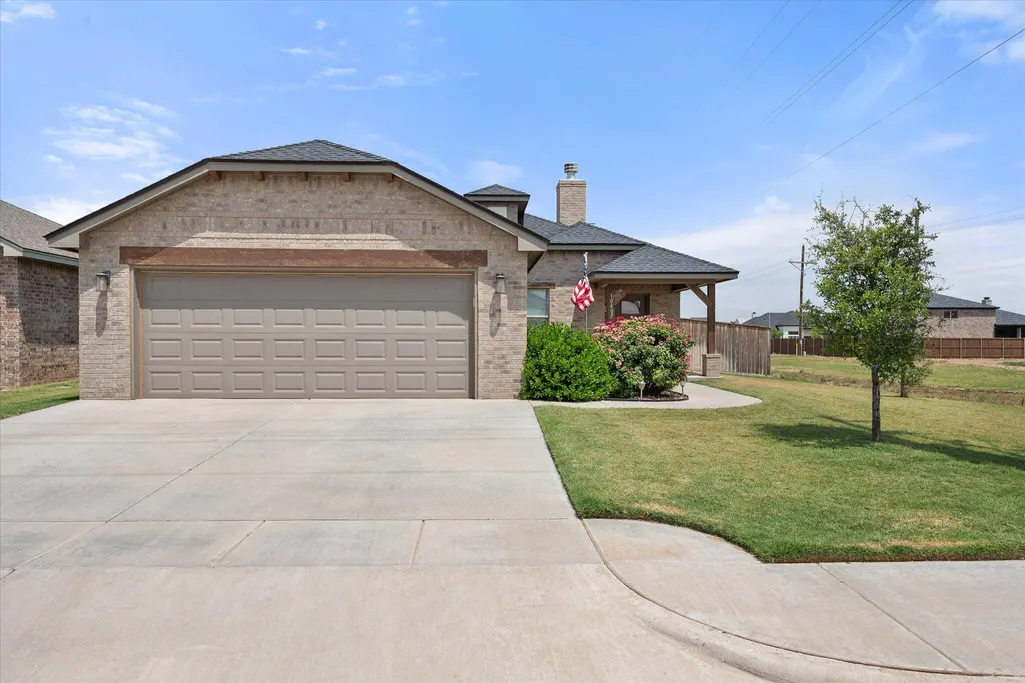
Address
10407 Juneau Avenue, Lubbock, TX
Price
$ 349,000
Property Attributes
- MLS#202609639
- TypeSingle Family
- Listing Status Active
- CountyLUBBOCK
- CityLubbock
- Area7
- Neighborhood727
- Zip79424
- StyleCraftsman
- Year Built2017
- Taxes$ 4771
- Price$ 349,000
- Bedrooms4
- Full Bathrooms2
- Half Bathrooms0
- Sqr Footage2437
- Lot Size0.17 Acres
Data Source:
Lubbock MLS (LARMLS)
Property Description
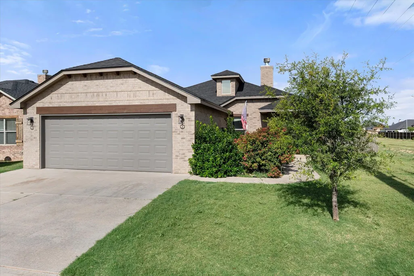
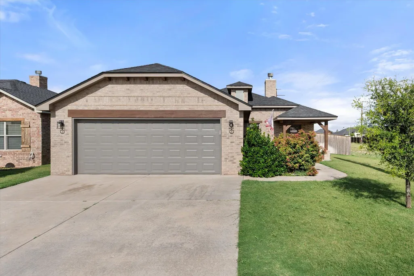
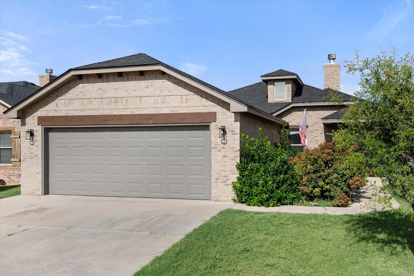
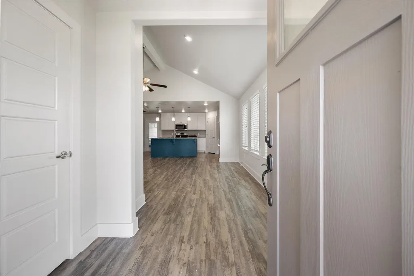
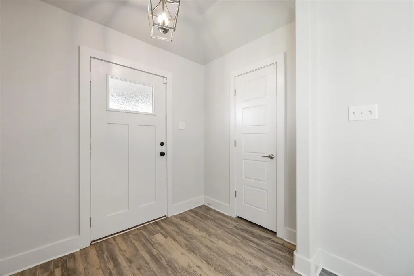
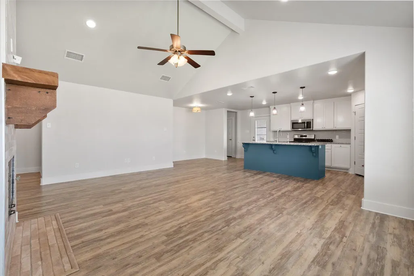
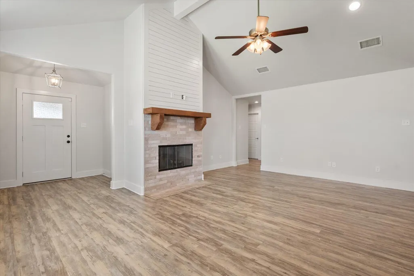
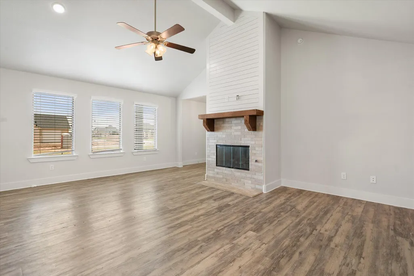
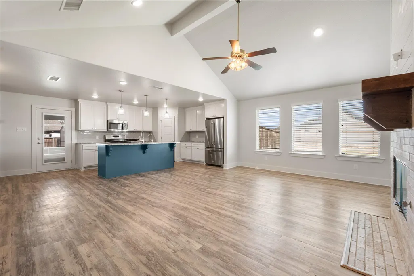
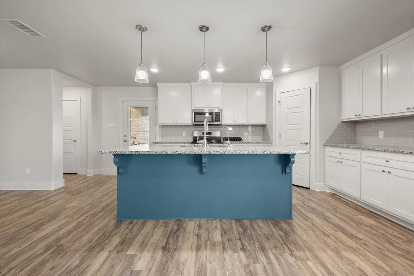
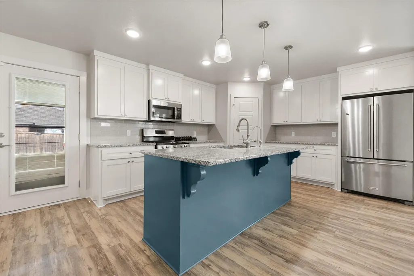
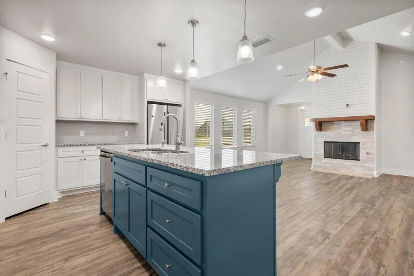
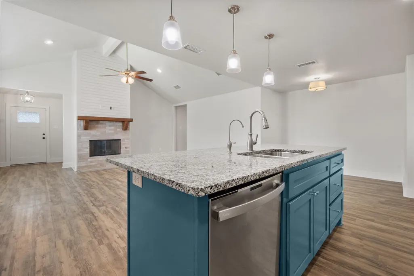
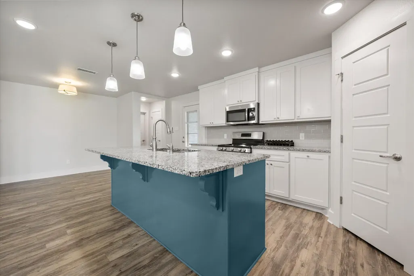
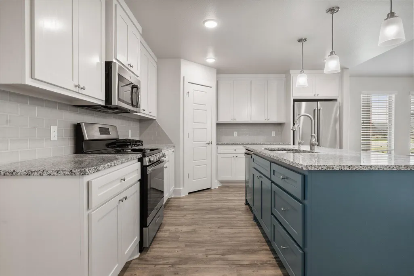
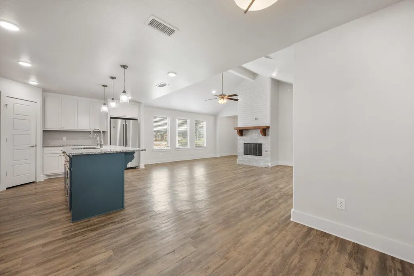
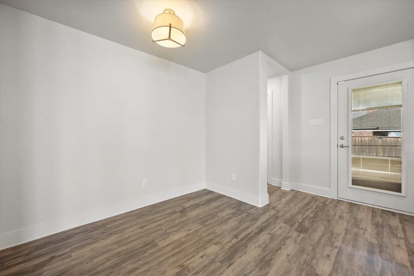
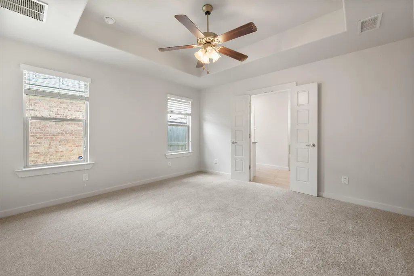
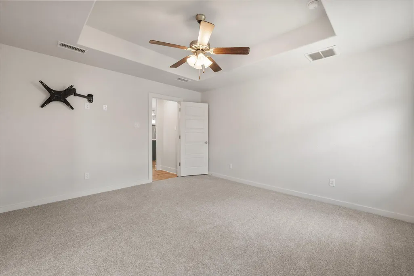
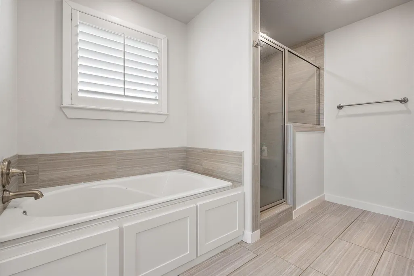
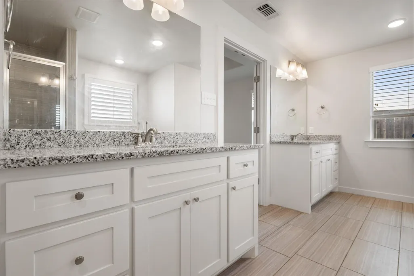
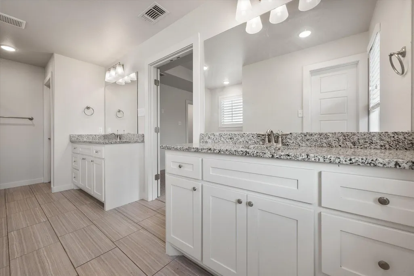
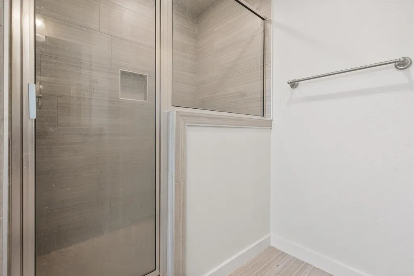
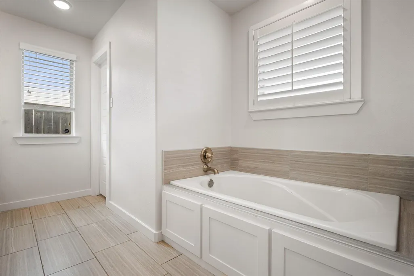
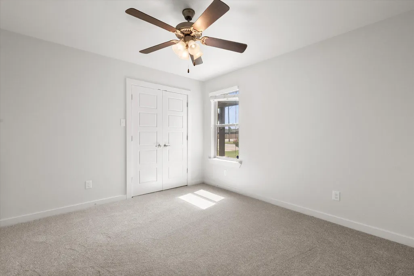
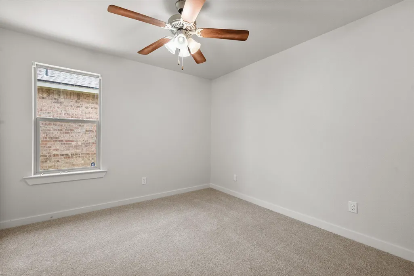
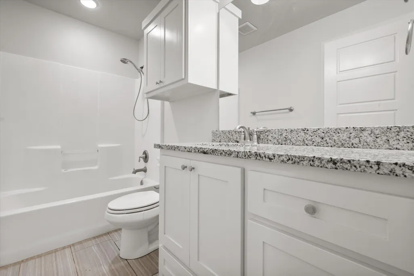
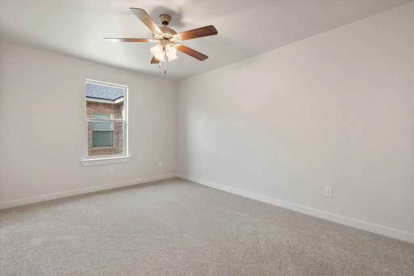
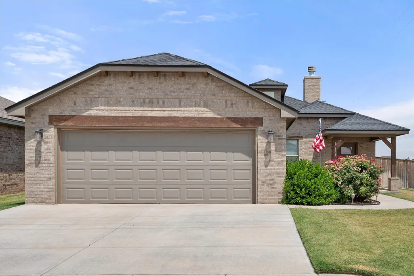
Welcome to 10407 Juneau Avenue! This beautiful move-in ready home offers the perfect combination of modern style, thoughtful updates, and an unbeatable location in the highly sought-after Frenship School District. Featuring 4 spacious bedrooms, 2 bathrooms, and a 2-car garage, this home boasts an open-concept floor plan with soaring vaulted ceilings, abundant natural light, and a stunning floor-to-ceiling fireplace that anchors the spacious living area. The kitchen is designed for both everyday living and entertaining with granite countertops, white cabinetry, stainless steel appliances, a large island with seating, and generous storage. Fresh interior paint throughout and brand-new carpet give the home a crisp, updated feel, while the new roof (2025) provides added peace of mind for years to come. The isolated primary suite offers a relaxing retreat complete with a spacious ensuite bath featuring dual vanities, granite countertops, a walk-in shower, and ample storage. Three additional bedrooms provide flexibility for family, guests, or a home office. Vacant and ready for immediate occupancy, this home is easy to show and ready for its next owners. Don't miss your opportunity to own this beautifully updated home in one of Lubbock's most desirable locations!
| Price History | |
|---|---|
| 7/15/2026 | Listed $349,000 |
General Features
| Sewer | Public Sewer |
|---|---|
| Heating | Natural Gas |
| Cooling | Ceiling Fan(s),Central Air |
| Utilities | Cable Available,Electricity Connected,Natural Gas Available,Sewer Available,Sewer Connected,Water Connected |
| Roof | Composition |
| Appliances | Built-In Refrigerator,Dishwasher,Disposal,Free-Standing Gas Range,Gas Cooktop,Gas Oven,Microwave,Refrigerator,Water Softener |
| Garage Spaces | 2.0 |
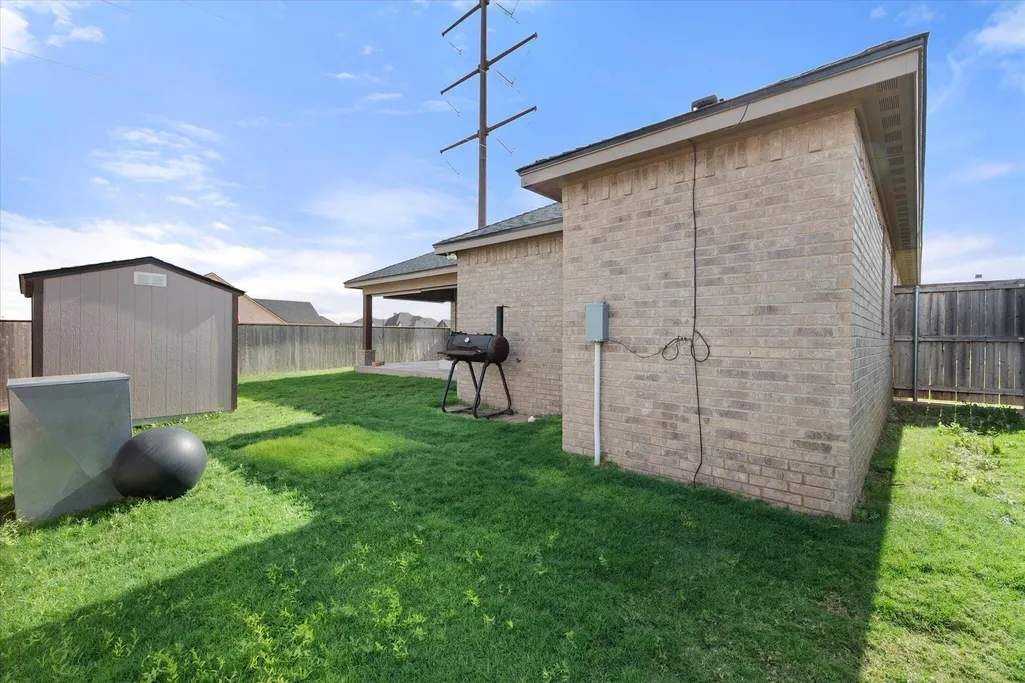
| Patio/Porch Features | Porch,Rear Porch |
| Architectural Style | Craftsman |
| Security Features | None |
| Construction Materials | Brick Veneer,Stone Veneer |
| Year Built | 2017 |
| Property Subtype | Single Family Residence |
| Community Features | Curbs,Street Lights |
| County | Lubbock |
| New Construction | No |
| Property Type | Residential |
| HOA | No |
| Attached Garage | Yes |
| Garage Y/N | Yes |
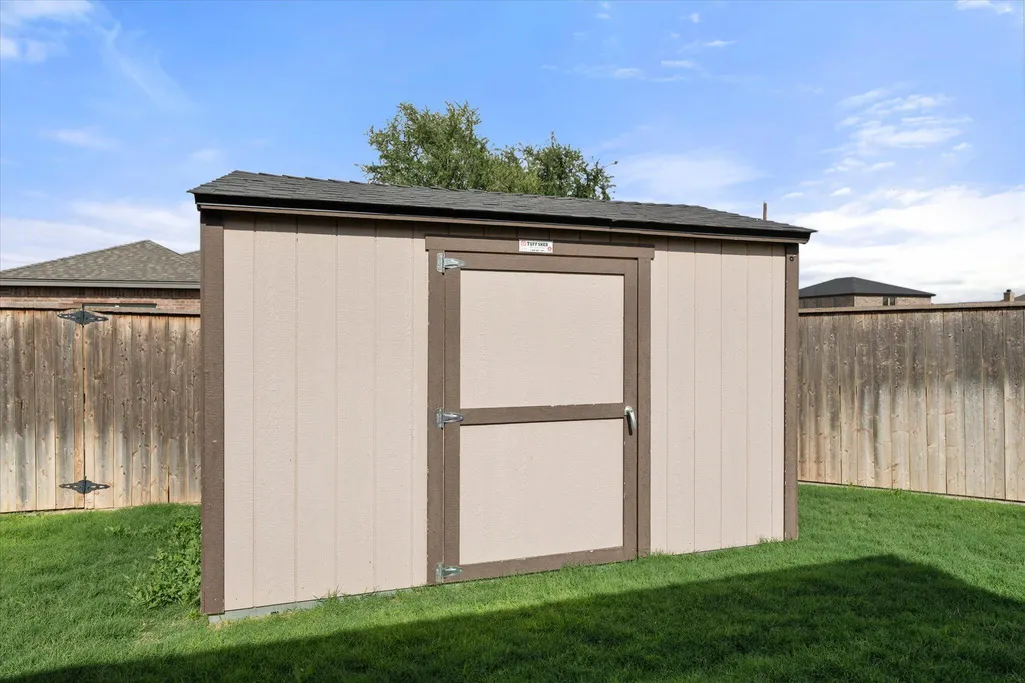
| Other Structures | Shed(s),Storage |
| Total Rooms | 4 |
| Full Baths | 2 |
| Status | Active |
| Directions | Google maps takes you directly to address. |
| City | Lubbock |
| Senior Community Y/N | No |
| High School District | Lubbock-Cooper ISD |
| MLS Area | 7 |
| Lot Size Units | Acres |
| Lot Size Square Feet | 7339.0 |
| Carport Y/N | No |
| Property Attached Y/N | No |
| Tax Annual Amount | 4771.0 |
| Home Warranty Y/N | No |
| Property Condition | Updated/Remodeled |
| Lease Renewal Y/N | No |
| MLS Area Minor | 7 |
| Additional Parcels Y/N | No |
| Rent Control Y/N | No |
| Standard Status | Active |
| Occupancy Type | Vacant |
| MobileHomeRemainsYN | No |
| Legal Description | Lakewood Estates L 371 |
| Sewer_co_Public_sp_Sewer | True |
| Utilities_co_Cable_sp_Available | True |
| Utilities_co_Natural_sp_Gas_sp_Available | True |
Interior Features
| Interior Amenities | Ceiling Fan(s),Double Vanity,Eat-in Kitchen,Entrance Foyer,Granite Counters,High Ceilings,Kitchen Island,Open Floorplan,Pantry,Soaking Tub,Vaulted Ceiling(s),Walk-In Closet(s) |
|---|---|
| Flooring | Carpet,Tile,Vinyl |
| Total Fireplaces | 1 |
| Fireplace Features | Family Room,Gas Starter,Living Room,Wood Burning |
| Total Stories | 1 |
| Basement (Y/N) | No |
| Air Conditioning Y/N | Yes |
| Heating Y/N | Yes |
| Fireplace Y/N | Yes |
| Above Grade Finished Area | 2437.0 |
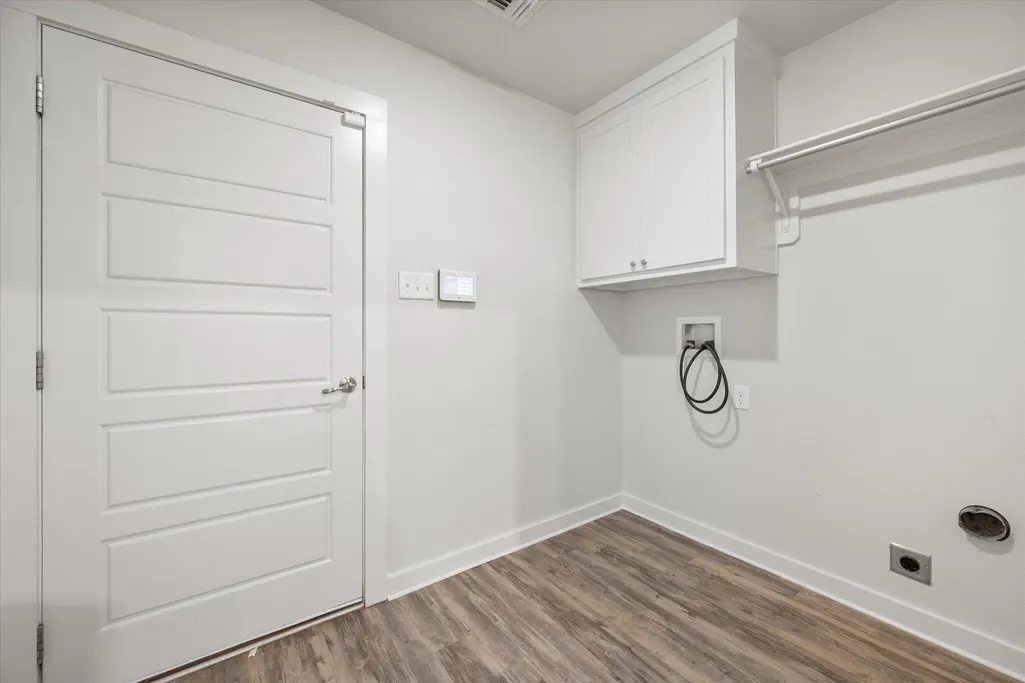
| Laundry Features | Gas Dryer Hookup,Laundry Room,Washer Hookup |
| Total Bedrooms | 4 |
| LivingAreaSource | Public Records |
| Above Grade Finished Area Source | Public Records |
| Total Baths | 2 |
Exterior Features
| Exterior Amenities | Balcony,Private Yard,Storage |
|---|---|
| Fencing | Back Yard,Fenced |
| Parking Features | Attached,Driveway,Garage,Garage Door Opener,Garage Faces Front,Paved |
| Lot Features | Back Yard,City Lot,Front Yard,Interior Lot,Landscaped,Sprinklers In Front,Sprinklers In Rear |
| Lot Size Area | 0.17 |
| Foundation Details | Slab |
| Spa | No |
| Building Area Total | 2437.0 |
| Lot Size Acres | 0.17 |
| Road Surface Type | All Weather |
| Lot Size Source | Public Records |
| Waterfront Y/N | No |
| Door Features | Storm Door(s) |
| Road Frontage Type | City Street |
| Horse Y/N | No |
| Exterior_sp_Features_co_Balcony | True |
Amenities
- Foreclosure
- Views
- Short Sale
- New Construction
- Adult 55+
- Lease To Own
- No HOA Fees
- Furnished
- Primary On Main
- Air Conditioning
- Seller Finance
- Green
- Fixer Upper
- Horse
- Golf
- Fireplace
- Deck
- Garage
- Basement
- Pool
Property vs Single Family Average in 79424
Price
Taxes
Year Built
Visits

