
Price Reduction
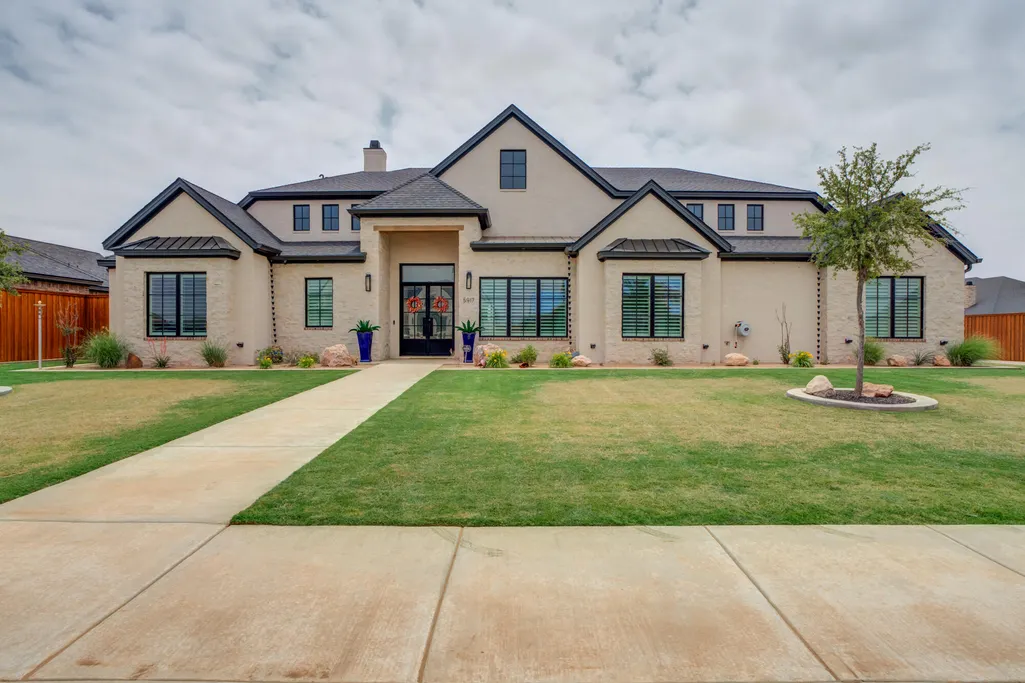
Address
5917 108th Street, Lubbock, TX
Price
$ 1,075,000
Property Attributes
- MLS#202606961
- TypeSingle Family
- Listing Status Active
- CountyLUBBOCK
- CityLubbock
- Area7
- Neighborhood727
- Zip79424
- StyleMid Century Modern,Ranch,Traditional
- Year Built2024
- Taxes$ 24448
- Price$ 1,075,000
- Bedrooms4
- Full Bathrooms3
- Half Bathrooms1
- Sqr Footage3630
- Lot Size0.55 Acres
Data Source:
Lubbock MLS (LARMLS)
Property Description
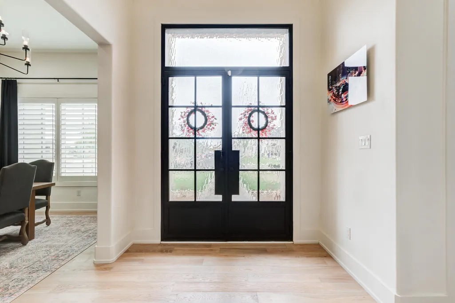
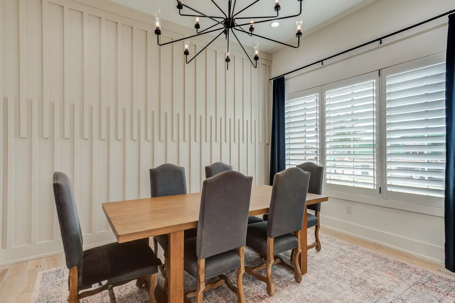
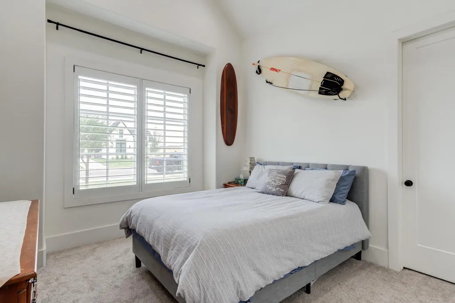
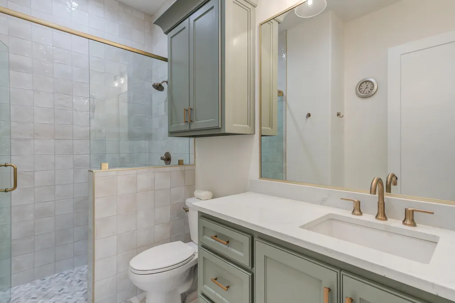
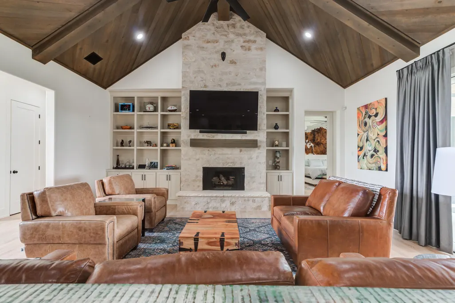
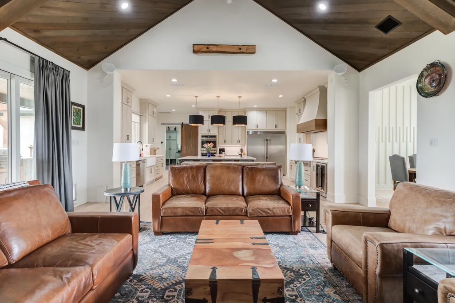
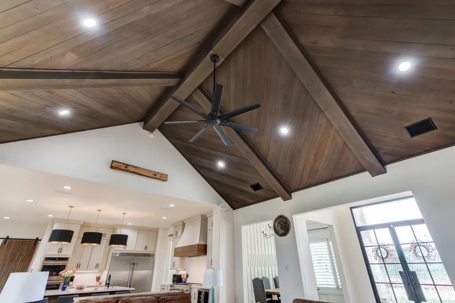
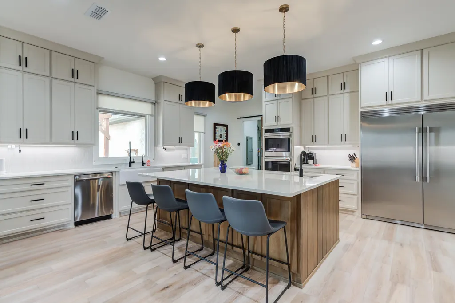
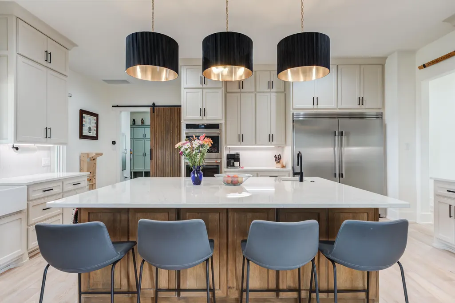
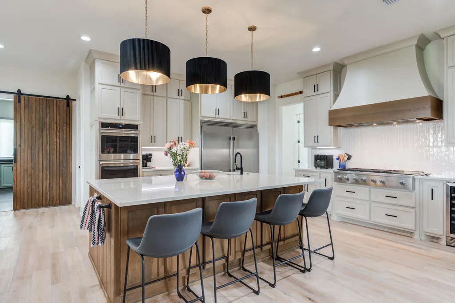
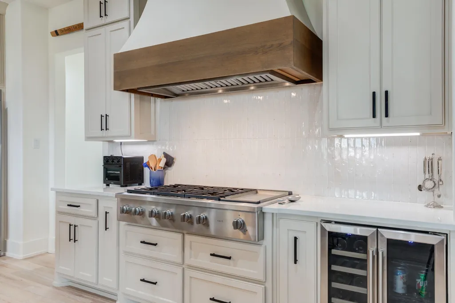
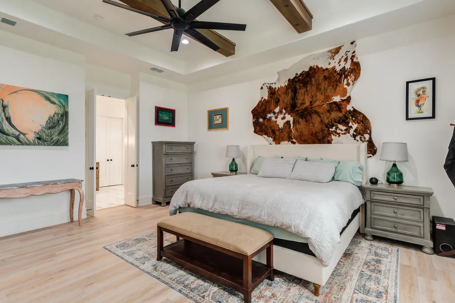
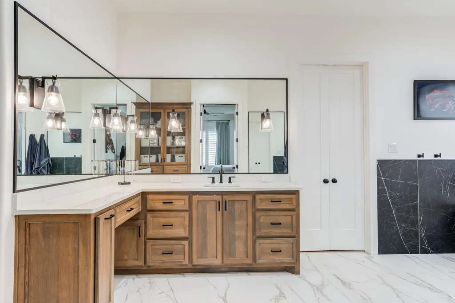
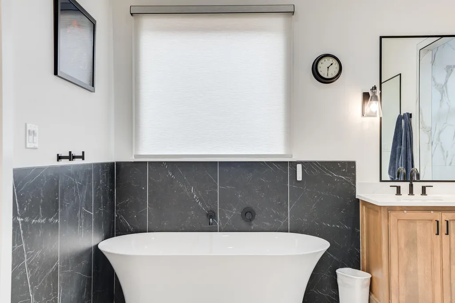
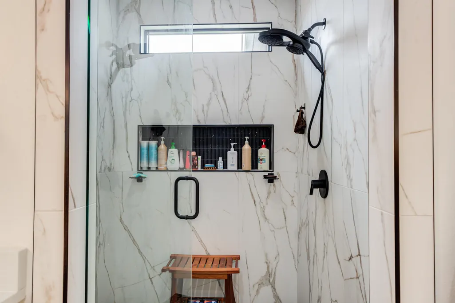
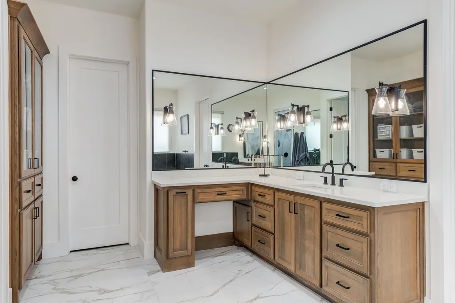
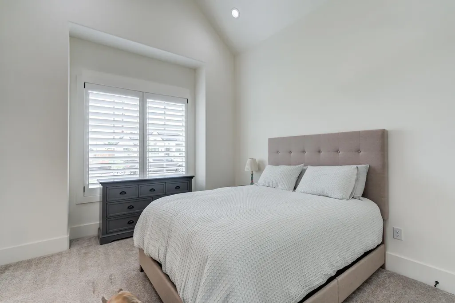
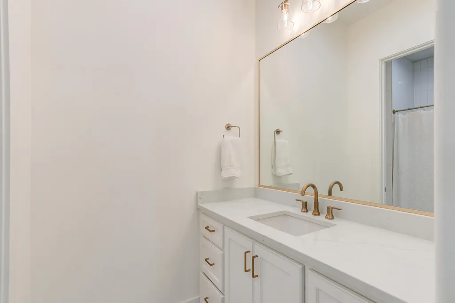
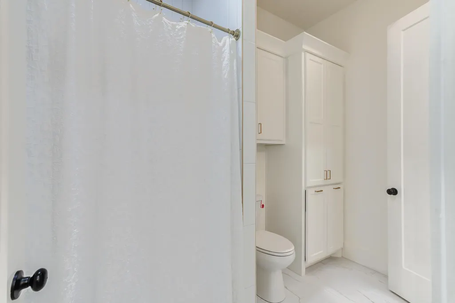
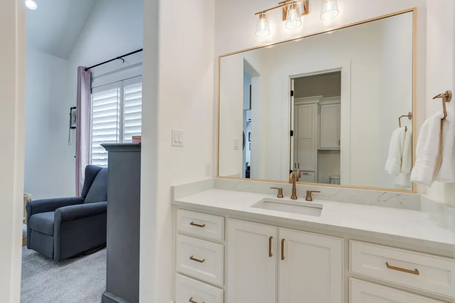
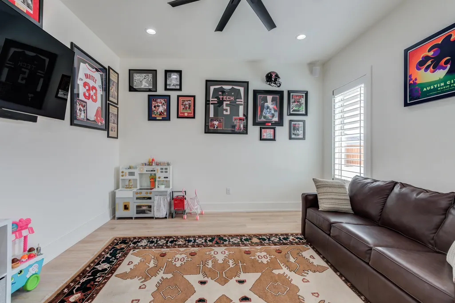
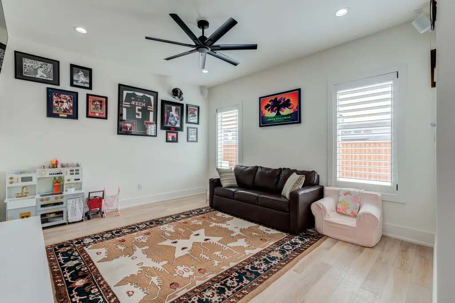
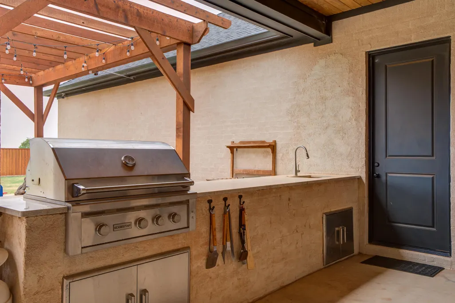
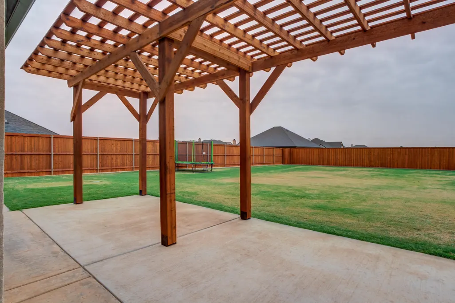
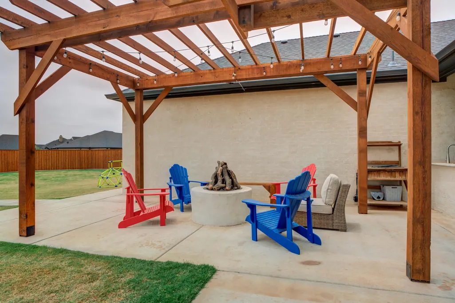
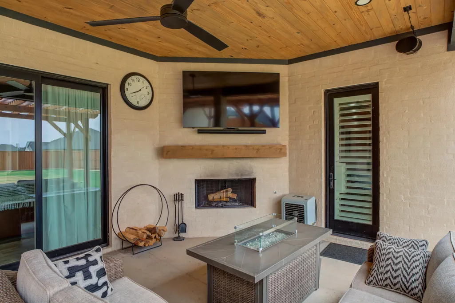
Welcome to 5917 108th Street, where luxury, space, and lifestyle come together in one unforgettable property. From the moment you arrive, this custom home commands attention with stunning curb appeal and exceptional craftsmanship throughout. Step inside and experience soaring wood-beamed ceilings, an incredible open-concept design, designer finishes, a chef-inspired kitchen built for entertaining, and a private primary suite that feels like your own retreat. The spa-style bathroom with freestanding soaking tub and oversized walk-in shower creates the perfect escape, while the expansive living areas flow seamlessly into a covered outdoor entertainment space complete with outdoor kitchen, fireplace, and room to gather year-round. Homes are built every day, but properties that create an experience are rare—and this one delivers at every turn. Living on a half-acre lot in Liberty Cooper ISD gives you something buyers are chasing more than ever: room to breathe without sacrificing convenience. You get the luxury of space between neighbors, a backyard large enough for a future pool, shop, sports court, or dream outdoor setup, while still being just minutes from shopping, restaurants, and everyday conveniences in South Lubbock. Liberty Cooper continues to attract families and homeowners looking for strong schools, a sense of community, and room to build a lifestyle rather than simply buy a house. If you've been searching for the feeling of luxury living with the freedom and flexibility that larger lots provide, this is the opportunity that deserves a place at the top of your list. Schedule your private showing today before someone else claims the lifestyle you've been waiting for.
| Elementary School | Middle School | High School |
|---|---|---|
| Lubbock-Cooper West Elementary School | Lubbock-Cooper Bush Middle School | Liberty High School |
| Price History | |
|---|---|
| 5/27/2026 | Listed $1,095,000 |
| 8/11/2026 | 2$1,075,000 |
General Features
| Sewer | Septic Tank |
|---|---|
| Heating | Central |
| Cooling | Central Air |
| Roof | Composition |
| Appliances | Built-In Refrigerator,Dishwasher,Disposal,Double Oven,Gas Cooktop,Microwave,Range Hood,Stainless Steel Appliance(s),Water Softener,Wine Cooler |
| Garage Spaces | 3.0 |
| Patio/Porch Features | Covered |
| Architectural Style | Mid Century Modern,Ranch,Traditional |
| Security Features | See Remarks |
| Construction Materials | Brick,Foam Insulation,Stone |
| Year Built | 2024 |
| Property Subtype | Single Family Residence |
| County | Lubbock |
| New Construction | No |
| Property Type | Residential |
| Association Amenities | Other |
| HOA | Yes |
| Attached Garage | Yes |
| Garage Y/N | Yes |
| Total Rooms | 9 |
| Full Baths | 3 |
| Status | Active |
| High School | Liberty High School |
| City | Lubbock |
| Senior Community Y/N | No |
| High School District | Lubbock-Cooper ISD |
| MLS Area | 7 |
| Lot Size Units | Acres |
| Lot Size Square Feet | 23763.0 |
| Carport Y/N | No |
| Elementary School | Lubbock-Cooper West |
| Property Attached Y/N | No |
| Tax Annual Amount | 24448.0 |
| Home Warranty Y/N | No |
| Middle/Junior High School | Lubbock-Cooper Bush |
| Lease Renewal Y/N | No |
| MLS Area Minor | 7 |
| Additional Parcels Y/N | No |
| Rent Control Y/N | No |
| Standard Status | Active |
| Occupancy Type | Owner |
| MobileHomeRemainsYN | No |
| Legal Description | Fountain Hills Estates L 211 |
| Sewer_co_Septic_sp_Tank | True |
| Heating_co_Central | True |
Interior Features
| Interior Amenities | Beamed Ceilings,Breakfast Bar,Built-in Features,Double Vanity,Kitchen Island,Natural Woodwork,Open Floorplan,Pantry,Quartz Counters,Safe Room,Soaking Tub,Vaulted Ceiling(s),Walk-In Closet(s),Wired fo |
|---|---|
| Flooring | Luxury Vinyl,Tile |
| Total Fireplaces | 2 |
| Fireplace Features | Gas Starter,Living Room,Wood Burning,Other |
| Total Stories | 1 |
| Basement (Y/N) | No |
| Air Conditioning Y/N | Yes |
| Heating Y/N | Yes |
| Window Features | Insulated Windows,Plantation Shutters |
| Fireplace Y/N | Yes |
| Above Grade Finished Area | 3630.0 |
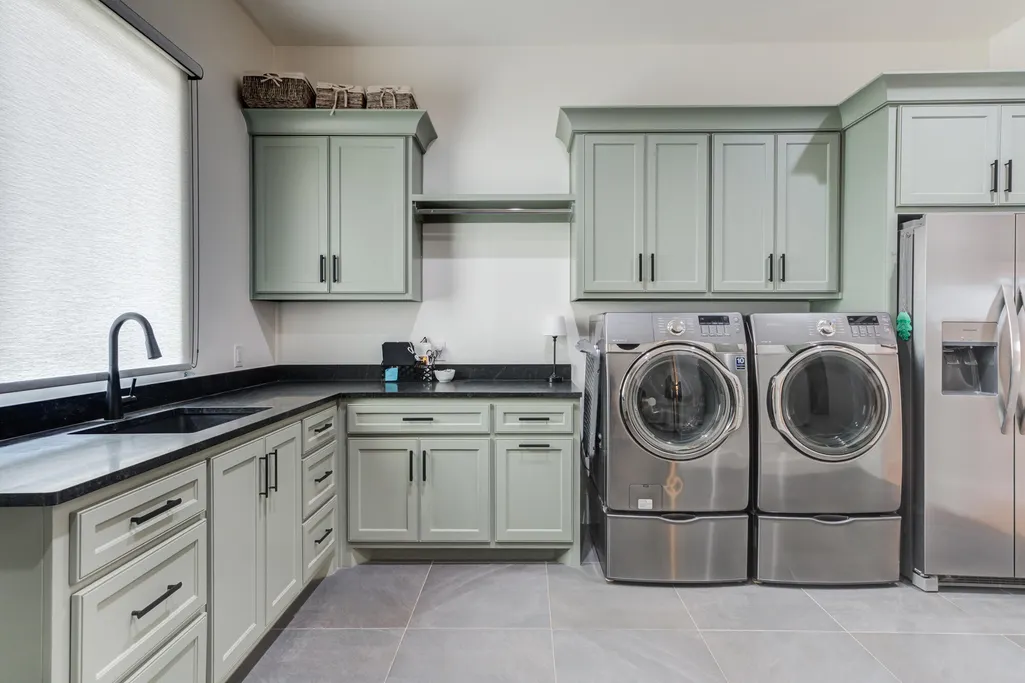
| Laundry Features | Electric Dryer Hookup,Laundry Room,Sink,Washer Hookup |
| Total Bedrooms | 4 |
| LivingAreaSource | Builder |
| Above Grade Finished Area Source | Public Records |
| Total Baths | 4 |
Exterior Features
| Exterior Amenities | Fire Pit,Outdoor Grill,Outdoor Kitchen,Rain Gutters,Other |
|---|---|
| Parking Features | Attached,Garage,Garage Faces Side,Paved |
| Water Source | Public |
| Lot Size Area | 0.55 |
| Foundation Details | Slab |
| Spa | No |
| Building Area Total | 3630.0 |
| Lot Size Acres | 0.55 |
| Road Surface Type | Paved |
| Lot Size Source | Public Records |
| Waterfront Y/N | No |
| Horse Y/N | No |
| Exterior_sp_Features_co_Outdoor_sp_Grill | True |
Amenities
- Foreclosure
- Views
- Short Sale
- New Construction
- Adult 55+
- Lease To Own
- No HOA Fees
- Furnished
- Primary On Main
- Air Conditioning
- Seller Finance
- Green
- Fixer Upper
- Horse
- Golf
- Fireplace
- Deck
- Garage
- Basement
- Pool
Property vs Single Family Average in 79424
Price
Taxes
Year Built
Visits

