
New Construction - Primary on Main
Address
3892 Cooper Boulevard, Ropesville, TX
Price
$ 679,000
Property Attributes
- MLS#202609404
- TypeSingle Family
- Listing Status Active
- CountyHOCKLEY
- CityRopesville
- AreaHockley County
- Neighborhood3103 Ropesville
- Zip79358
- StyleFarmhouse
- Year Built2026
- Taxes$ 12500
- Price$ 679,000
- Bedrooms4
- Full Bathrooms3
- Half Bathrooms0
- Sqr Footage3025
- Lot Size0.62 Acres
Data Source:
Lubbock MLS (LARMLS)
Property Description
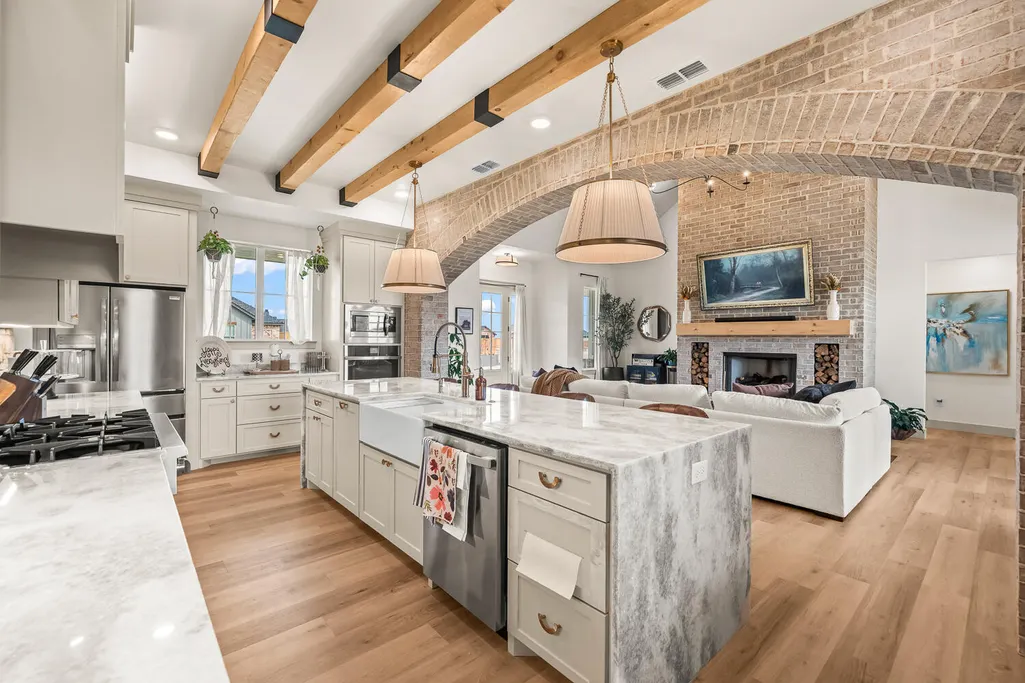
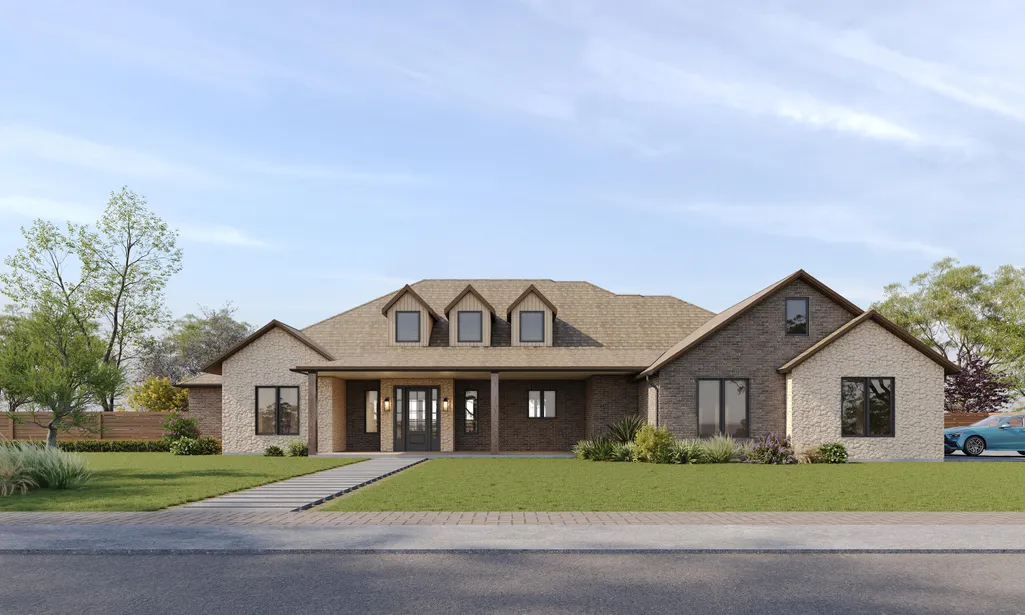
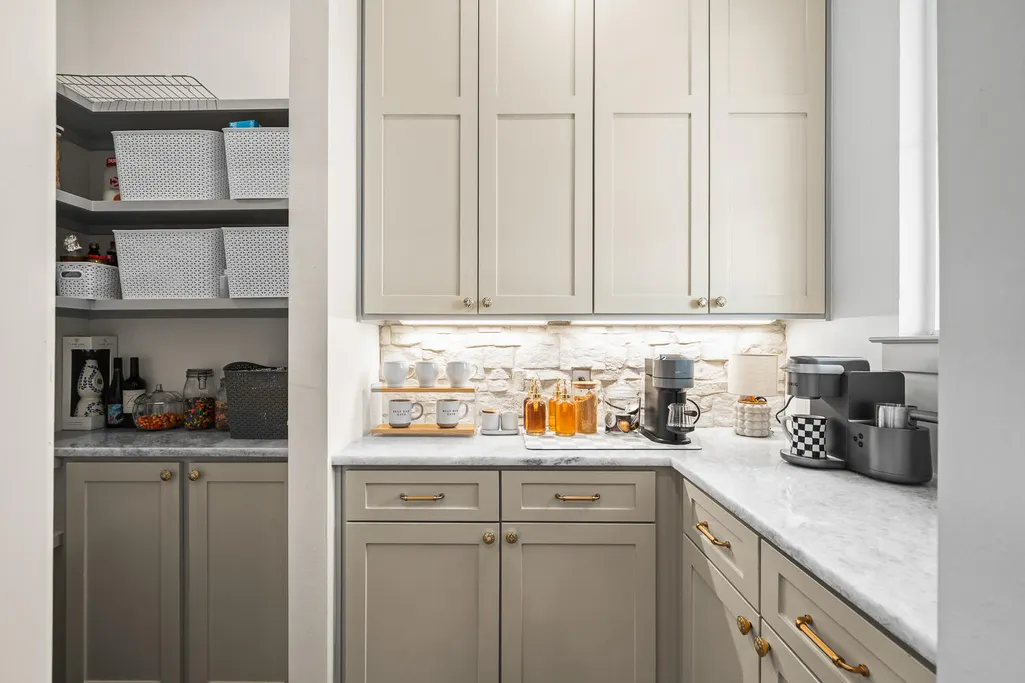
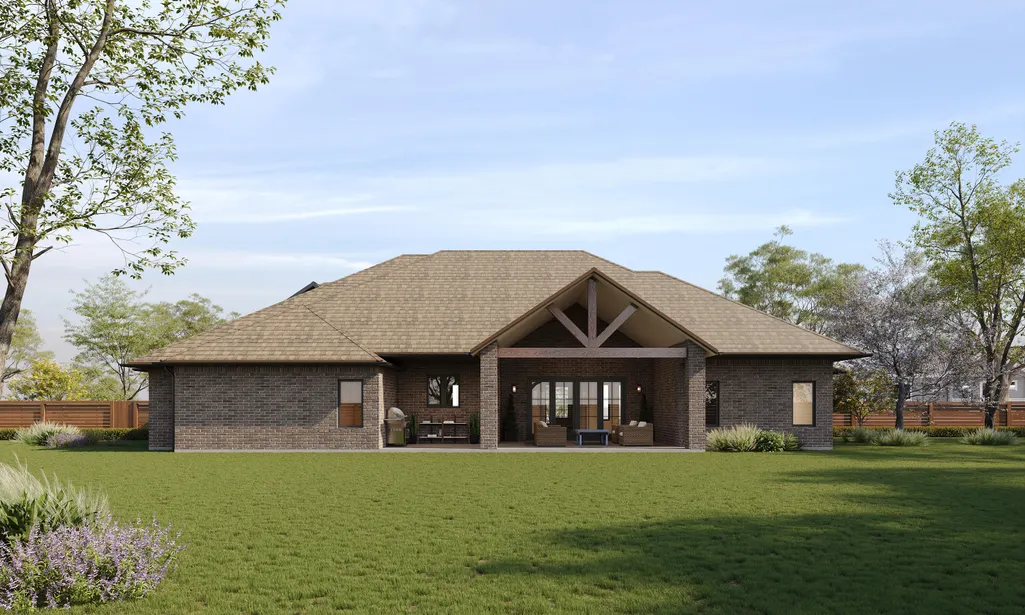
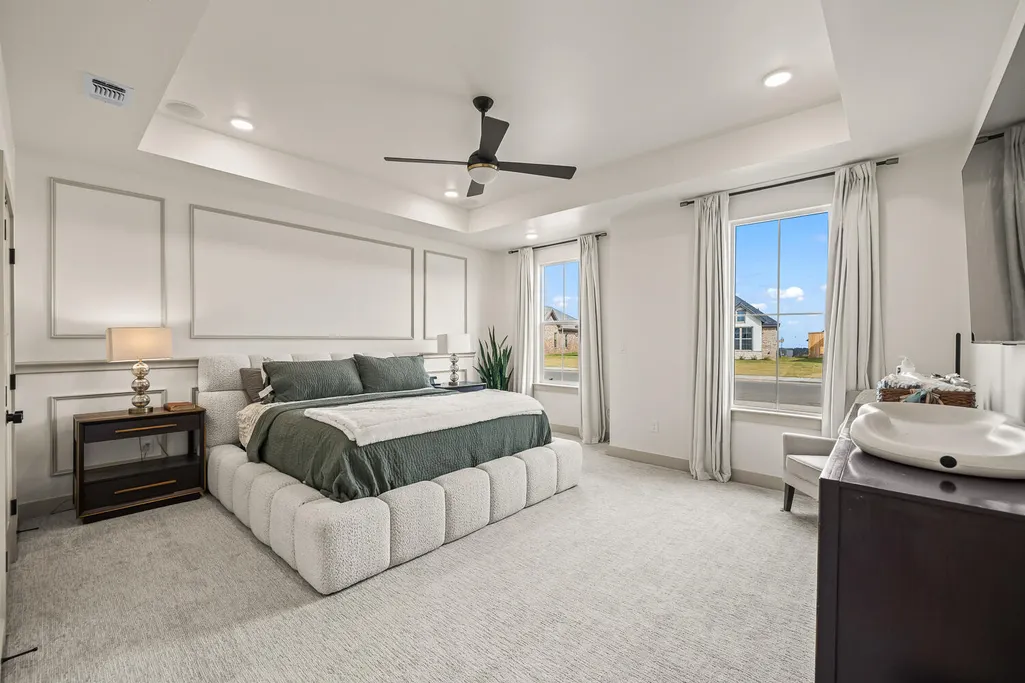
Nestled on a spacious 0.62-acre corner lot, this stunning modern farmhouse, built by Steadfast Custom Living, blends luxury, comfort, and timeless design. Offering 4 bedrooms, 3 bathrooms, and a large upstairs bonus room, this home was thoughtfully crafted with high-end finishes throughout. As you step inside, you're welcomed by a breathtaking living space highlighted by a soaring vaulted ceiling and a dramatic floor-to-ceiling brick fireplace framed by a beautiful brick archway—creating a warm yet sophisticated focal point. The chef-inspired kitchen is equally impressive, featuring a striking waterfall island, custom cabinetry, and an elegant coffee bar designed for both entertaining and everyday living. The primary suite is a true retreat, complete with a stunning box ceiling and a spa-inspired bathroom that feels straight out of a five-star resort. The oversized walk-in shower and luxurious finishes create the perfect space to unwind at the end of the day. Outside, the vaulted back patio offers an incredible extension of the living space, providing ample room for gatherings, relaxation, and outdoor dining. The expansive backyard offers endless possibilities, with plenty of space for a pool, play area, shop, or simply enjoying the wide-open surroundings. This exceptional property combines modern farmhouse charm with luxury living, all on one of the most desirable lots in the neighborhood. Sprinklers installed on the entire lot with celebration bermuda grass. (photos are from recent builds of the same exact house. Selections may vary.)
| Elementary School | Middle School | High School |
|---|---|---|
| Ropes Elementary School | Ropes Middle School | Ropes High School |
| Price History | |
|---|---|
| 7/9/2026 | Listed $679,000 |
General Features
| Sewer | Septic Tank |
|---|---|
| Heating | Central |
| Cooling | Central Air |
| Roof | Composition |
| Appliances | Dishwasher,Gas Cooktop,Instant Hot Water,Microwave,Oven,Range Hood,Refrigerator,Smart Appliance(s),Stainless Steel Appliance(s) |
| Patio/Porch Features | Front Porch,Rear Porch |
| Architectural Style | Farmhouse |
| Security Features | Carbon Monoxide Detector(s),Smoke Detector(s) |
| Construction Materials | Board & Batten Siding,Brick,Ducts Professionally Air-Sealed,Frame,Glass,Spray Foam Insulation,Stone |
| Year Built | 2026 |
| Property Subtype | Single Family Residence |
| County | Hockley |
| New Construction | Yes |
| Property Type | Residential |
| HOA | No |
| Attached Garage | No |
| Garage Y/N | No |
| Total Rooms | 4 |
| Full Baths | 3 |
| Status | Active |
| High School | Ropes |
| City | Ropesville |
| Senior Community Y/N | No |
| High School District | Ropes ISD |
| MLS Area | Hockley County |
| Lot Size Units | Acres |
| Lot Size Square Feet | 26935.0 |
| Carport Y/N | No |
| Elementary School | Ropes |
| Property Attached Y/N | No |
| Tax Annual Amount | 12500.0 |
| Home Warranty Y/N | No |
| Middle/Junior High School | Ropes |
| Property Condition | Under Construction |
| Lease Renewal Y/N | No |
| MLS Area Minor | Hockley County |
| Additional Parcels Y/N | No |
| Rent Control Y/N | No |
| Standard Status | Active |
| MobileHomeRemainsYN | No |
| Legal Description | lot 28 richland estates development |
| Sewer_co_Septic_sp_Tank | True |
| Heating_co_Central | True |
Interior Features
| Interior Amenities | Bar,Beamed Ceilings,Built-in Features,Cathedral Ceiling(s),Ceiling Fan(s),Chandelier,Double Vanity,Eat-in Kitchen,Granite Counters,High Ceilings,Kitchen Island,Open Floorplan,Pantry,Primary Downstair |
|---|---|
| Flooring | Carpet,Luxury Vinyl,Tile |
| Total Fireplaces | 1 |
| Fireplace Features | Gas Log |
| Total Stories | 1 |
| Basement (Y/N) | No |
| Air Conditioning Y/N | Yes |
| Heating Y/N | Yes |
| Fireplace Y/N | Yes |
| Above Grade Finished Area | 3025.0 |
| Laundry Features | Electric Dryer Hookup,Laundry Room,Main Level,Sink,Washer Hookup |
| Total Bedrooms | 4 |
| LivingAreaSource | Other |
| Above Grade Finished Area Source | Builder |
| Total Baths | 3 |
Exterior Features
| Exterior Amenities | None |
|---|---|
| Fencing | Fenced |
| Parking Features | Driveway,Garage Faces Side,Off Street |
| Lot Features | Corner Lot,Front Yard,Paved,Sprinklers In Front,Sprinklers In Rear |
| Water Source | Well |
| Lot Size Area | 0.62 |
| Foundation Details | Slab |
| Spa | No |
| Building Area Total | 3025.0 |
| Lot Size Acres | 0.62 |
| Road Surface Type | Asphalt,Paved |
| Lot Size Source | Other |
| Waterfront Y/N | No |
| Door Features | French Doors |
| Horse Y/N | No |
Amenities
- Foreclosure
- Views
- Short Sale
- New Construction
- Adult 55+
- Lease To Own
- No HOA Fees
- Furnished
- Primary On Main
- Air Conditioning
- Seller Finance
- Green
- Fixer Upper
- Horse
- Golf
- Fireplace
- Deck
- Garage
- Basement
- Pool
Property vs Single Family Average in 79358
Price
Taxes
Year Built
Visits

