
Views
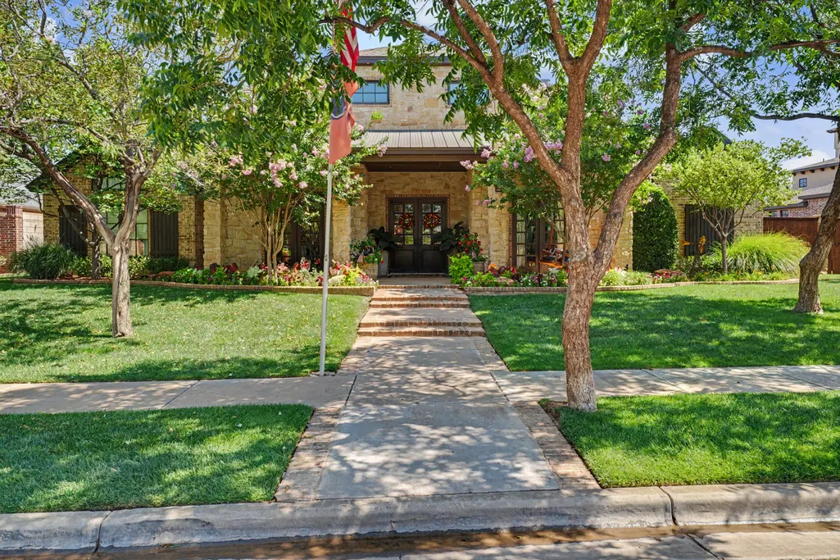
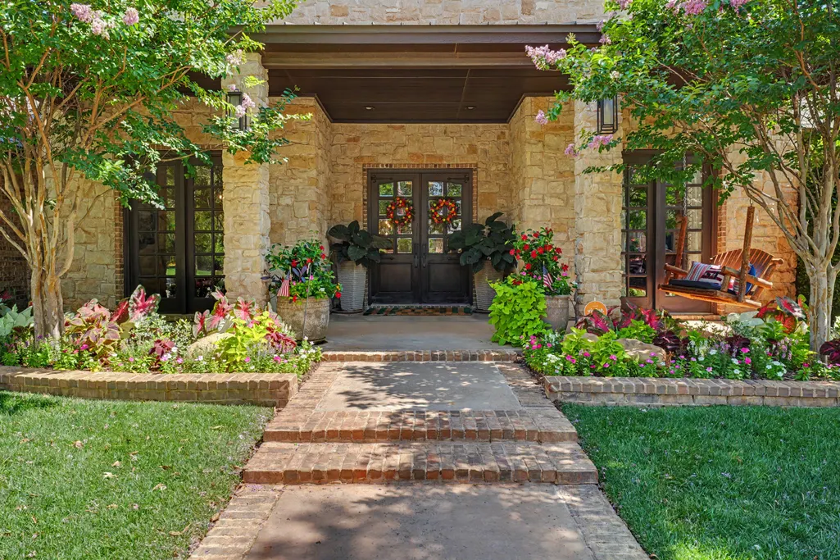
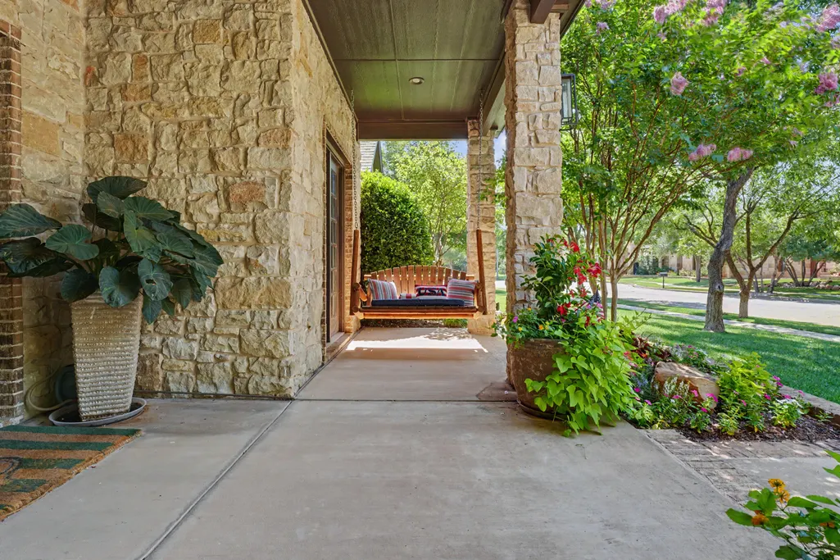
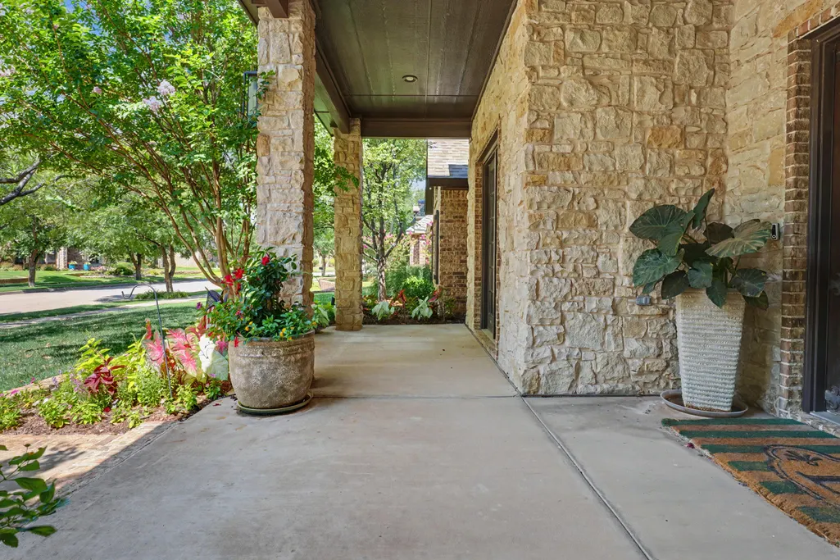
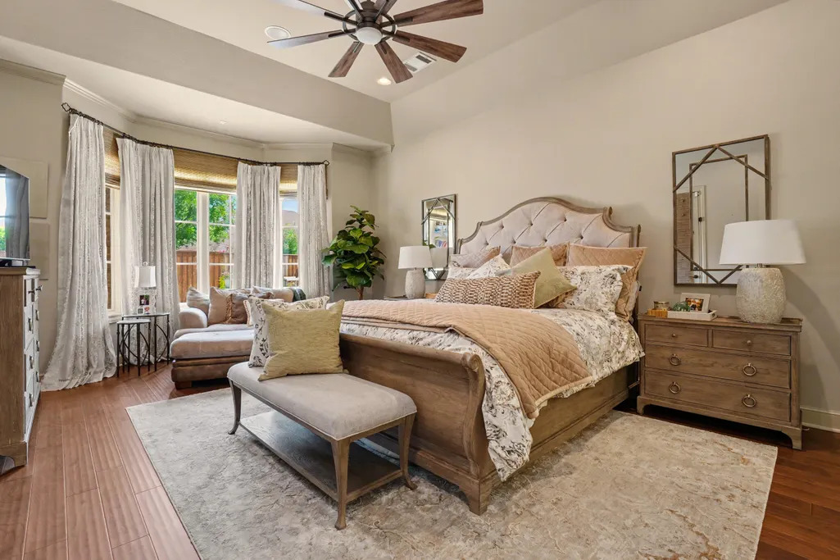
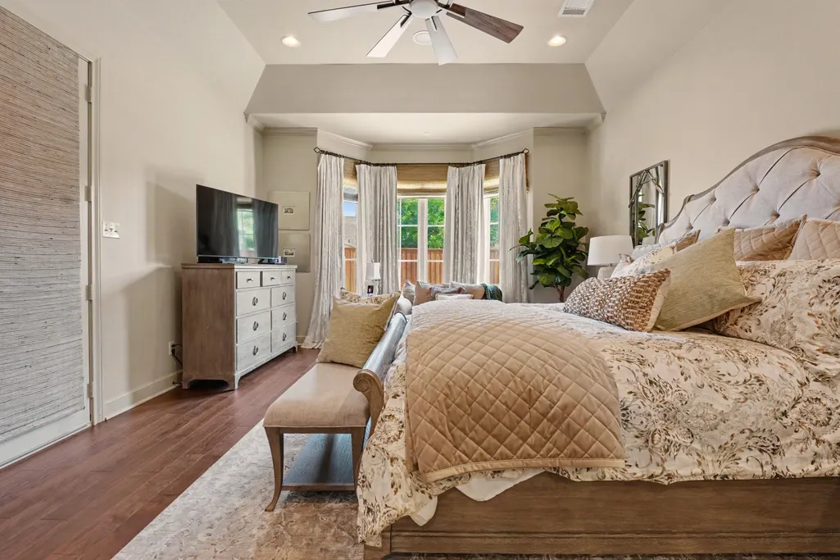
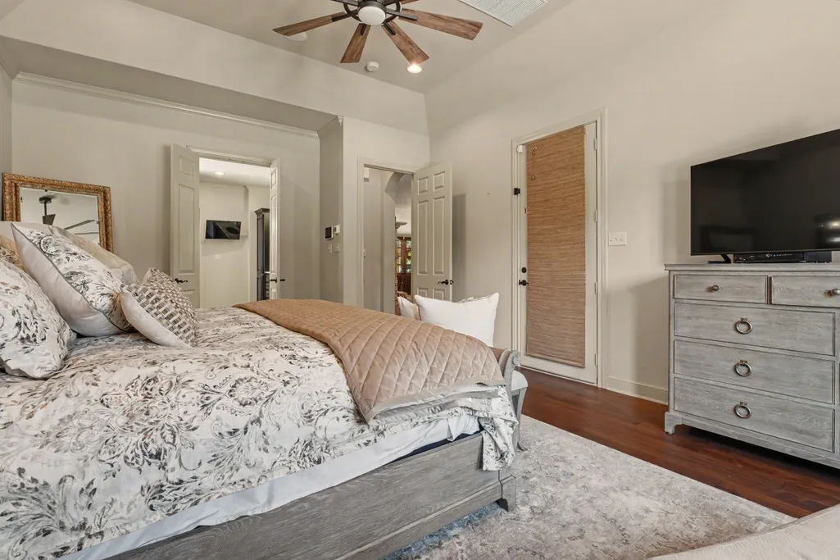
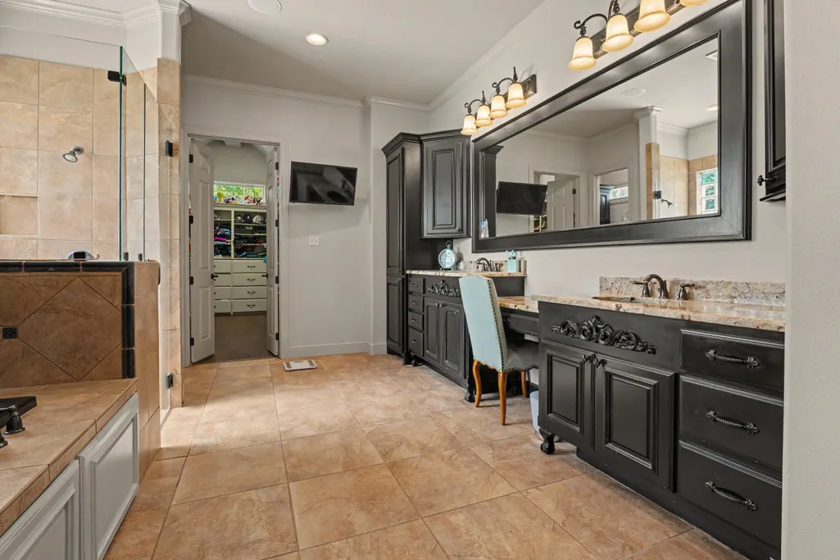
Address
3904 110th Street, Lubbock, TX
Price
$ 950,000
Property Attributes
- MLS#202609185
- TypeSingle Family
- Listing Status Active
- CountyLUBBOCK
- CityLubbock
- Area7
- Neighborhood724
- Zip79423
- StyleTraditional
- Year Built2009
- Taxes$ 13651
- Price$ 950,000
- Bedrooms4
- Full Bathrooms3
- Half Bathrooms1
- Sqr Footage4493
- Lot Size0.33 Acres
Data Source:
Lubbock MLS (LARMLS)
Property Description
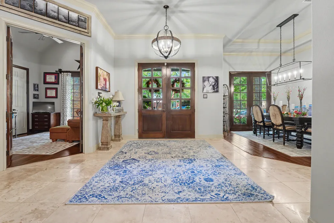
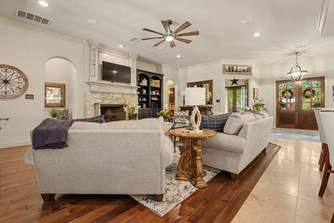
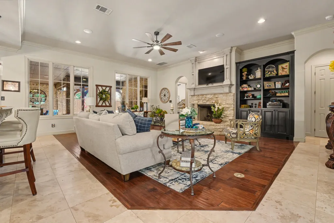
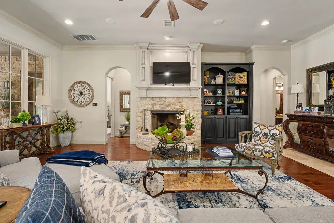
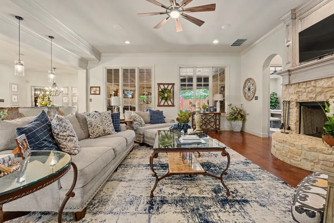
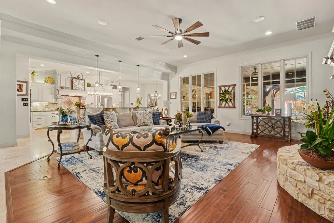
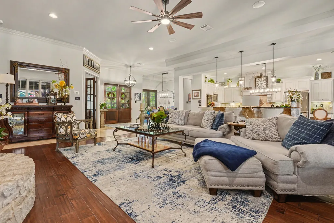
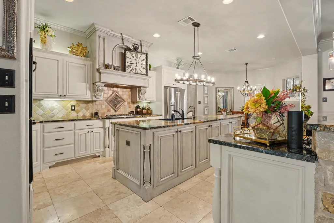
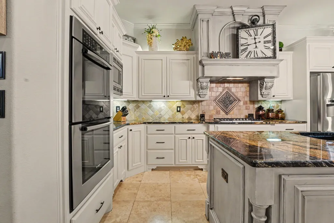
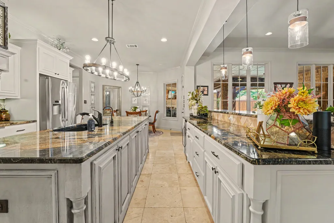
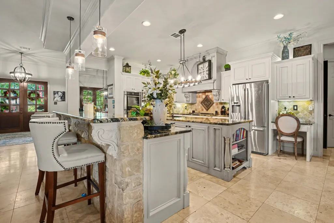
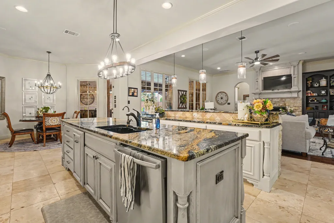
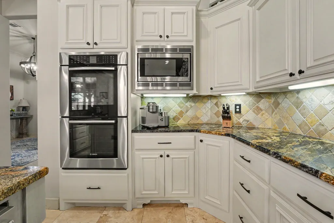
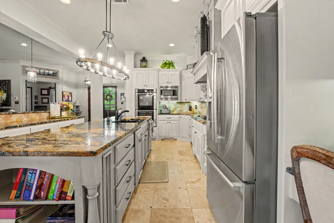
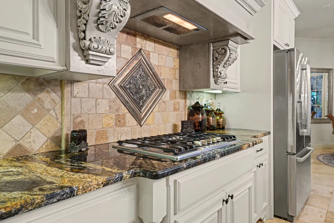
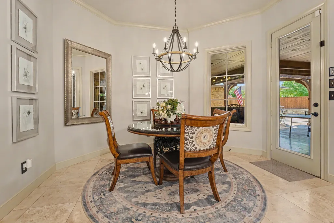
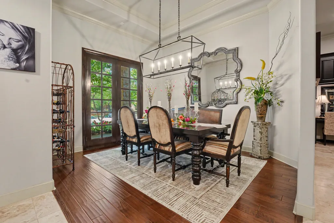
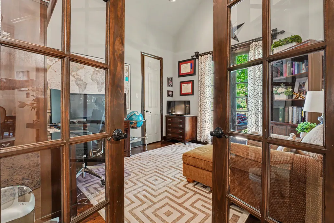
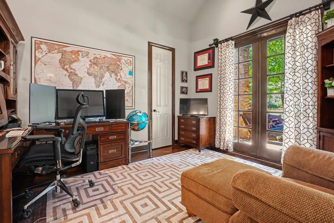

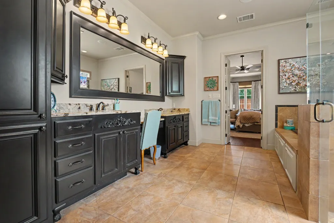
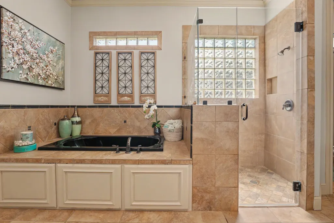
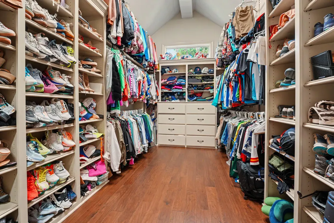
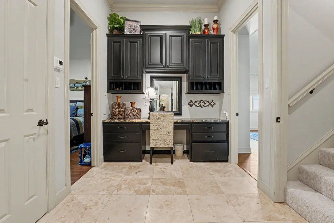
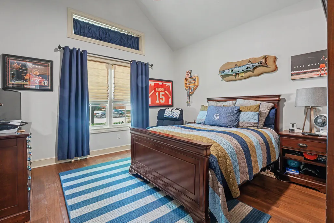
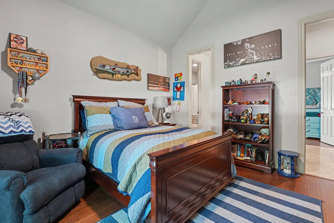
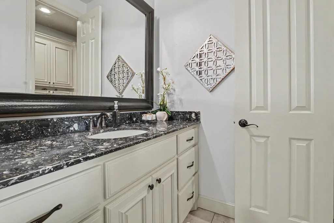
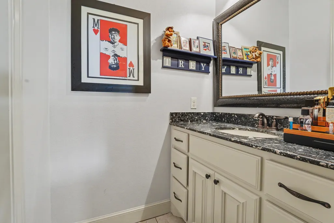
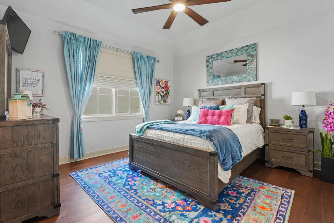
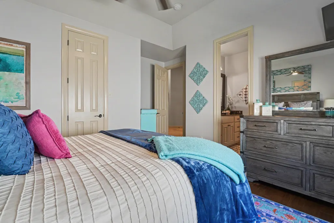
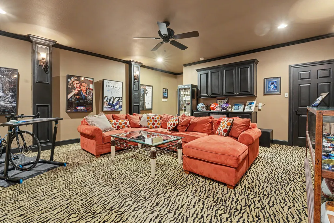
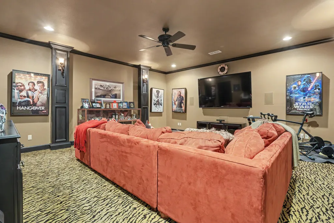
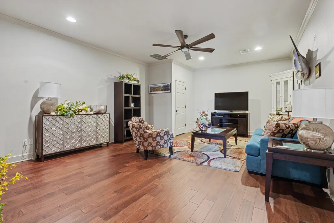
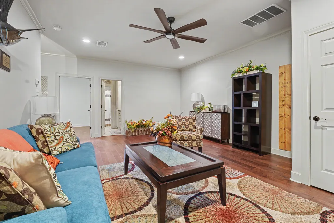
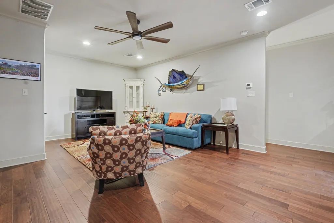
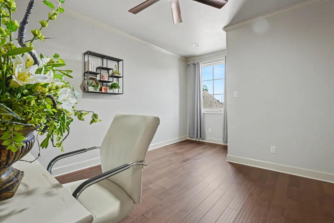
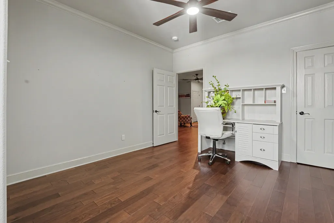
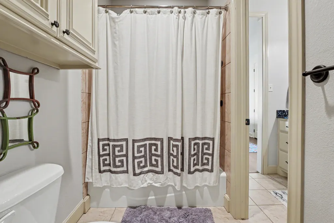
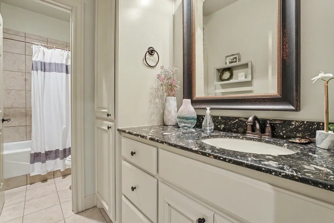
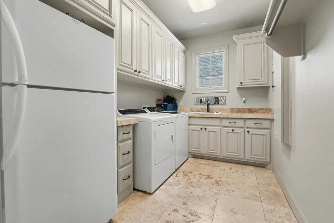
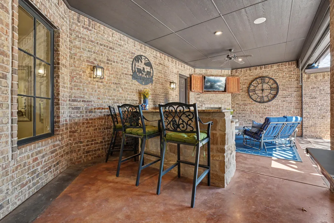
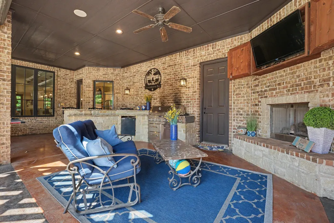
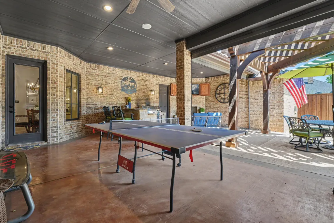
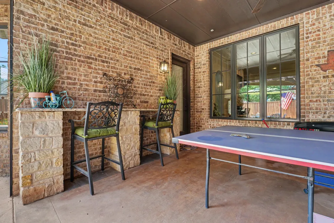
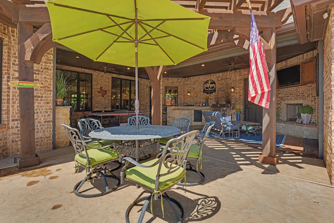
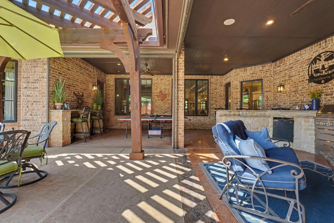
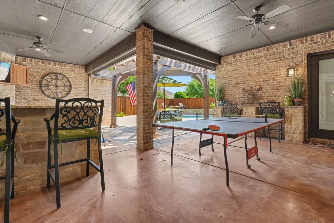
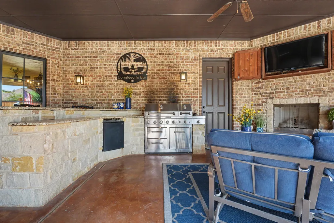
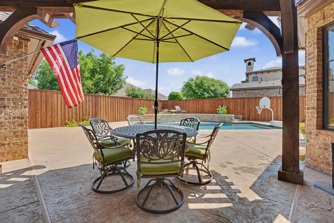
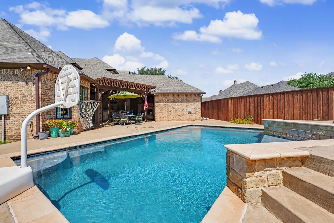
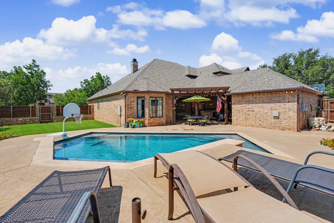
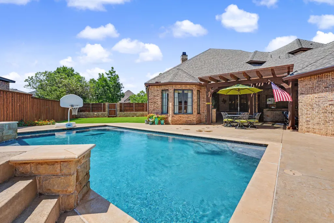
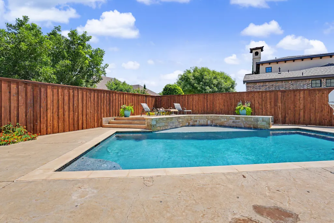
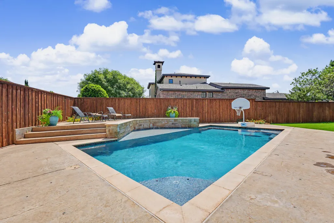
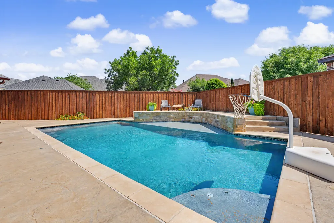
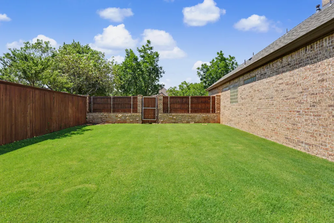
Welcome to 3904 110th Street, an exceptional residence located in the highly sought-after Orchard Park community of Lubbock. Thoughtfully designed with timeless elegance and modern sophistication, this stunning 4-bedroom, 3.5-bath home offers refined living with impeccable attention to detail. From the moment you enter, you'll appreciate the home's spacious layout, quality craftsmanship, and beautifully appointed finishes. Expansive living areas provide an ideal setting for both everyday comfort and elegant entertaining, while the thoughtfully designed floor plan offers privacy and functionality for family and guests alike. Enjoy Movie night in the cozy basement or create an additional play area or entertainment area upstairs along with the 4th bedroom and 3rd full bathroom. The well-appointed kitchen serves as the heart of the home, seamlessly connecting to the main living and dining spaces to create an inviting atmosphere for gatherings of any size. Stainless steel appliances, gas stove top, double ovens, breakfast bar, island, makes this perfect for any occasion. The luxurious primary suite offers a peaceful retreat, complete with a spa-inspired en-suite bath and generous closet space. Three additional bedrooms and thoughtfully designed bathrooms provide exceptional accommodations throughout. A spacious three-car garage offers abundant room for vehicles, storage, and hobbies. You will be so excited to end your day on the very spacious outdoor covered patio where you are covered from the sun and lots of room to BBQ. Make it out to the pool while listening to the sound of the water fixtures to help you relax. There is a grassy area for a trampoline or a swing set. Offering an outstanding combination of elegance, comfort, and location, 3904 110th Street presents a rare opportunity to own a distinguished luxury home in one of Lubbock's most desirable communities. Experience elevated living at its finest. Just a few more things to mention about this home, it has a new HVAC system, a new hot water heater, new hardwood floors upstairs, new light fixtures, ceiling fans and just too many more things to name. Set up your time to view sooner than later.
| Price History | |
|---|---|
| 7/7/2026 | Listed $990,000 |
| 7/22/2026 | 5$950,000 |
General Features
| Sewer | Public Sewer |
|---|---|
| Heating | Central,Natural Gas |
| Cooling | Ceiling Fan(s),Central Air,Electric,Heat Pump |
| Utilities | Electricity Connected,Natural Gas Connected,Sewer Connected,Water Connected |
| Roof | Composition |
| Appliances | Cooktop,Dishwasher,Disposal,Double Oven,Exhaust Fan,Gas Cooktop,Instant Hot Water,Microwave,Range Hood,Stainless Steel Appliance(s),Warming Drawer,Wine Refrigerator |
| Garage Spaces | 3.0 |
| Patio/Porch Features | Covered,Front Porch,Patio,Rear Porch |
| Architectural Style | Traditional |
| Pool Features | Gas Heat,Gunite,Heated,In Ground,Outdoor Pool,Salt Water |
| Security Features | Smoke Detector(s) |
| Construction Materials | Brick,Stone |
| Year Built | 2009 |
| Property Subtype | Single Family Residence |
| Community Features | None |
| County | Lubbock |
| New Construction | No |
| Property Type | Residential |
| HOA | No |
| Attached Garage | Yes |
| Garage Y/N | Yes |
| Total Rooms | 10 |
| Full Baths | 3 |
| Status | Active |
| City | Lubbock |
| Senior Community Y/N | No |
| High School District | Lubbock-Cooper ISD |
| MLS Area | 7 |
| Lot Size Units | Acres |
| Lot Size Square Feet | 14449.0 |
| Carport Y/N | No |
| Property Attached Y/N | No |
| Tax Annual Amount | 13651.0 |
| Home Warranty Y/N | No |
| Lease Renewal Y/N | No |
| MLS Area Minor | 7 |
| Additional Parcels Y/N | No |
| Rent Control Y/N | No |
| Standard Status | Active |
| Occupancy Type | Owner |
| MobileHomeRemainsYN | No |
| Legal Description | Orchard Park L 133 |
| Sewer_co_Public_sp_Sewer | True |
| Heating_co_Central | True |
Interior Features
| Interior Amenities | Bookcases,Breakfast Bar,Ceiling Fan(s),Crown Molding,Double Vanity,Eat-in Kitchen,Entrance Foyer,Granite Counters,High Ceilings,Kitchen Island,Open Floorplan,Pantry,Recessed Lighting,Soaking Tub,Stor |
|---|---|
| Basement | Finished |
| Flooring | Ceramic Tile,Hardwood |
| Total Fireplaces | 2 |
| Fireplace Features | Gas Log,Living Room,Outside |
| Basement (Y/N) | Yes |
| Air Conditioning Y/N | Yes |
| Heating Y/N | Yes |
| Window Features | Insulated Windows,Storm Window(s),Window Coverings |
| Fireplace Y/N | Yes |
| Above Grade Finished Area | 4493.0 |
| Laundry Features | Electric Dryer Hookup,Laundry Room,Sink,Washer Hookup |
| Total Bedrooms | 4 |
| LivingAreaSource | Public Records |
| Above Grade Finished Area Source | Public Records |
| Total Baths | 4 |
Exterior Features
| Exterior Amenities | Barbecue,Built-in Barbecue,Gas Grill,Lighting,Outdoor Grill,Private Yard,Other |
|---|---|
| Fencing | Back Yard,Fenced,Wood |
| Parking Features | Attached,Garage |
| Lot Features | Back Yard,Cul-De-Sac,Front Yard,Landscaped,Sprinklers In Front,Sprinklers In Rear |
| Water Source | Public |
| Lot Size Area | 0.33 |
| Foundation Details | Slab |
| Spa | No |
| Building Area Total | 4493.0 |
| Lot Size Acres | 0.33 |
| Road Surface Type | Alley Paved,Paved |
| Lot Size Source | Public Records |
| Waterfront Y/N | No |
| Road Frontage Type | Alley,City Street |
| Horse Y/N | No |
| Exterior_sp_Features_co_Outdoor_sp_Grill | True |
Amenities
- Foreclosure
- Views
- Short Sale
- New Construction
- Adult 55+
- Lease To Own
- No HOA Fees
- Furnished
- Primary On Main
- Air Conditioning
- Seller Finance
- Green
- Fixer Upper
- Horse
- Golf
- Fireplace
- Deck
- Garage
- Basement
- Pool
Property vs Single Family Average in 79423
Price
Taxes
Year Built
Visits

