
Price Reduction - Primary on Main
Address
3904 113th Street, Lubbock, TX
Price
$ 1,295,000
Property Attributes
- MLS#202607739
- TypeSingle Family
- Listing Status Active
- CountyLUBBOCK
- CityLubbock
- Area7
- Neighborhood724
- Zip79423
- StyleSingle Family Residence
- Year Built2014
- Taxes$ 17021
- Price$ 1,295,000
- Bedrooms4
- Full Bathrooms4
- Half Bathrooms1
- Sqr Footage5299
- Lot Size0.32 Acres
Data Source:
Lubbock MLS (LARMLS)
Property Description
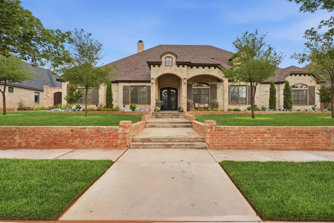
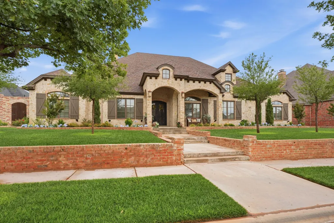
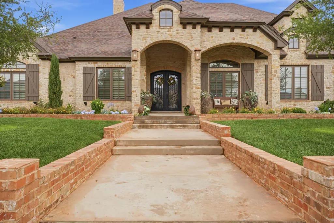
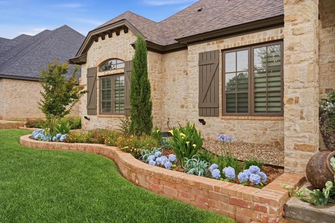
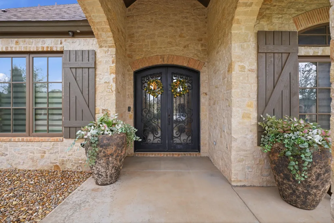
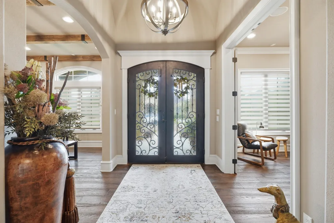
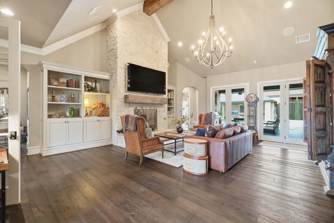
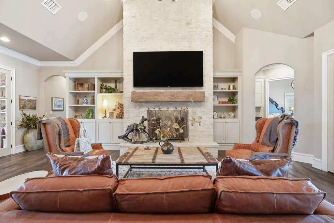
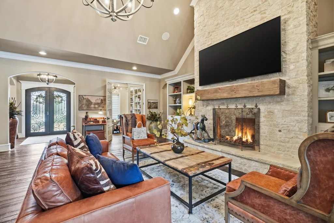
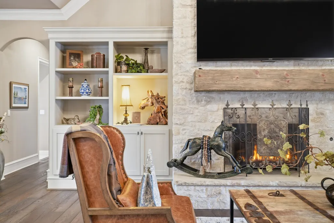
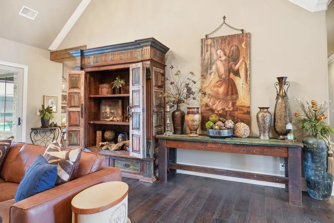
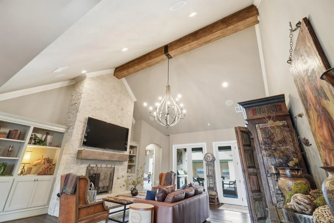
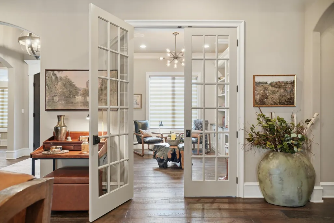
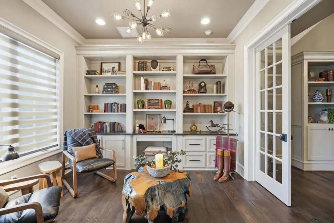
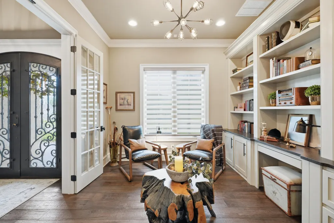
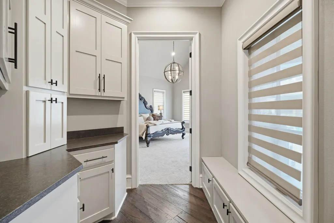
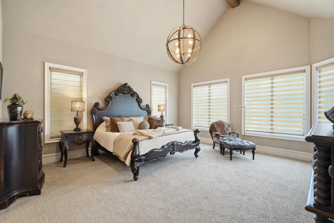
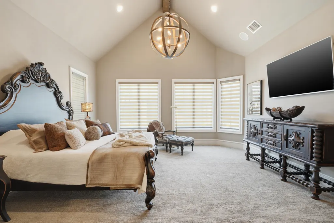
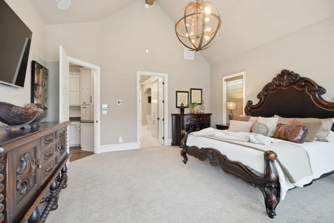
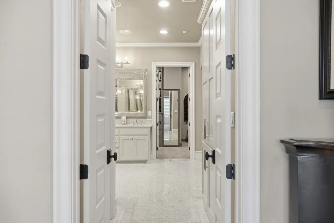
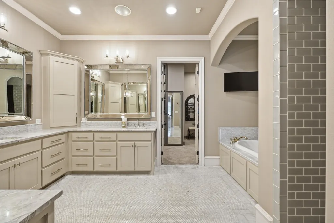
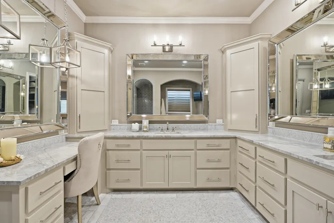
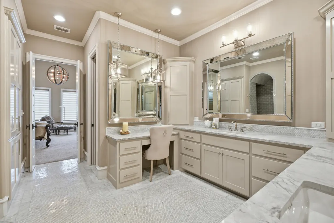
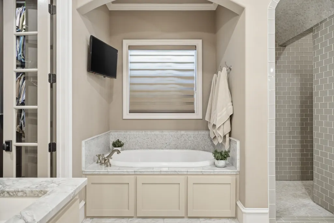
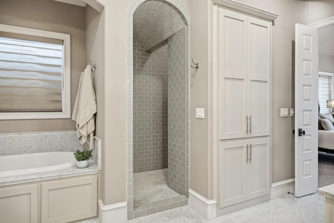
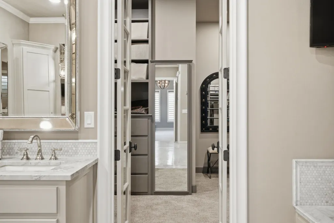
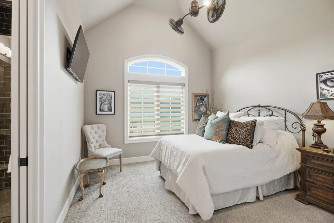
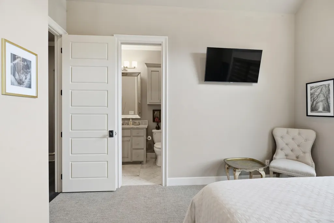
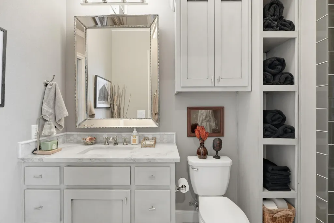
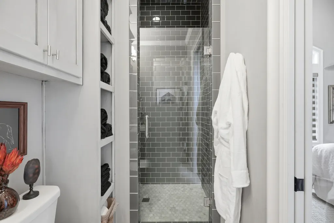
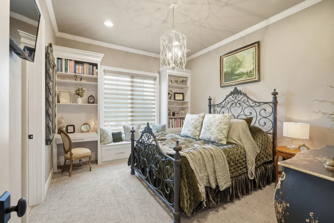
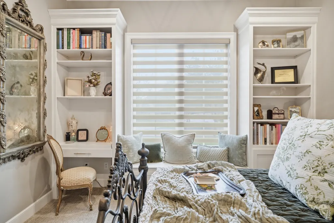
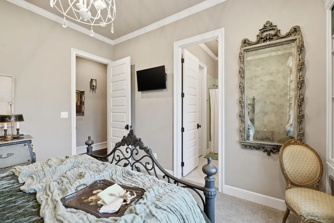
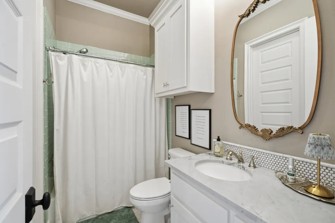
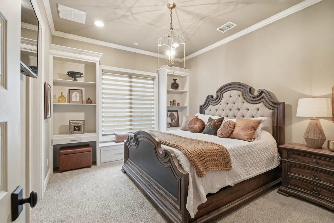
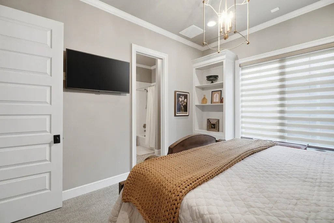
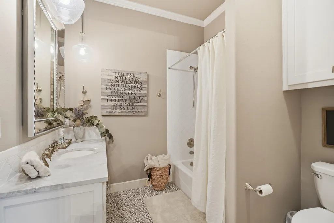
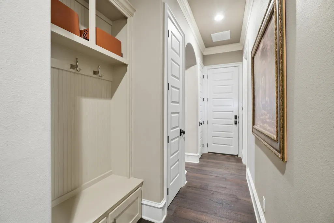
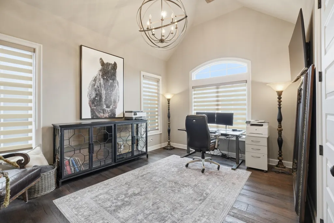
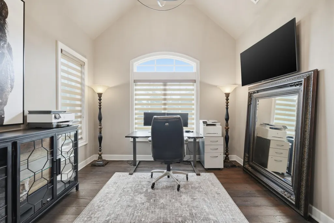
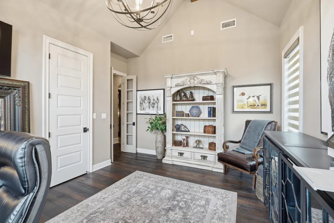
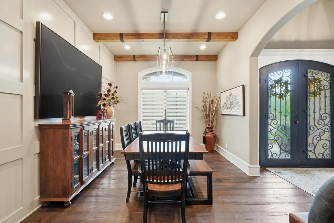
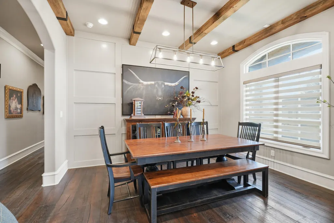
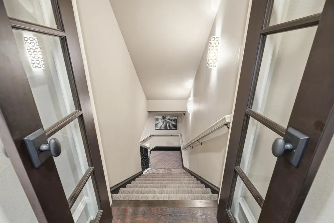
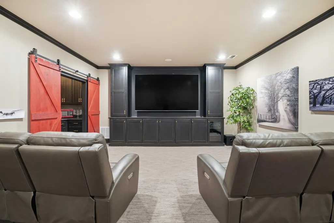
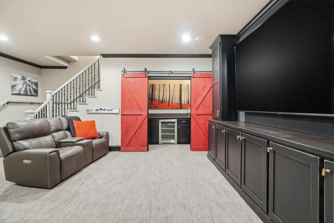
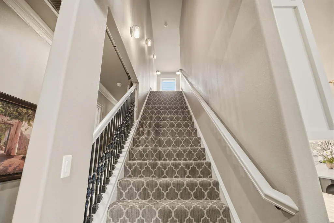
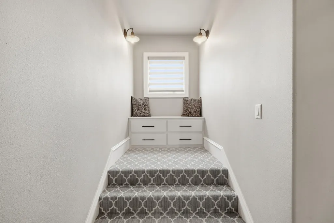
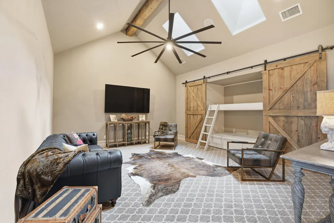
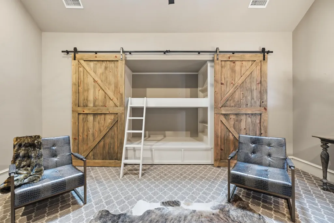
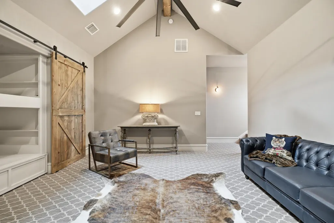
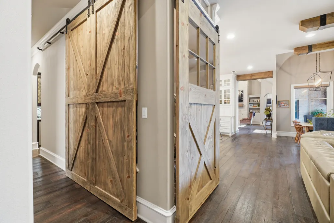
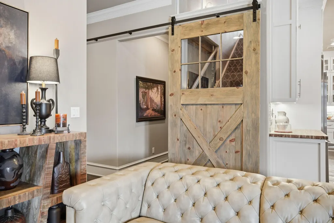
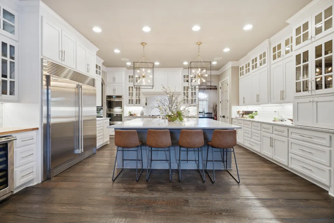
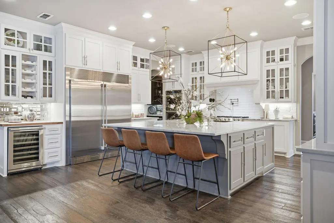
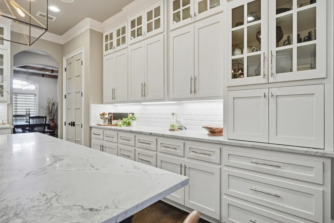
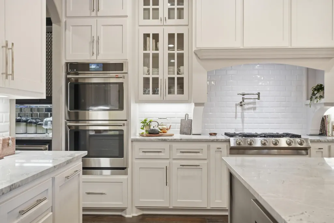
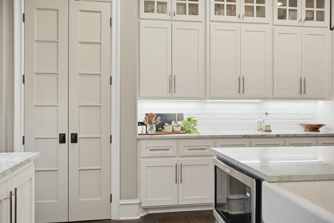
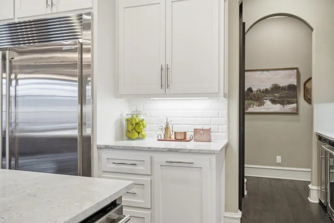
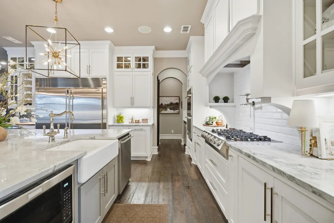
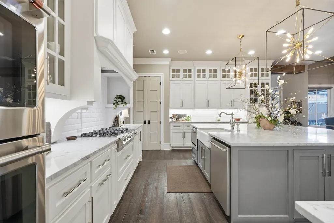
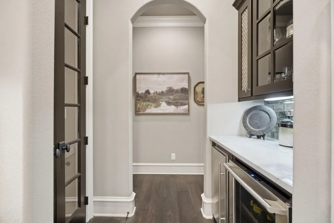
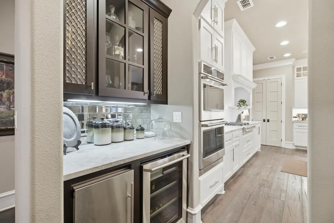
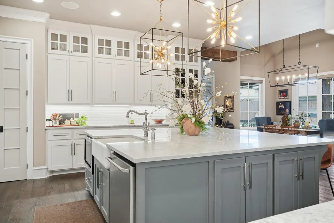
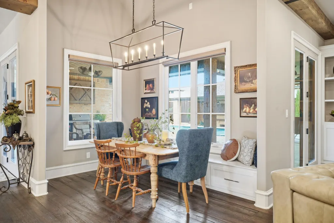
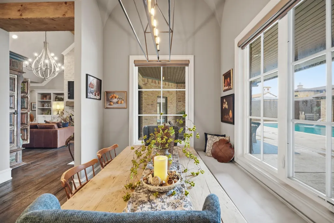
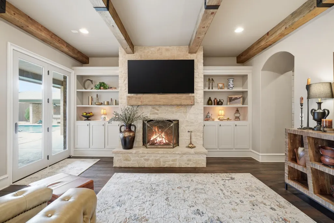
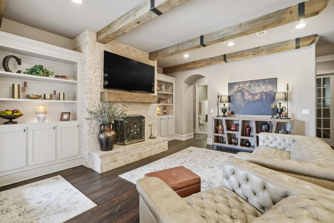
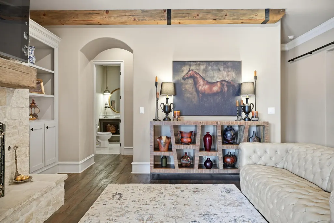
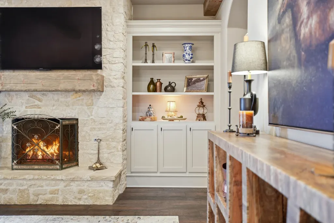
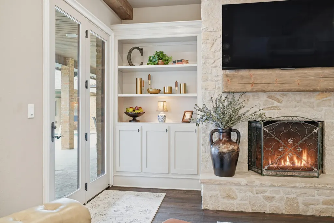
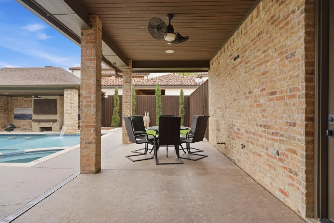
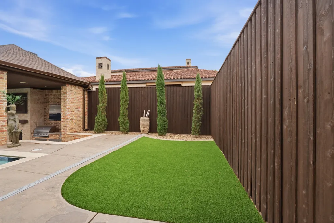
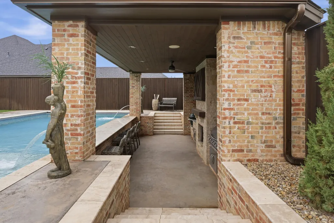
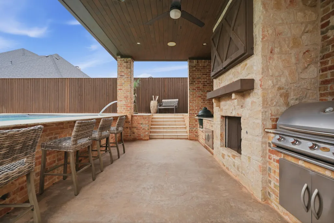
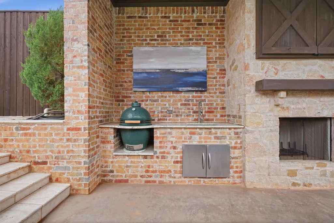
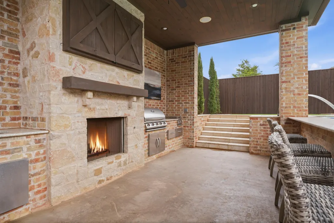
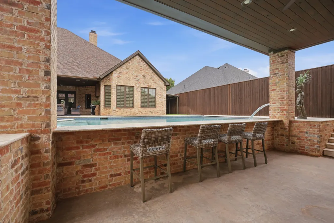
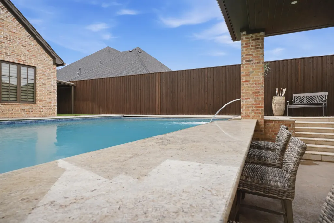
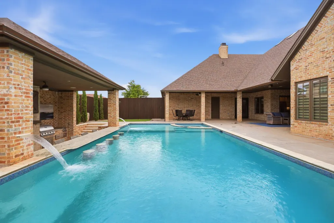
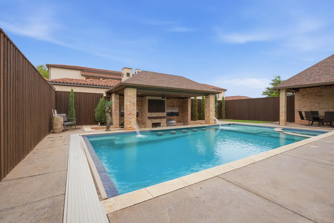
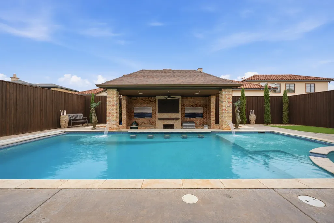
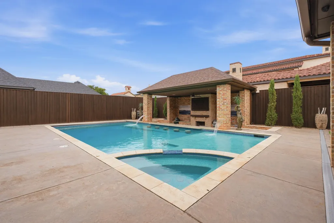
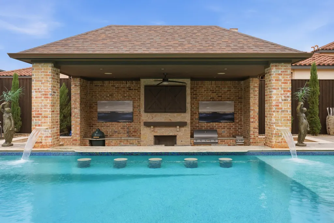
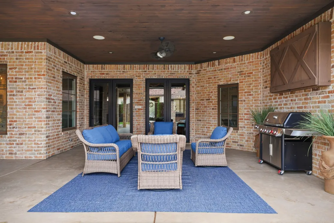
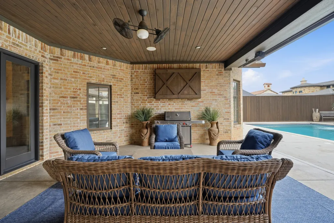
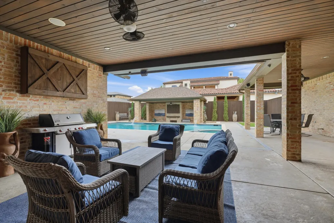
Experience Orchard Park luxury living at its finest in this extraordinary custom residence located within the highly acclaimed Cooper School District. Thoughtfully designed with both elegance and functionality in mind, this remarkable home offers 4 spacious bedrooms, 4.5 bathrooms, and an impressive floor plan that perfectly balances everyday comfort with grand-scale entertaining. The main level features all four bedrooms, providing convenience and privacy, along with a dedicated office and a versatile flex room that can easily serve as a second office, home gym, playroom, or creative space. Rich architectural details, soaring ceilings, and upscale finishes create an atmosphere of timeless sophistication throughout. Formal living and dining rooms offer the perfect setting for hosting guests, while two additional living spaces and a bright breakfast area provide inviting spaces for gathering with family and friends. Upstairs, you'll find a spacious game room ideal for recreation and relaxation, while the finished basement has been transformed into a private home theater, creating the ultimate movie-night experience without ever leaving home. Step outside into your own private resort-style retreat. The stunning pool is the centerpiece of the backyard oasis, complete with a swim-up bar, in-water seating, and plenty of space to unwind under the Texas sky. Entertain effortlessly with the fully equipped outdoor kitchen, covered patio, and cozy outdoor fireplace, creating the perfect backdrop for everything from intimate evenings to large gatherings. Additional highlights include a three-car garage with epoxy floors, 6" gutters, a 10x40 metal awning on the west side of the home, new paint, a new double oven, new turf in the backyard, and window coverings throughout! Combining luxury, comfort, and exceptional amenities, this one-of-a-kind property offers a lifestyle that is truly unmatched.
| Elementary School | Middle School | High School |
|---|---|---|
| Lubbock-Cooper Central Elementary School | Lubbock-Cooper Bush Middle School | Cooper High School |
| Price History | |
|---|---|
| 6/8/2026 | Listed $1,449,000 |
| 6/30/2026 | 4$1,395,000 |
| 7/17/2026 | 4$1,349,000 |
| 7/31/2026 | 5$1,295,000 |
General Features
| Sewer | Public Sewer |
|---|---|
| Heating | Central |
| Cooling | Ceiling Fan(s),Central Air,Multi Units,Zoned |
| Utilities | Cable Connected,Electricity Connected,Natural Gas Connected,Sewer Connected,Water Connected |
| Roof | Composition |
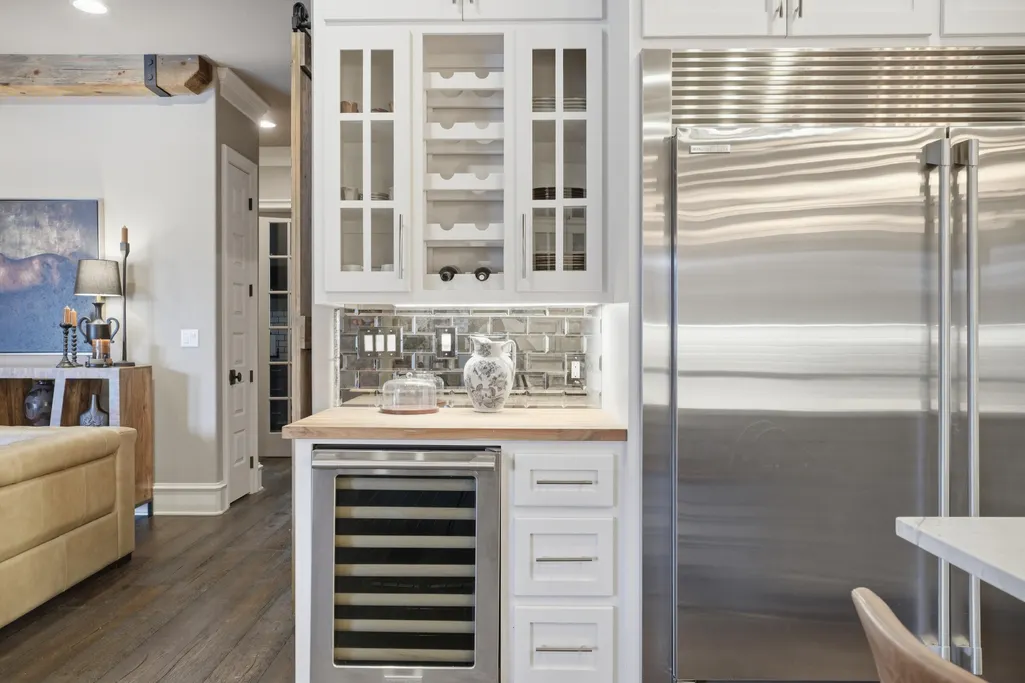
| Appliances | Built-In Refrigerator,Dishwasher,Disposal,Double Oven,Gas Cooktop,Microwave,Range Hood,Smart Appliance(s),Stainless Steel Appliance(s),Wine Refrigerator |
| HOA Fee | 1100.0 |
| Garage Spaces | 3.0 |
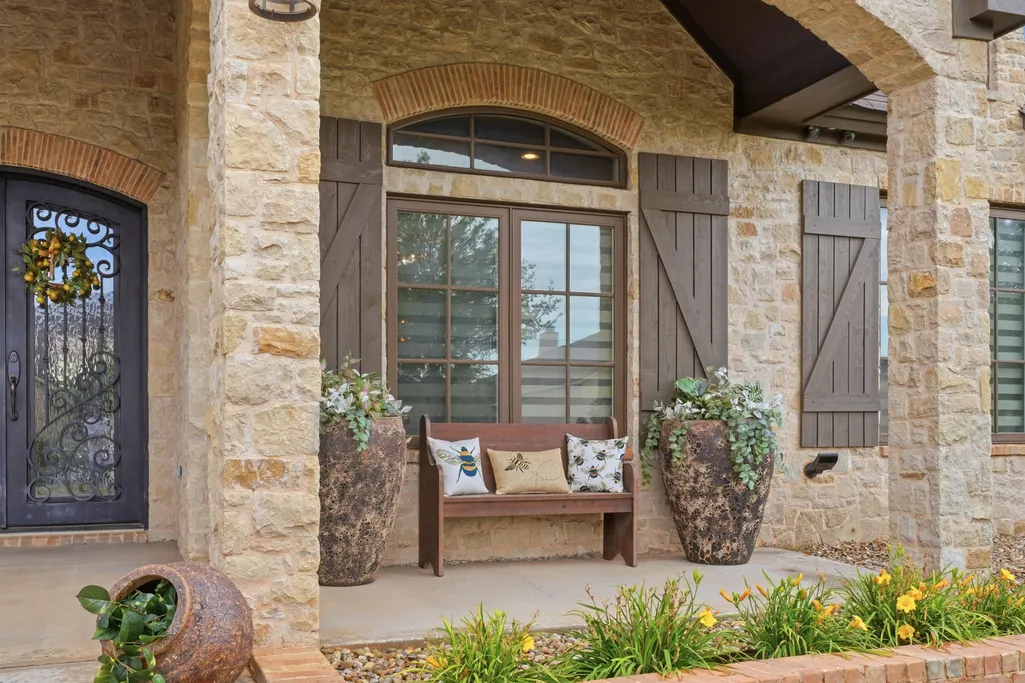
| Patio/Porch Features | Front Porch,Rear Porch |
| Pool Features | Heated,In Ground,Outdoor Pool,Pool Cover |
| Security Features | Security System Leased,Smoke Detector(s) |
| Construction Materials | Brick |
| Year Built | 2014 |
| Property Subtype | Single Family Residence |
| Community Features | Sidewalks,Street Lights |
| Assoc Fee Paid Per | Annually |
| County | Lubbock |
| New Construction | No |
| Property Type | Residential |
| Association Amenities | Management |
| HOA | Yes |
| Attached Garage | Yes |
| Garage Y/N | Yes |
| Full Baths | 4 |
| Status | Active |
| Directions | GPS Will take you there. |
| High School | Cooper |
| City | Lubbock |
| Senior Community Y/N | No |
| High School District | Lubbock-Cooper ISD |
| MLS Area | 7 |
| Lot Size Units | Acres |
| Lot Size Square Feet | 13910.0 |
| Carport Y/N | No |
| Elementary School | Lubbock-Cooper Central |
| Property Attached Y/N | No |
| Tax Annual Amount | 17021.0 |
| Home Warranty Y/N | No |
| Middle/Junior High School | Lubbock-Cooper Bush |
| Lease Renewal Y/N | No |
| MLS Area Minor | 7 |
| Additional Parcels Y/N | No |
| Rent Control Y/N | No |
| Standard Status | Active |
| Occupancy Type | Owner |
| MobileHomeRemainsYN | No |
| Legal Description | Orchard Park L 209 |
| Sewer_co_Public_sp_Sewer | True |
| Heating_co_Central | True |
Interior Features
| Interior Amenities | Bookcases,Built-in Features,Ceiling Fan(s),Crown Molding,Double Vanity,Eat-in Kitchen,Entrance Foyer,High Ceilings,His and Hers Closets,Kitchen Island,Open Floorplan,Primary Downstairs,Quartz Counter |
|---|---|
| Basement | Finished |
| Flooring | Carpet,Tile,Wood |
| Total Fireplaces | 3 |
| Fireplace Features | Den,Gas Starter,Living Room,Outside |
| Total Stories | 1 |
| Basement (Y/N) | Yes |
| Air Conditioning Y/N | Yes |
| Heating Y/N | Yes |
| Window Features | Window Coverings |
| Fireplace Y/N | Yes |
| Above Grade Finished Area | 4844.0 |
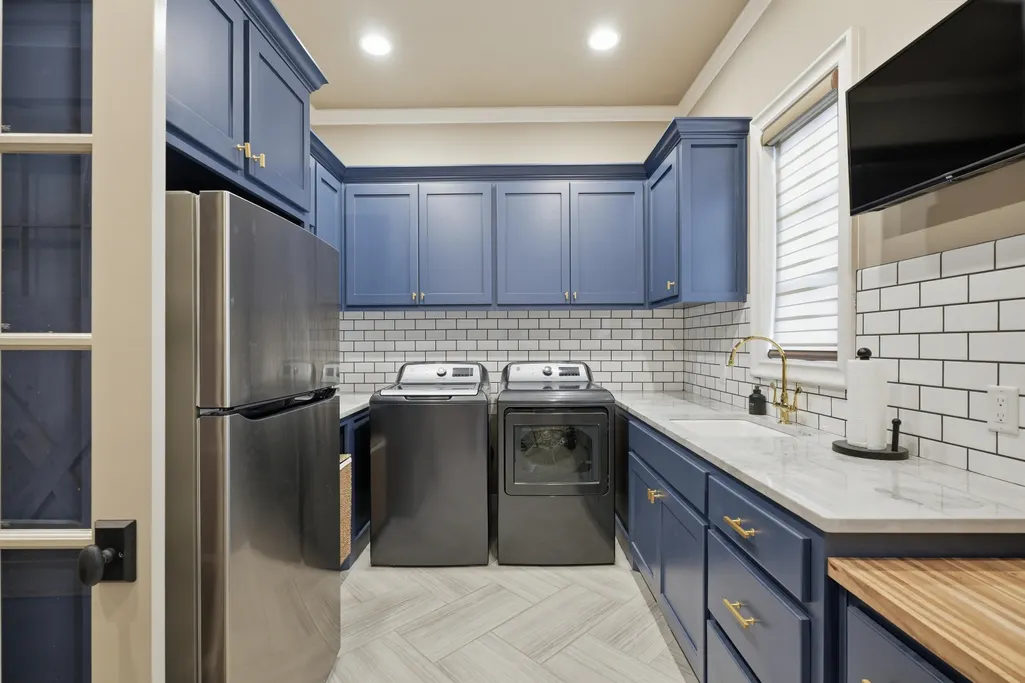
| Laundry Features | Electric Dryer Hookup,Laundry Room,Main Level,Washer Hookup |
| Total Bedrooms | 4 |
| Below Grade Finished Area | 455.0 |
| LivingAreaSource | Other |
| Above Grade Finished Area Source | Other |
| Total Baths | 5 |
Exterior Features
| Exterior Amenities | Lighting,Outdoor Grill,Outdoor Kitchen,Private Yard,Rain Gutters |
|---|---|
| Fencing | Back Yard,Privacy |
| Parking Features | Attached,Driveway,Garage,Garage Door Opener,Garage Faces Rear |
| Lot Features | Back Yard,City Lot,Front Yard,Interior Lot,Landscaped,Sprinklers In Front |
| Water Source | Public,Well |
| Lot Size Area | 0.32 |
| Foundation Details | Slab |
| Spa | No |
| Building Area Total | 5299.0 |
| Lot Size Acres | 0.32 |
| Road Surface Type | All Weather,Alley Paved |
| Lot Size Source | Public Records |
| Waterfront Y/N | No |
| Road Frontage Type | City Street |
| Other Equipment | Home Theater |
| Horse Y/N | No |
| Exterior_sp_Features_co_Outdoor_sp_Grill | True |
Amenities
- Foreclosure
- Views
- Short Sale
- New Construction
- Adult 55+
- Lease To Own
- No HOA Fees
- Furnished
- Primary On Main
- Air Conditioning
- Seller Finance
- Green
- Fixer Upper
- Horse
- Golf
- Fireplace
- Deck
- Garage
- Basement
- Pool
Property vs Single Family Average in 79423
Price
Taxes
Year Built
Visits

