
Price Reduction - Eco Friendly
Address
401 E 8th Street, Sundown, TX
Price
$ 135,000
Property Attributes
- MLS#202609048
- TypeSingle Family
- Listing Status Active
- CountyHOCKLEY
- CitySundown
- AreaHockley County
- Neighborhood3101 Anton
- Zip79372
- StyleRanch,Traditional
- Year Built1981
- Taxes$ 2980
- Price$ 135,000
- Bedrooms2
- Full Bathrooms2
- Half Bathrooms0
- Sqr Footage1485
- Lot Size0.18 Acres
Data Source:
Lubbock MLS (LARMLS)
Property Description
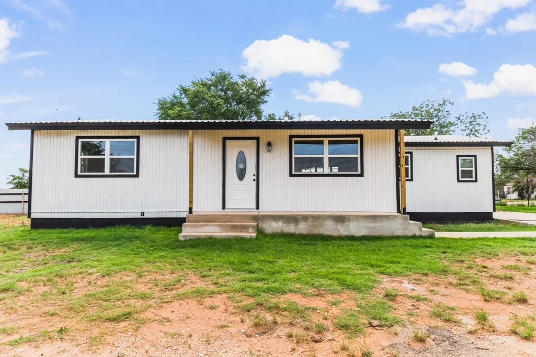
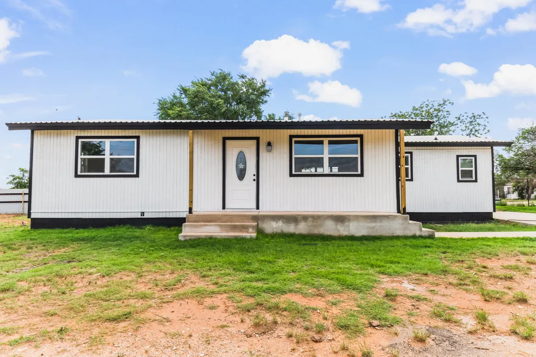
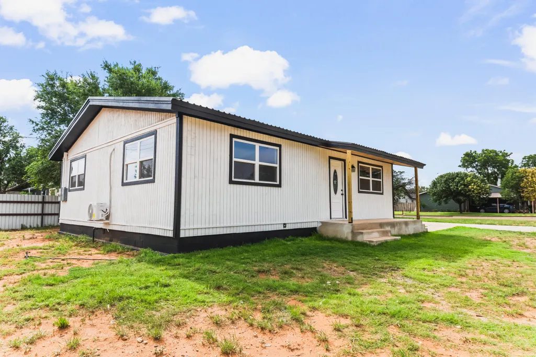
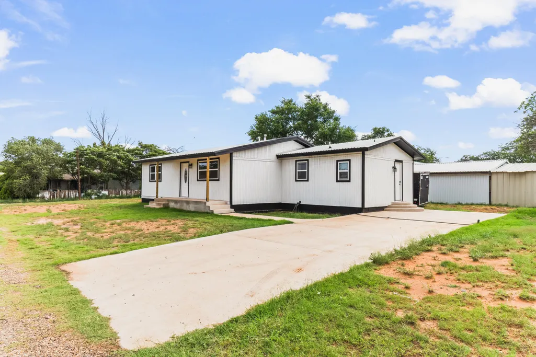
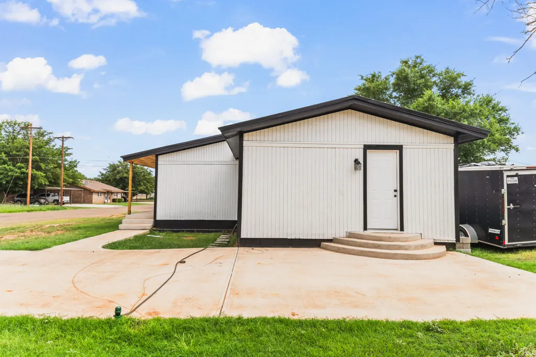
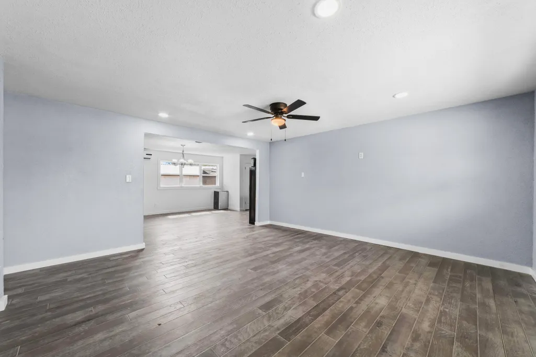
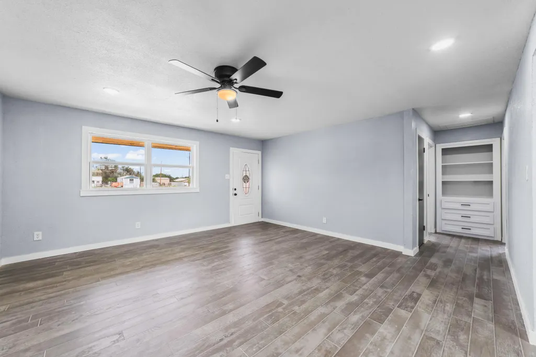
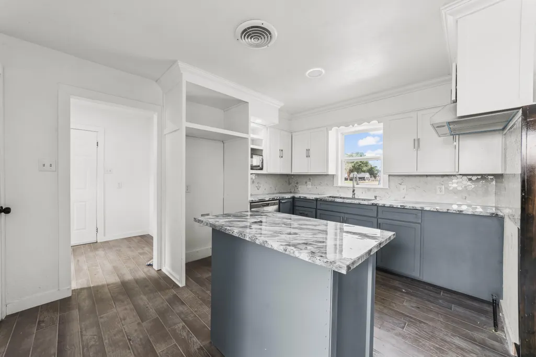
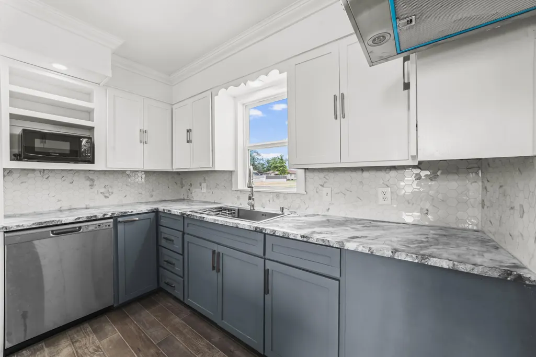
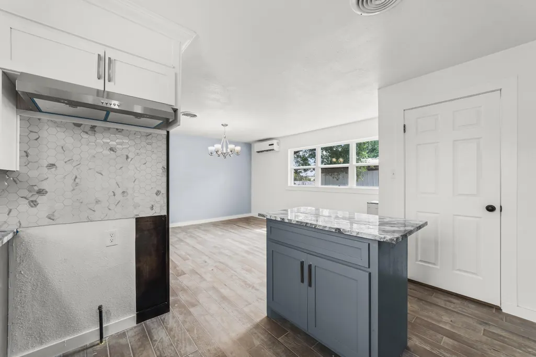
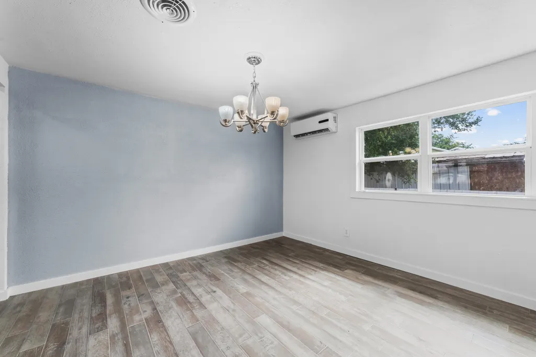
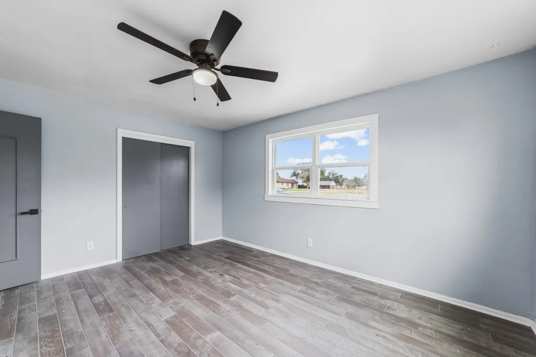
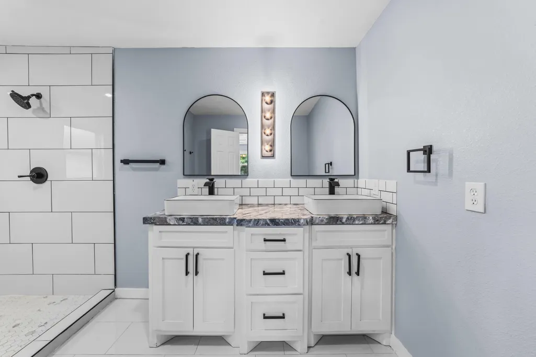
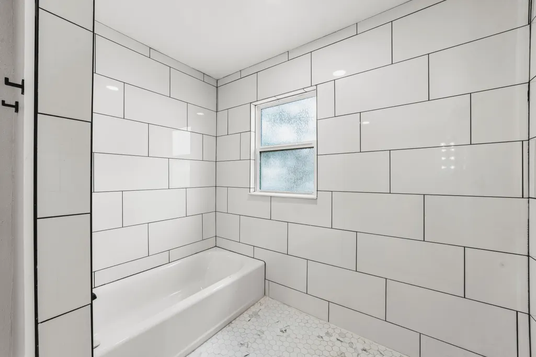
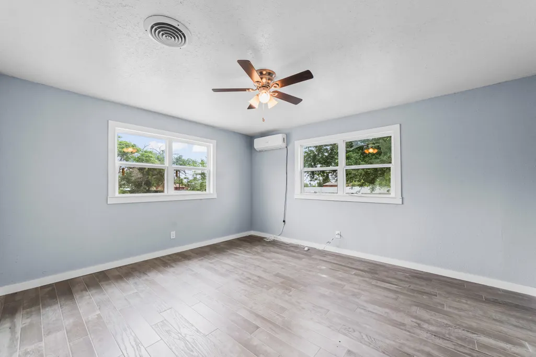
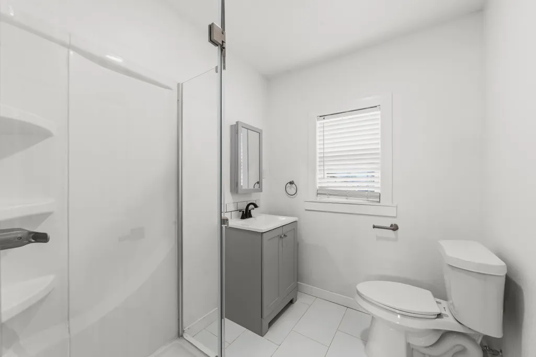
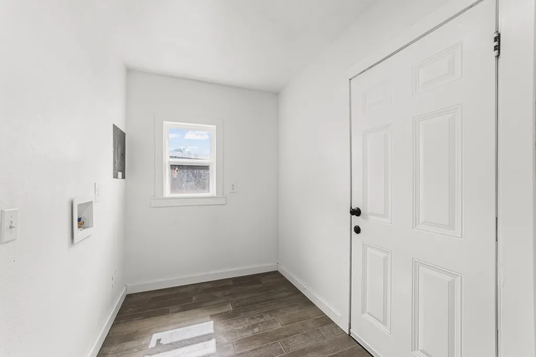
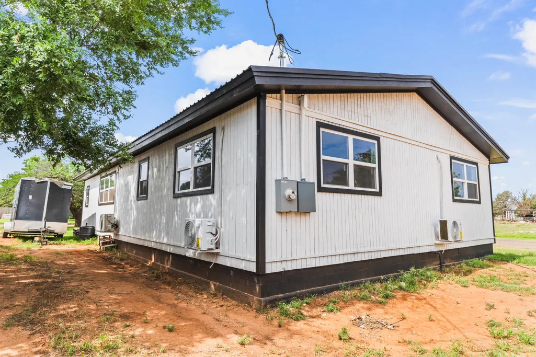
Completely renovated from top to bottom, this beautifully updated home in Sundown offers the perfect blend of modern finishes, thoughtful upgrades, and long-term peace of mind. Step inside to engineered wood flooring, real wood baseboards, and an inviting living space featuring dimmable lighting that creates the perfect ambiance for relaxing or entertaining. The kitchen is finished with custom epoxy countertops, while the updated bathrooms continue the home's fresh, contemporary feel, including dimmable lighting in the primary bath. Behind the walls, nearly every major system has been improved with new plumbing throughout, overflow water protection, a new exterior breaker box with room for future expansion, and a 16-inch footer designed for added stability. Energy efficiency was also a priority with vinyl windows filled with Argon gas for enhanced insulation. Comfort is effortless year-round thanks to a powerful 2-ton mini split system capable of heating and cooling the entire home, complemented by WiFi-enabled bedroom units for added comfort during the hottest summer days and coldest winter nights, all controllable from your mobile device. The electric water heater is already plumbed for natural gas if desired, and the hallway closet has plumbing in place should a future owner choose to install central HVAC. Automatic exterior lighting adds both convenience and security, making this move-in ready home as functional as it is beautiful. If you're looking for a home where the major updates have already been done, this one is ready to welcome you home.
| Elementary School | Middle School | High School |
|---|---|---|
| Anton Elementary School | Anton Middle School | Anton High School |
| Price History | |
|---|---|
| 7/2/2026 | Listed $140,000 |
| 7/27/2026 | 4$135,000 |
General Features
| Sewer | Public Sewer |
|---|---|
| Heating | Electric |
| Cooling | Ceiling Fan(s),Electric |
| Utilities | Electricity Available,Electricity Connected,Natural Gas Available,Natural Gas Connected,Water Available,Water Connected |
| Roof | Metal |
| Appliances | Dishwasher,Range |
| Patio/Porch Features | Front Porch |
| Architectural Style | Ranch,Traditional |
| Security Features | Carbon Monoxide Detector(s),Security Lights,Smoke Detector(s) |
| Construction Materials | Other |
| Year Built | 1981 |
| Property Subtype | Single Family Residence |
| Community Features | Curbs,Street Lights |
| County | Hockley |
| New Construction | No |
| Property Type | Residential |
| HOA | No |
| Attached Garage | No |
| Garage Y/N | No |
| Full Baths | 2 |
| Status | Active |
| High School | Anton |
| City | Sundown |
| Senior Community Y/N | No |
| High School District | Anton ISD |
| Zoning Description | Single Family |
| MLS Area | Hockley County |
| Lot Size Units | Acres |
| Lot Size Square Feet | 7797.0 |
| Carport Y/N | No |
| Elementary School | Anton |
| Property Attached Y/N | No |
| Tax Annual Amount | 2980.0 |
| Home Warranty Y/N | No |
| Middle/Junior High School | Anton |
| Property Condition | Updated/Remodeled |
| Lease Renewal Y/N | No |
| MLS Area Minor | Hockley County |
| Additional Parcels Y/N | No |
| Rent Control Y/N | No |
| Standard Status | Active |
| Occupancy Type | Vacant |
| MobileHomeRemainsYN | No |
| Legal Description | School Sundown,Block 32,Lot 10 & Lot 11 W/6' |
| Sewer_co_Public_sp_Sewer | True |
| Utilities_co_Electricity_sp_Available | True |
| Utilities_co_Natural_sp_Gas_sp_Available | True |
Interior Features
| Interior Amenities | Built-in Features,Ceiling Fan(s),Double Vanity,Eat-in Kitchen,Kitchen Island,Open Floorplan |
|---|---|
| Flooring | Engineered Hardwood |
| Total Stories | 1 |
| Basement (Y/N) | No |
| Air Conditioning Y/N | Yes |
| Heating Y/N | Yes |
| Window Features | Blinds |
| Fireplace Y/N | No |
| Above Grade Finished Area | 1485.0 |
| Laundry Features | Laundry Room |
| Total Bedrooms | 2 |
| LivingAreaSource | Public Records |
| Above Grade Finished Area Source | Public Records |
| Total Baths | 2 |
Exterior Features
| Exterior Amenities | Lighting,Private Entrance,Private Yard |
|---|---|
| Fencing | None |
| Parking Features | Concrete,Driveway,Paved |
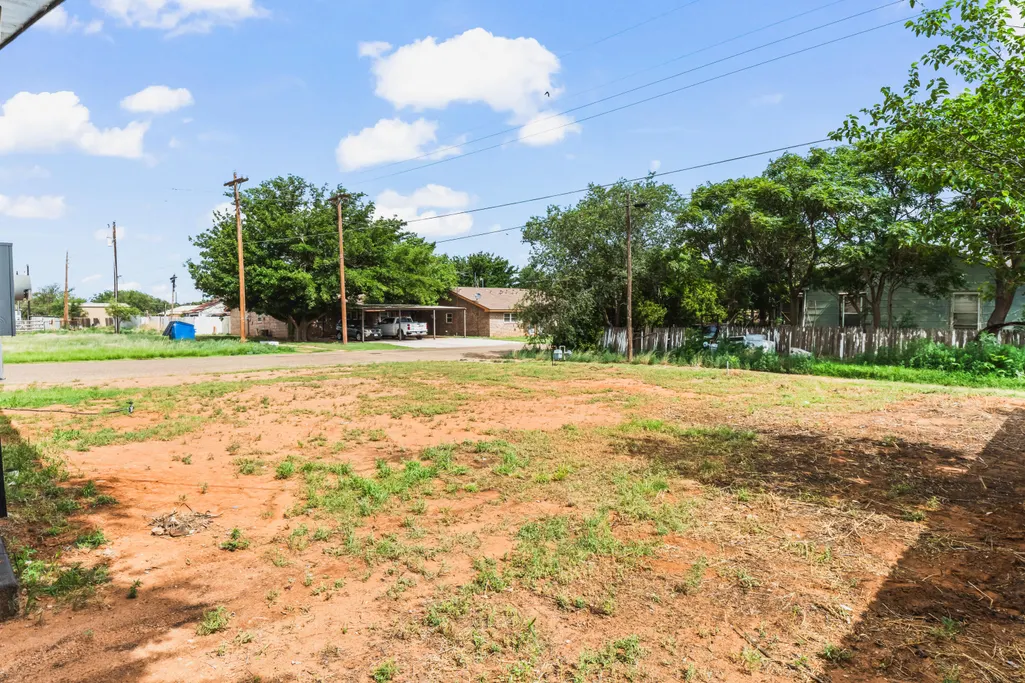
| Lot Features | Back Yard,City Lot,Cleared,Corner Lot,Front Yard,Paved,Level |
| Water Source | Public |
| Lot Size Area | 0.18 |
| Foundation Details | Pillar/Post/Pier |
| Spa | No |
| Building Area Total | 1485.0 |
| Lot Size Acres | 0.18 |
| Road Surface Type | All Weather,Paved |
| Lot Size Source | Public Records |
| Waterfront Y/N | No |
| Road Frontage Type | City Street |
| Horse Y/N | No |
Amenities
- Foreclosure
- Views
- Short Sale
- New Construction
- Adult 55+
- Lease To Own
- No HOA Fees
- Furnished
- Primary On Main
- Air Conditioning
- Seller Finance
- Green
- Fixer Upper
- Horse
- Golf
- Fireplace
- Deck
- Garage
- Basement
- Pool
Property vs Single Family Average in 79372
Price
Taxes
Year Built
Visits

