
New Construction
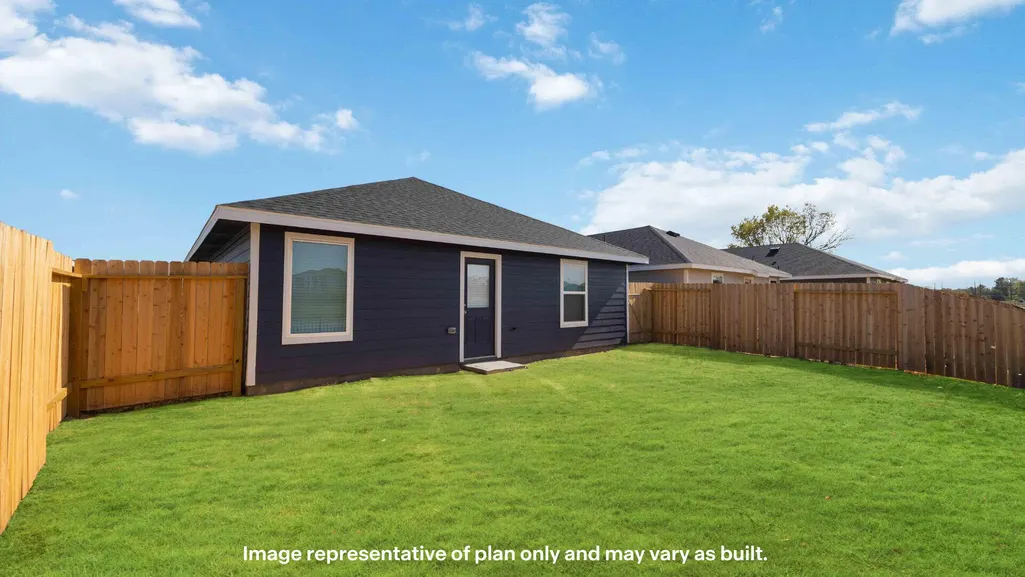
Address
7441 10th Street, Lubbock, TX
Price
$ 217,490
Property Attributes
- MLS#202609034
- TypeSingle Family
- Listing Status Active
- CountyLUBBOCK
- CityLubbock
- Area8
- Neighborhood806
- Zip79416
- StyleSingle Family Residence
- Year Built2026
- Taxes$ 3012
- Price$ 217,490
- Bedrooms3
- Full Bathrooms2
- Half Bathrooms0
- Sqr Footage1481
- Lot Size0.11 Acres
Data Source:
Lubbock MLS (LARMLS)
Property Description
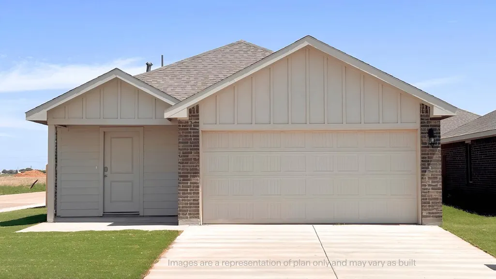
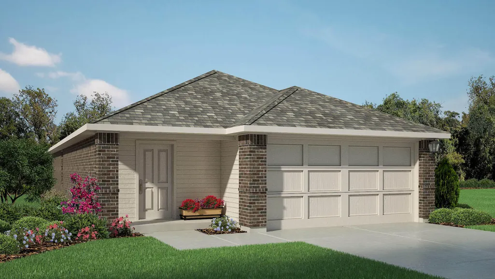
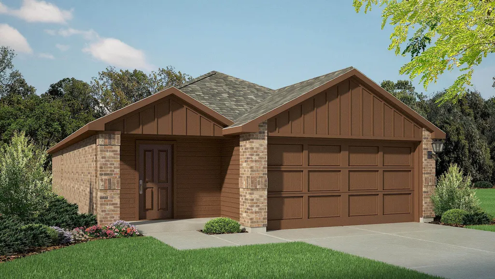
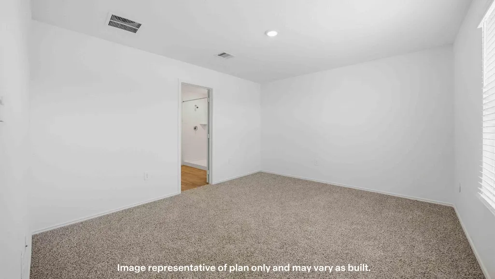
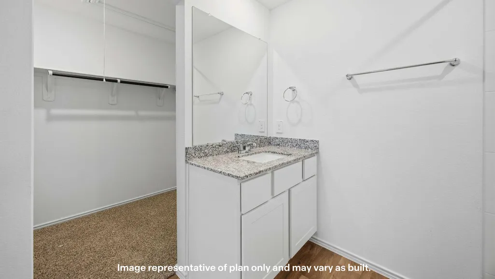
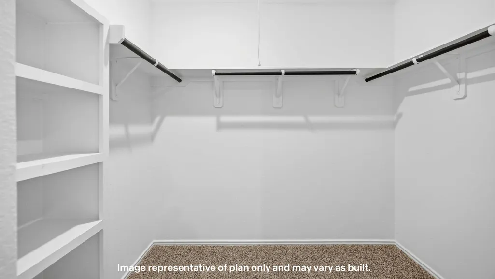
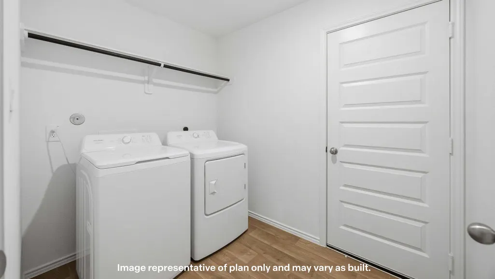
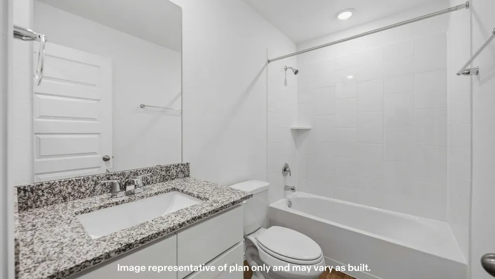
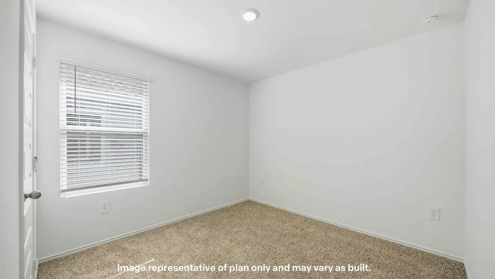
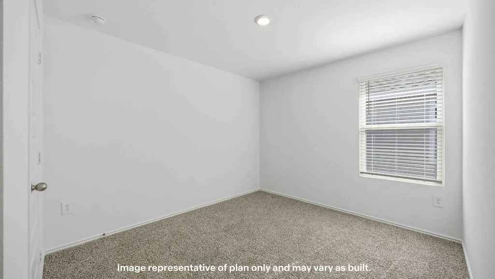
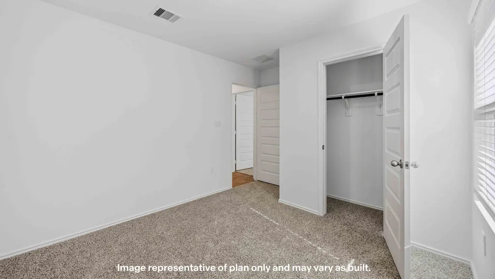
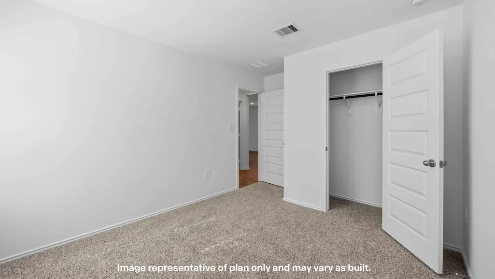
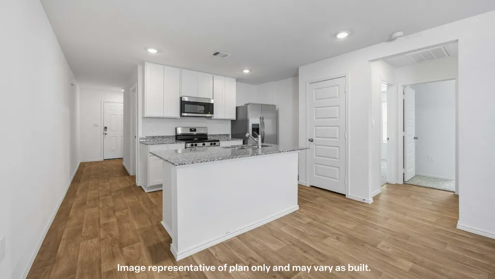
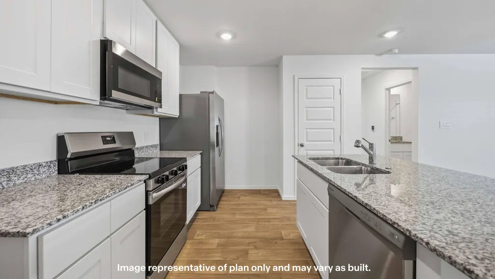
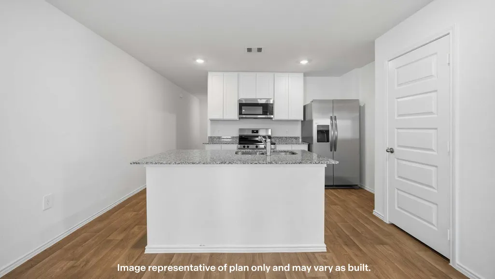
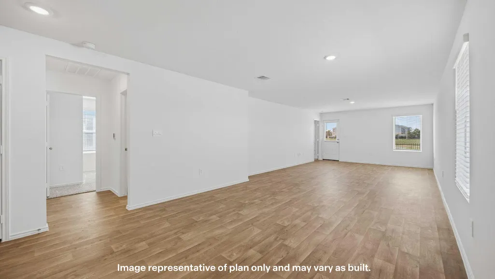
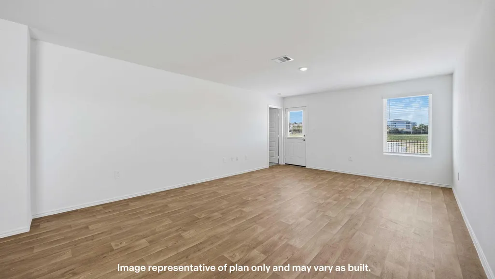
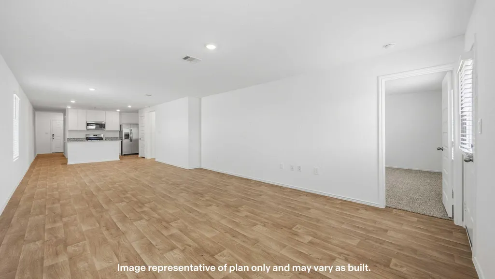
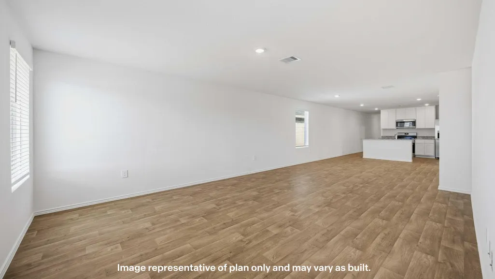
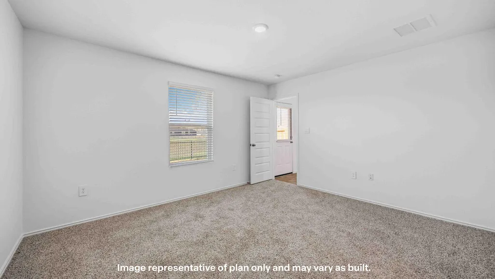
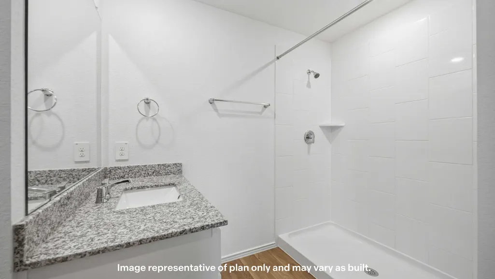
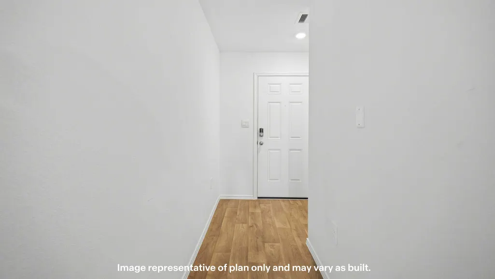
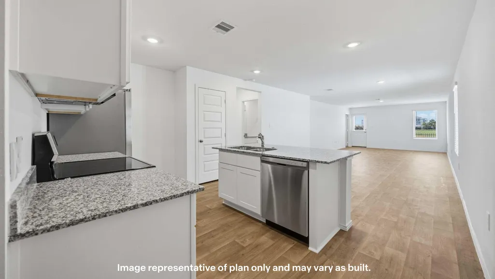
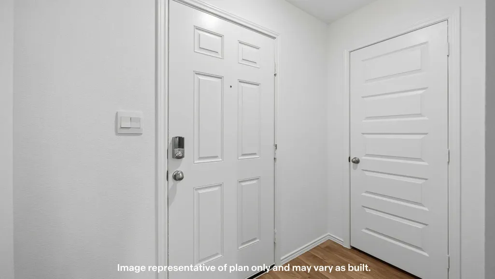
Welcome to 7441 10th Street! The Caribou offers a smart and inviting single-story layout designed for both everyday comfort and functionality. This home features 3 bedrooms, 2 bathrooms, and discover 1,481 square feet of elevated modern design with an open-concept family room that flows seamlessly into the dining area—perfect for relaxing or entertaining. The kitchen is centrally located with ample counter space and storage, making meal prep simple and convenient. The private primary suite includes a walk-in closet and an en-suite bath, while two additional bedrooms are thoughtfully positioned with easy access to a secondary bathroom. A dedicated laundry room, welcoming front porch, attached two-car garage and a smart switch adding to the home's practical appeal. The Caribou is ideal for homeowners seeking a balance of comfort, efficiency, and modern living. Contact us to find your home Terra Vista!
| Price History | |
|---|---|
| 7/2/2026 | Listed $220,990 |
| 7/10/2026 | 2$217,490 |
General Features
| Heating | Central |
|---|---|
| Cooling | Electric |
| Roof | Composition |
| Appliances | Dishwasher,Disposal,Free-Standing Range,Microwave |
| Security Features | None |
| Construction Materials | Brick |
| Year Built | 2026 |
| Property Subtype | Single Family Residence |
| County | Lubbock |
| New Construction | Yes |
| Property Type | Residential |
| HOA | No |
| Attached Garage | No |
| Garage Y/N | No |
| Full Baths | 2 |
| Status | Active |
| City | Lubbock |
| Senior Community Y/N | No |
| High School District | Frenship ISD |
| MLS Area | 8 |
| Lot Size Units | Acres |
| Lot Size Square Feet | 4950.0 |
| Carport Y/N | No |
| Property Attached Y/N | No |
| Tax Annual Amount | 3012.0 |
| Home Warranty Y/N | No |
| Property Condition | Under Construction |
| Lease Renewal Y/N | No |
| MLS Area Minor | 8 |
| Additional Parcels Y/N | No |
| Rent Control Y/N | No |
| Standard Status | Active |
| MobileHomeRemainsYN | No |
| Legal Description | TERRA VISTA L 193 |
| Heating_co_Central | True |
Interior Features
| Interior Amenities | Ceiling Fan(s),Pantry,Smart Thermostat,Walk-In Closet(s) |
|---|---|
| Basement (Y/N) | No |
| Air Conditioning Y/N | Yes |
| Heating Y/N | Yes |
| Fireplace Y/N | No |
| Above Grade Finished Area | 1481.0 |
| Laundry Features | Electric Dryer Hookup |
| Total Bedrooms | 3 |
| LivingAreaSource | Builder |
| Above Grade Finished Area Source | Builder |
| Total Baths | 2 |
Exterior Features
| Exterior Amenities | None |
|---|---|
| Parking Features | Paved |
| Lot Size Area | 0.11 |
| Foundation Details | Slab |
| Spa | No |
| Building Area Total | 1481.0 |
| Lot Size Acres | 0.11 |
| Road Surface Type | Paved |
| Lot Size Source | Builder |
| Waterfront Y/N | No |
| Horse Y/N | No |
Amenities
- Foreclosure
- Views
- Short Sale
- New Construction
- Adult 55+
- Lease To Own
- No HOA Fees
- Furnished
- Primary On Main
- Air Conditioning
- Seller Finance
- Green
- Fixer Upper
- Horse
- Golf
- Fireplace
- Deck
- Garage
- Basement
- Pool
Property vs Single Family Average in 79416
Price
Taxes
Year Built
Visits

