
Address
7424 5th Street, Lubbock, TX
Price
$ 310,000
Property Attributes
- MLS#202610536
- TypeSingle Family
- Listing Status Active
- CountyLUBBOCK
- CityLubbock
- Area8
- Neighborhood806
- Zip79416
- StyleSingle Family Residence
- Year Built2022
- Taxes$ 6765
- Price$ 310,000
- Bedrooms3
- Full Bathrooms2
- Half Bathrooms0
- Sqr Footage2124
- Lot Size0.25 Acres
Data Source:
Lubbock MLS (LARMLS)
Property Description
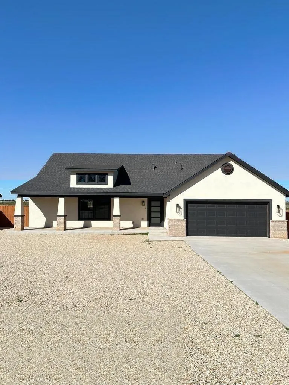
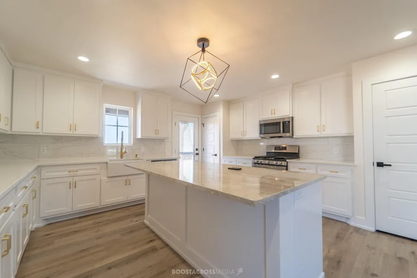
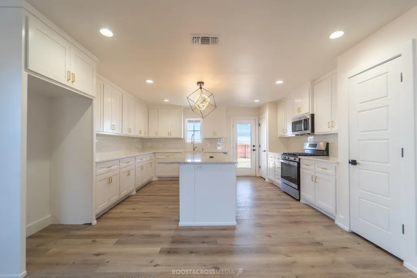
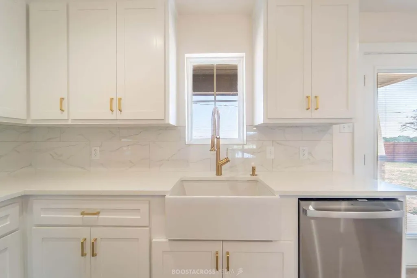
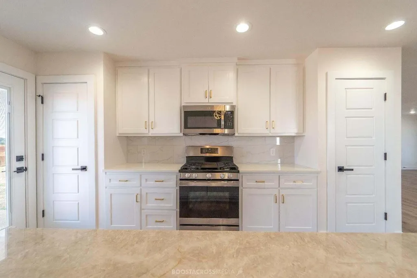
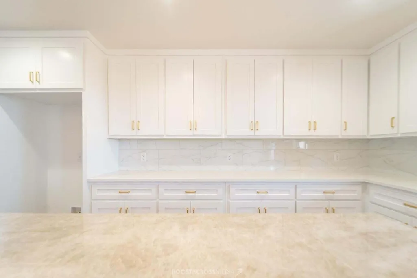
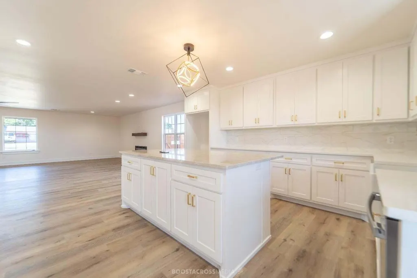
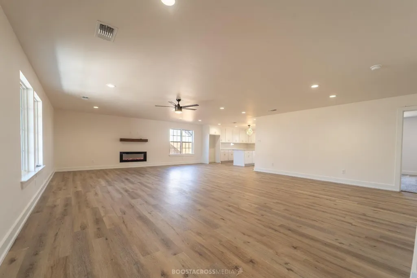
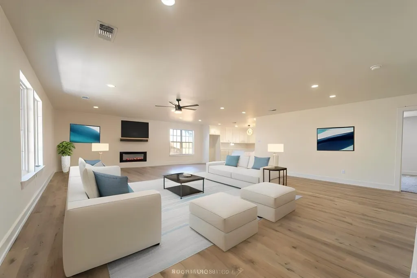
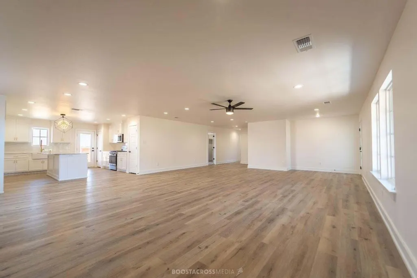
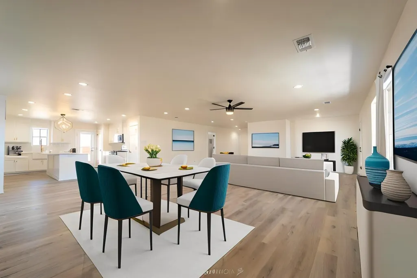
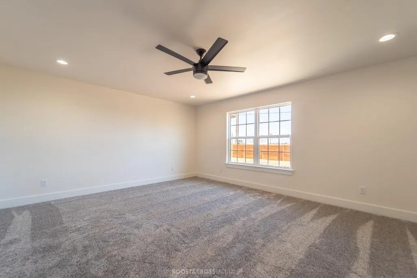
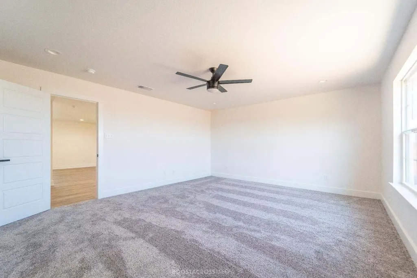
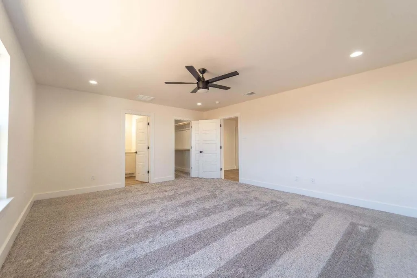
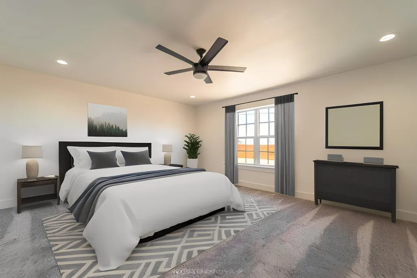
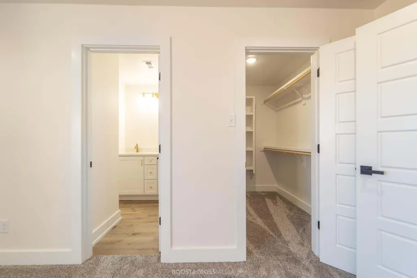
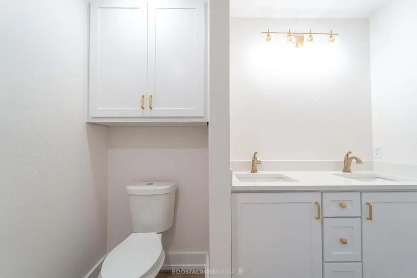
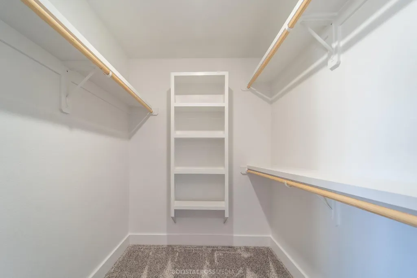
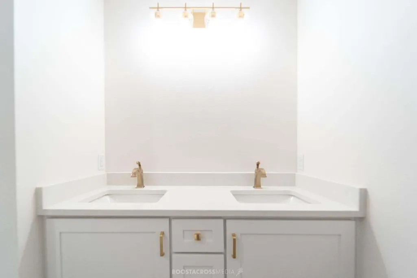
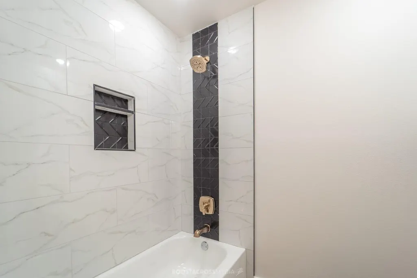
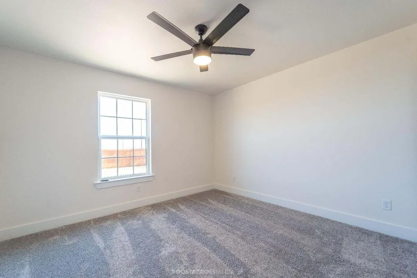
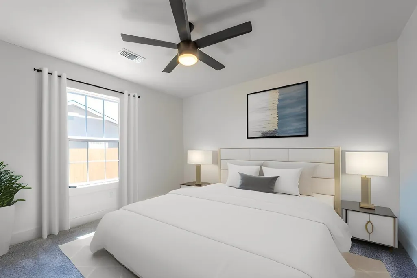
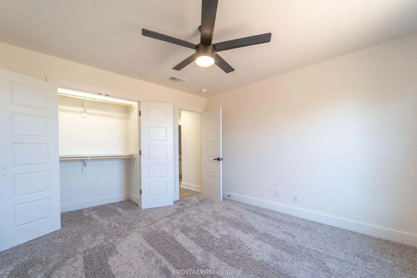
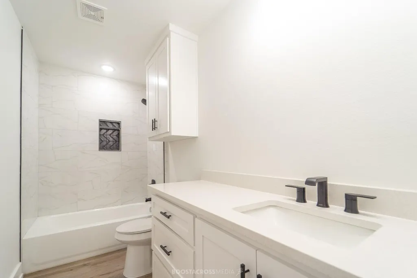
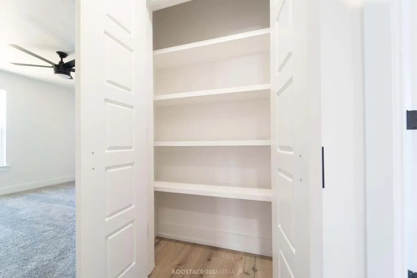
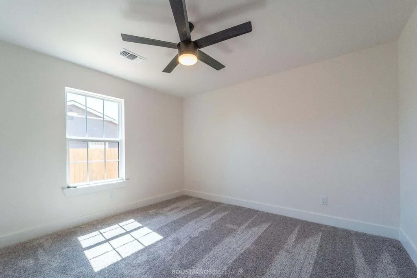
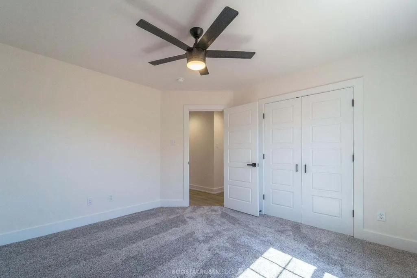
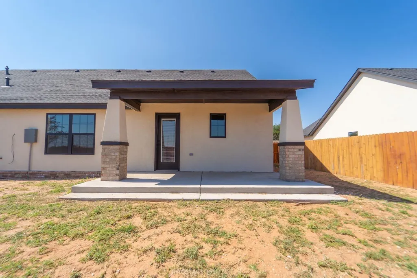
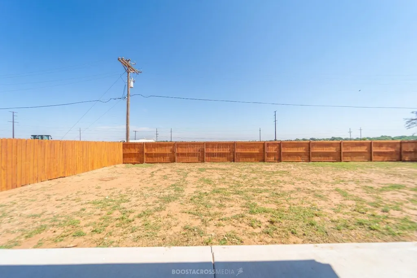
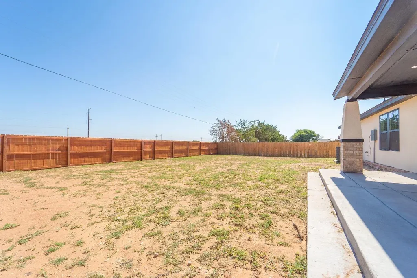
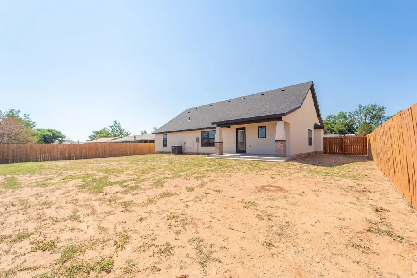
Welcome home to this stunning 3-bedroom, 2-bathroom property offering over 2,100 square feet of open-concept living space. The heart of the home is a beautifully appointed kitchen boasting abundant countertop space and generous storage, perfect for cooking and entertaining. FRIDGE INCLUDED! The open layout continues from the kitchen and living area to a spacious master suite. Enjoy the convenience of a 2-car garage and a sleek modern exterior finished in a striking white and black color scheme. The home is sitting on an oversized quarter-acre lot at the end of a quiet cul-de-sac offering privacy and space rarely found at this price point. FRENSHIP ISD!! Note: bathroom mirrors have been installed since the photos were taken.
| Price History | |
|---|---|
| 7/29/2026 | Listed $310,000 |
General Features
| Heating | Natural Gas |
|---|---|
| Cooling | Electric |
| Roof | Composition |
| Appliances | Convection Oven,Dishwasher,Gas Cooktop |
| Garage Spaces | 2.0 |
| Patio/Porch Features | Front Porch,Rear Porch |
| Security Features | Carbon Monoxide Detector(s),Smoke Detector(s) |
| Construction Materials | Stucco |
| Year Built | 2022 |
| Property Subtype | Single Family Residence |
| County | Lubbock |
| New Construction | No |
| Property Type | Residential |
| HOA | No |
| Attached Garage | Yes |
| Garage Y/N | Yes |
| Full Baths | 2 |
| Status | Active |
| City | Lubbock |
| Senior Community Y/N | No |
| High School District | Frenship ISD |
| Zoning Description | Single Family |
| MLS Area | 8 |
| Lot Size Units | Acres |
| Lot Size Square Feet | 10790.0 |
| Carport Y/N | No |
| Property Attached Y/N | Yes |
| Tax Annual Amount | 6765.0 |
| Home Warranty Y/N | No |
| Lease Renewal Y/N | No |
| MLS Area Minor | 8 |
| Additional Parcels Y/N | No |
| Rent Control Y/N | No |
| Standard Status | Active |
| Occupancy Type | Tenant |
| MobileHomeRemainsYN | No |
| Legal Description | Hideaway Estates L 12 |
Interior Features
| Interior Amenities | Kitchen Island,Open Floorplan |
|---|---|
| Flooring | Vinyl |
| Total Fireplaces | 1 |
| Fireplace Features | Electric,Living Room |
| Total Stories | 1 |
| Common Walls | No One Above,No One Below |
| Basement (Y/N) | No |
| Air Conditioning Y/N | Yes |
| Heating Y/N | Yes |
| Fireplace Y/N | Yes |
| Above Grade Finished Area | 2124.0 |
| Laundry Features | In Unit |
| Total Bedrooms | 3 |
| LivingAreaSource | Builder |
| Above Grade Finished Area Source | Builder |
| Total Baths | 2 |
Exterior Features
| Exterior Amenities | Private Yard |
|---|---|
| Fencing | Wood |
| Parking Features | Attached,Garage |
| Lot Size Area | 0.25 |
| Foundation Details | Slab |
| Spa | No |
| Building Area Total | 2124.0 |
| Lot Size Acres | 0.25 |
| Road Surface Type | All Weather |
| Lot Size Source | Builder |
| Waterfront Y/N | No |
| Road Frontage Type | City Street |
| Horse Y/N | No |
Amenities
- Foreclosure
- Views
- Short Sale
- New Construction
- Adult 55+
- Lease To Own
- No HOA Fees
- Furnished
- Primary On Main
- Air Conditioning
- Seller Finance
- Green
- Fixer Upper
- Horse
- Golf
- Fireplace
- Deck
- Garage
- Basement
- Pool
Property vs Single Family Average in 79416
Price
Taxes
Year Built
Visits

