
Price Reduction - New Construction
Address
7439 10th Street, Lubbock, TX
Price
$ 195,990
Property Attributes
- MLS#202609030
- TypeSingle Family
- Listing Status Active
- CountyLUBBOCK
- CityLubbock
- Area8
- Neighborhood806
- Zip79416
- StyleSingle Family Residence
- Year Built2026
- Taxes$ 2740
- Price$ 195,990
- Bedrooms3
- Full Bathrooms2
- Half Bathrooms0
- Sqr Footage1192
- Lot Size0.11 Acres
Data Source:
Lubbock MLS (LARMLS)
Property Description
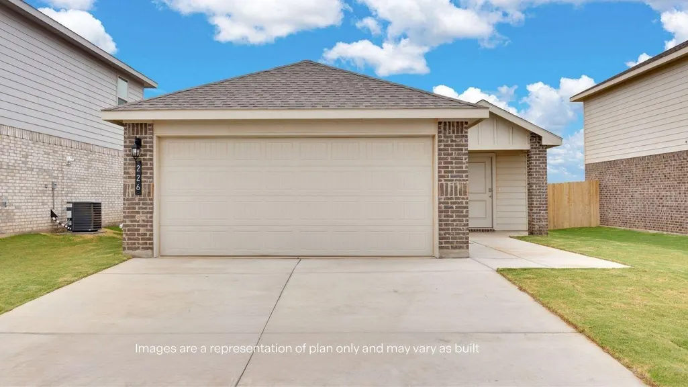
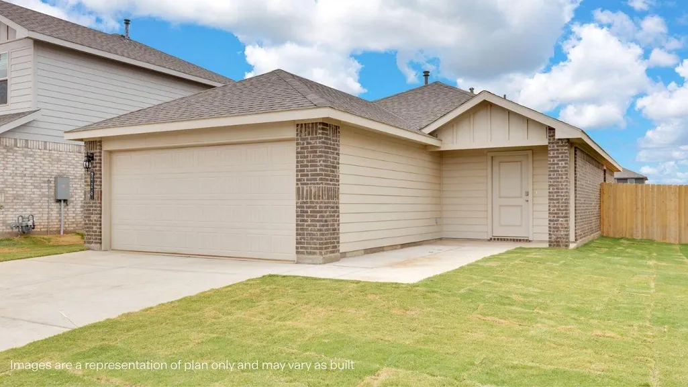
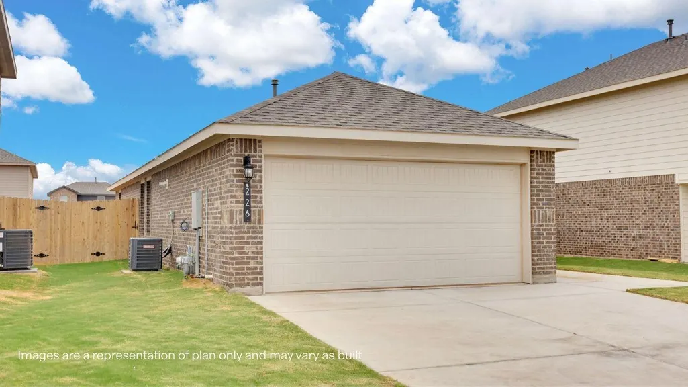
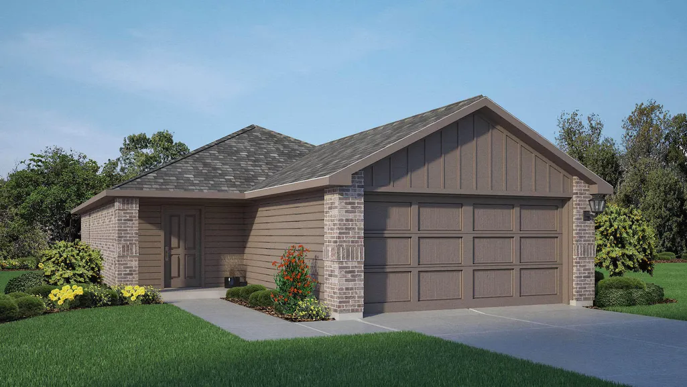
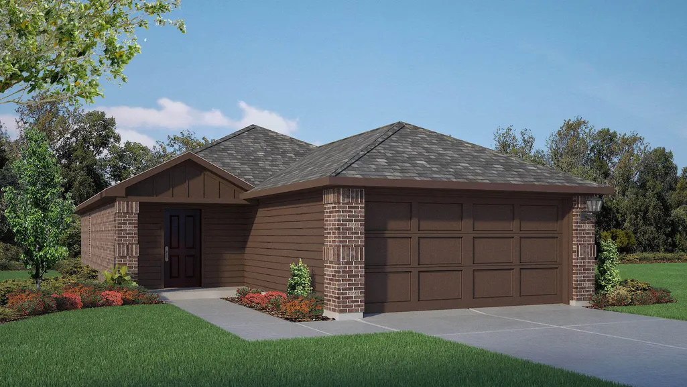
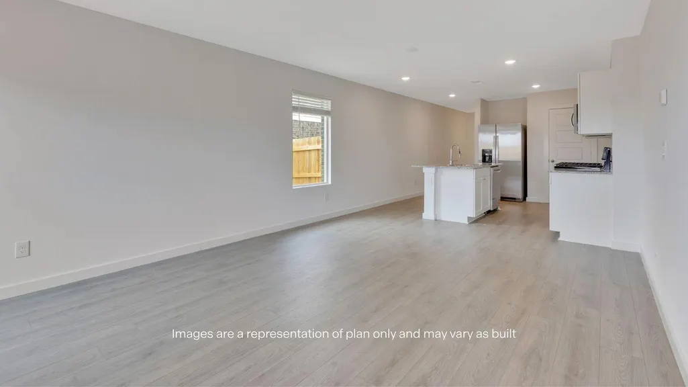
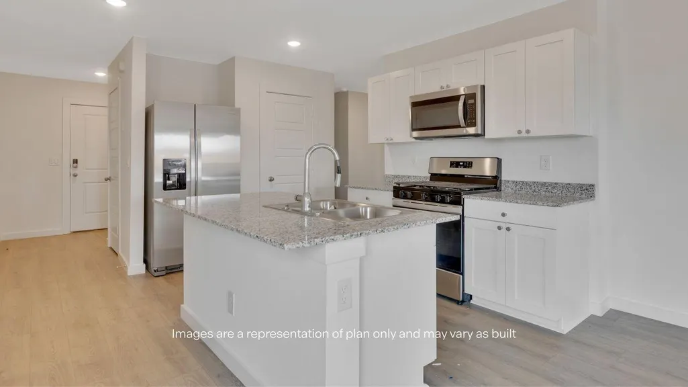
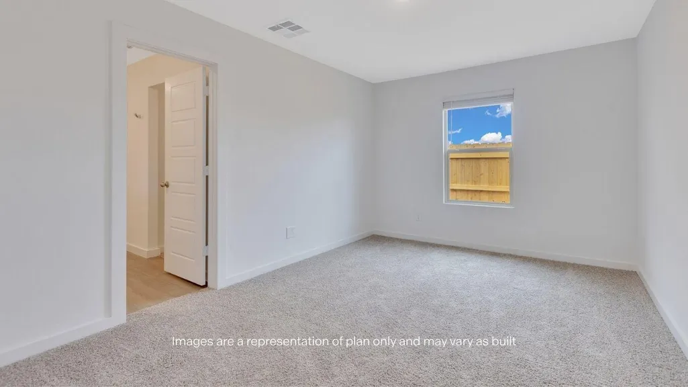
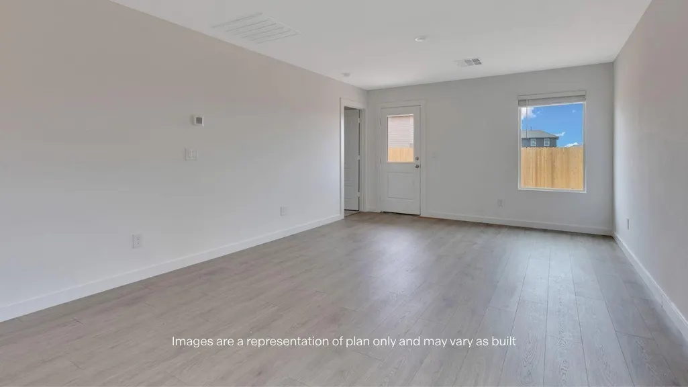
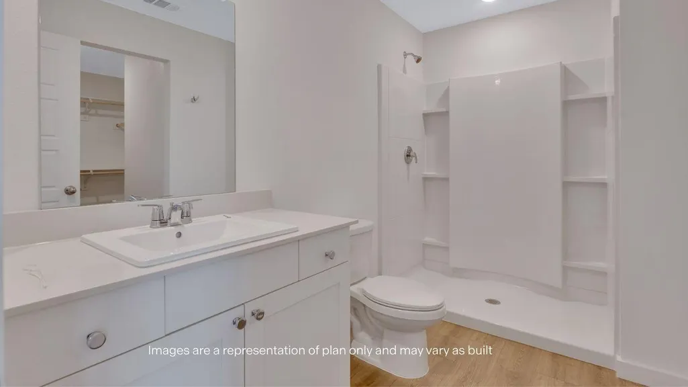
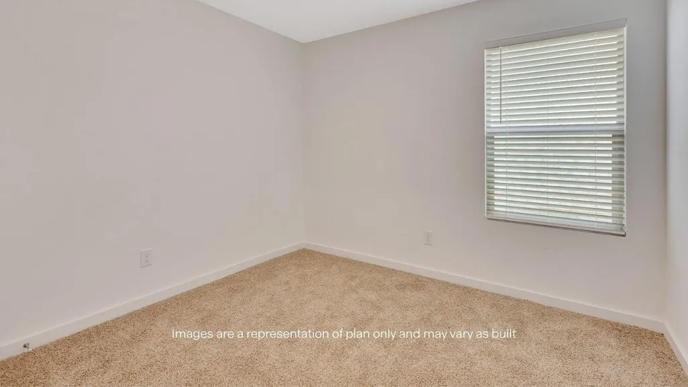
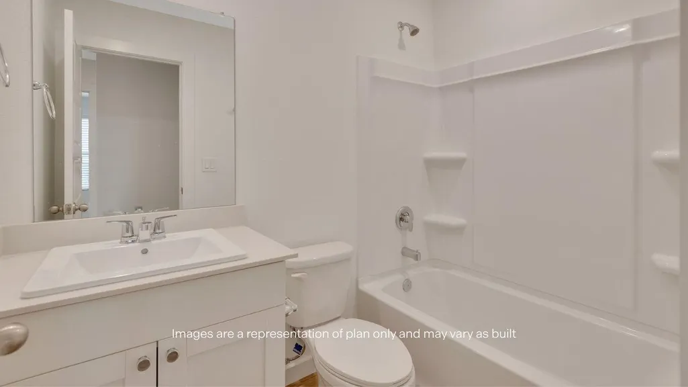
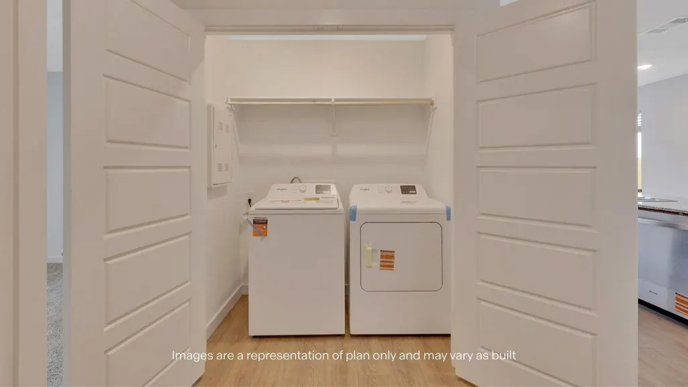
Welcome to 7439 10th Street! The Axis is a single-story home that blends comfort and functionality. This layout offers 3 bedrooms and 2 bathrooms and discover 1,192 square feet of elevated modern design. Anchored by an open-concept family room that connects seamlessly to the dining area and kitchen—ideal for everyday living and entertaining. The kitchen features generous counter space, a pantry, and easy access to the adjacent laundry room for added convenience. The private primary bedroom includes a walk-in closet and an en-suite bathroom, creating a comfortable retreat. Two additional bedrooms are positioned near a second full bathroom, offering flexibility for family members, guests, or a home office. A welcoming front porch attached two-car garage, and a smart switch to complete this efficient and inviting floorplan. Contact us to find your home in Terra Vista!
| Price History | |
|---|---|
| 7/2/2026 | Listed $200,990 |
| 7/10/2026 | 2$197,990 |
| 8/5/2026 | 2$195,990 |
General Features
| Heating | Central |
|---|---|
| Cooling | Electric |
| Roof | Composition |
| Appliances | Dishwasher,Disposal,Free-Standing Range,Microwave |
| Security Features | None |
| Construction Materials | Brick |
| Year Built | 2026 |
| Property Subtype | Single Family Residence |
| County | Lubbock |
| New Construction | Yes |
| Property Type | Residential |
| HOA | No |
| Attached Garage | No |
| Garage Y/N | No |
| Full Baths | 2 |
| Status | Active |
| City | Lubbock |
| Senior Community Y/N | No |
| High School District | Frenship ISD |
| MLS Area | 8 |
| Lot Size Units | Acres |
| Lot Size Square Feet | 4950.0 |
| Carport Y/N | No |
| Property Attached Y/N | No |
| Tax Annual Amount | 2740.0 |
| Home Warranty Y/N | No |
| Property Condition | Under Construction |
| Lease Renewal Y/N | No |
| MLS Area Minor | 8 |
| Additional Parcels Y/N | No |
| Rent Control Y/N | No |
| Standard Status | Active |
| MobileHomeRemainsYN | No |
| Legal Description | TERRA VISTA L 194 |
| Heating_co_Central | True |
Interior Features
| Interior Amenities | Ceiling Fan(s),Pantry,Smart Thermostat,Walk-In Closet(s) |
|---|---|
| Basement (Y/N) | No |
| Air Conditioning Y/N | Yes |
| Heating Y/N | Yes |
| Fireplace Y/N | No |
| Above Grade Finished Area | 1192.0 |
| Laundry Features | Electric Dryer Hookup |
| Total Bedrooms | 3 |
| LivingAreaSource | Builder |
| Above Grade Finished Area Source | Builder |
| Total Baths | 2 |
Exterior Features
| Exterior Amenities | None |
|---|---|
| Parking Features | Paved |
| Lot Size Area | 0.11 |
| Foundation Details | Slab |
| Spa | No |
| Building Area Total | 1192.0 |
| Lot Size Acres | 0.11 |
| Road Surface Type | Paved |
| Lot Size Source | Builder |
| Waterfront Y/N | No |
| Horse Y/N | No |
Amenities
- Foreclosure
- Views
- Short Sale
- New Construction
- Adult 55+
- Lease To Own
- No HOA Fees
- Furnished
- Primary On Main
- Air Conditioning
- Seller Finance
- Green
- Fixer Upper
- Horse
- Golf
- Fireplace
- Deck
- Garage
- Basement
- Pool
Property vs Single Family Average in 79416
Price
Taxes
Year Built
Visits

