
Price Reduction
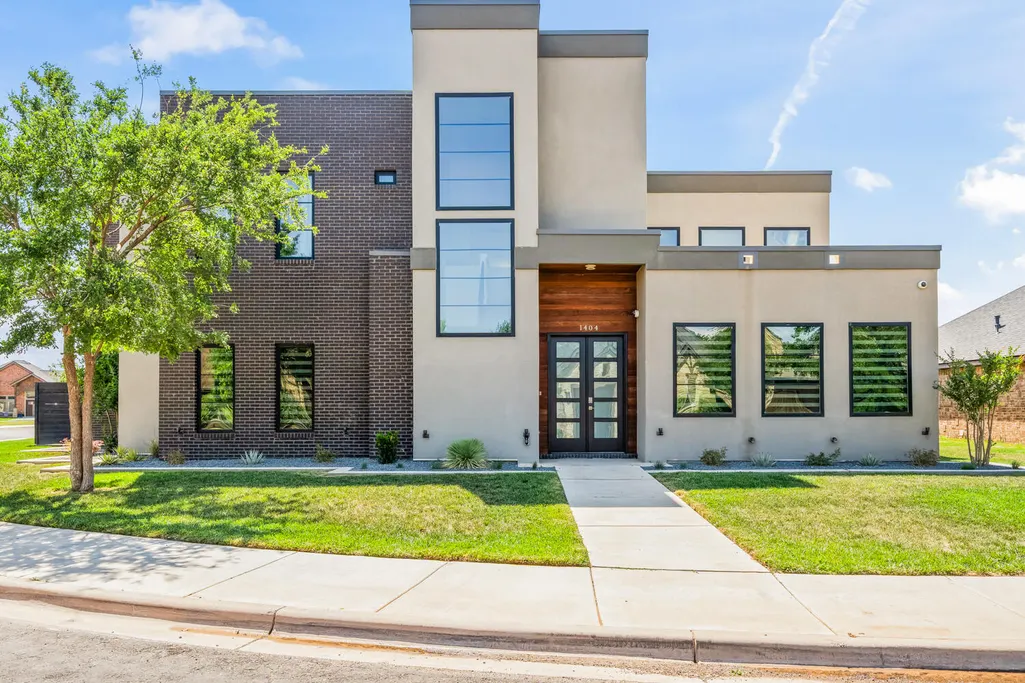
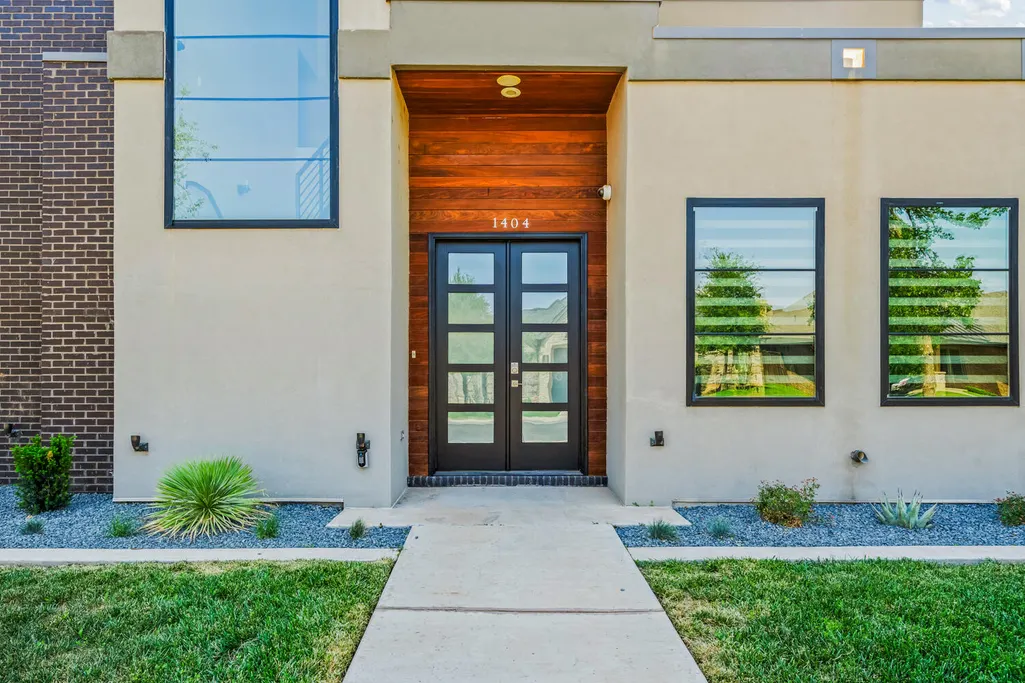
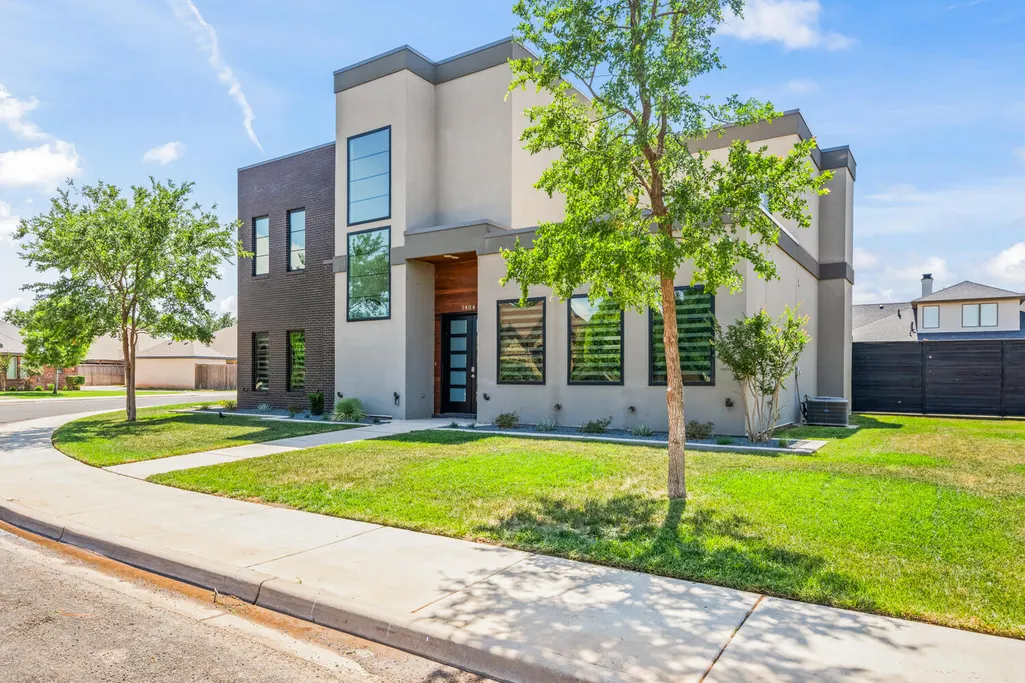
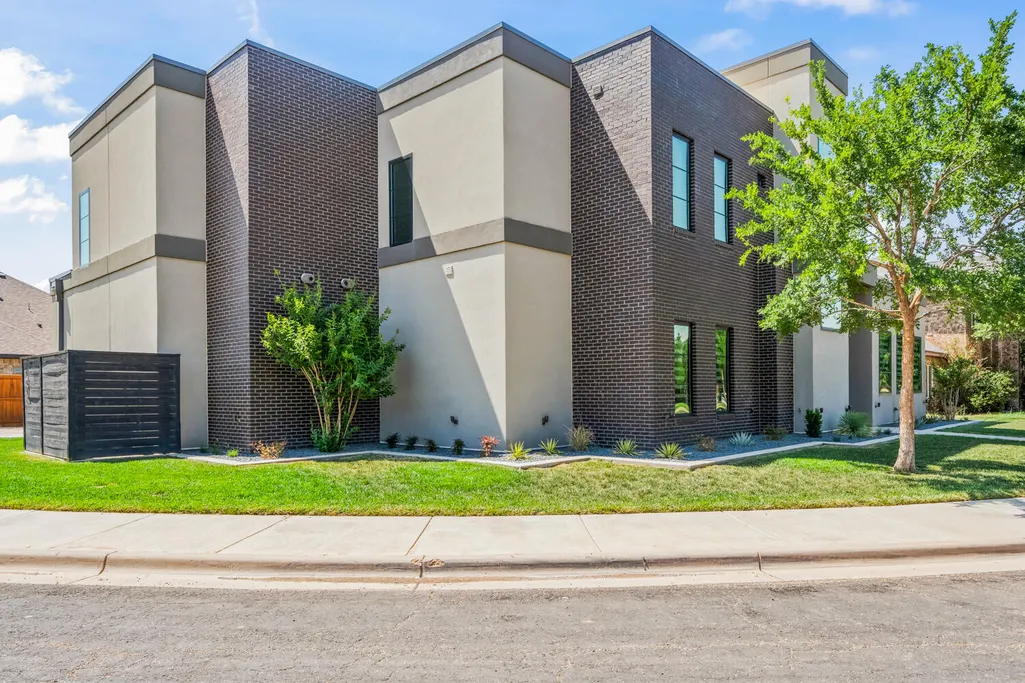
Address
1404 Knight Avenue, Wolfforth, TX
Price
$ 599,900
Property Attributes
- MLS#202607255
- TypeSingle Family
- Listing Status Active
- CountyLUBBOCK
- CityWolfforth
- AreaWolfforth
- Neighborhood22D
- Zip79382
- StyleContemporary
- Year Built2018
- Taxes$ 15435
- Price$ 599,900
- Bedrooms4
- Full Bathrooms3
- Half Bathrooms1
- Sqr Footage3331
- Lot Size0.21 Acres
Data Source:
Lubbock MLS (LARMLS)
Property Description
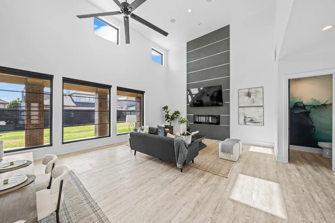
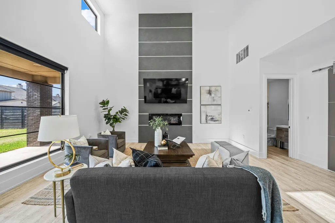
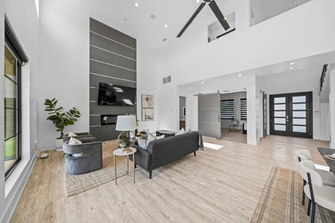
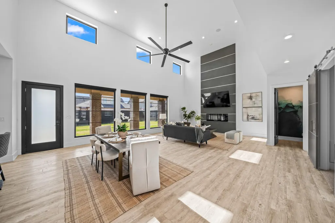
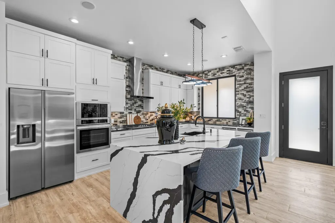
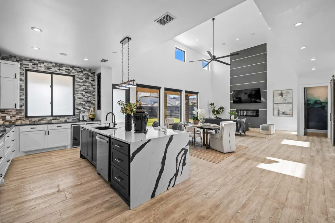
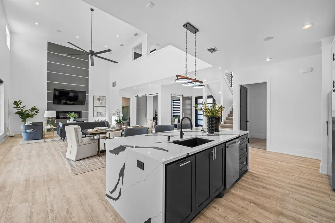
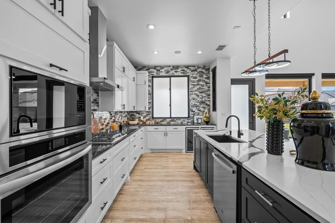
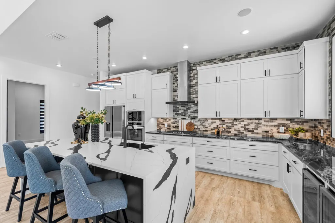
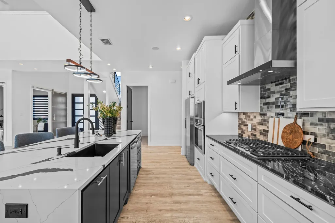
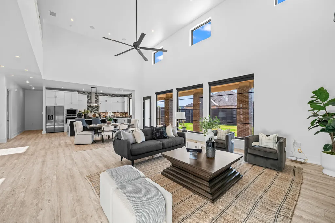
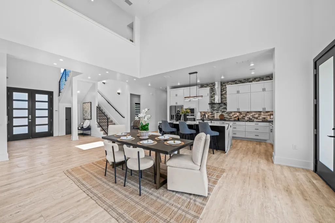
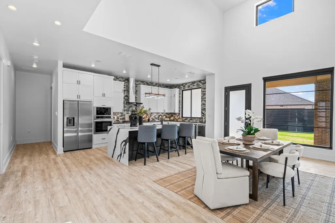
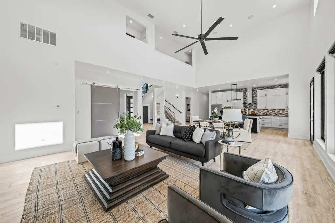
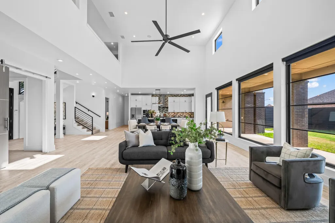
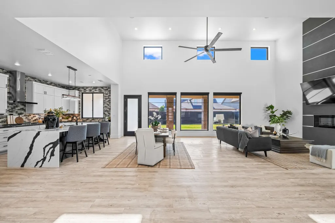
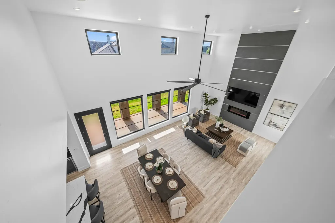
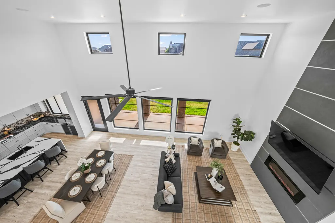
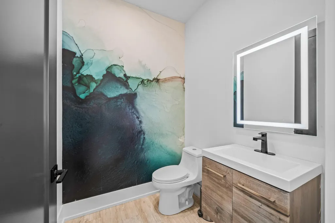
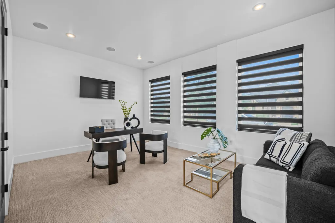
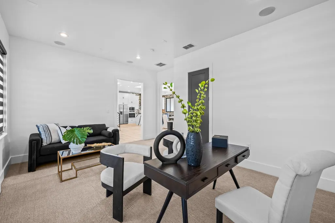
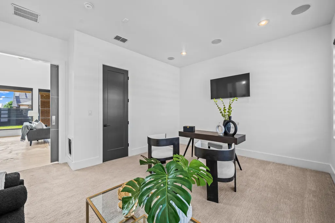
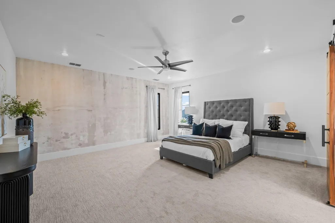
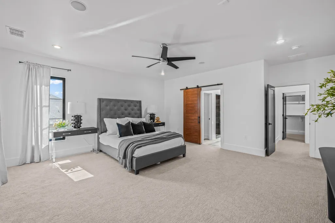
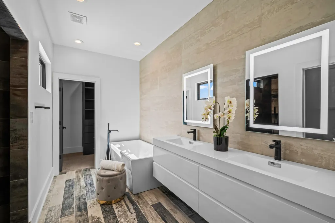
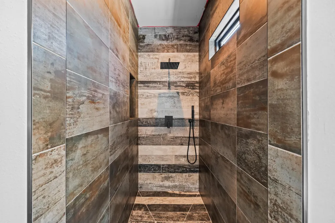
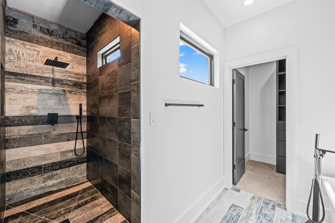
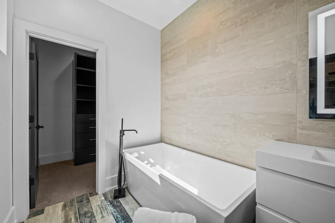
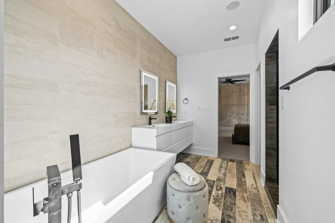
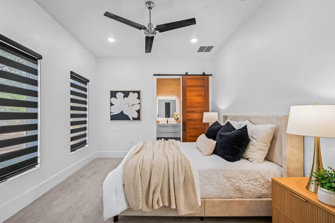
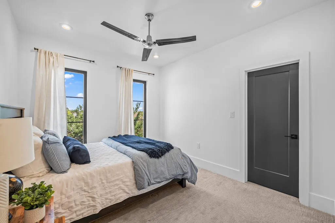
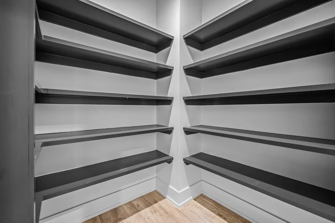
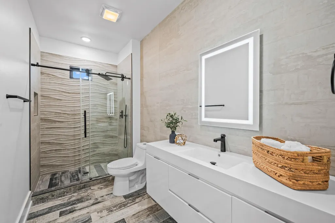
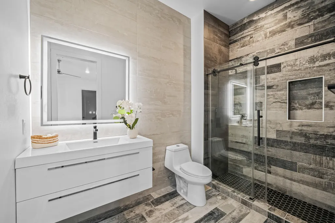
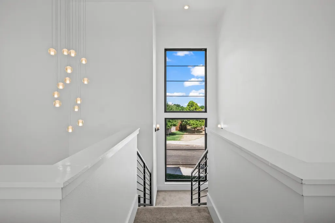
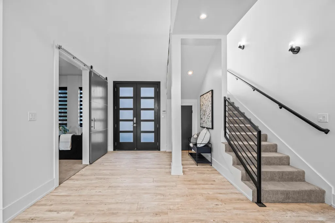
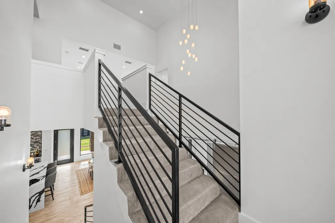
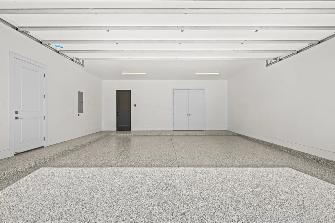
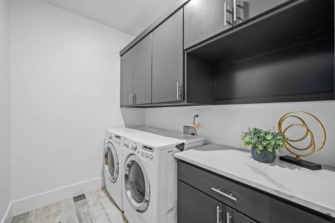
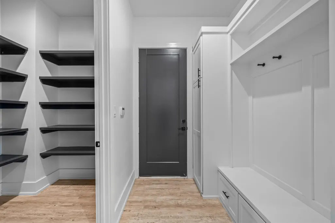
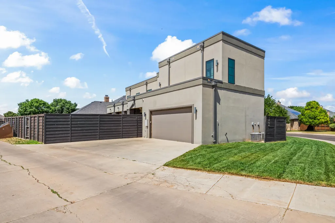
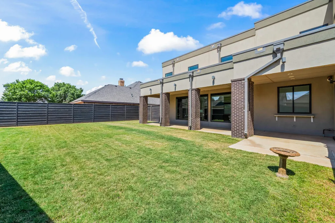
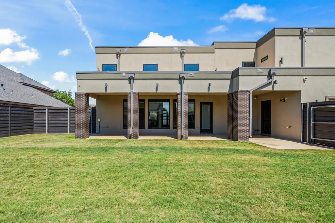
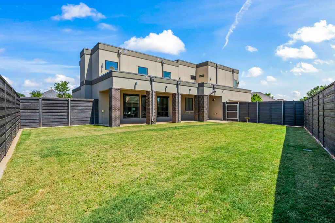
Step into this professionally remodeled 4-bedroom, 3.5-bath contemporary home located in Preston Manor in Frenship ISD. From the moment you enter, you'll be impressed by the home's striking design and attention to detail. The open-concept floor plan is filled with natural light and showcases soaring 20-foot ceilings, a stunning quartz island, thoughtfully curated tile and lighting selections, and brand-new appliances throughout. The spacious primary suite serves as a private retreat, featuring designer wall coverings and a completely reimagined spa-inspired bath. As an added bonus, all appliances, televisions (85") along with built in Sonos sound system are also included. This home literally has it all! We didn't stop there. The over sized 2 car garage is pre-wired 240 volt charge and new epoxy flooring. Out back, enjoy breathtaking West Texas sunsets in complete privacy with ample space to create your dream outdoor oasis, whether that includes a custom pool, outdoor kitchen, or expansive entertaining area. Residents have access to the community pool, gym, dog park etc. See PrestonManor.com for a full list of the amenities that are included. This exceptional home is truly one that must be experienced in person. Contact your trusted real estate professional today to schedule a private showing.
| Elementary School | Middle School | High School |
|---|---|---|
| Bennett Elementary School | Frenship Middle School | Frenship High School |
| Price History | |
|---|---|
| 5/29/2026 | Listed $629,900 |
| 7/30/2026 | 5$599,900 |
General Features
| Heating | Central,Natural Gas |
|---|---|
| Cooling | Ceiling Fan(s),Central Air,Electric |
| Utilities | Electricity Connected,Natural Gas Connected,Sewer Connected,Water Connected |
| Roof | Other |
| Appliances | Disposal,Gas Cooktop,Microwave,Range Hood,Refrigerator,Stainless Steel Appliance(s),Water Softener Owned |
| Garage Spaces | 2.0 |
| Patio/Porch Features | Covered,Patio |
| Architectural Style | Contemporary |
| Security Features | Carbon Monoxide Detector(s),Prewired,Security System Owned,Smoke Detector(s) |
| Construction Materials | Brick,Stucco |
| Year Built | 2018 |
| Property Subtype | Single Family Residence |
| County | Lubbock |
| New Construction | No |
| Property Type | Residential |
| HOA | No |
| Attached Garage | Yes |
| Garage Y/N | Yes |
| Total Rooms | 8 |
| Full Baths | 3 |
| Status | Active |
| High School | Frenship |
| City | Wolfforth |
| Senior Community Y/N | No |
| High School District | Frenship ISD |
| Zoning Description | Single Family |
| MLS Area | Wolfforth |
| Lot Size Units | Acres |
| Lot Size Square Feet | 9031.0 |
| Carport Y/N | No |
| Elementary School | Bennett |
| Property Attached Y/N | No |
| Tax Annual Amount | 15435.0 |
| Home Warranty Y/N | No |
| Middle/Junior High School | Frenship |
| Property Condition | Updated/Remodeled |
| Lease Renewal Y/N | No |
| MLS Area Minor | Wolfforth |
| Additional Parcels Y/N | No |
| Rent Control Y/N | No |
| Virtual Tour | https://www.dropbox.com/scl/fi/8ppwfv4c3ekstrmpkzkvi/1404-Knight-Ave-no-music.mp4?rlkey=prc29m080u0fvl80x2zb2t5yr&st=oxm3eg7i&dl=0 |
| Standard Status | Active |
| Occupancy Type | Owner |
| MobileHomeRemainsYN | No |
| Legal Description | Preston Manor L 303 |
| Heating_co_Central | True |
Interior Features
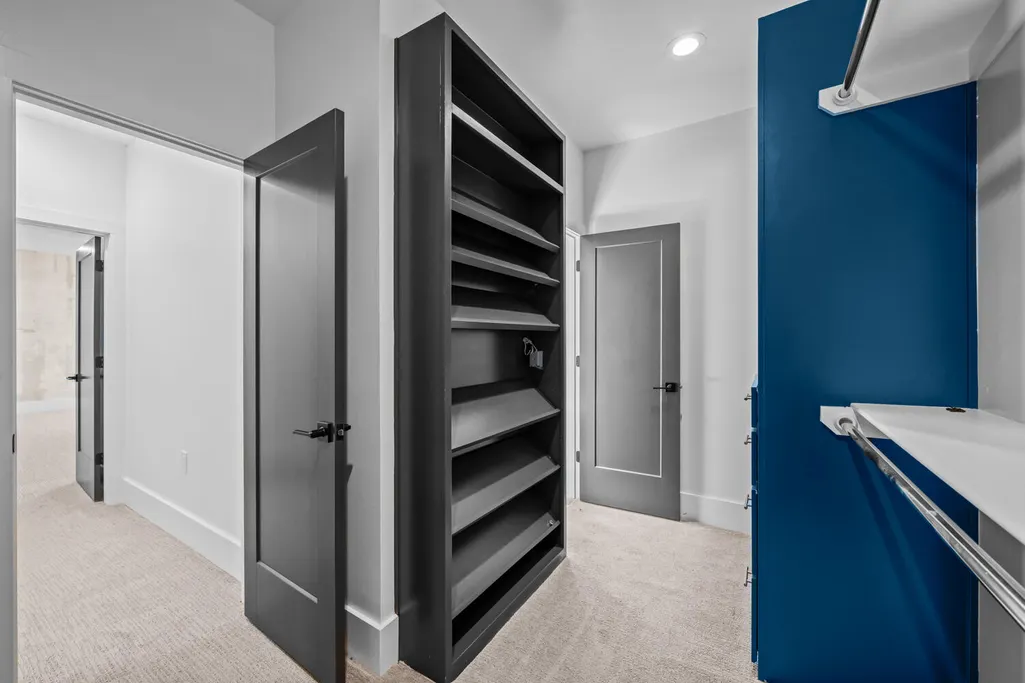
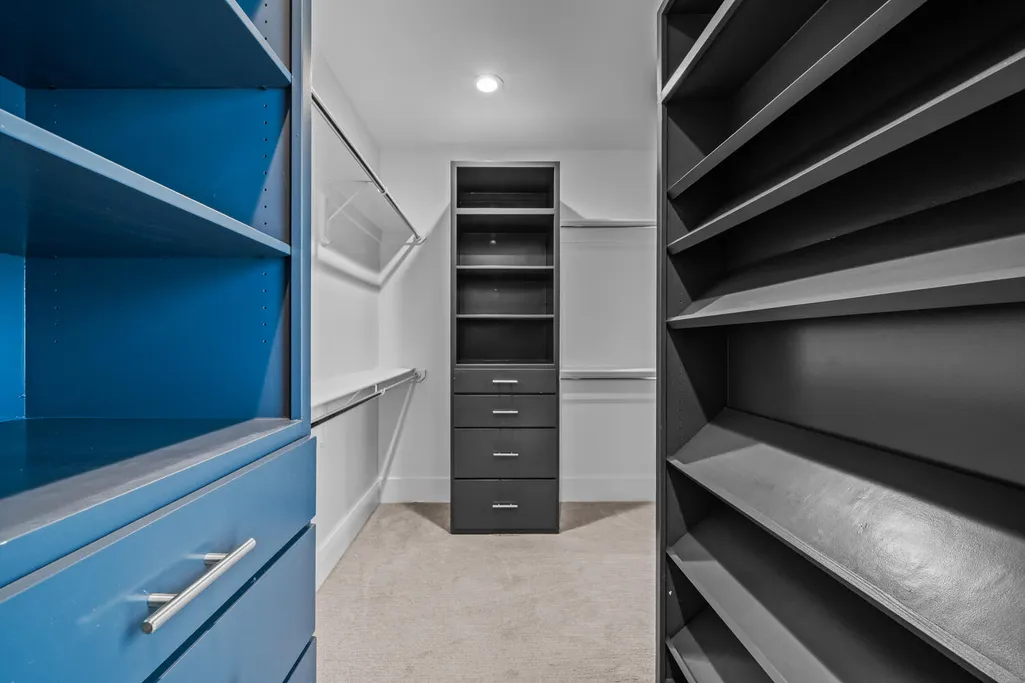
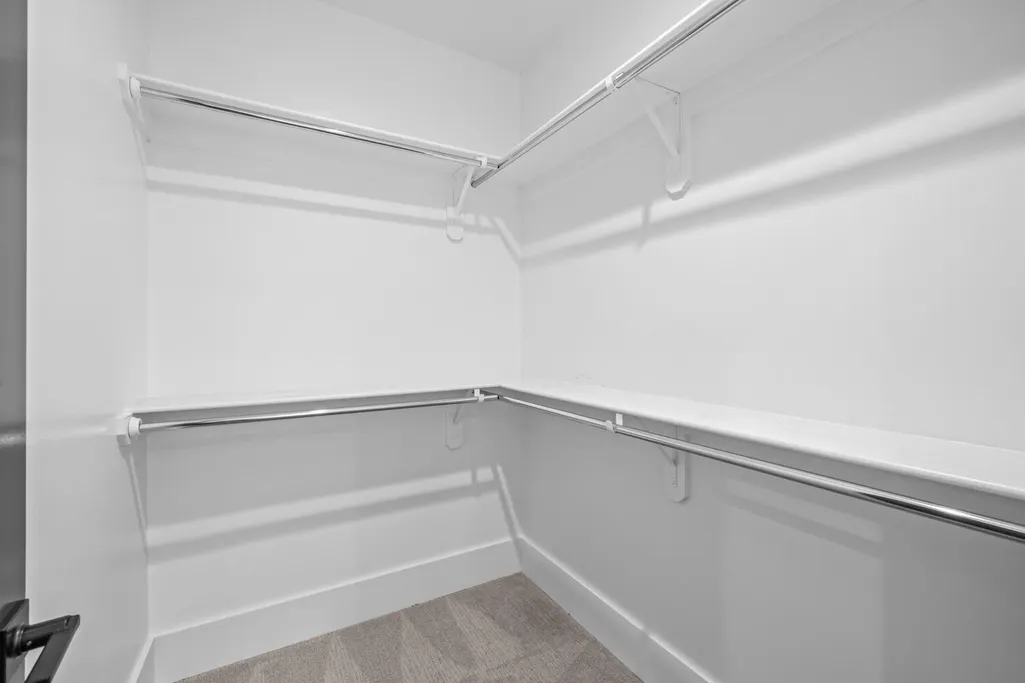
| Interior Amenities | Breakfast Bar,Ceiling Fan(s),Double Vanity,High Ceilings,Kitchen Island,Open Floorplan,Pantry,Quartz Counters,Sound System,Storage,Walk-In Closet(s),Wired for Sound |
|---|---|
| Flooring | Carpet,Luxury Vinyl,Tile |
| Total Fireplaces | 1 |
| Fireplace Features | Gas,Living Room |
| Total Stories | 2 |
| Basement (Y/N) | No |
| Air Conditioning Y/N | Yes |
| Heating Y/N | Yes |
| Window Features | Blinds,Double Pane Windows |
| Fireplace Y/N | Yes |
| Above Grade Finished Area | 3331.0 |
| Laundry Features | Electric Dryer Hookup,Laundry Room,Upper Level,Washer Hookup |
| Total Bedrooms | 4 |
| LivingAreaSource | Public Records |
| Above Grade Finished Area Source | Public Records |
| Total Baths | 4 |
Exterior Features
| Exterior Amenities | Private Yard |
|---|---|
| Fencing | Fenced,Full,Privacy,Wood |
| Parking Features | Attached,Garage |
| Lot Features | Corner Lot,Cul-De-Sac,Landscaped,Sprinklers In Front,Sprinklers In Rear |
| Water Source | Public |
| Lot Size Area | 0.21 |
| Foundation Details | Slab |
| Spa | No |
| Building Area Total | 3331.0 |
| Lot Size Acres | 0.21 |
| Road Surface Type | Paved |
| Lot Size Source | Public Records |
| Waterfront Y/N | No |
| Road Frontage Type | City Street |
| Horse Y/N | No |
Amenities
- Foreclosure
- Views
- Short Sale
- New Construction
- Adult 55+
- Lease To Own
- No HOA Fees
- Furnished
- Primary On Main
- Air Conditioning
- Seller Finance
- Green
- Fixer Upper
- Horse
- Golf
- Fireplace
- Deck
- Garage
- Basement
- Pool
Property vs Single Family Average in 79382
Price
Taxes
Year Built
Visits

