
Price Reduction
Address
5917 14th Street, Lubbock, TX
Price
$ 184,950
Property Attributes
- MLS#202607201
- TypeSingle Family
- Listing Status Active
- CountyLUBBOCK
- CityLubbock
- Area8
- Neighborhood805
- Zip79416
- StyleBungalow,Traditional
- Year Built1979
- Taxes$ 3752
- Price$ 184,950
- Bedrooms3
- Full Bathrooms2
- Half Bathrooms0
- Sqr Footage1520
- Lot Size0.18 Acres
Data Source:
Lubbock MLS (LARMLS)
Property Description
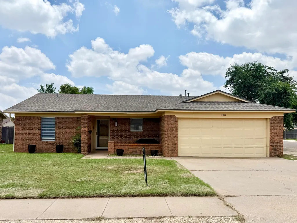
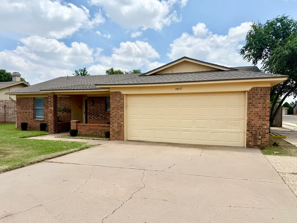
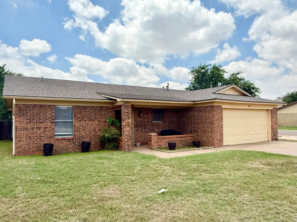
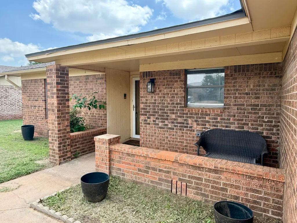
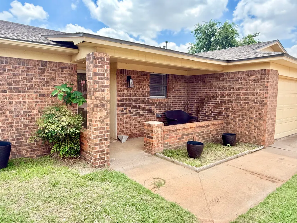
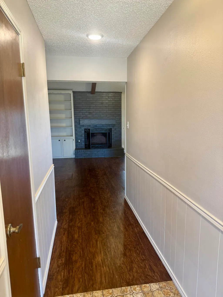
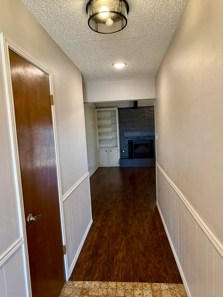
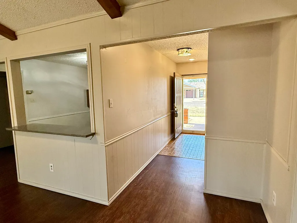
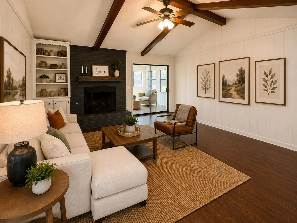
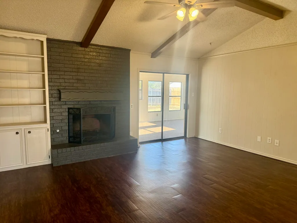
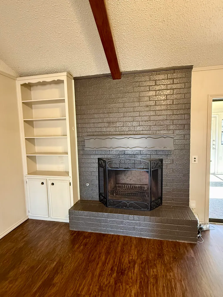
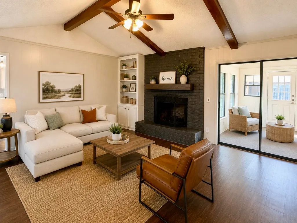
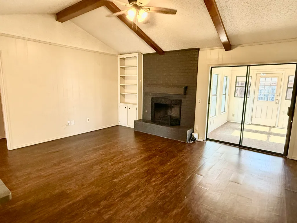
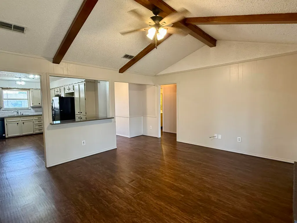
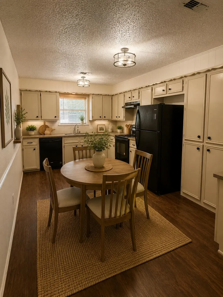
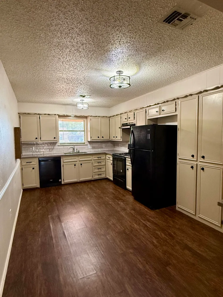
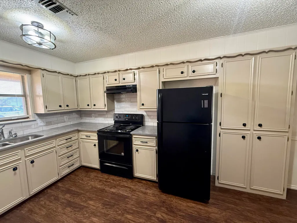
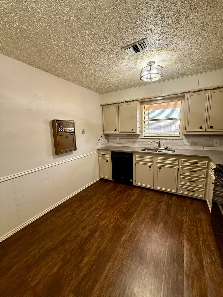
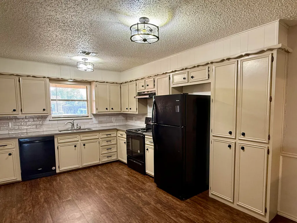
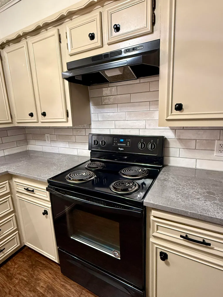
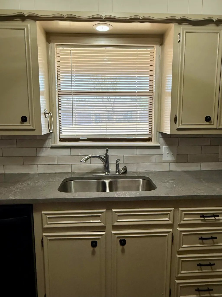
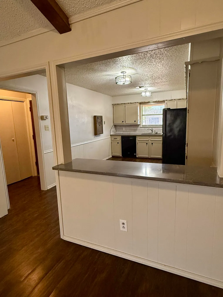
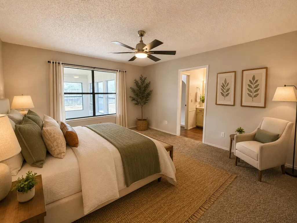
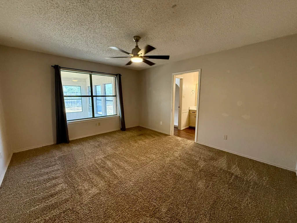
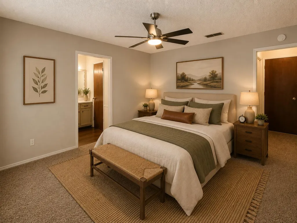
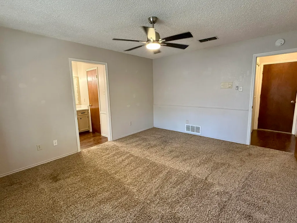
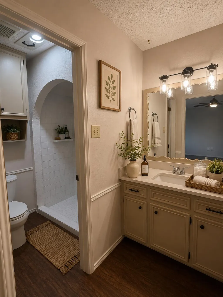
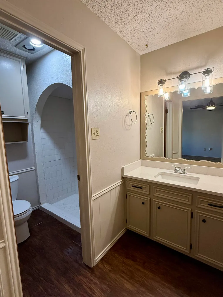
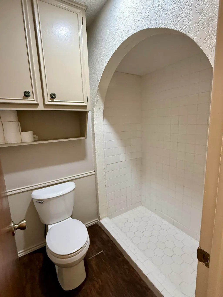
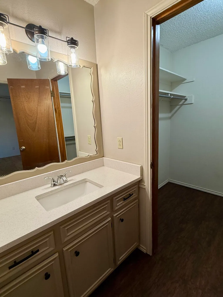
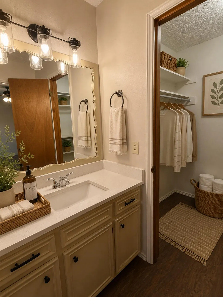
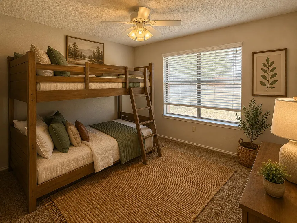
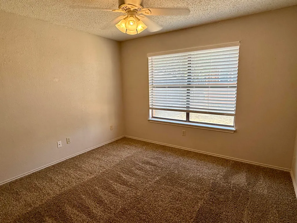
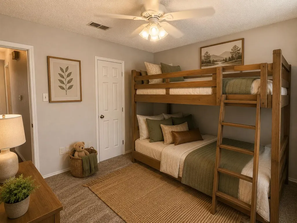
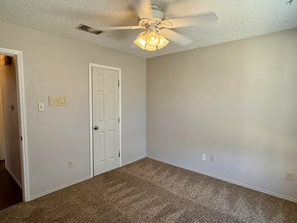
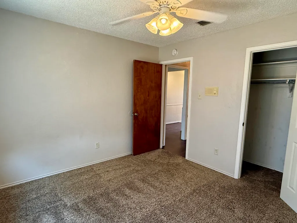
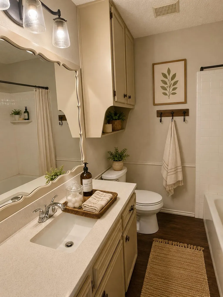
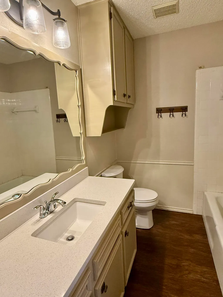
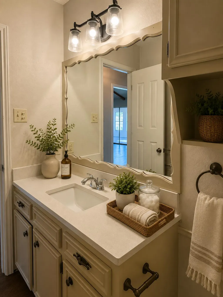
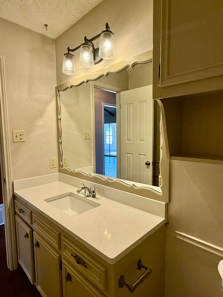
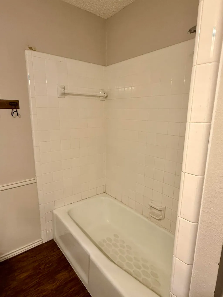
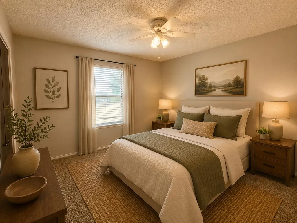
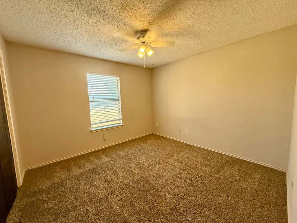
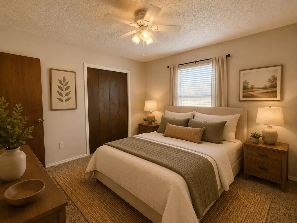
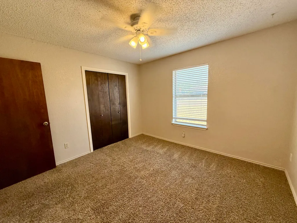
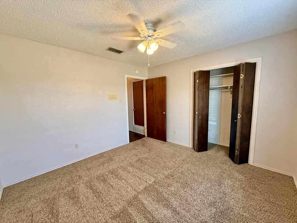
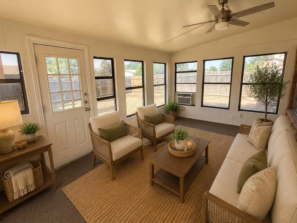
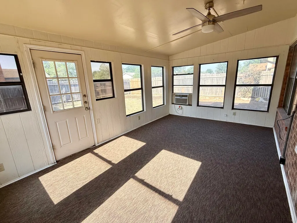
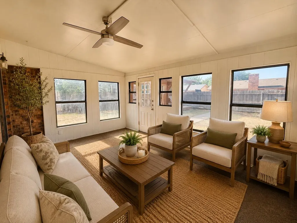
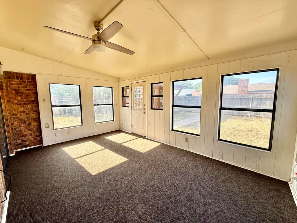
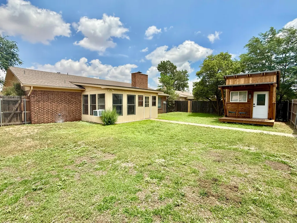
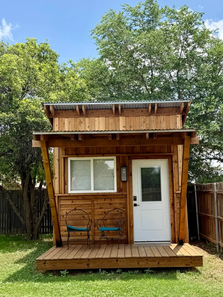
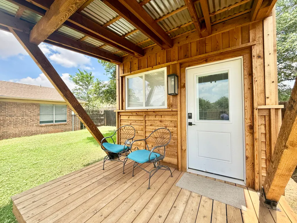
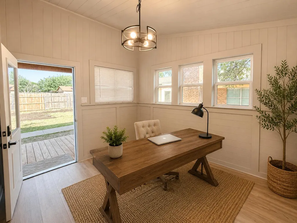
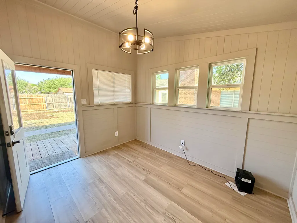
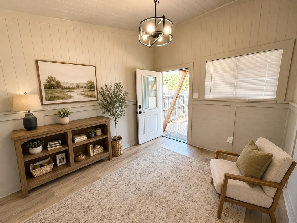
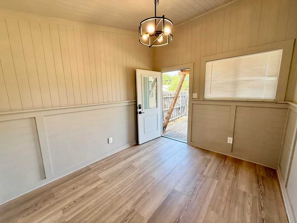
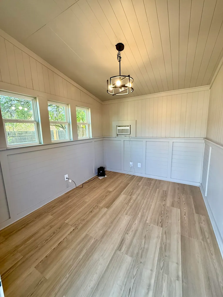
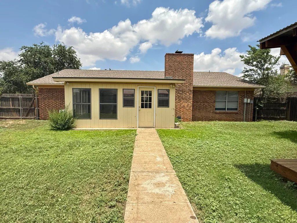
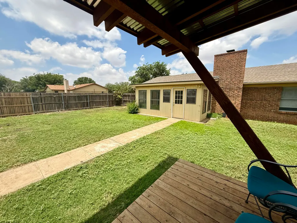
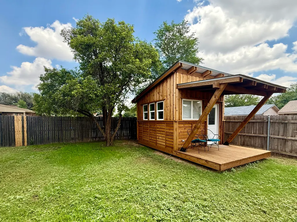
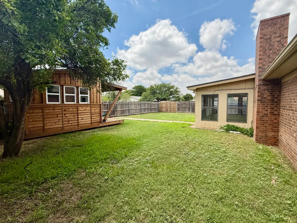
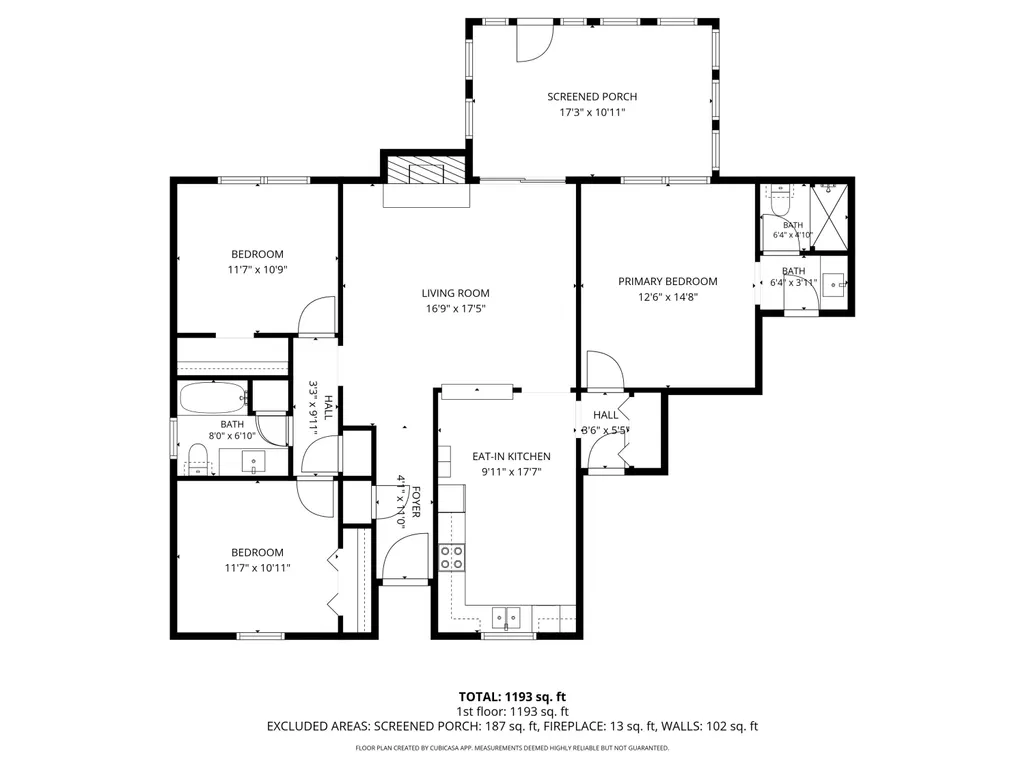
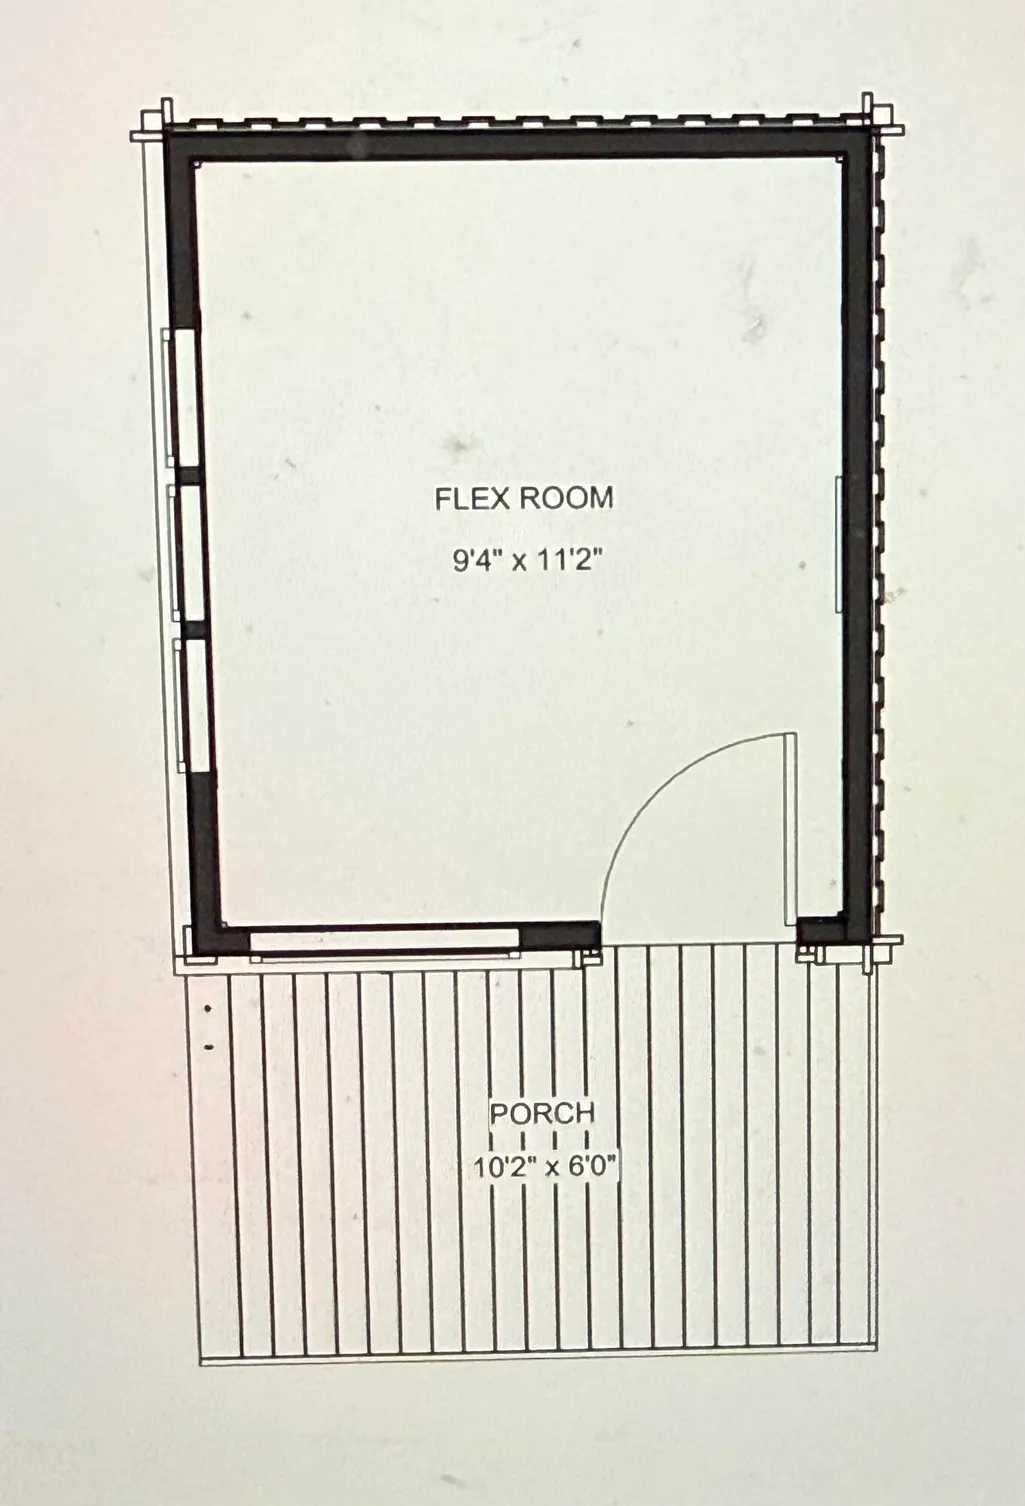
Welcome to Your Perfect Lubbock Home! Situated on a spacious corner lot, this beautifully updated 3-bedroom, 2-bathroom home offers a total of 1520 square feet of inviting living space, plus incredible bonus features you won't want to miss. Step inside to a bright living room boasting a stunning cathedral ceiling and a cozy brick fireplace. The heart of the home is the freshly painted kitchen, featuring exquisite granite countertops, a sleek black appliance package, a classic subway tile backsplash, a breakfast bar, and a dedicated dining area. Retreat to the large primary suite, complete with an impressive ensuite and a walk-in closet. The secondary bedrooms are equally spacious, sharing a stylishly updated full bath. Bonus Spaces Abound: * A large, fully heated and cooled enclosed patio—perfect for year-round entertaining. * A newly built, 140 sq. ft. detached office with dedicated climate control—an ideal setup for remote work or a creative studio. Complete with a 2-car garage, ample front parking, and a generous backyard ready for pets or a garden, this property truly has it all. Schedule your tour today!
| Elementary School | Middle School | High School |
|---|---|---|
| Westwind Elementary School | Terra Vista Middle School | Memorial High School |
| Price History | |
|---|---|
| 5/28/2026 | Listed $209,990 |
| 6/22/2026 | 3$204,990 |
| 7/3/2026 | 3$199,990 |
| 7/14/2026 | 5$191,990 |
| 8/3/2026 | 4$184,950 |
General Features
| Sewer | Public Sewer |
|---|---|
| Heating | Central,Electric,Fireplace(s),Natural Gas,Space Heater |
| Cooling | Ceiling Fan(s),Central Air,Electric,Exhaust Fan,Wall/Window Unit(s) |
| Utilities | Cable Available,Electricity Connected,Natural Gas Connected,Sewer Connected,Water Connected,Underground Utilities |
| Roof | Composition |
| Appliances | Dishwasher,Disposal,Exhaust Fan,Free-Standing Electric Range,Refrigerator |
| Garage Spaces | 2.0 |
| Patio/Porch Features | Covered,Front Porch,Glass Enclosed,Rear Porch |
| Architectural Style | Bungalow,Traditional |
| Security Features | Security Lights,Smoke Detector(s) |
| Construction Materials | Brick,Brick Veneer,Masonite |
| Year Built | 1979 |
| Property Subtype | Single Family Residence |
| Community Features | Curbs,Park,Playground,Sidewalks,Street Lights |
| County | Lubbock |
| New Construction | No |
| Property Type | Residential |
| HOA | No |
| Attached Garage | Yes |
| Garage Y/N | Yes |
| Other Structures | Shed(s) |
| Total Rooms | 8 |
| Full Baths | 2 |
| Status | Active |
| Directions | From S. Loop 289 access road heading South from Frankfort Ave.,go to 14th Street. Take a right onto 14th Street and follow through the intersection at Genoa Ave. and carry on until you come to the c |
| High School | Memorial |
| City | Lubbock |
| Senior Community Y/N | No |
| High School District | Frenship ISD |
| Zoning Description | Single Family |
| MLS Area | 8 |
| Lot Size Units | Acres |
| Lot Size Square Feet | 7700.0 |
| Carport Y/N | No |
| Elementary School | Westwind |
| Property Attached Y/N | No |
| Tax Annual Amount | 3752.0 |
| Home Warranty Y/N | No |
| Middle/Junior High School | Terra Vista |
| Property Condition | Updated/Remodeled |
| Lease Renewal Y/N | No |
| MLS Area Minor | 8 |
| Additional Parcels Y/N | No |
| Rent Control Y/N | No |
| Standard Status | Active |
| Occupancy Type | Vacant |
| MobileHomeRemainsYN | No |
| Legal Description | Meadowgreen L 106 |
| Sewer_co_Public_sp_Sewer | True |
| Heating_co_Space_sp_Heater | True |
| Heating_co_Central | True |
| Utilities_co_Cable_sp_Available | True |
Interior Features
| Interior Amenities | Beamed Ceilings,Bookcases,Breakfast Bar,Cathedral Ceiling(s),Ceiling Fan(s),Granite Counters,Recessed Lighting,Smart Thermostat,Storage,Walk-In Closet(s) |
|---|---|
| Flooring | Carpet,Tile,Vinyl |
| Total Fireplaces | 1 |
| Fireplace Features | Gas,Living Room,Masonry,Wood Burning |
| Total Stories | 1 |
| Basement (Y/N) | No |
| Air Conditioning Y/N | Yes |
| Heating Y/N | Yes |
| Window Features | Aluminum Frames,Blinds,Window Coverings |
| Fireplace Y/N | Yes |
| Above Grade Finished Area | 1520.0 |
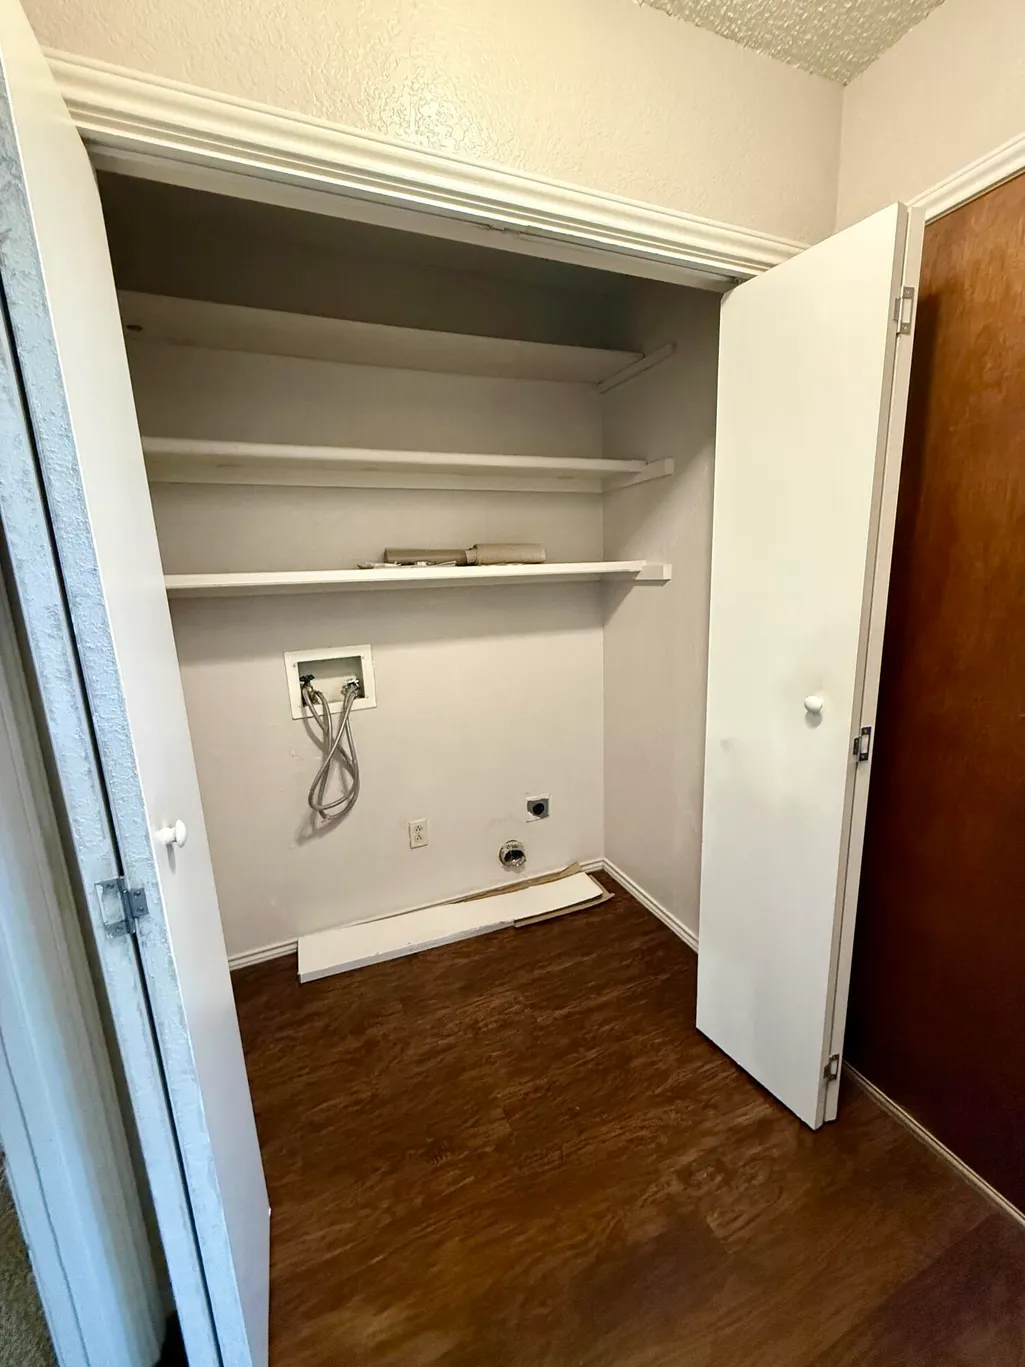
| Laundry Features | Electric Dryer Hookup,Inside,Laundry Room,Main Level,Washer Hookup |
| Total Bedrooms | 3 |
| Below Grade Finished Area | 0.0 |
| LivingAreaSource | Other |
| Above Grade Finished Area Source | Other |
| Total Baths | 2 |
Exterior Features
| Exterior Amenities | Fire Pit,Private Yard,Storage |
|---|---|
| Fencing | Back Yard,Fenced,Gate,Perimeter,Wood |
| Parking Features | Attached,Concrete,Driveway,Garage,Garage Door Opener,Off Street,On Street |
| Lot Features | Back Yard,City Lot,Corner Lot,Front Yard,Landscaped,Rectangular Lot |
| Water Source | Public |
| Lot Size Area | 0.18 |
| Foundation Details | Slab |
| Spa | No |
| Building Area Total | 1520.0 |
| Lot Size Acres | 0.18 |
| Road Surface Type | Asphalt |
| Lot Size Source | Public Records |
| Waterfront Y/N | No |
| Door Features | Sliding Doors |
| Road Frontage Type | City Street |
| Horse Y/N | No |
Amenities
- Foreclosure
- Views
- Short Sale
- New Construction
- Adult 55+
- Lease To Own
- No HOA Fees
- Furnished
- Primary On Main
- Air Conditioning
- Seller Finance
- Green
- Fixer Upper
- Horse
- Golf
- Fireplace
- Deck
- Garage
- Basement
- Pool
Property vs Single Family Average in 79416
Price
Taxes
Year Built
Visits

