
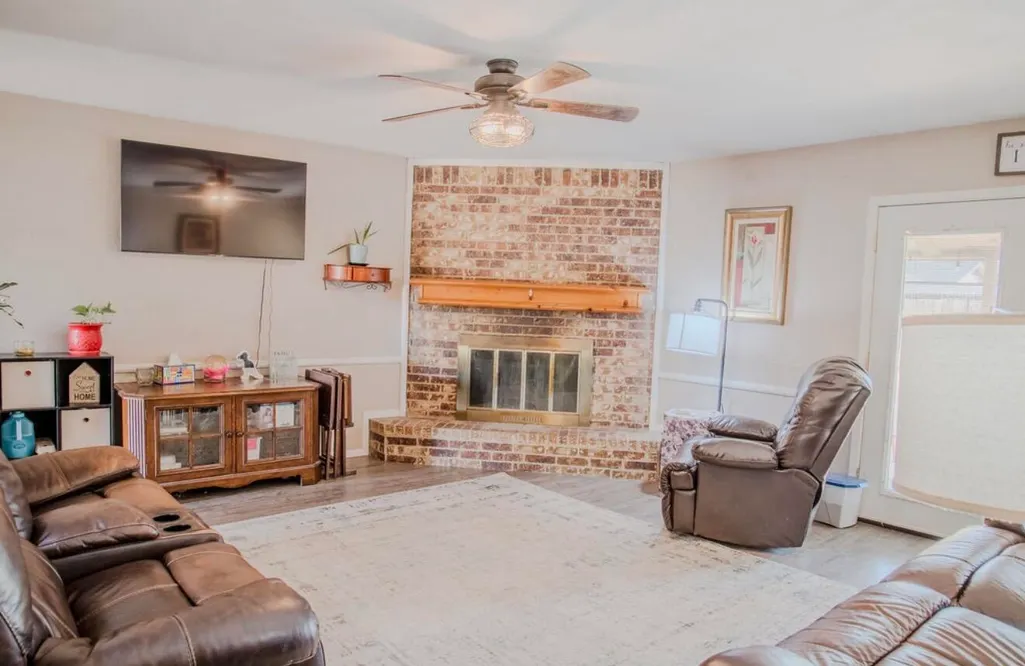
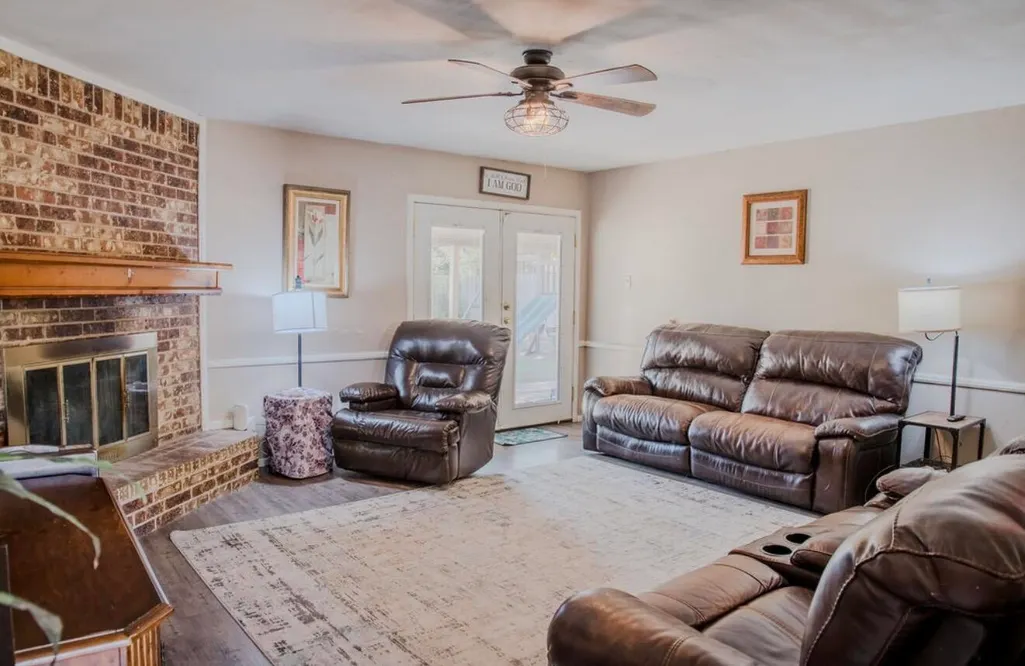
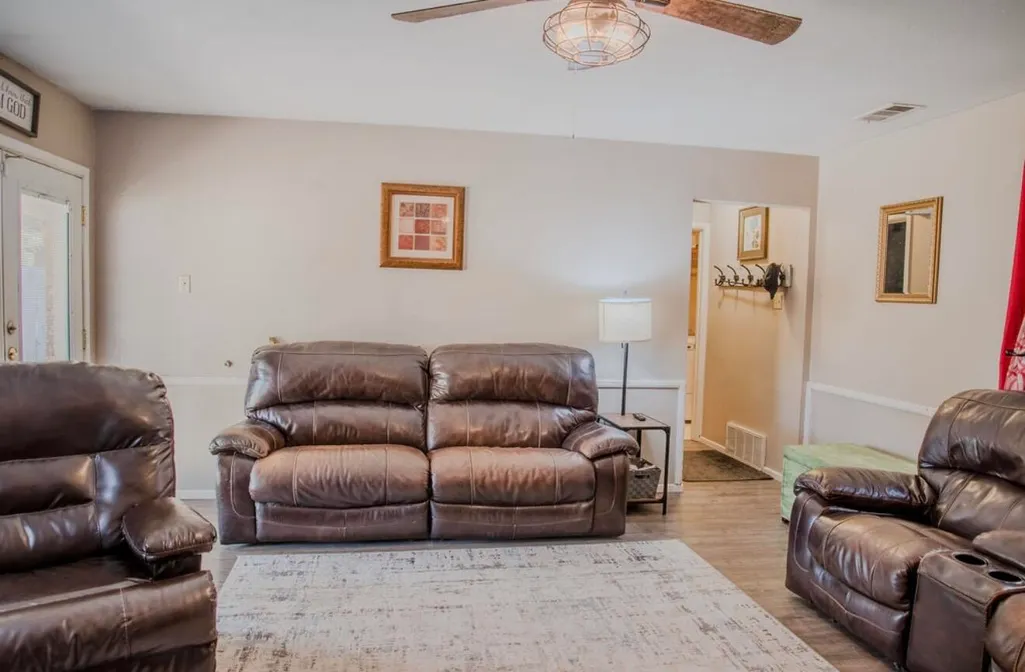
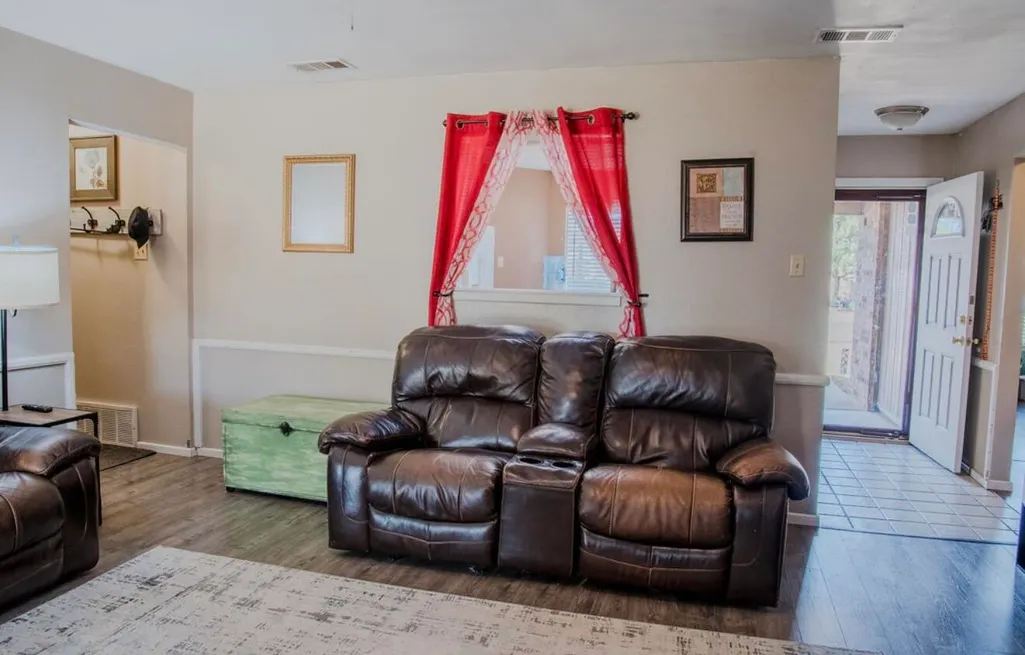
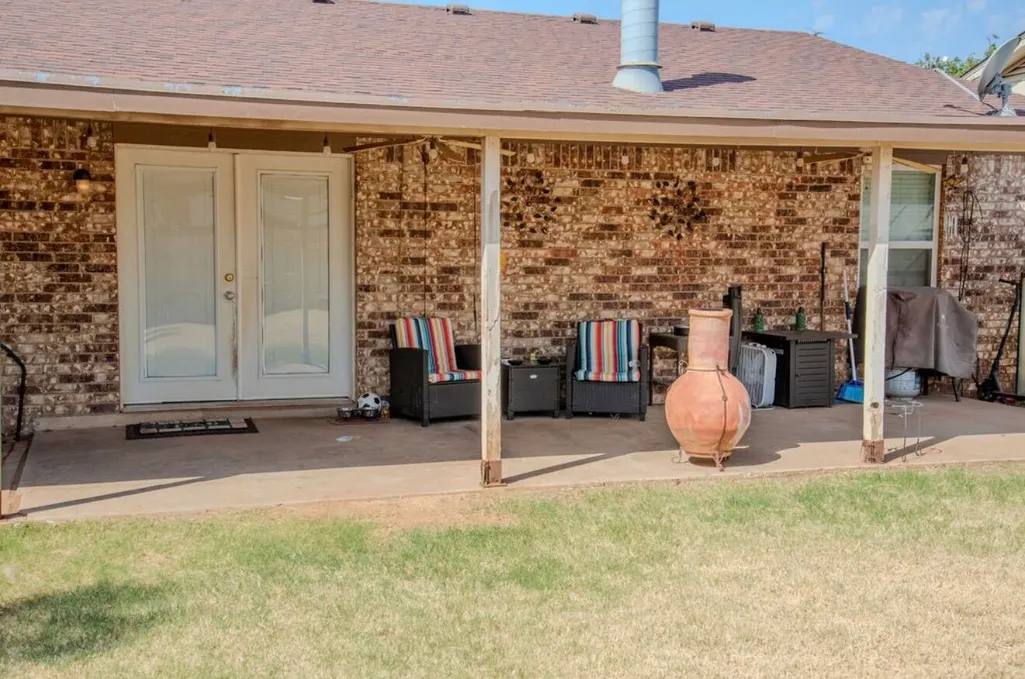
Address
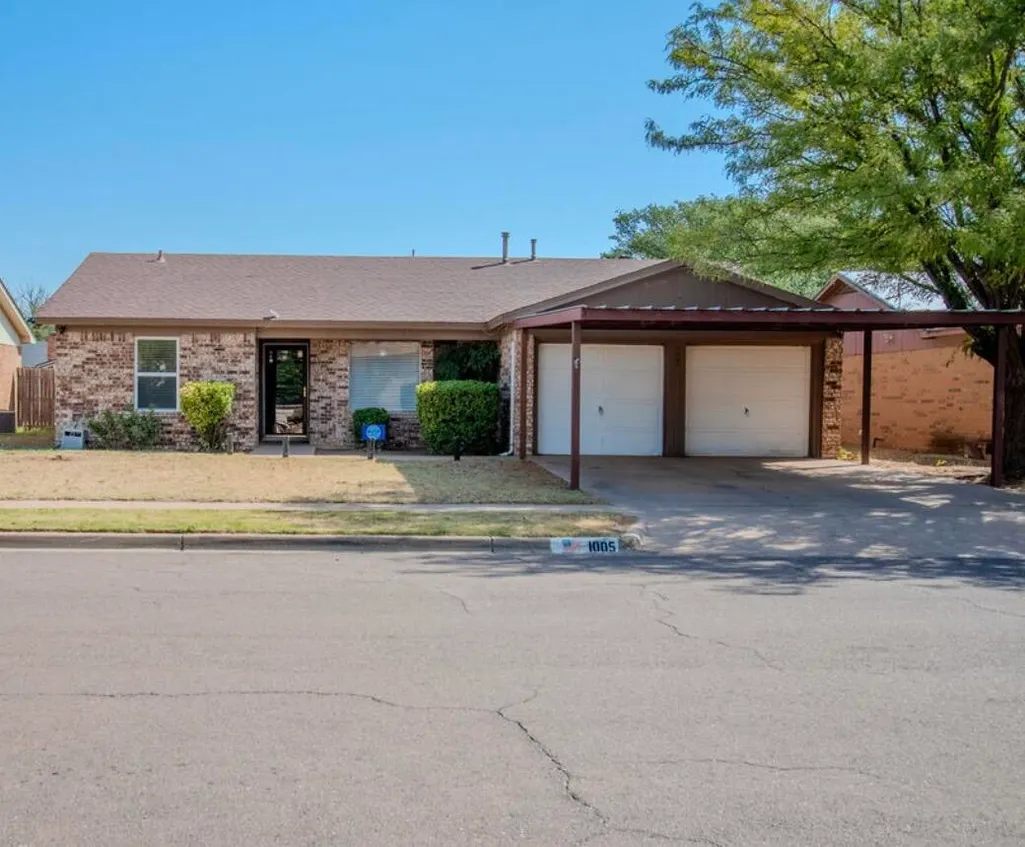
1005 Huron Avenue, Lubbock, TX
Price
$ 180,000
Property Attributes
- MLS#202611321
- TypeSingle Family
- Listing Status Active
- CountyLUBBOCK
- CityLubbock
- Area8
- Neighborhood805
- Zip79416
- Style
- Year Built1981
- Taxes$ 1971
- Price$ 180,000
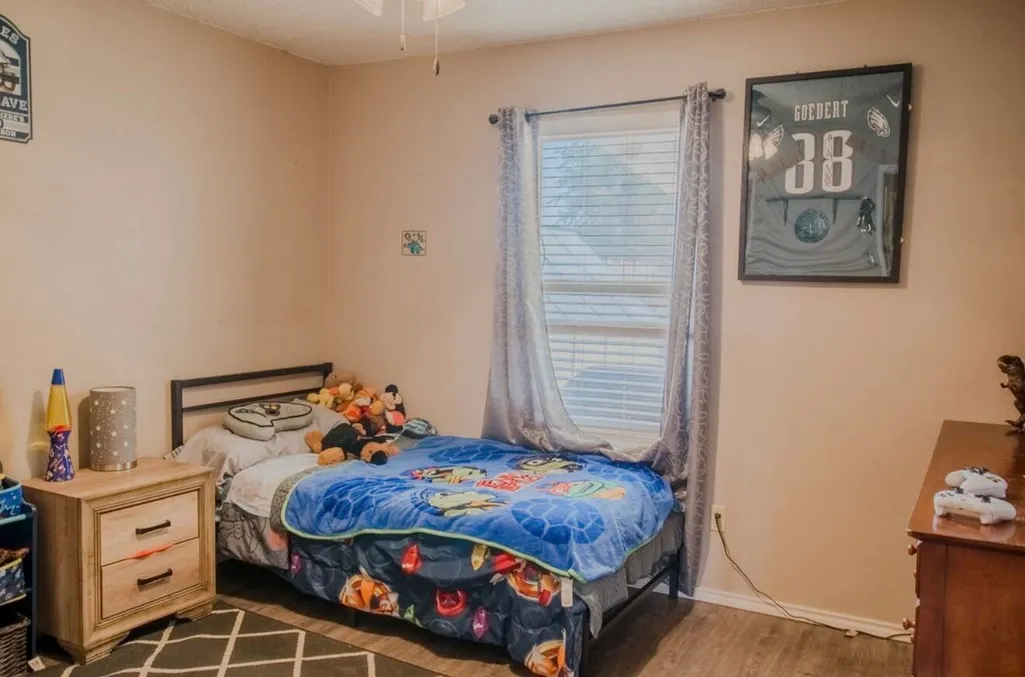
- Bedrooms3
- Full Bathrooms2
- Half Bathrooms0
- Sqr Footage1303
- Lot Size0.15 Acres
Data Source:
Lubbock MLS (LARMLS)
Property Description
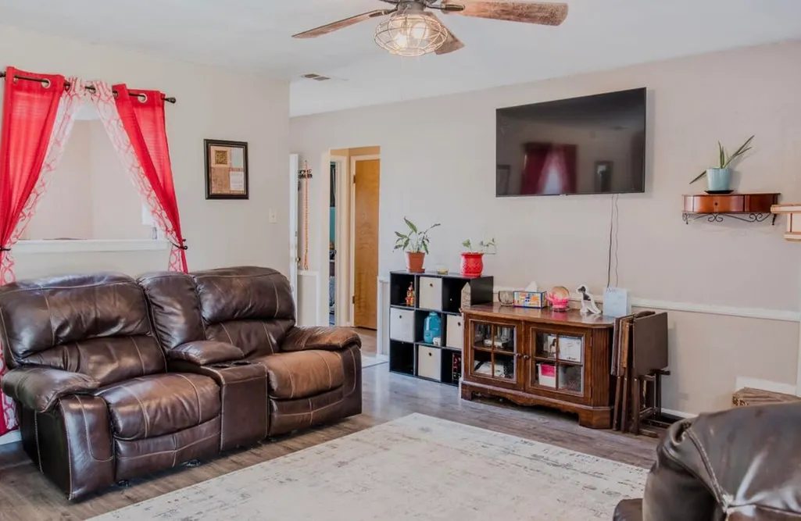
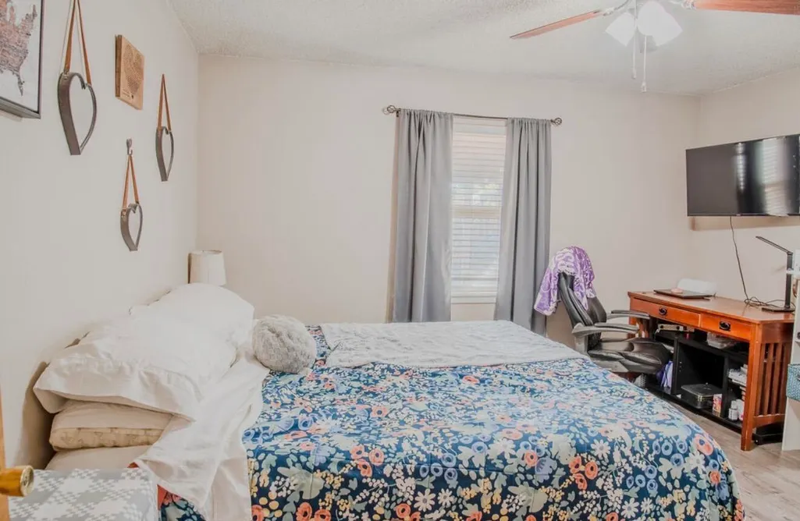
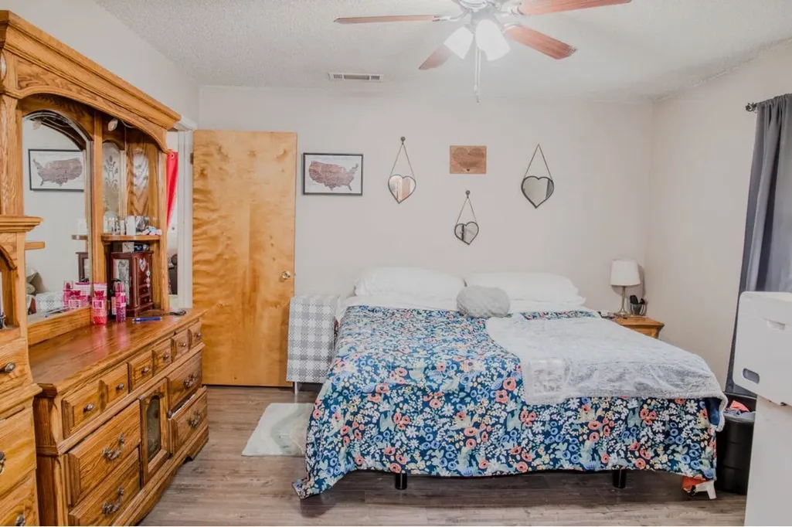
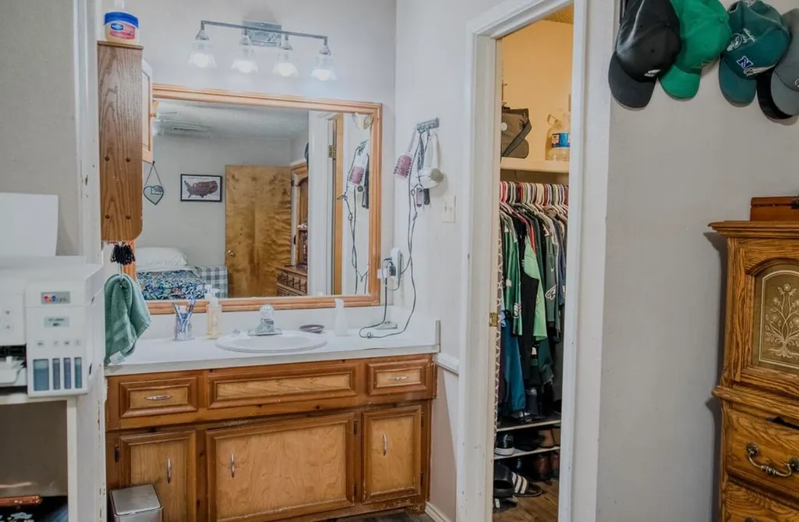
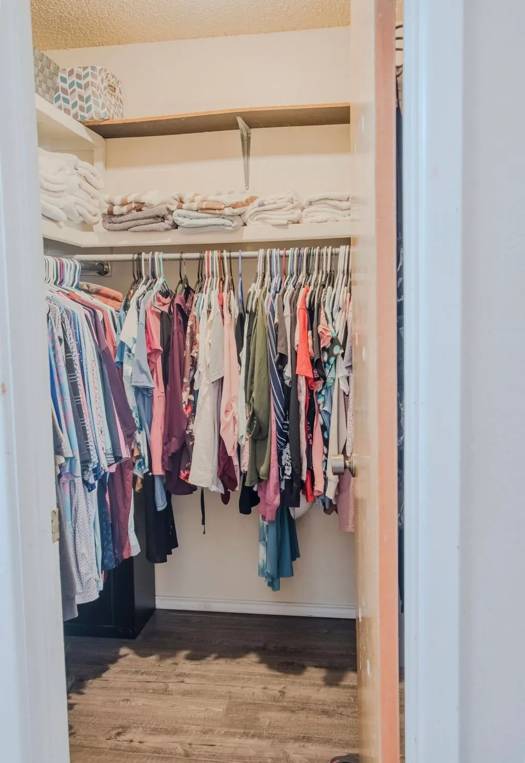
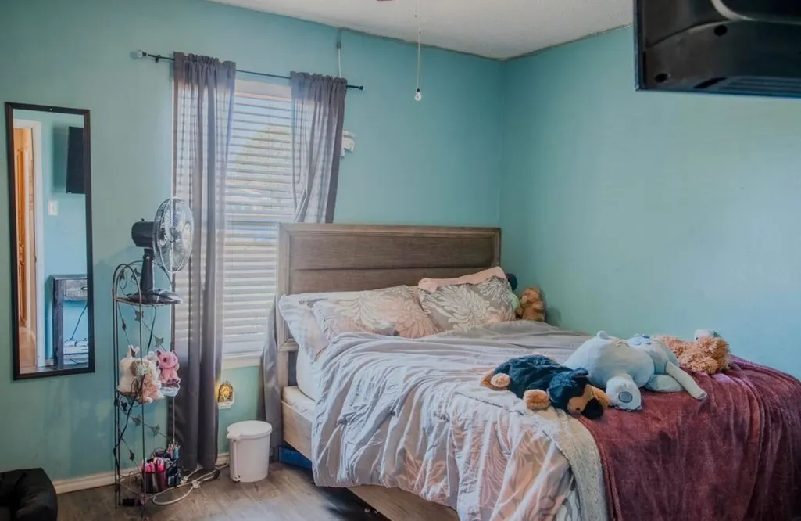
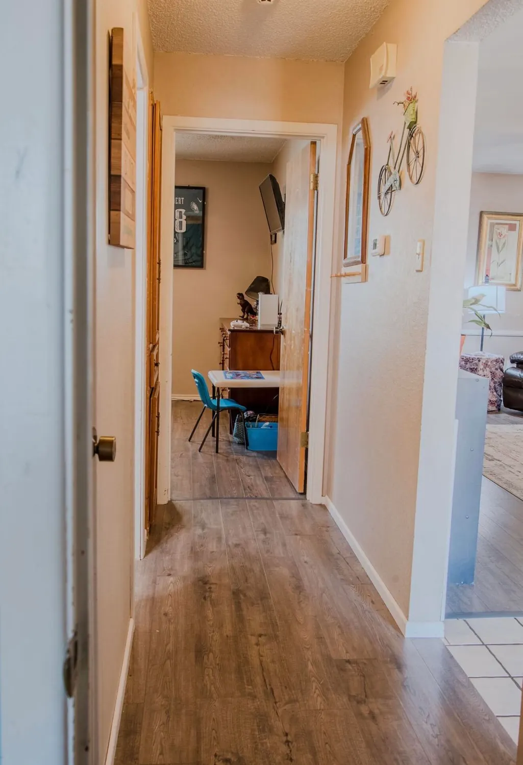
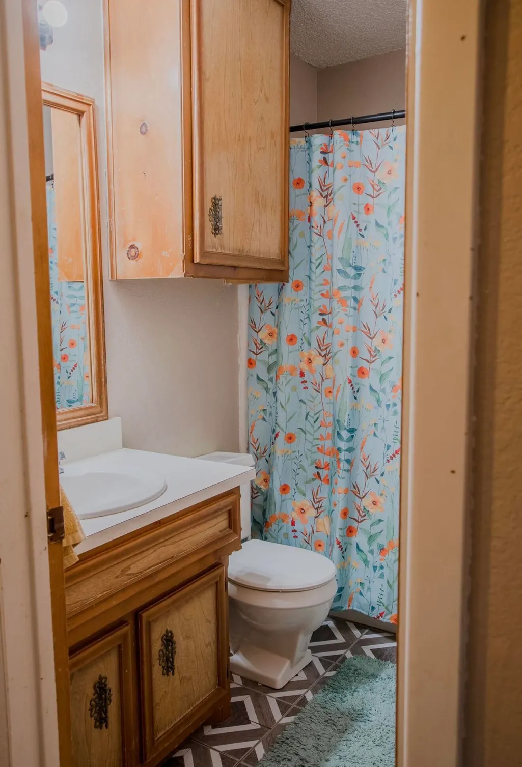
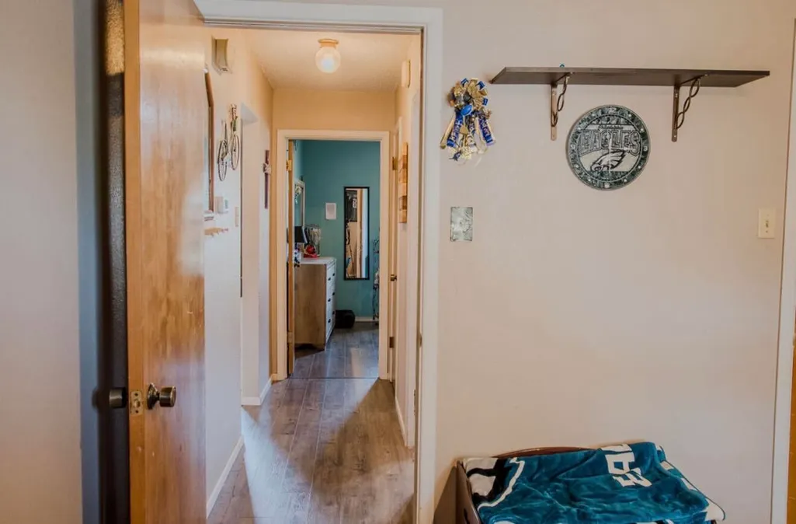
Welcome to 1005 Huron Ave, a great starter home in the desirable Frenship ISD! This inviting property offers an excellent opportunity for first-time buyers, investors, or anyone looking for an affordable home in a convenient Lubbock location. With a functional layout and plenty of potential to make it your own, this home is ready for its next chapter. Enjoy the convenience of being close to schools, shopping, dining, and everyday amenities while being located within the sought after Frenship school district. Don't miss the opportunity to make 1005 Huron Ave your new home!
| Price History | |
|---|---|
| 8/13/2026 | Listed $180,000 |
General Features
| Heating | Natural Gas |
|---|---|
| Cooling | Ceiling Fan(s),Central Air |
| Roof | Composition |
| Garage Spaces | 2.0 |
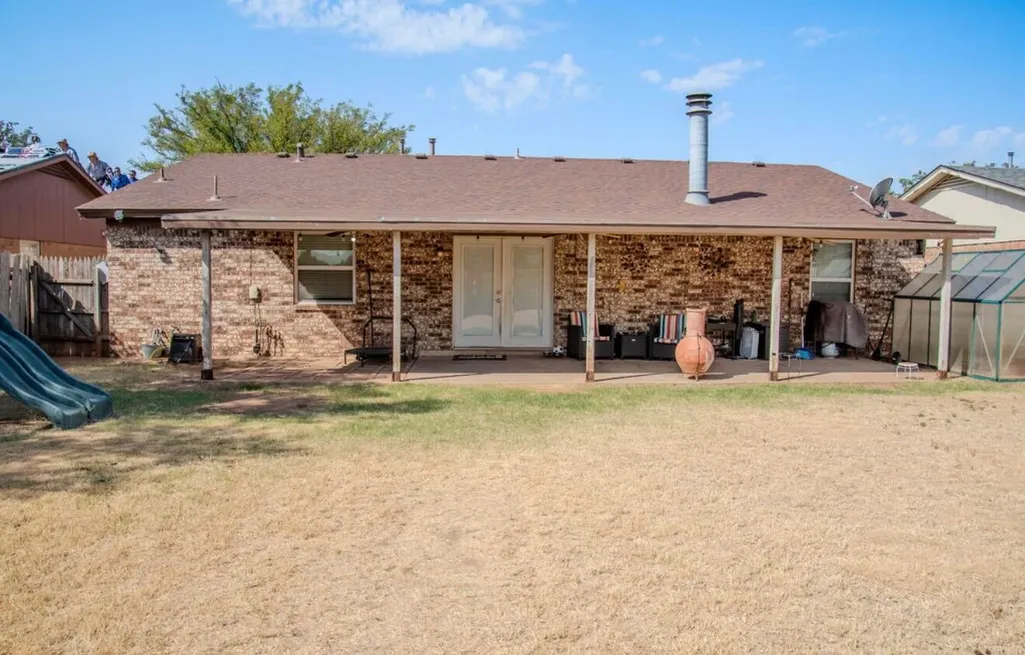
| Patio/Porch Features | Covered,Rear Porch |
| Architectural Style | Other |
| Security Features | None |
| Construction Materials | Brick |
| Year Built | 1981 |
| Property Subtype | Single Family Residence |
| County | Lubbock |
| New Construction | No |
| Property Type | Residential |
| HOA | No |
| Attached Garage | Yes |
| Garage Y/N | Yes |
| Other Structures | Greenhouse |
| Full Baths | 2 |
| Status | Active |
| City | Lubbock |
| Senior Community Y/N | No |
| High School District | Frenship ISD |
| Zoning Description | Single Family |
| MLS Area | 8 |
| Lot Size Units | Acres |
| Lot Size Square Feet | 6600.0 |
| Carport Spaces | 2.0 |
| Carport Y/N | Yes |
| Property Attached Y/N | No |
| Tax Annual Amount | 1971.0 |
| Home Warranty Y/N | No |
| Lease Renewal Y/N | No |
| MLS Area Minor | 8 |
| Additional Parcels Y/N | No |
| Rent Control Y/N | No |
| Standard Status | Active |
| Occupancy Type | Owner |
| MobileHomeRemainsYN | No |
| Legal Description | Revier Farm L 40 |
Interior Features
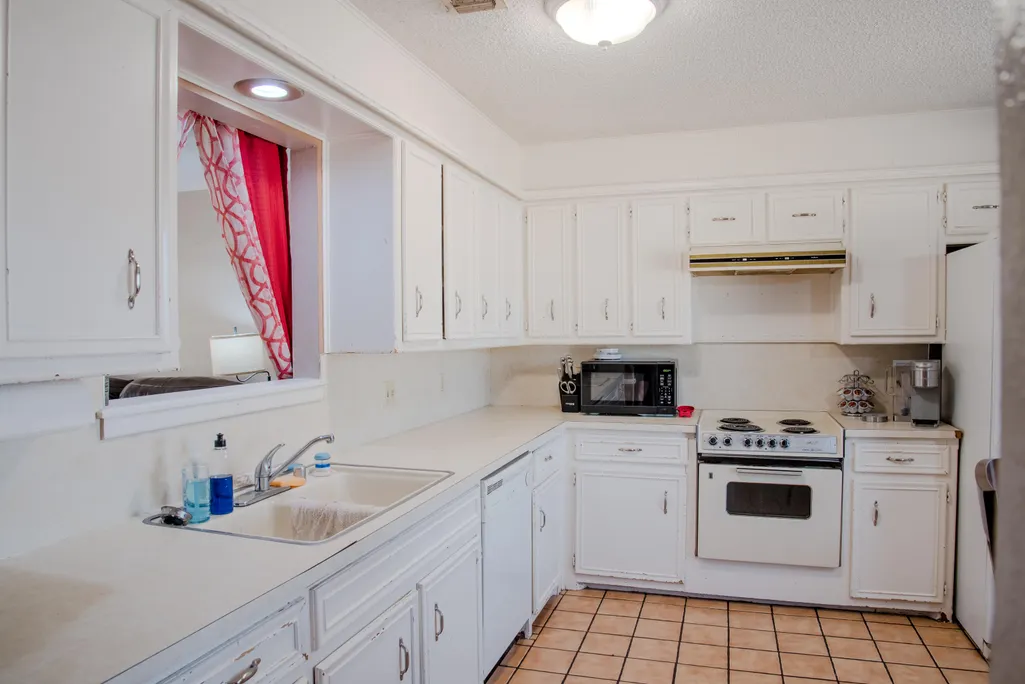
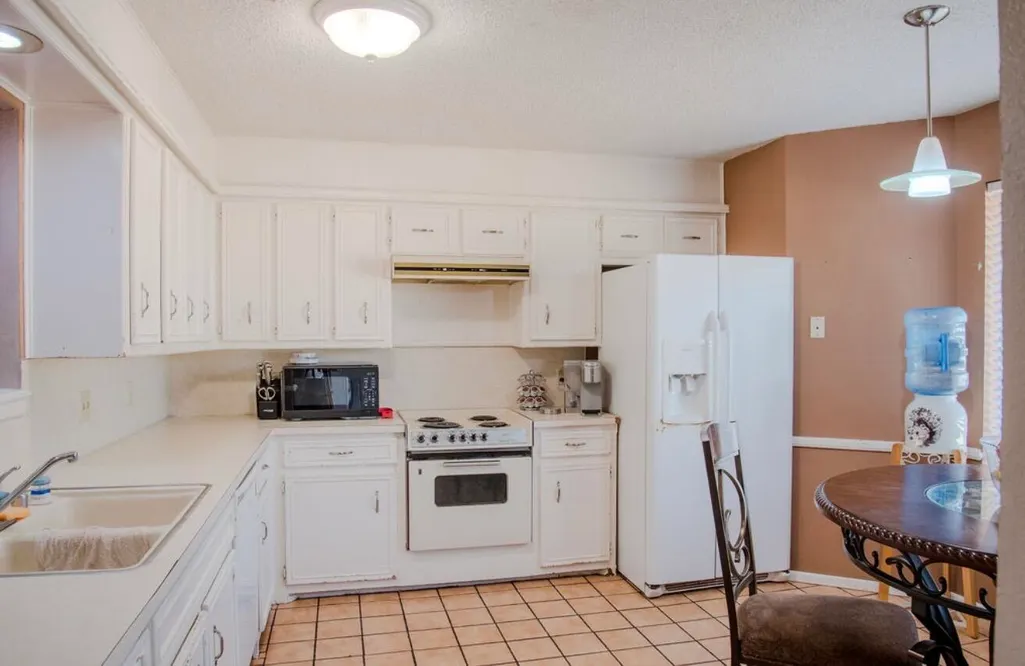
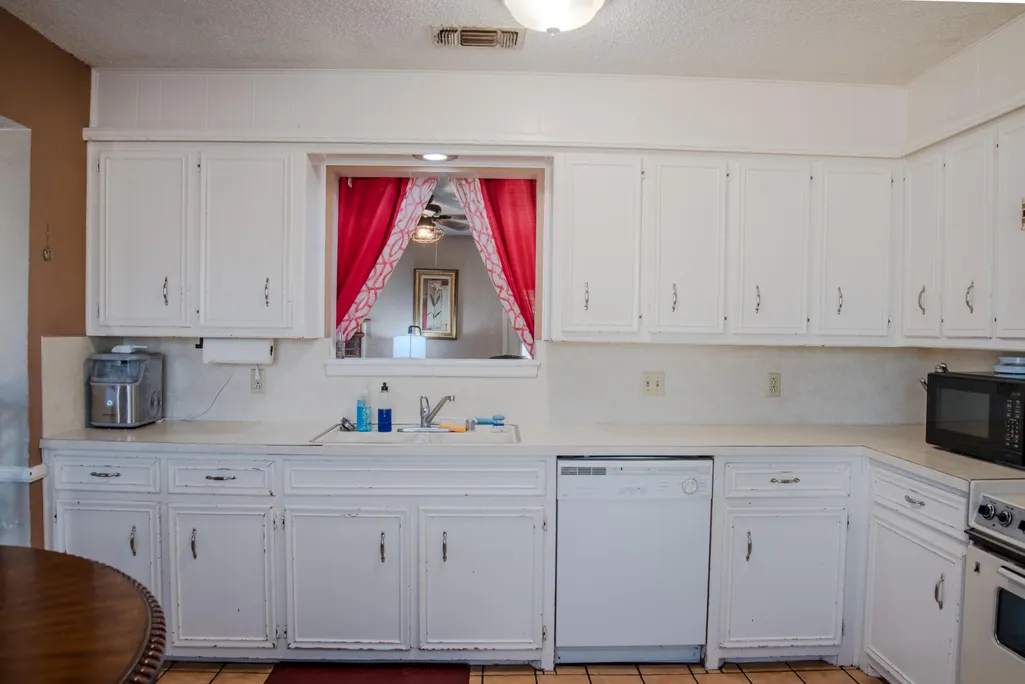
| Interior Amenities | Ceiling Fan(s),Laminate Counters,Smart Thermostat |
|---|---|
| Flooring | Tile,Vinyl |
| Total Fireplaces | 1 |
| Total Stories | 1 |
| Basement (Y/N) | No |
| Air Conditioning Y/N | Yes |
| Heating Y/N | Yes |
| Fireplace Y/N | Yes |
| Above Grade Finished Area | 1303.0 |
| Laundry Features | Inside |
| Total Bedrooms | 3 |
| LivingAreaSource | Public Records |
| Above Grade Finished Area Source | Public Records |
| Total Baths | 2 |
Exterior Features
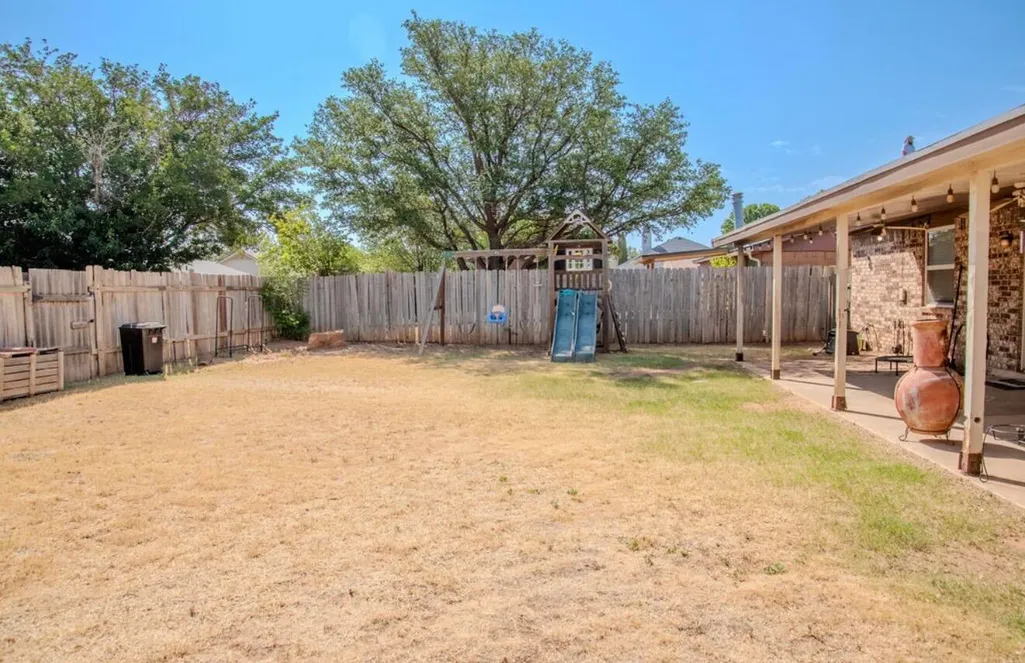
| Exterior Amenities | Playground,Storage |
|---|---|
| Fencing | Back Yard,Fenced |
| Parking Features | Attached,Carport,Driveway,Garage |
| Lot Size Area | 0.15 |
| Foundation Details | Slab |
| Spa | No |
| Building Area Total | 1303.0 |
| Lot Size Acres | 0.15 |
| Road Surface Type | Asphalt |
| Lot Size Source | Public Records |
| Waterfront Y/N | No |
| Road Frontage Type | City Street |
| Horse Y/N | No |
Amenities
- Foreclosure
- Views
- Short Sale
- New Construction
- Adult 55+
- Lease To Own
- No HOA Fees
- Furnished
- Primary On Main
- Air Conditioning
- Seller Finance
- Green
- Fixer Upper
- Horse
- Golf
- Fireplace
- Deck
- Garage
- Basement
- Pool
Property vs Single Family Average in 79416
Price
Taxes
Year Built
Visits

