
Price Reduction
Address
8702 10th Street, Lubbock, TX
Price
$ 329,000
Property Attributes
- MLS#202605946
- TypeSingle Family
- Listing Status Active
- CountyLUBBOCK
- CityLubbock
- Area8
- Neighborhood806
- Zip79416
- StyleRanch,Traditional
- Year Built2006
- Taxes$ 3936
- Price$ 329,000
- Bedrooms3
- Full Bathrooms2
- Half Bathrooms1
- Sqr Footage2896
- Lot Size0.15 Acres
Data Source:
Lubbock MLS (LARMLS)
Property Description
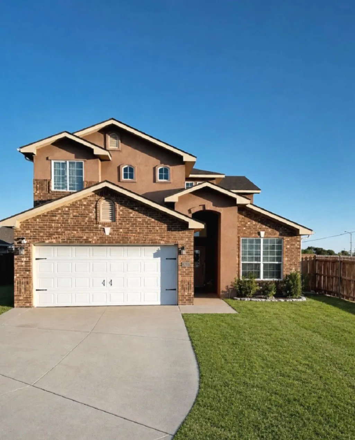
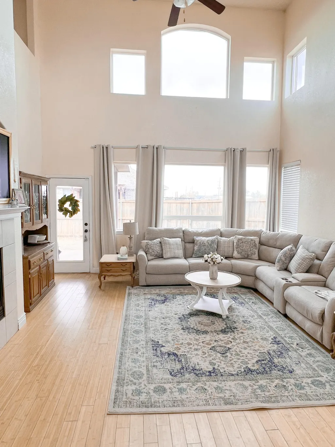
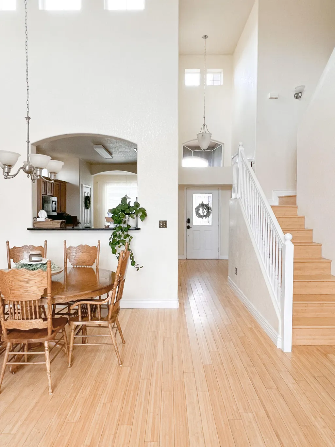
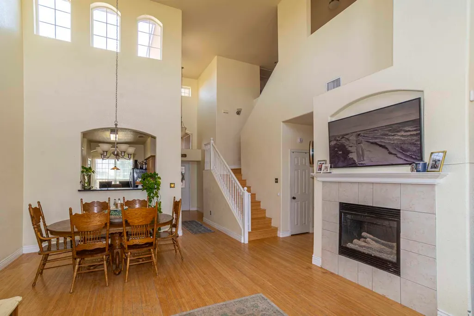
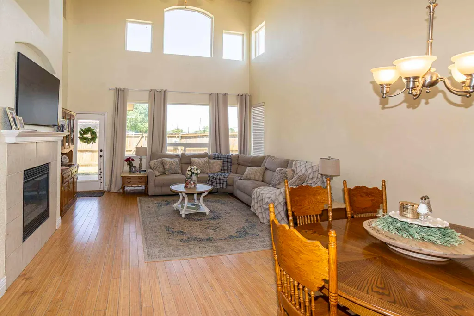
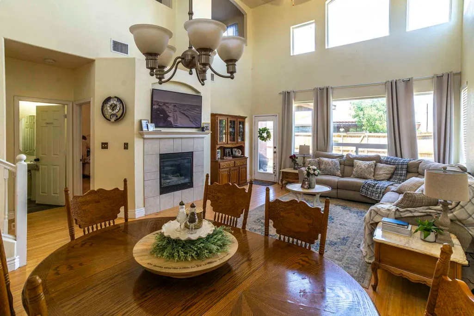
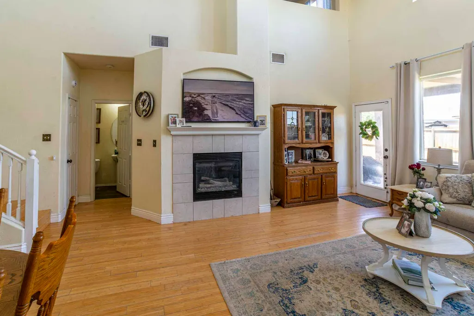
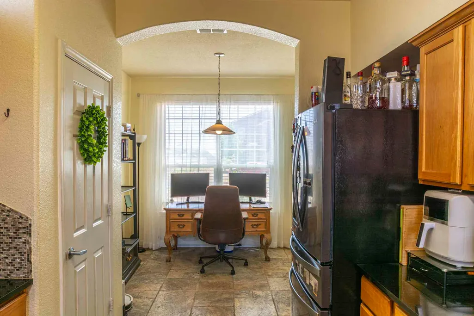
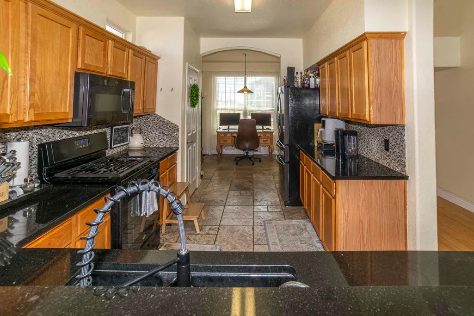
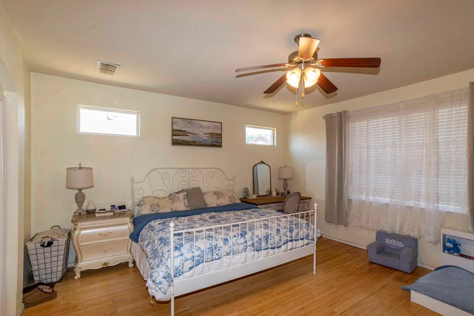
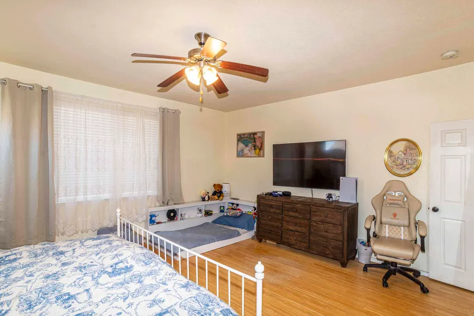
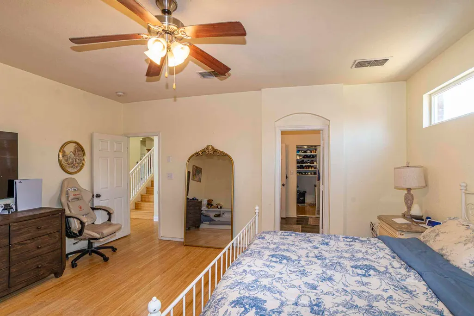
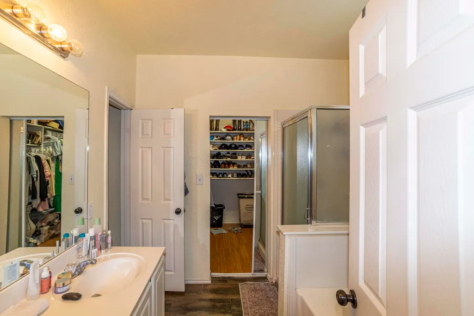
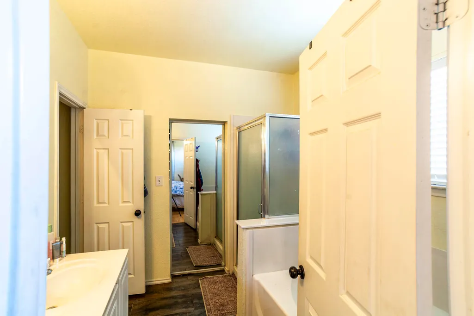
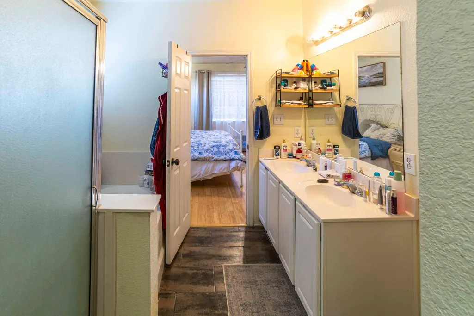
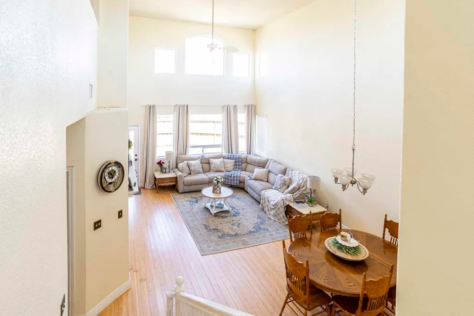
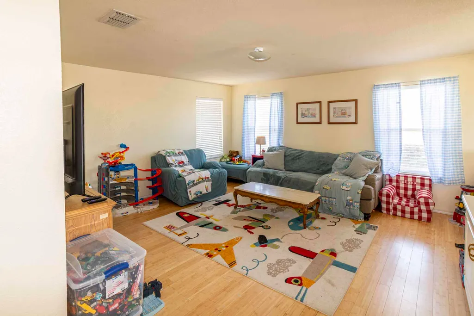
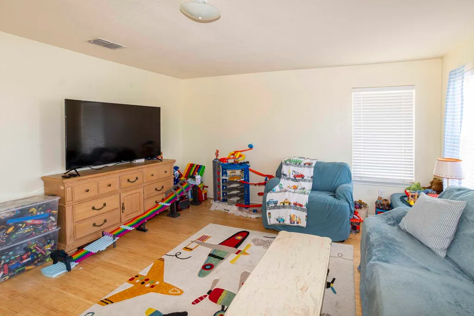
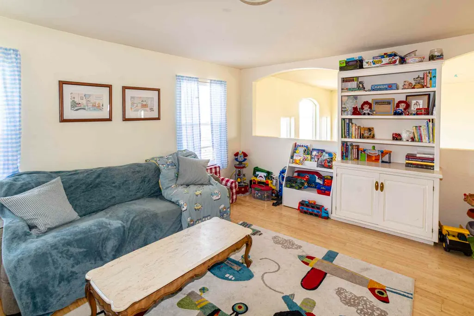
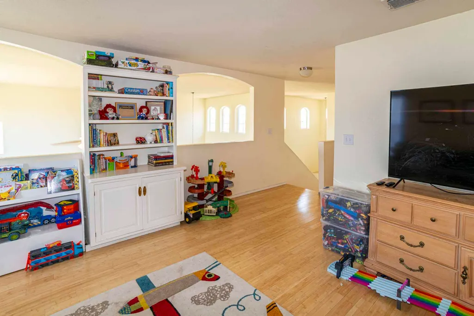
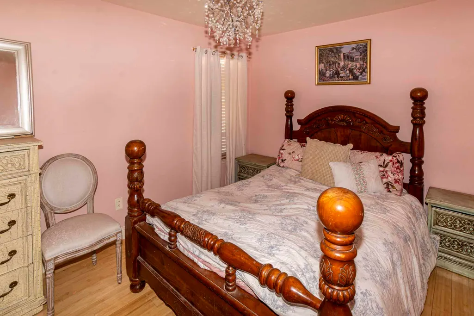
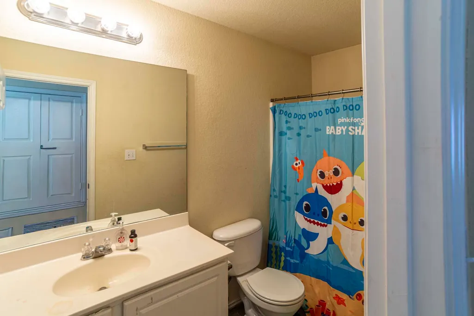
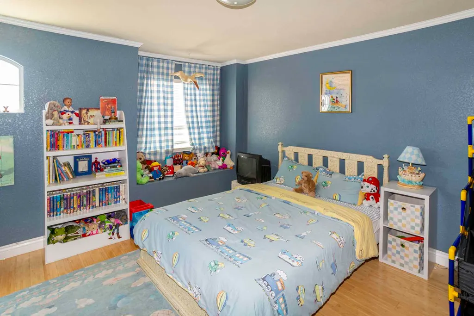
Now offered with a significant price reduction, this distinguished brick home in the highly sought-after Frenship School District presents an exceptional opportunity for buyers seeking space, comfort, and convenience. With 2,896 square feet of thoughtfully designed living space, the two-story floor plan includes 3 bedrooms, 2.5 bathrooms, and a 2-car garage, offering a practical balance of everyday function and refined entertainment. The main living area features abundant natural light, soaring ceilings, expansive windows, and a fireplace that anchors the room with warmth and character. Upstairs, the family room or game room overlooks the main living area and provides a flexible setting for movie nights, game days, a private lounge, or a quiet retreat. The isolated primary suite offers a peaceful escape with a spacious bedroom, dual-sink ensuite bath, separate soaking tub and shower, and a walk-in closet. A main-level powder room adds convenience for guests. Within walking distance of Willow Bend Elementary, this home combines value, location, space, and timeless appeal. Schedule your private showing today.
| Elementary School | Middle School | High School |
|---|---|---|
| Willow Bend Elementary School | Terra Vista Middle School | Frenship High School |
| Price History | |
|---|---|
| 5/4/2026 | Listed $355,000 |
| 6/4/2026 | 2$350,000 |
| 7/15/2026 | 3$340,000 |
| 8/8/2026 | 4$329,000 |
General Features
| Sewer | Public Sewer |
|---|---|
| Heating | Central,Electric,Natural Gas |
| Cooling | Central Air,Electric |
| Utilities | Electricity Connected,Natural Gas Connected,Sewer Connected,Water Connected |
| Roof | Composition |
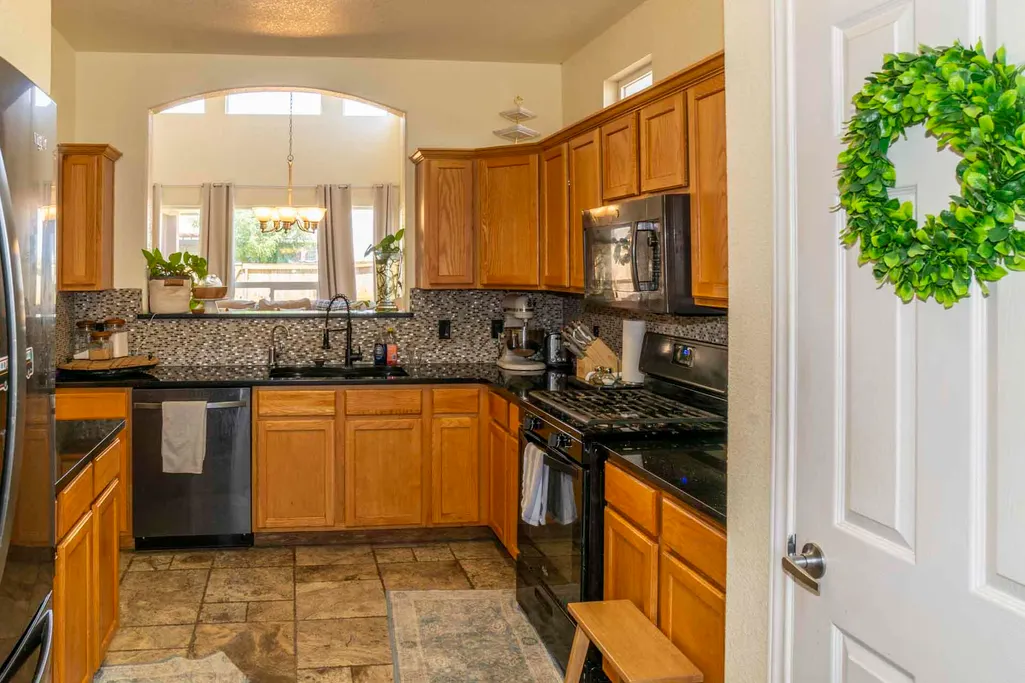
| Appliances | Dishwasher,Disposal,Exhaust Fan,Free-Standing Gas Range,Microwave |
| Garage Spaces | 2.0 |
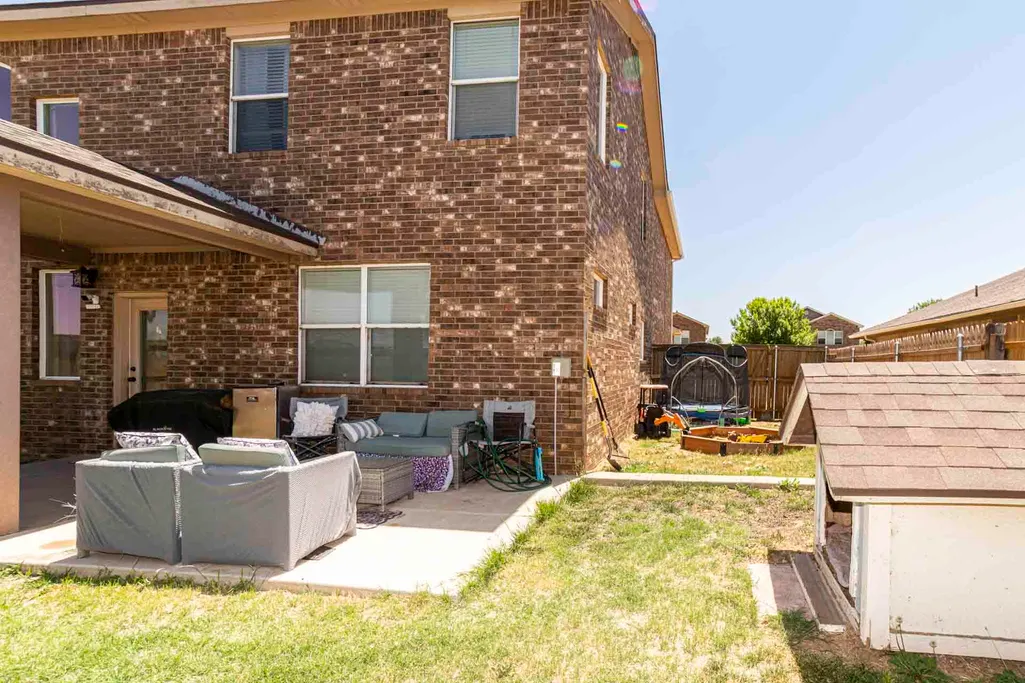
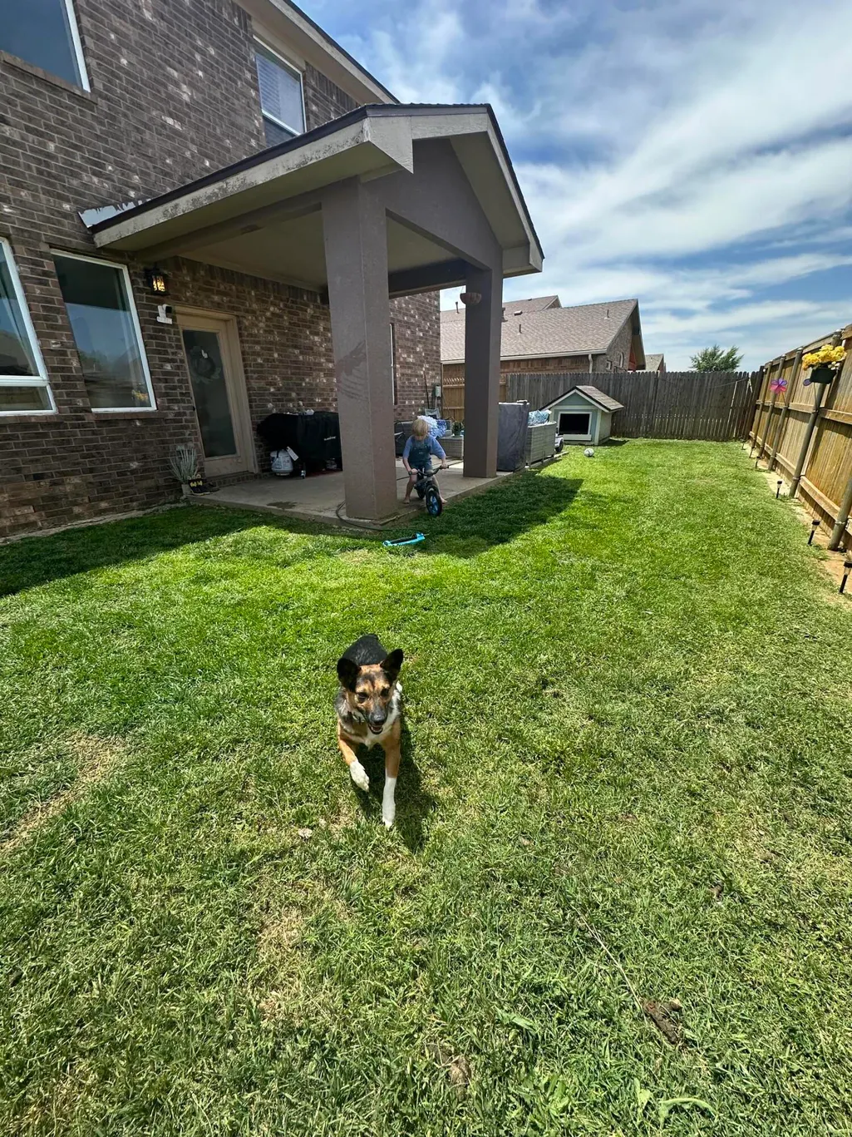
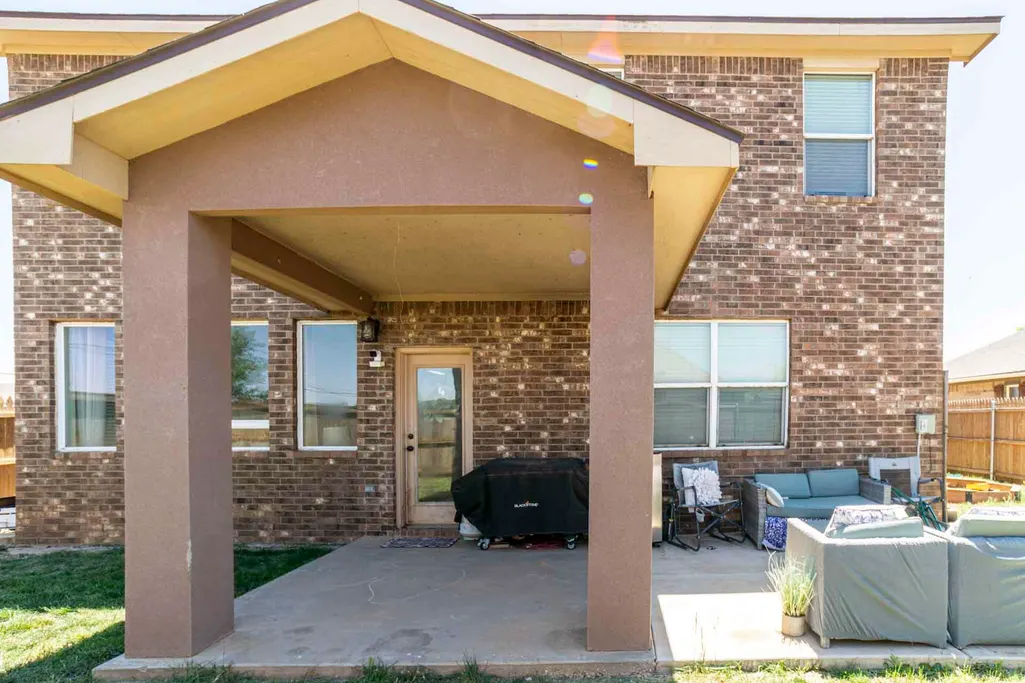
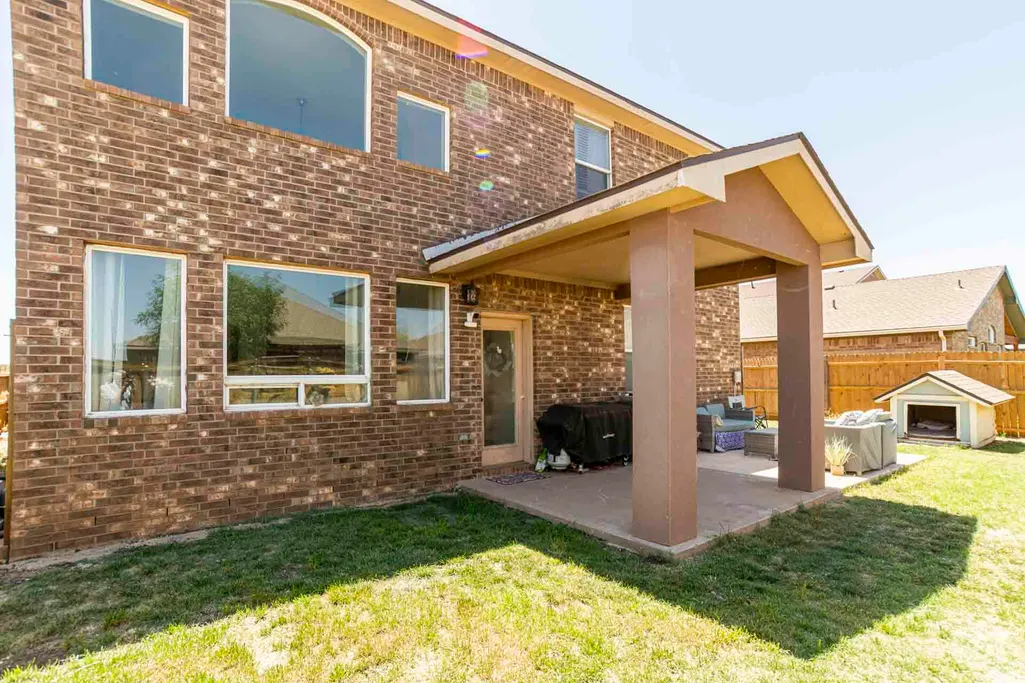
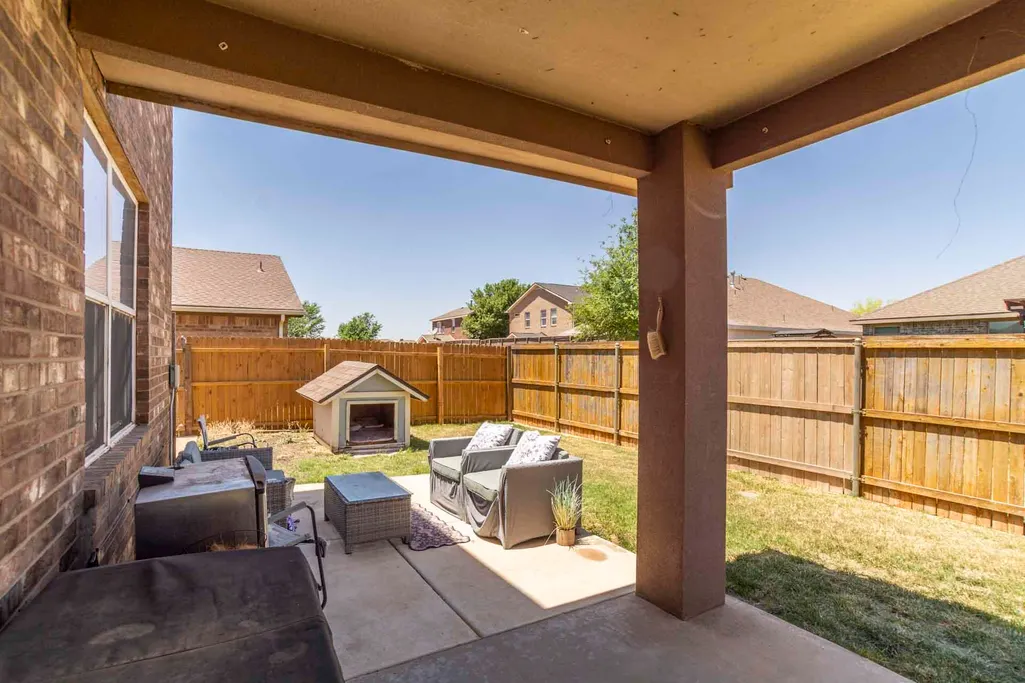
| Patio/Porch Features | Covered,Patio |
| Architectural Style | Ranch,Traditional |
| Security Features | Security System Leased,Smoke Detector(s) |
| Construction Materials | Brick |
| Year Built | 2006 |
| Property Subtype | Single Family Residence |
| County | Lubbock |
| New Construction | No |
| Property Type | Residential |
| HOA | No |
| Attached Garage | Yes |
| Garage Y/N | Yes |
| Total Rooms | 8 |
| Full Baths | 2 |
| Status | Active |
| Directions | Turn West on 11th Street from Inler (FM 179) to Jason Ave. Turn right and go 2 blocks to 10th Street. Turn right,and it is on your left in the cul-de-sac. |
| High School | Frenship |
| City | Lubbock |
| Senior Community Y/N | No |
| High School District | Frenship ISD |
| MLS Area | 8 |
| Lot Size Units | Acres |
| Lot Size Square Feet | 6413.0 |
| Carport Y/N | No |
| Elementary School | Willow Bend |
| Property Attached Y/N | No |
| Tax Annual Amount | 3936.0 |
| Home Warranty Y/N | No |
| Middle/Junior High School | Terra Vista |
| Lease Renewal Y/N | No |
| MLS Area Minor | 8 |
| Additional Parcels Y/N | No |
| Rent Control Y/N | No |
| Standard Status | Active |
| Occupancy Type | Owner |
| MobileHomeRemainsYN | No |
| Legal Description | Willow Bend L 251 |
| Sewer_co_Public_sp_Sewer | True |
| Heating_co_Central | True |
Interior Features
| Interior Amenities | Ceiling Fan(s),Double Vanity,Granite Counters,High Ceilings,Metal Counters,Pantry,Smart Thermostat,Storage |
|---|---|
| Flooring | Luxury Vinyl,Plank,Wood |
| Total Fireplaces | 1 |
| Fireplace Features | Gas,Living Room |
| Total Stories | 2 |
| Basement (Y/N) | No |
| Air Conditioning Y/N | Yes |
| Heating Y/N | Yes |
| Window Features | Double Pane Windows,Window Coverings |
| Fireplace Y/N | Yes |
| Above Grade Finished Area | 2896.0 |
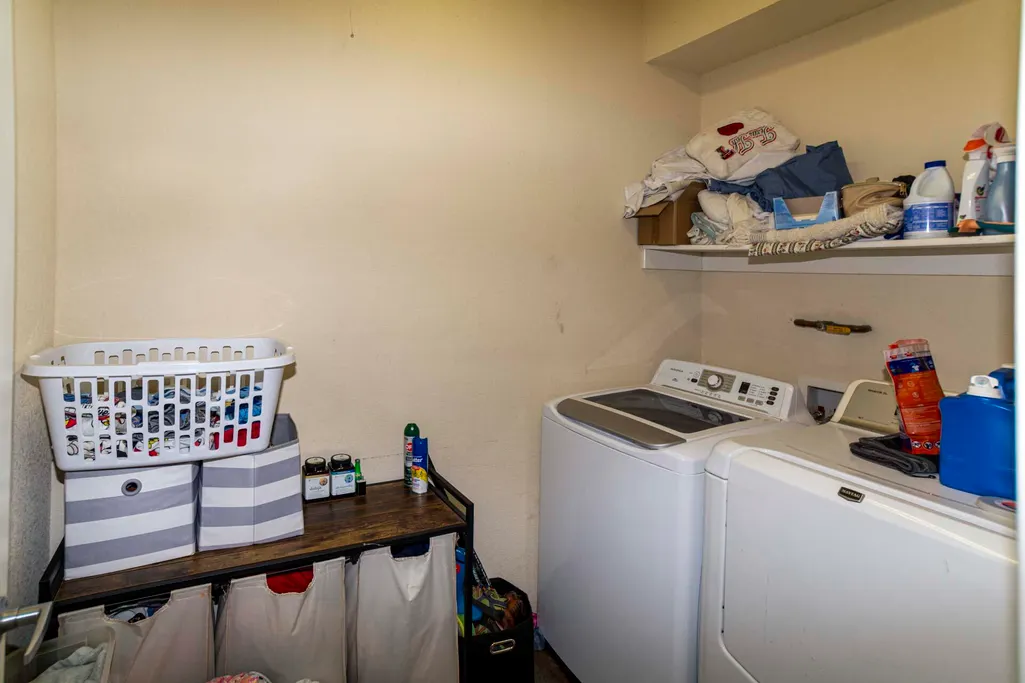
| Laundry Features | Electric Dryer Hookup,Laundry Room,Main Level,Washer Hookup |
| Total Bedrooms | 3 |
| LivingAreaSource | Public Records |
| Above Grade Finished Area Source | Public Records |
| Total Baths | 3 |
Exterior Features
| Exterior Amenities | None |
|---|---|
| Fencing | Back Yard,Fenced,Wood |
| Parking Features | Attached,Concrete,Garage,Garage Door Opener,Garage Faces Front |
| Lot Features | Back Yard,Cul-De-Sac,Front Yard |
| Water Source | Public |
| Lot Size Area | 0.15 |
| Foundation Details | Slab |
| Spa | No |
| Building Area Total | 2896.0 |
| Lot Size Acres | 0.15 |
| Road Surface Type | Paved |
| Lot Size Source | Public Records |
| Waterfront Y/N | No |
| Road Frontage Type | City Street |
| Horse Y/N | No |
Amenities
- Foreclosure
- Views
- Short Sale
- New Construction
- Adult 55+
- Lease To Own
- No HOA Fees
- Furnished
- Primary On Main
- Air Conditioning
- Seller Finance
- Green
- Fixer Upper
- Horse
- Golf
- Fireplace
- Deck
- Garage
- Basement
- Pool
Property vs Single Family Average in 79416
Price
Taxes
Year Built
Visits

