
Waterfront
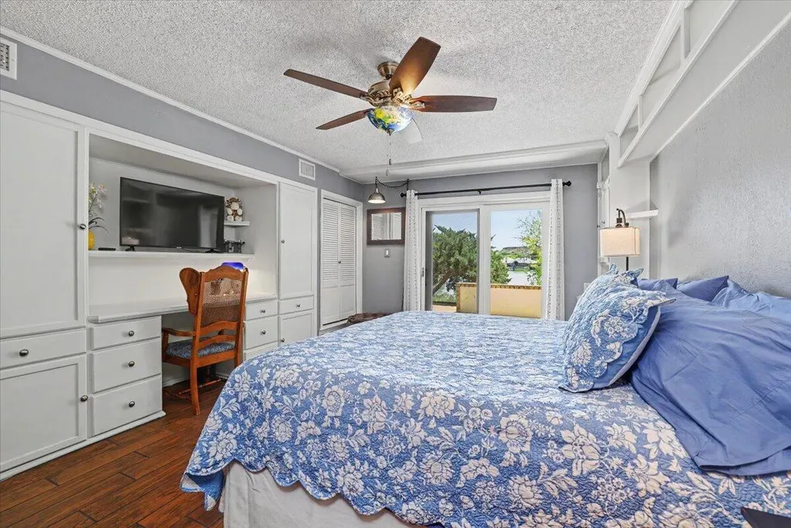
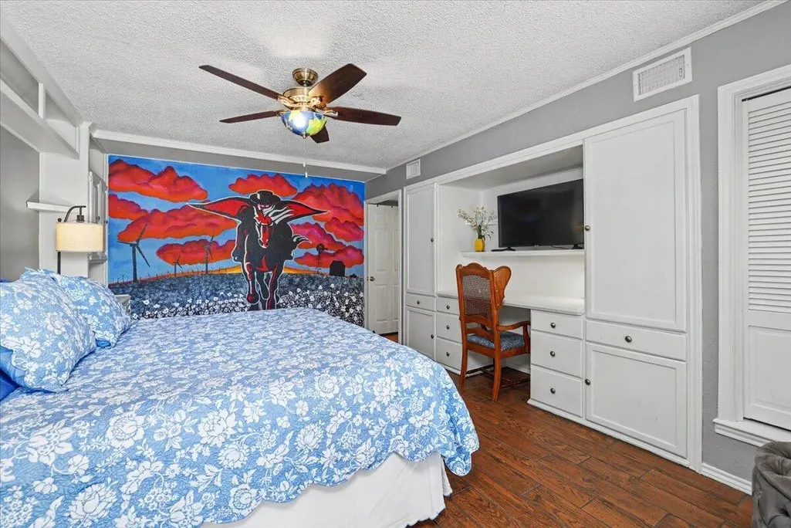
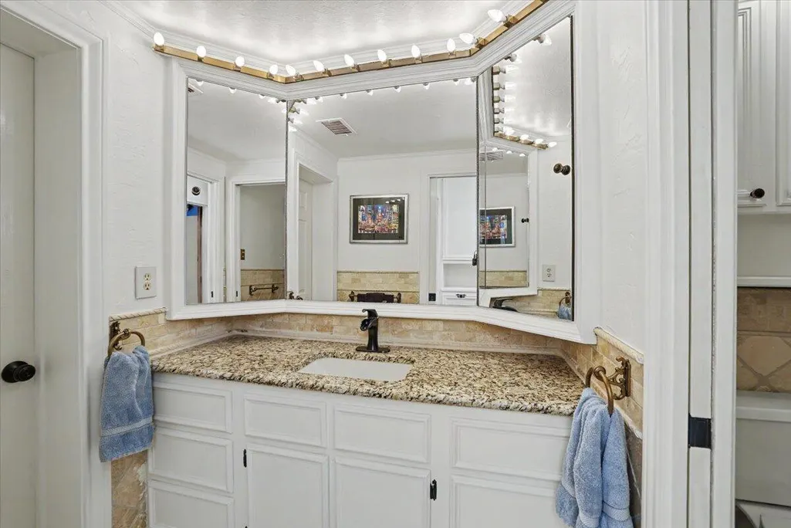
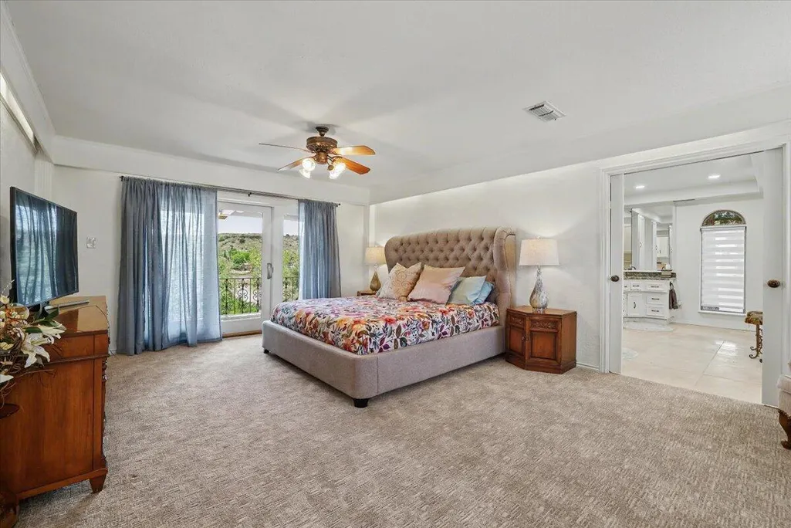
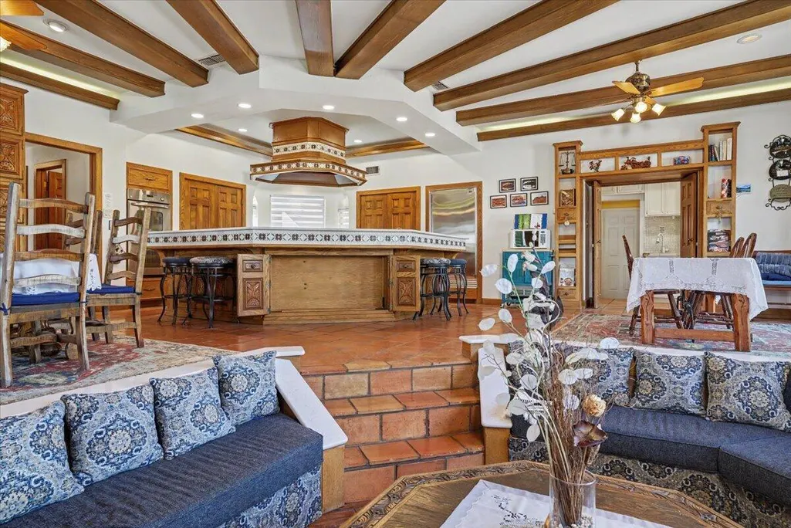
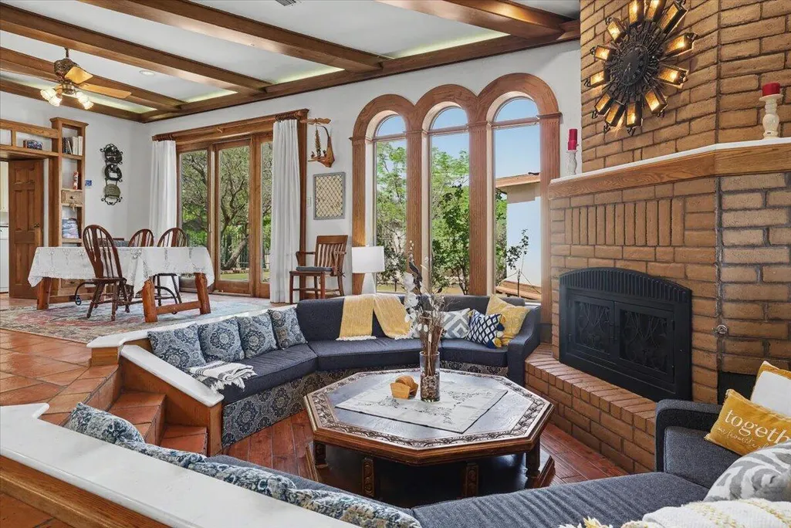
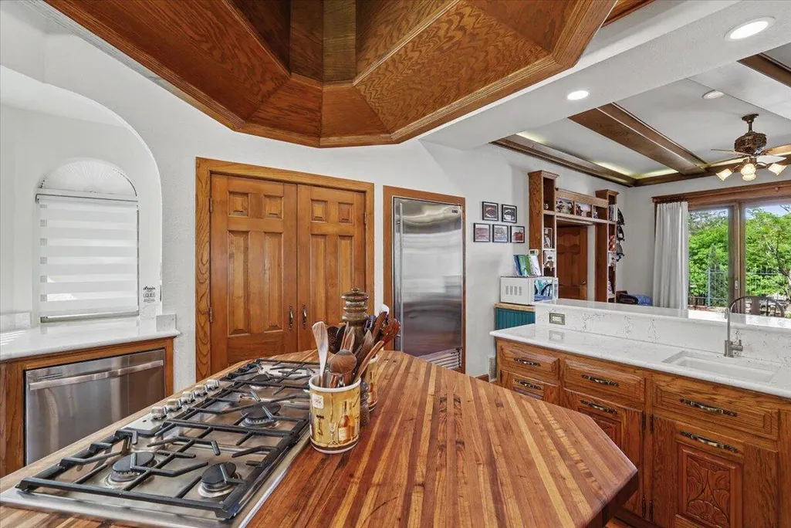
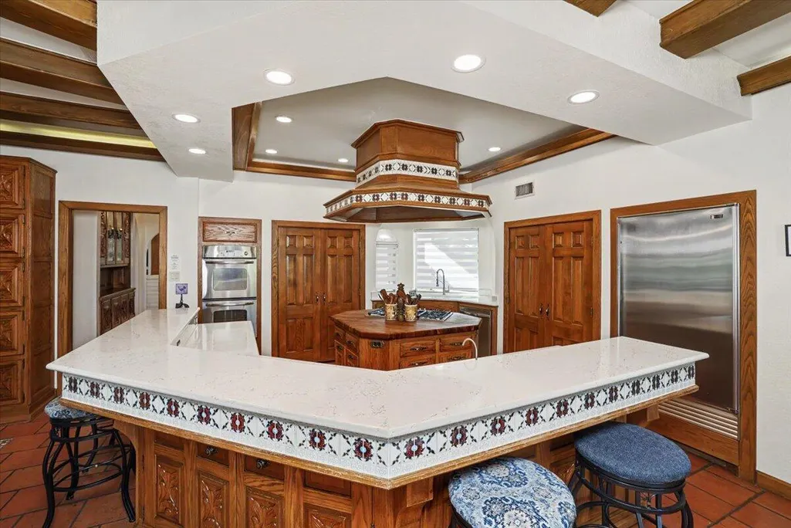
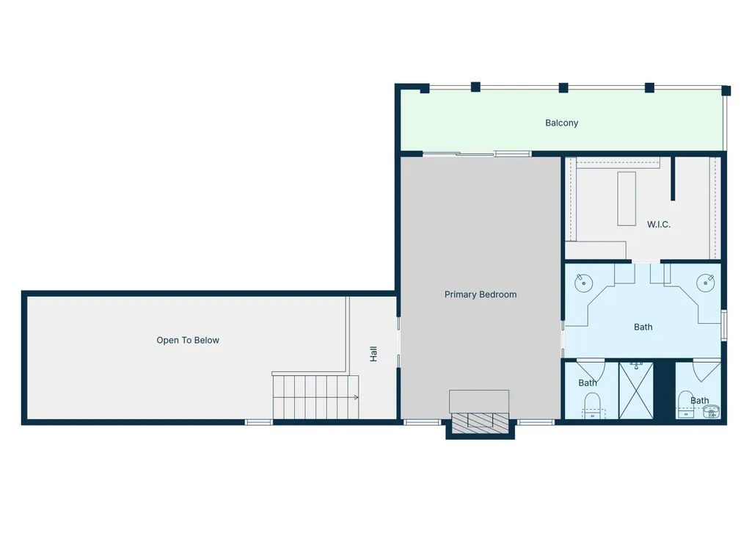
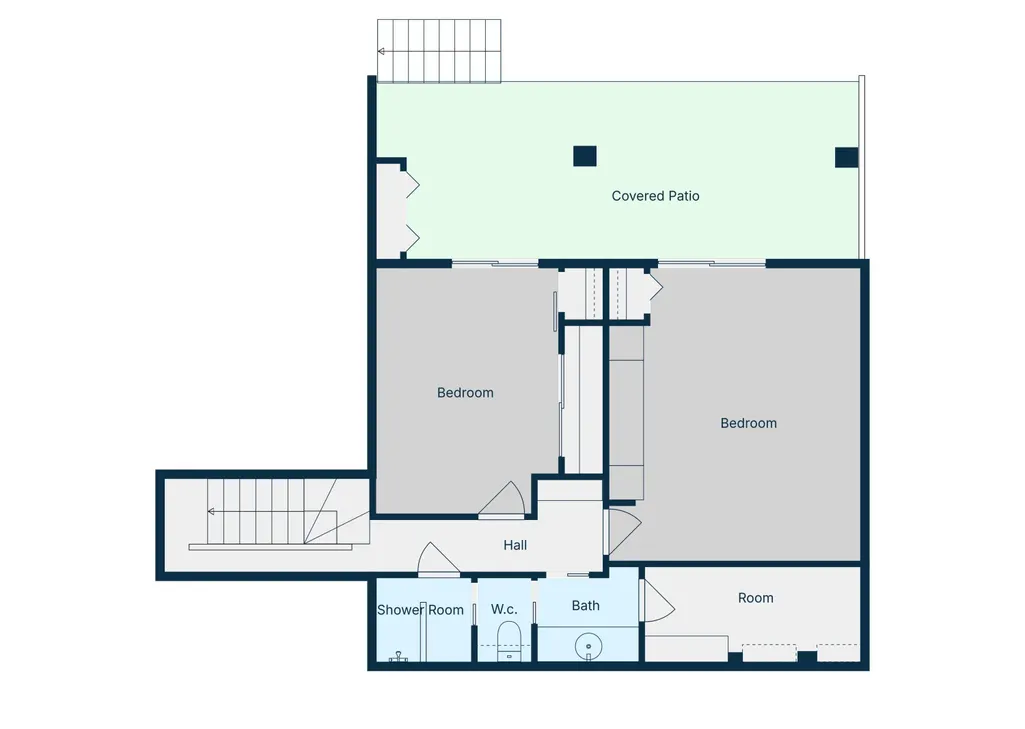
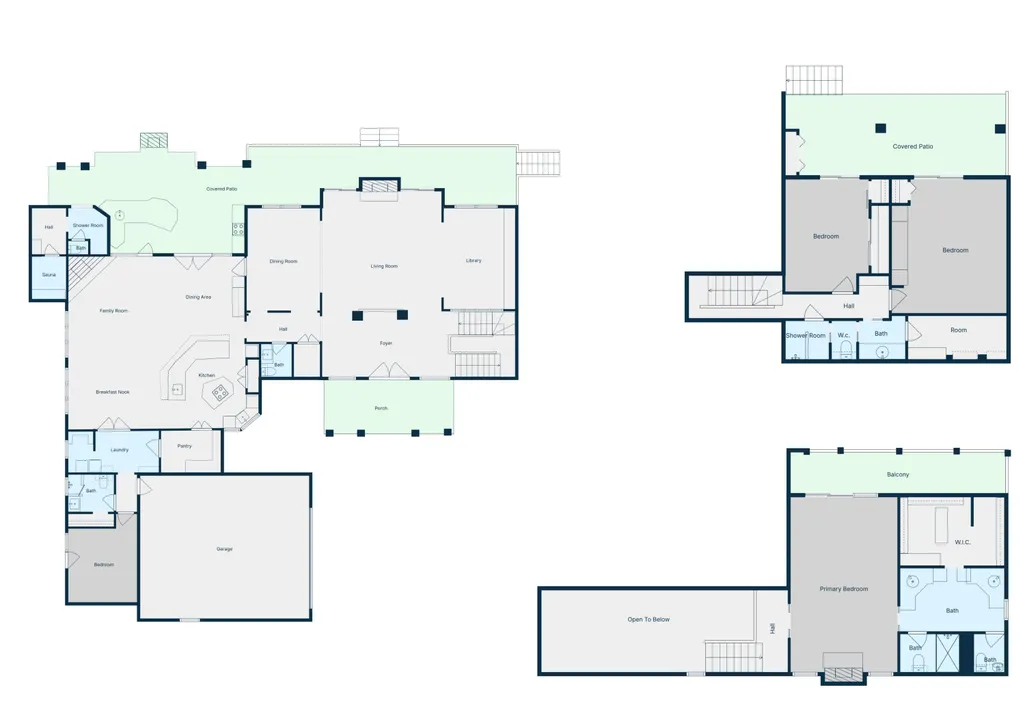
Address
5 W Lakeshore Drive, Ransom Canyon, TX
Price
$ 2,000,000
Property Attributes
- MLS#202604744
- TypeSingle Family
- Listing Status Active
- CountyLUBBOCK
- CityRansom Canyon
- AreaRansom Canyon
- Neighborhood17
- Zip79366
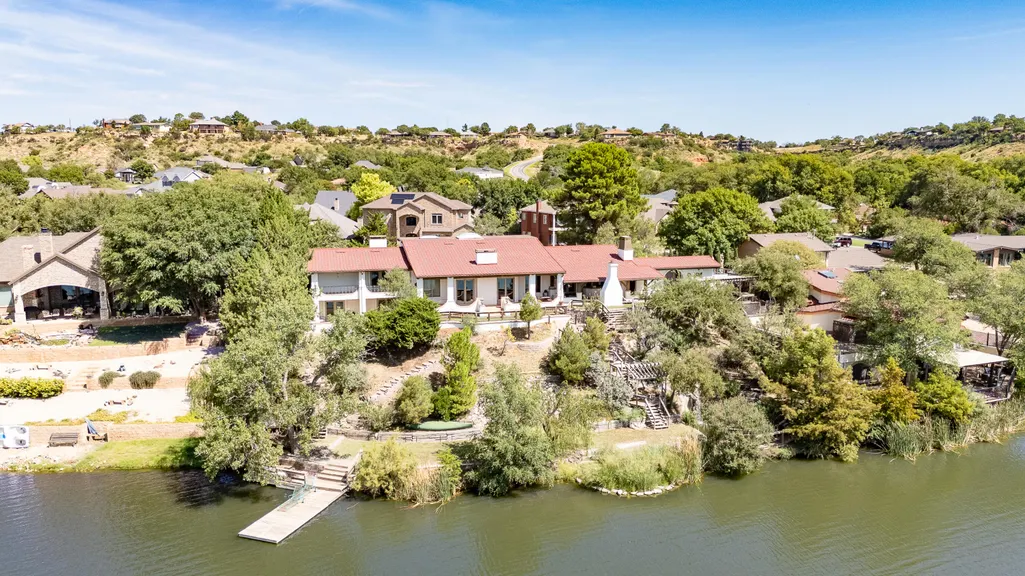
- StyleMediterranean,Spanish,Split Level
- Year Built1982
- Taxes$ 14391
- Price$ 2,000,000
- Bedrooms4
- Full Bathrooms3
- Half Bathrooms3
- Sqr Footage4333
- Lot Size0.51 Acres
Data Source:
Lubbock MLS (LARMLS)
Property Description
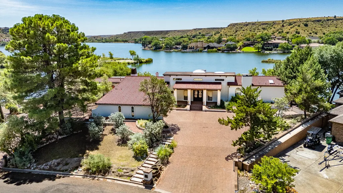
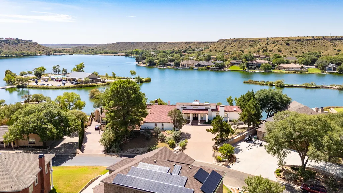
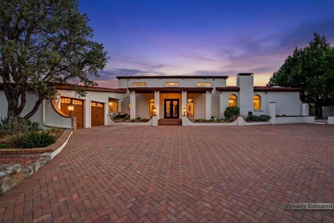
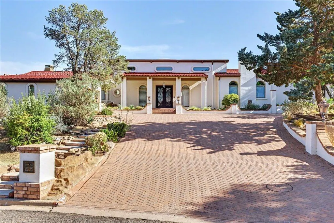
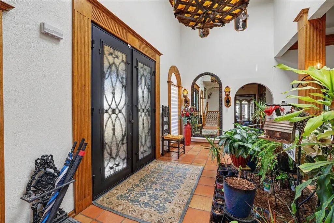
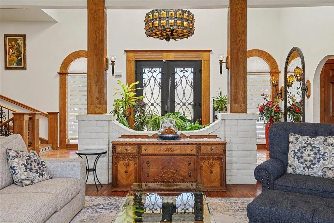
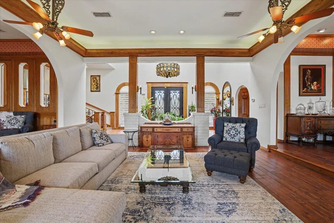
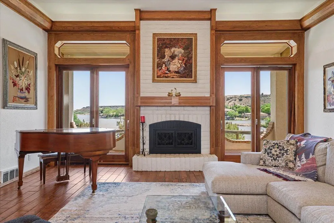
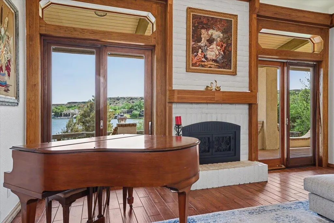
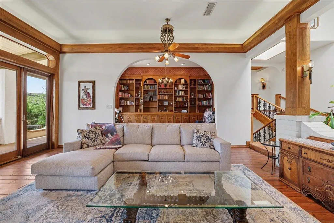
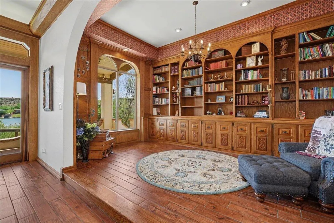
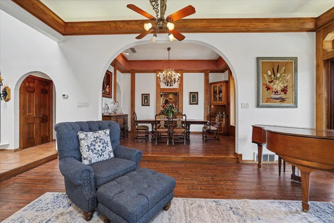
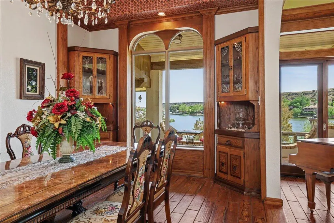
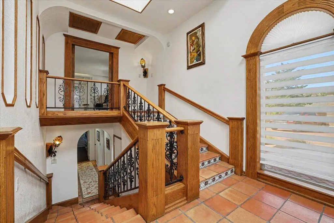
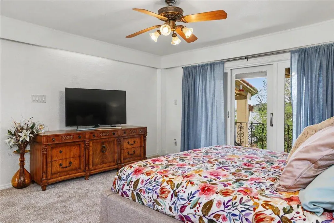
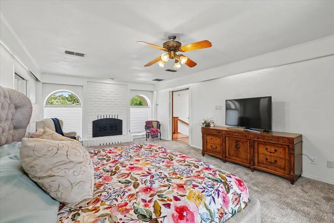
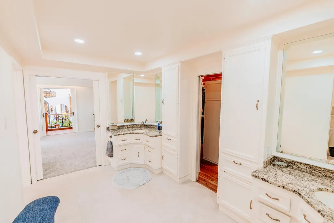
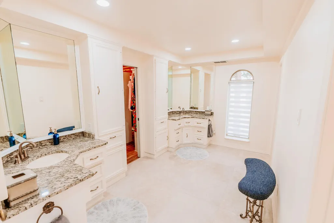
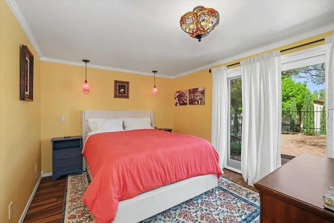
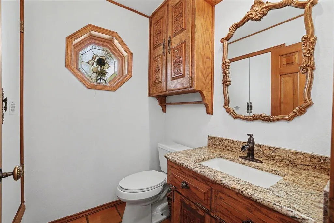
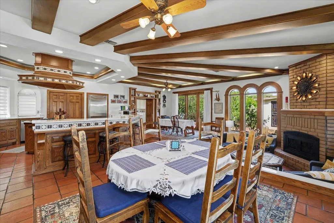
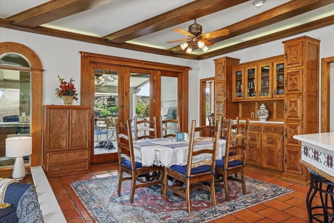
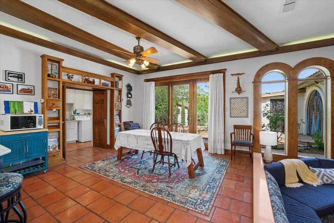
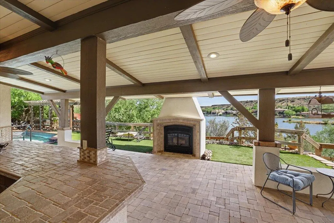
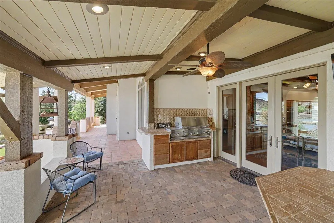
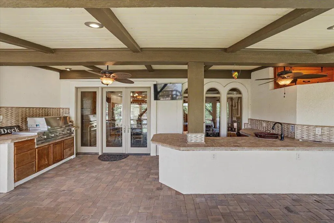
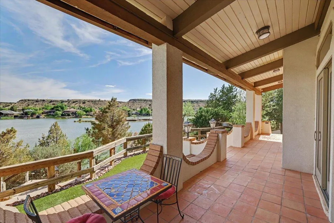
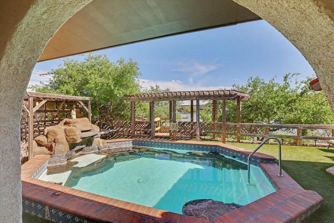
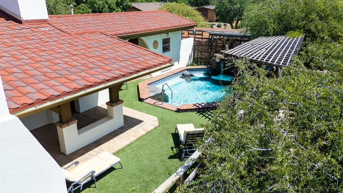
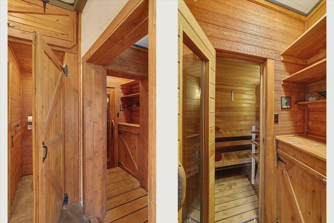
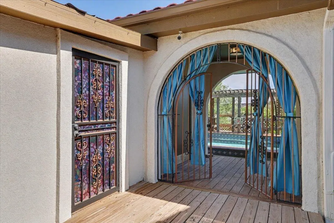
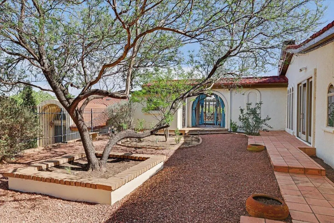
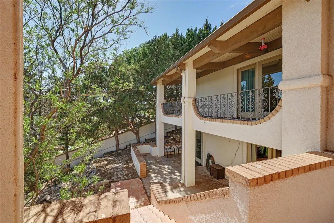
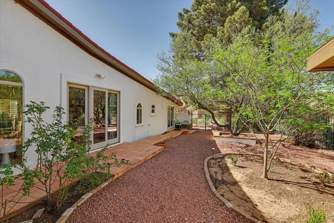
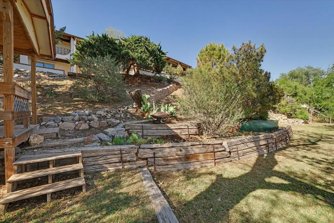
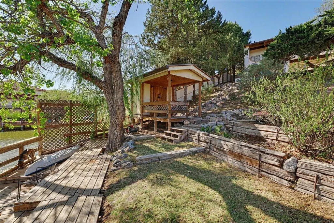
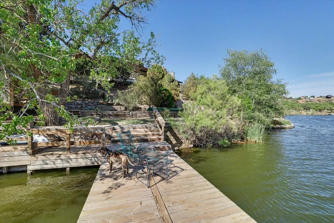
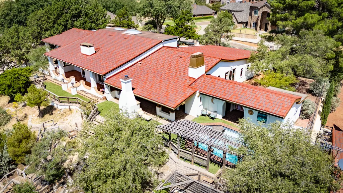
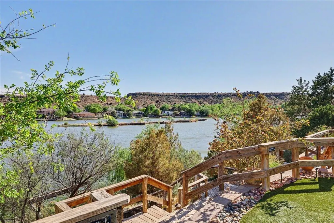
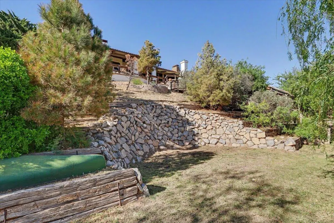
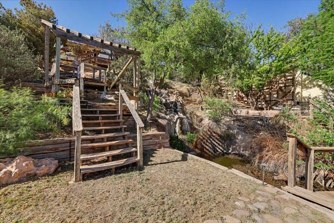
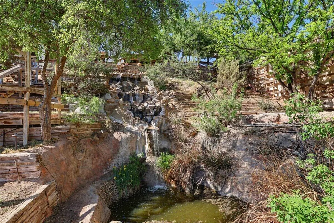
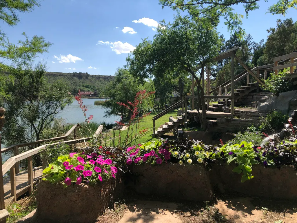
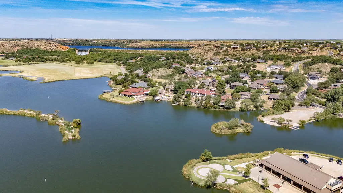
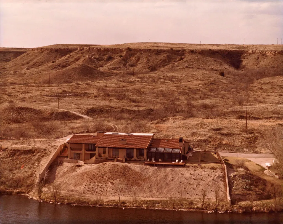
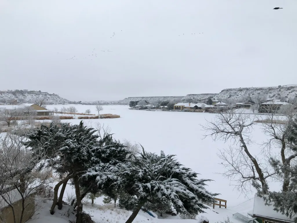
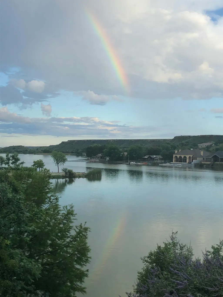
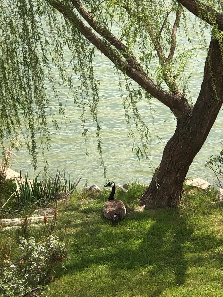
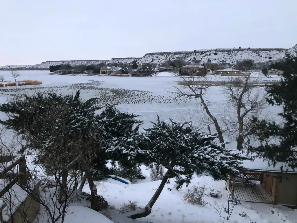
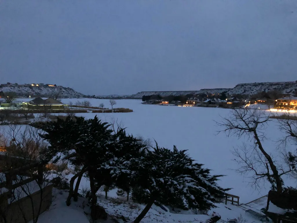
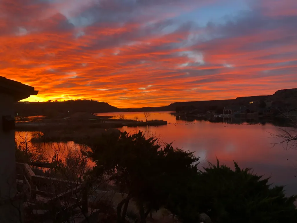
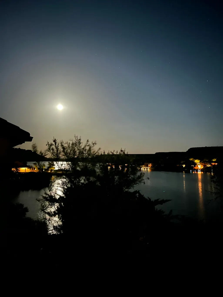
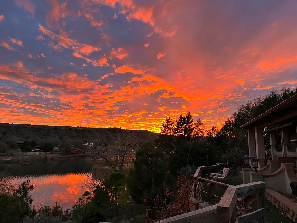
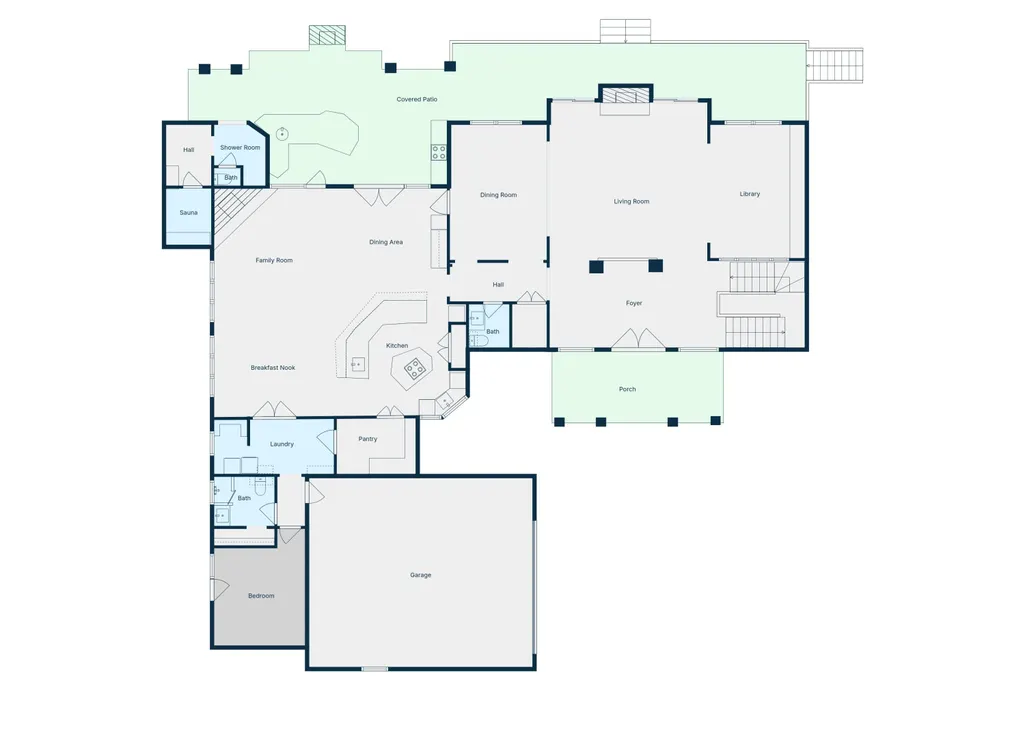
Perched atop a hill 40 feet above the water, is a Spanish Mediterranean gem nestled in the heart of Ransom Canyon. This home reflects a lifetime of travel, love, and craftsmanship. It isn't just architecturally unique—it holds decades of cherished memories. From family dinners and birthday parties to holiday celebrations, every room has a story. The thoughtful layout and timeless design, blend elegance with comfort in every space. Step outside, and you're greeted with breathtaking 360-degree views of the canyon and water. Tall evergreens surround the backyard, offering total privacy and natural shade, making it a true sanctuary. Two private stairways lead down to the water, where a boat dock awaits—perfect for fishing, relaxing, or launching into an afternoon on the lake. Best of all, the property sits high above the floodplain and does not require flood insurance. Whether you're looking for a peaceful retreat or a place to make lifelong memories, this property offers a rare blend of history, character, and natural beauty that can only be felt in person.
| Middle School | High School |
|---|---|
| Slaton Middle School | Slaton High School |
| Price History | |
|---|---|
| 4/28/2026 | Listed $2,000,000 |
General Features
| Sewer | Public Sewer |
|---|---|
| Heating | Central,Electric,Heat Pump |
| Cooling | Central Air,Electric,ENERGY STAR Qualified Equipment,Heat Pump |
| Utilities | Cable Available,Electricity Available,Electricity Connected,Natural Gas Available,Natural Gas Connected,Phone Available,Sewer Available,Sewer Connected,Water Available,Water Connected,Underground Uti |
| Roof | Metal,Tile |
| Appliances | Bar Fridge,Built-In Refrigerator,Cooktop,Dishwasher,Disposal,Double Oven,Dryer,Electric Oven,Exhaust Fan,Freezer,Gas Cooktop,Oven,Range Hood,Stainless Steel Appliance(s),Trash Compactor,Warming Drawe |
| HOA Fee | 90.0 |
| Garage Spaces | 2.0 |
| Association Fee Includes | Electricity,Maintenance Grounds,Pest Control,Security,Sewer,Trash,Utilities,Water |
| Patio/Porch Features | Front Porch,Patio,Rear Porch |
| Architectural Style | Mediterranean,Spanish,Split Level |
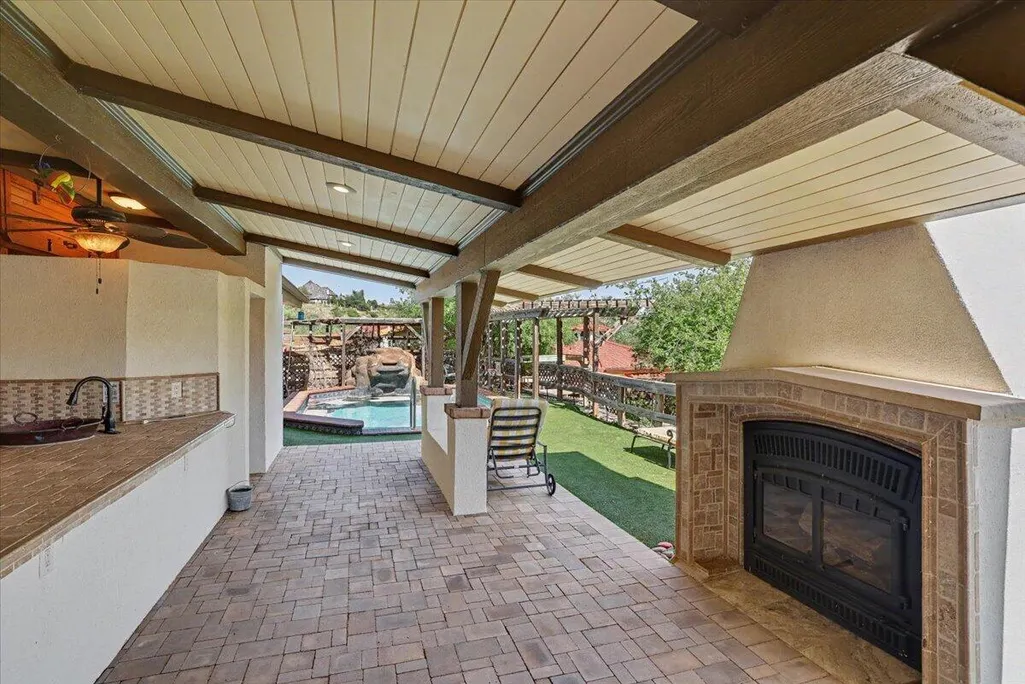
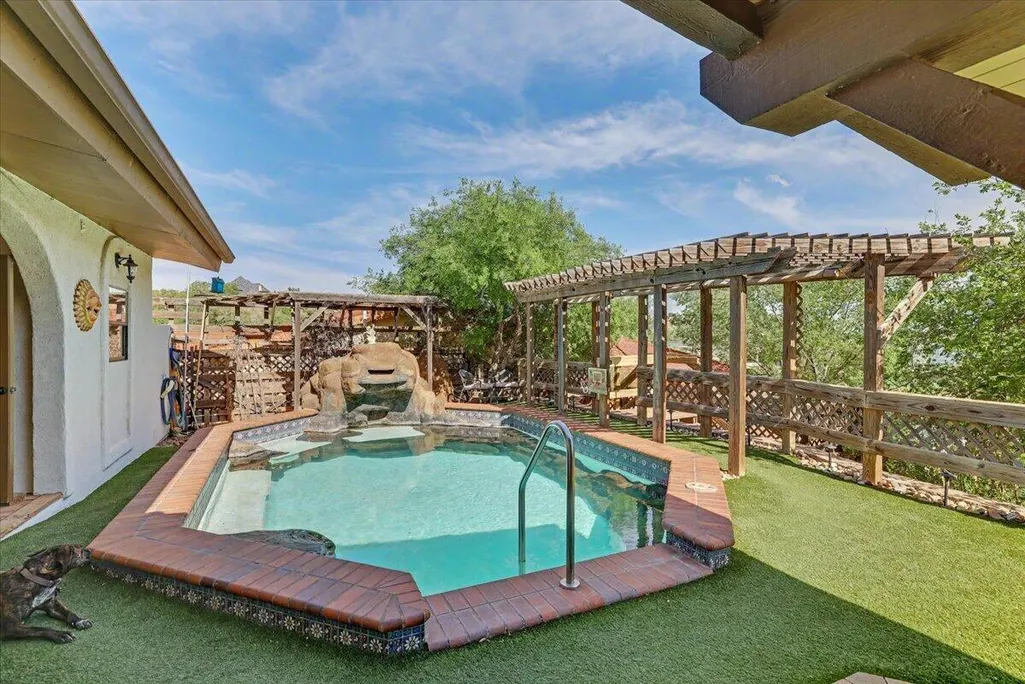
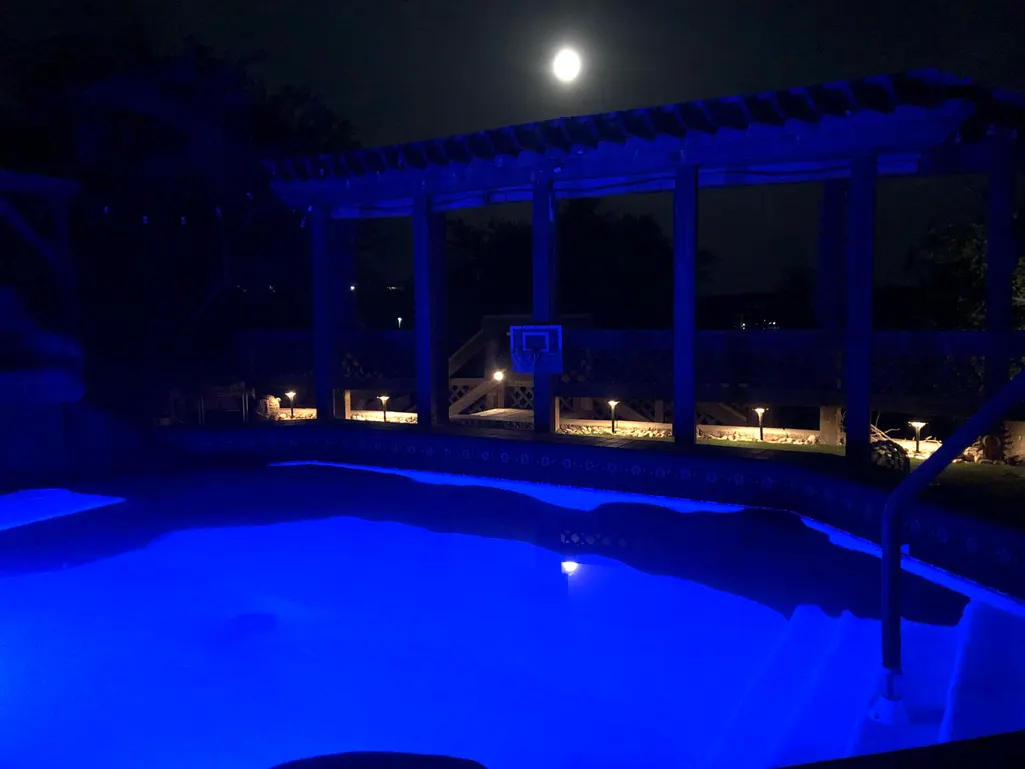
| Pool Features | Fenced,Filtered,Gas Heat,Heated,In Ground,Outdoor Pool,Pool Cover,Pool/Spa Combo,Tile,Waterfall |
| Security Features | 24 Hour Security,Fire Alarm,Fire Escape,Panic Alarm,Security Lights,Security System Owned,Smoke Detector(s) |
| Construction Materials | Stucco |
| Year Built | 1982 |
| Property Subtype | Single Family Residence |
| Waterfront Features | Boat Dock,Boat Ramp,Boating,Fishing |
| Assoc Fee Paid Per | Annually |
| County | Lubbock |
| New Construction | No |
| Property Type | Residential |
| Association Amenities | Barbecue,Clubhouse,Gated,Landscaping,Meeting Room,Party Room,Playground,Pool,Recreation Facilities,Security,Sport Court |
| HOA | Yes |
| Attached Garage | Yes |
| Garage Y/N | Yes |
| Total Rooms | 14 |
| Full Baths | 3 |
| Status | Active |
| Directions | Travel East on 50th Street,drive east 6 miles,turn right at Ransom Canyon entrance,travel south down the front hill. Take second right at West Lakeshore Drive,4th house on left. |
| High School | Slaton |
| City | Ransom Canyon |
| Body of Water | Lake Ransom Canyon |
| Senior Community Y/N | No |
| High School District | Slaton ISD |
| MLS Area | Ransom Canyon |
| Lot Size Units | Acres |
| Lot Size Square Feet | 23127.0 |
| Carport Y/N | No |
| Spa Features | Above Ground,Heated,Private |
| Property Attached Y/N | No |
| Tax Annual Amount | 14391.0 |
| Home Warranty Y/N | No |
| Middle/Junior High School | Slaton |
| Property Condition | Updated/Remodeled |
| Lease Renewal Y/N | No |
| MLS Area Minor | Ransom Canyon |
| Additional Parcels Y/N | No |
| Rent Control Y/N | No |
| Standard Status | Active |
| Occupancy Type | Owner |
| MobileHomeRemainsYN | No |
| Legal Description | BLK 1 SEC4 AB437 TR G & W/PT OF TR F ACS: .506 |
| Sewer_co_Public_sp_Sewer | True |
| Heating_co_Central | True |
| Utilities_co_Cable_sp_Available | True |
| Utilities_co_Electricity_sp_Available | True |
| Utilities_co_Natural_sp_Gas_sp_Available | True |
Interior Features
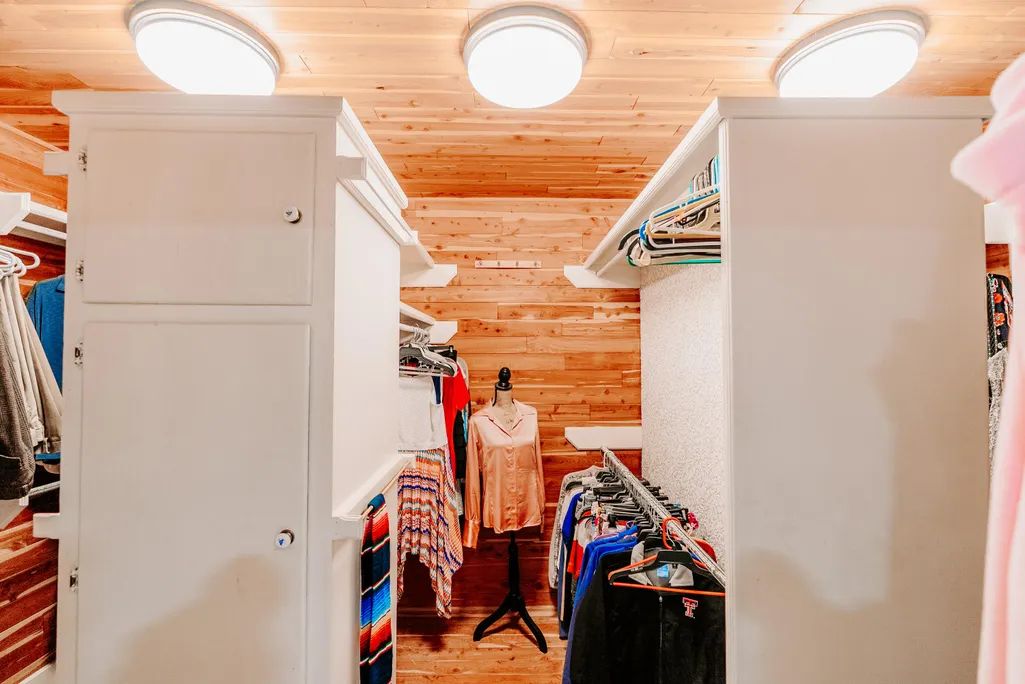
| Interior Amenities | Bar,Beamed Ceilings,Bidet,Bookcases,Breakfast Bar,Built-in Features,Cedar Closet(s),Ceiling Fan(s),Chandelier,Crown Molding,Double Vanity,Dry Bar,Entrance Foyer,High Ceilings,High Speed Internet,His |
|---|---|
| Flooring | Ceramic Tile,Stone |
| Total Fireplaces | 4 |
| Fireplace Features | Bedroom,Dining Room,Family Room,Free Standing,Gas,Gas Log,Gas Starter,Outside,Primary Bedroom,Raised Hearth,Wood Burning |
| Basement (Y/N) | No |
| Air Conditioning Y/N | Yes |
| Heating Y/N | Yes |
| Window Features | Double Pane Windows,Screens,Skylight(s) |
| Fireplace Y/N | Yes |
| Above Grade Finished Area | 4333.0 |
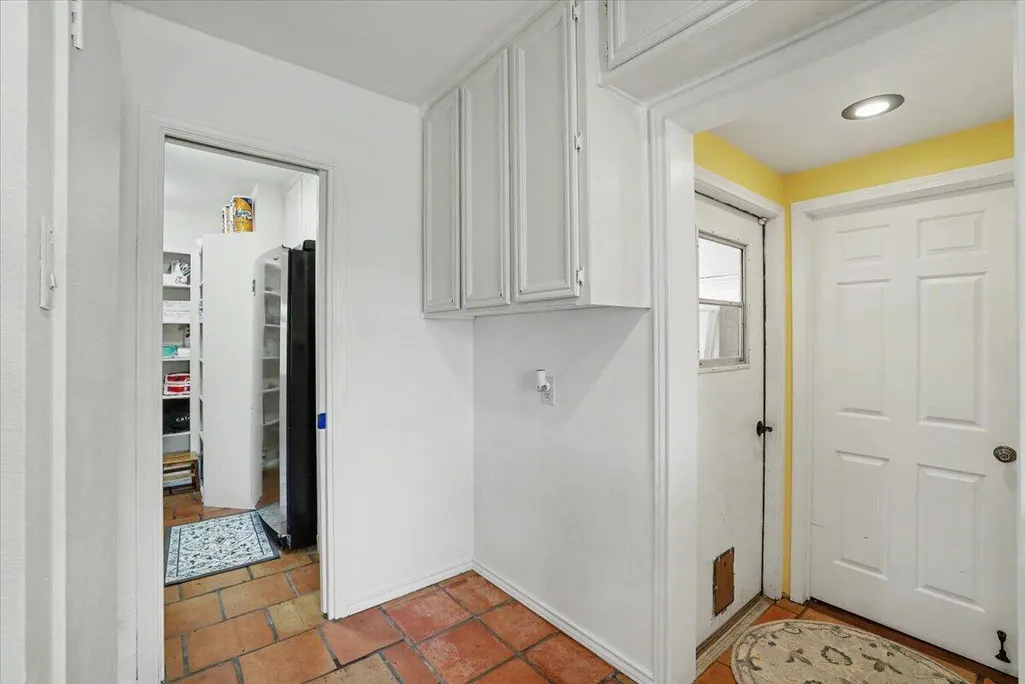
| Laundry Features | Laundry Room,Main Level |
| Total Bedrooms | 4 |
| LivingAreaSource | Public Records |
| Above Grade Finished Area Source | Public Records |
| Total Baths | 6 |
| Heating-Heat Pump | True |
Exterior Features
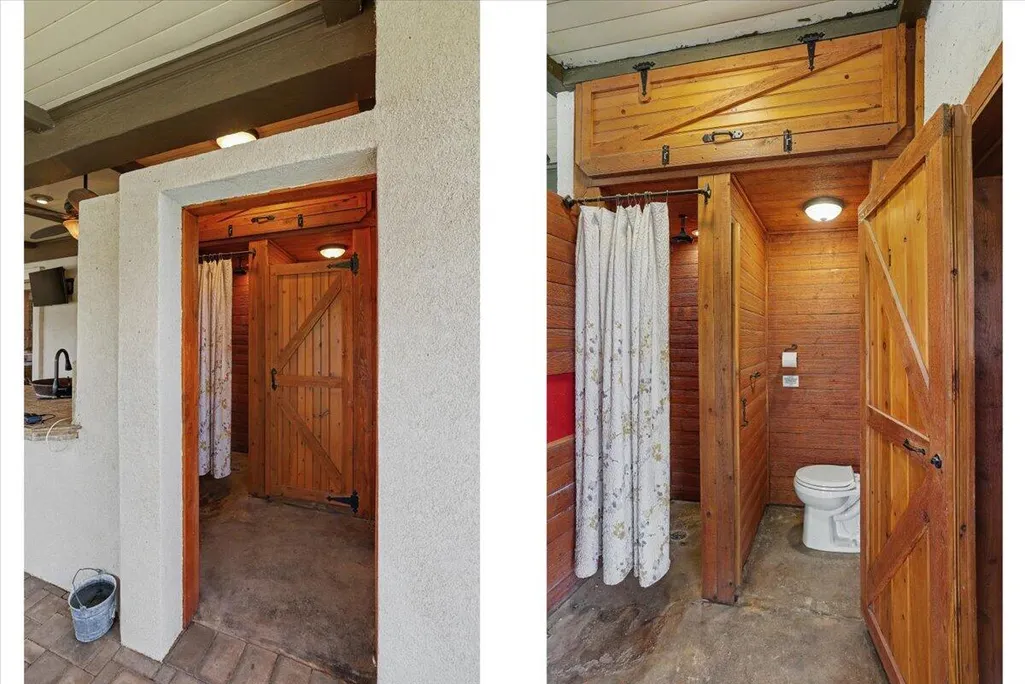
| Exterior Amenities | Balcony,Built-in Barbecue,Gas Grill,Lighting,Outdoor Kitchen,Outdoor Shower,Private Yard,Rain Gutters,Smart Camera(s)/Recording |
|---|---|
| Fencing | Masonry,Wrought Iron |
| Parking Features | Additional Parking,Attached,Driveway,Garage |
| Water Source | Public |
| Lot Size Area | 0.51 |
| Foundation Details | Slab |
| Spa | Yes |
| Building Area Total | 4333.0 |
| Lot Size Acres | 0.51 |
| Road Surface Type | All Weather |
| Lot Size Source | Public Records |
| Waterfront Y/N | Yes |
| Horse Y/N | No |
| Exterior_sp_Features_co_Balcony | True |
Amenities
- Foreclosure
- Views
- Short Sale
- New Construction
- Adult 55+
- Lease To Own
- No HOA Fees
- Furnished
- Primary On Main
- Air Conditioning
- Seller Finance
- Green
- Fixer Upper
- Horse
- Golf
- Fireplace
- Deck
- Garage
- Basement
- Pool
Property vs Single Family Average in 79366
Price
Taxes
Year Built
Visits

