
Views
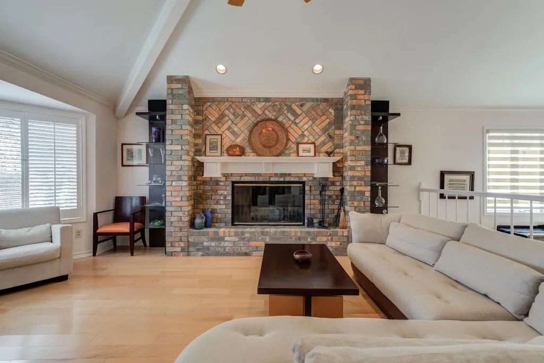
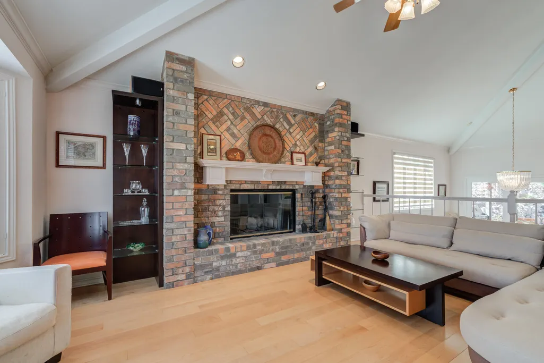
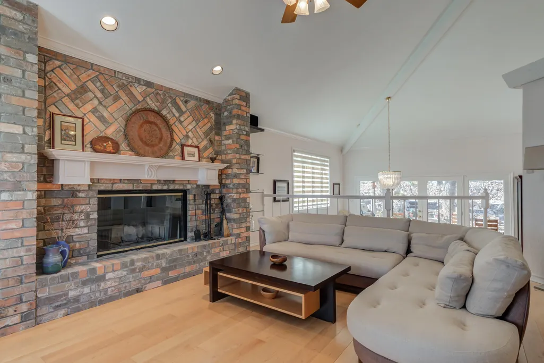
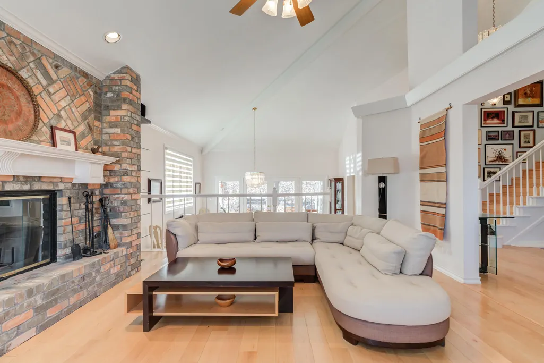
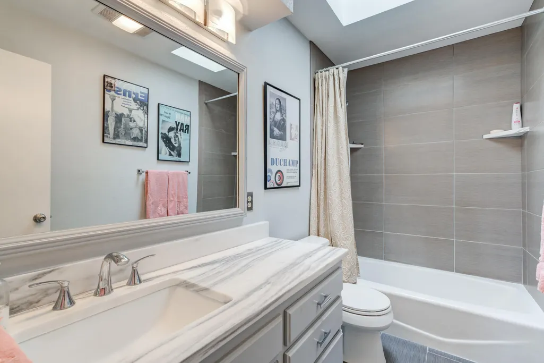
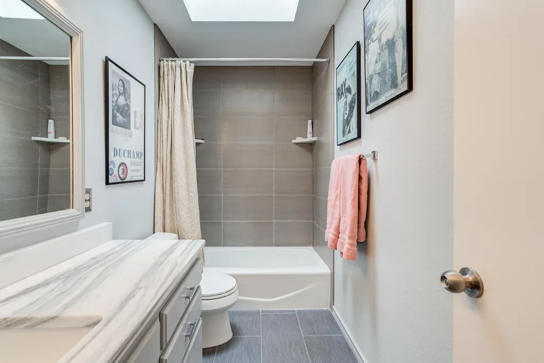
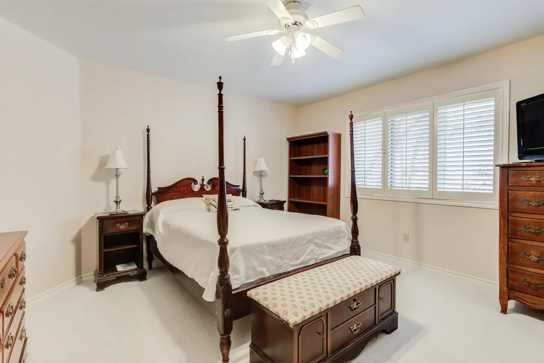
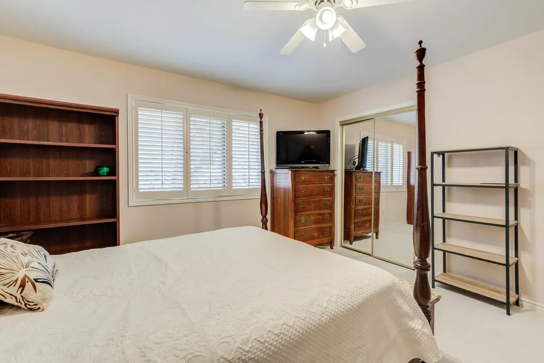
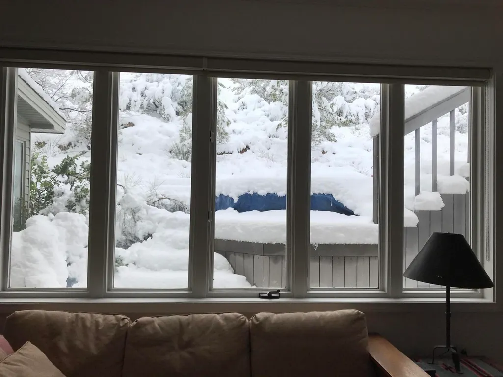
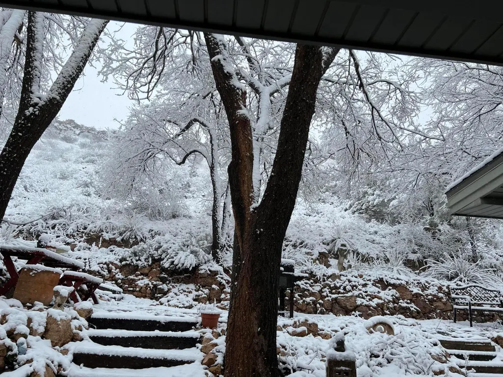
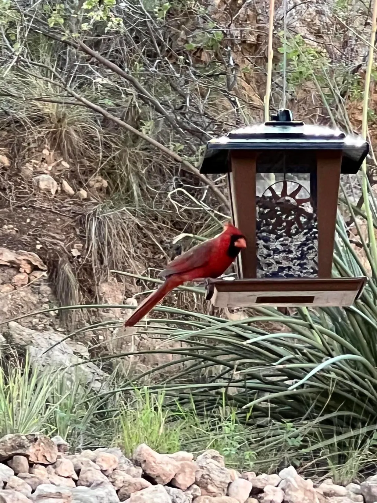
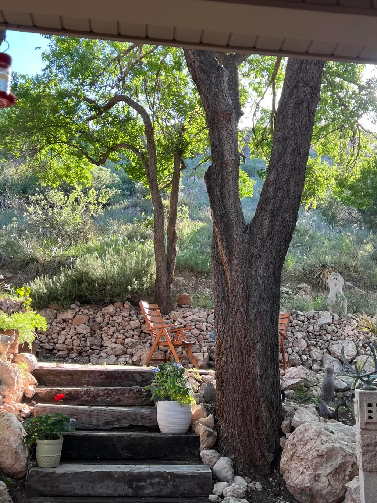
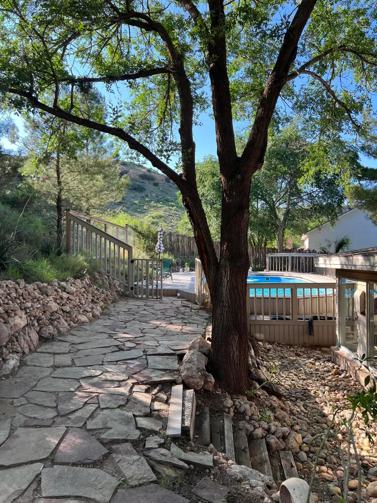
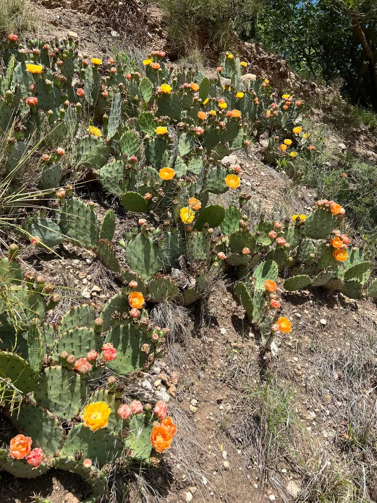

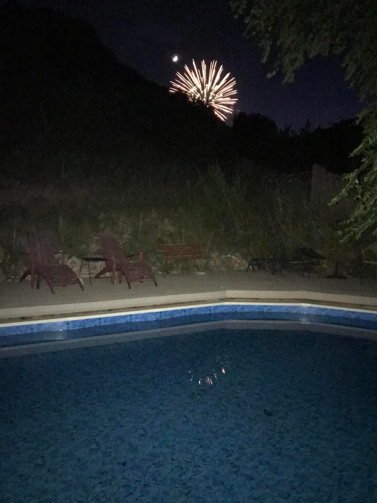

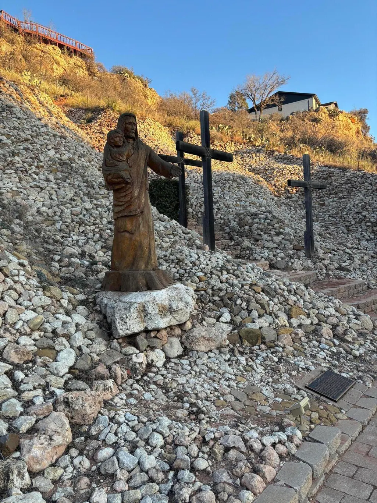
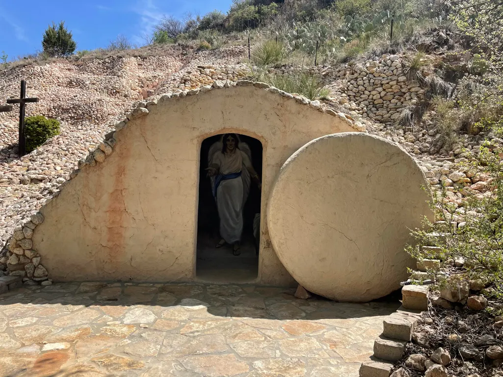
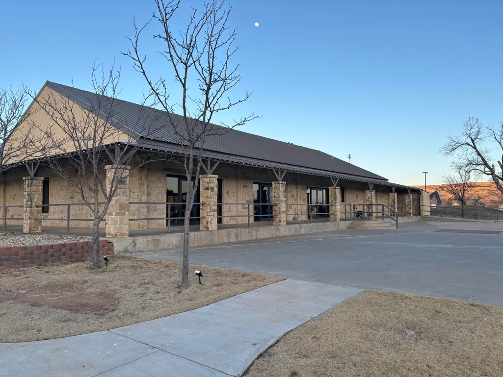
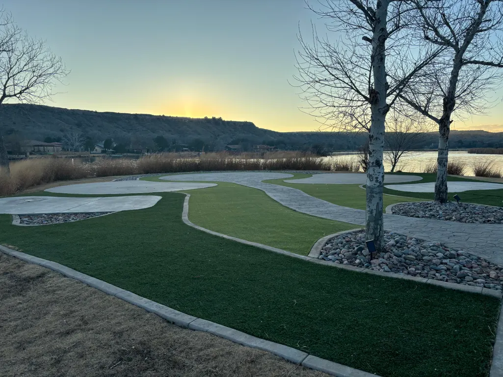



Address
109 S Lakeshore Drive, Ransom Canyon, TX
Price
$ 650,000
Property Attributes
- MLS#202601426
- TypeSingle Family
- Listing Status Active
- CountyLUBBOCK
- CityRansom Canyon
- AreaRansom Canyon
- Neighborhood17
- Zip79366
- StyleTraditional
- Year Built1989
- Taxes$ 7516
- Price$ 650,000
- Bedrooms4
- Full Bathrooms3
- Half Bathrooms0
- Sqr Footage3824
- Lot Size0.4 Acres
Data Source:
Lubbock MLS (LARMLS)
Property Description
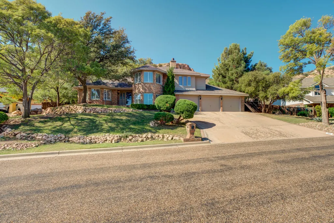
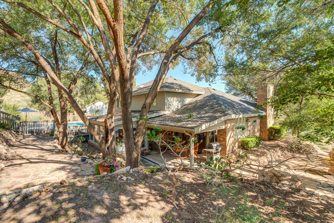
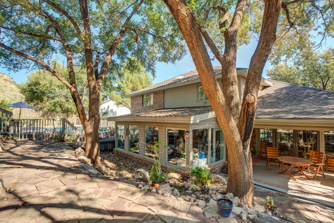
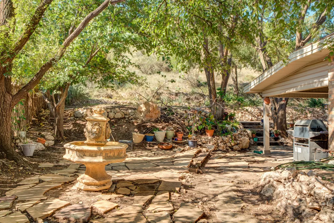
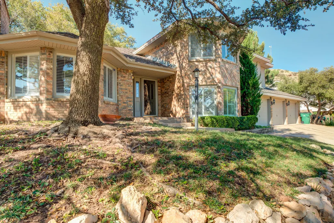
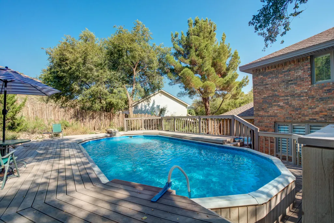
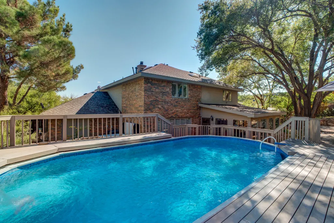
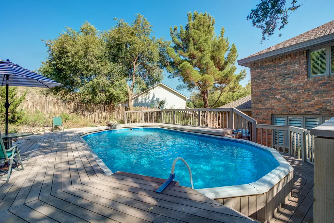
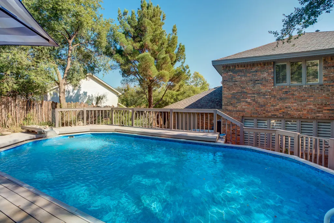
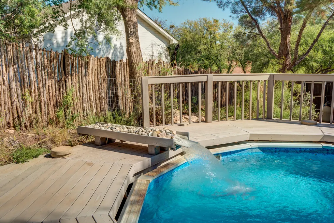
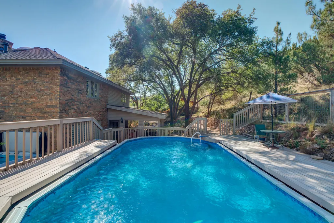
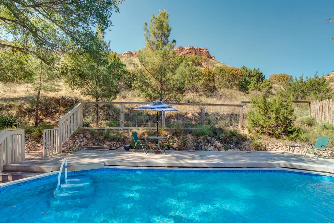
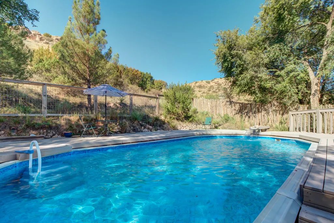
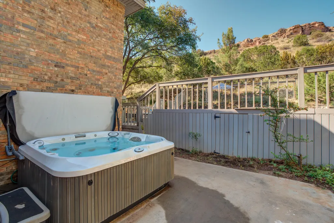
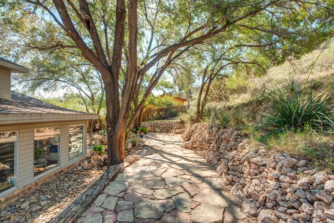
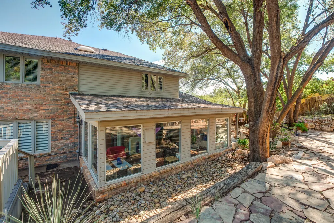
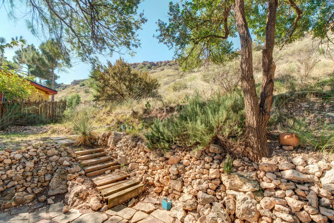
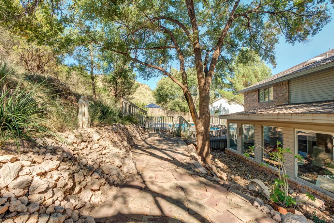
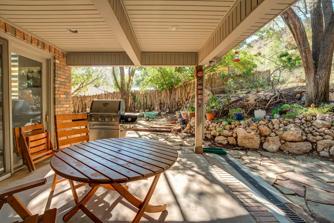
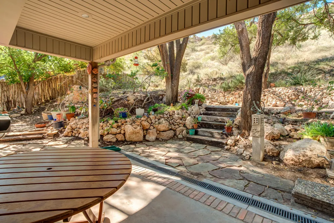
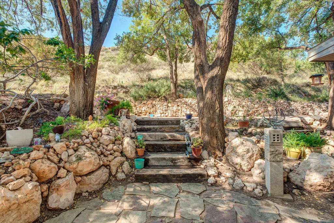
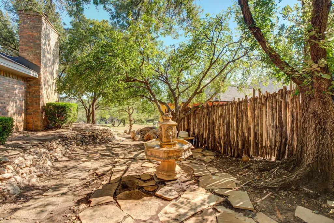
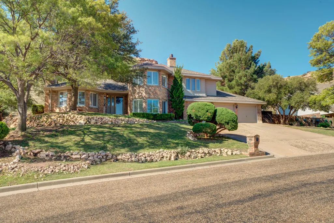
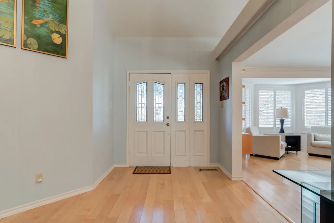
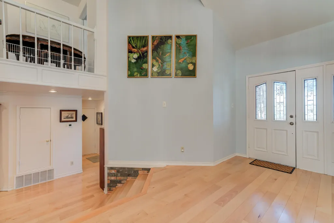
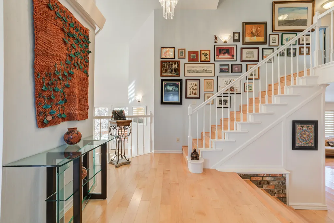
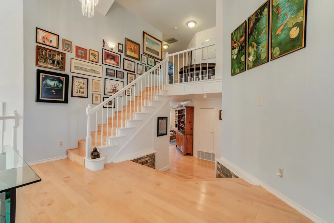
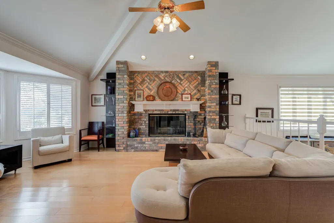
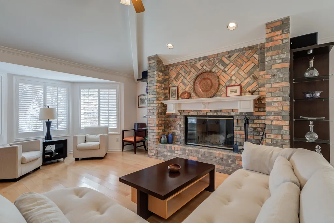
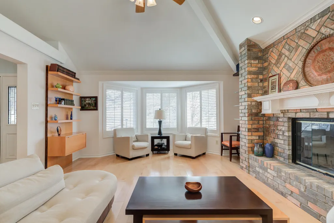
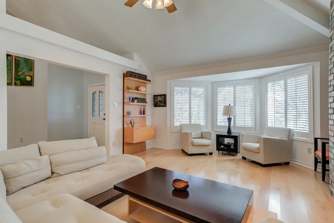
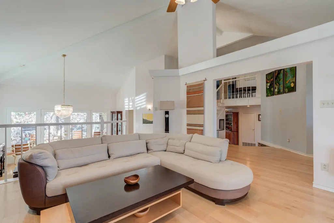
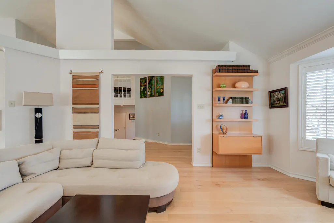
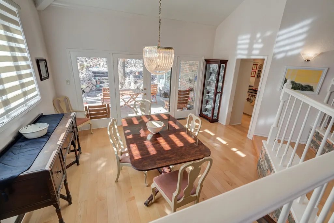
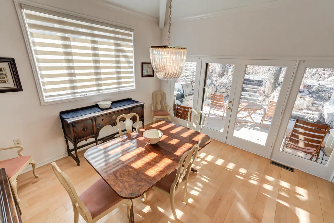
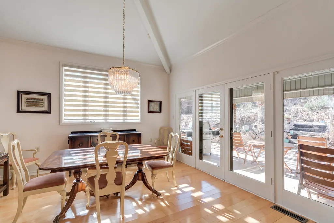
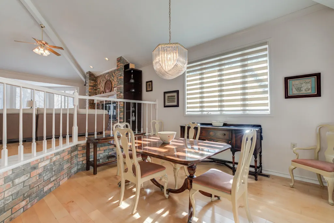
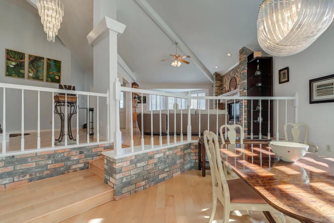
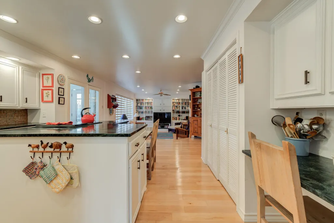
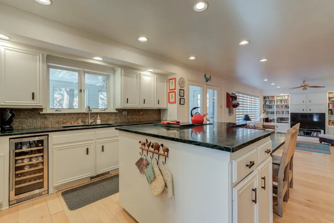
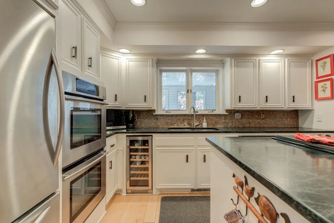
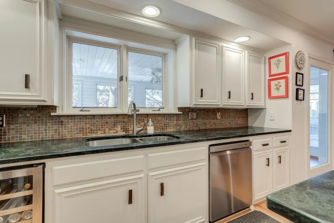
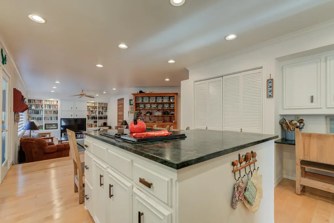
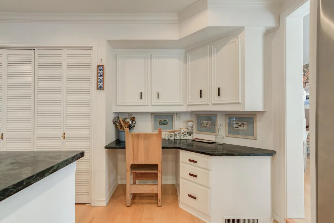
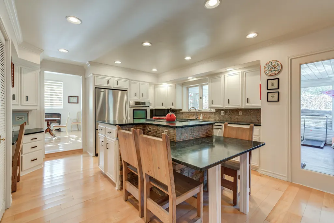
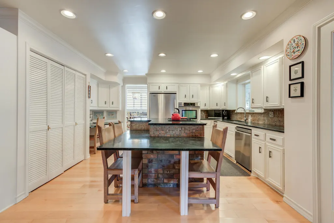
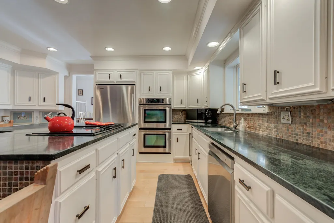
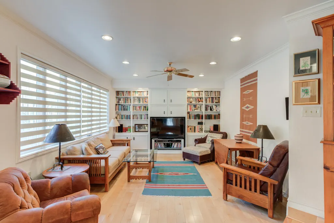
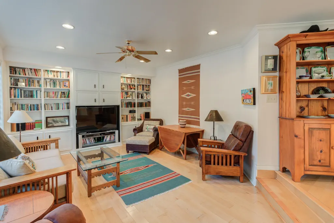
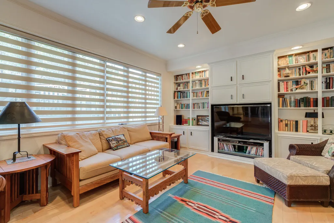
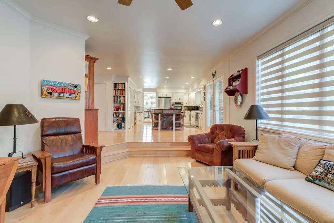
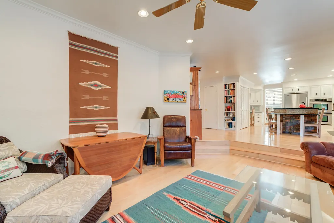
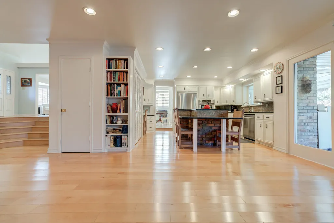
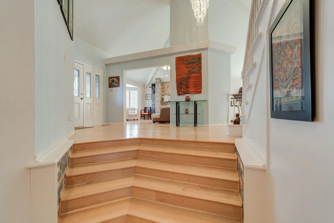
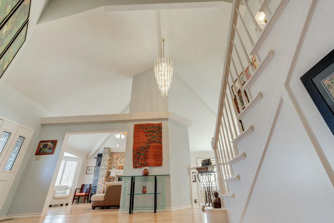
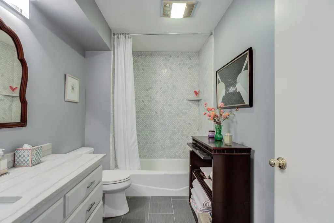
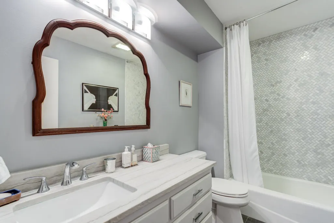
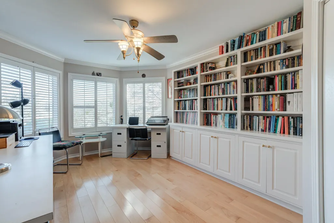
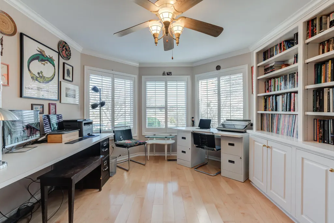
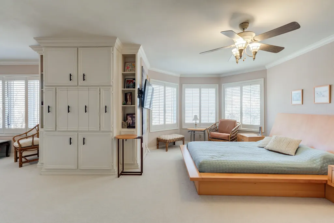
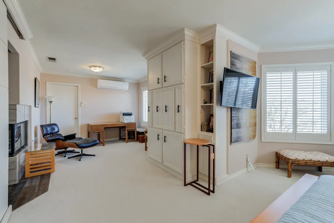
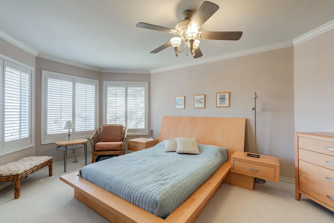
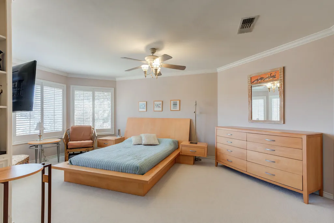
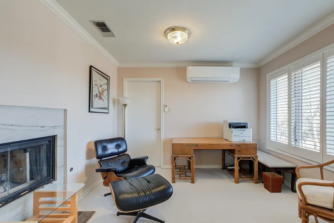
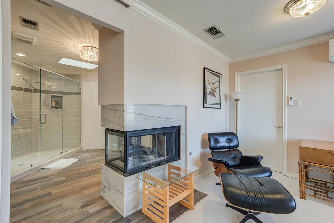
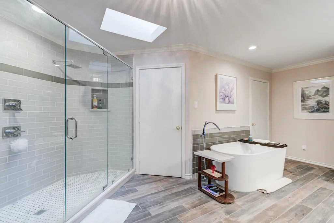
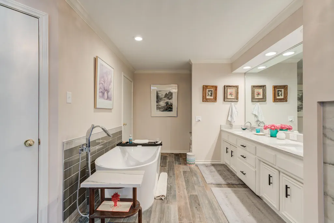
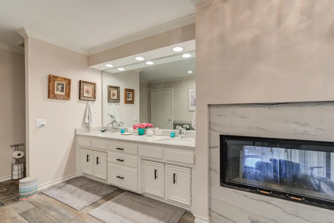
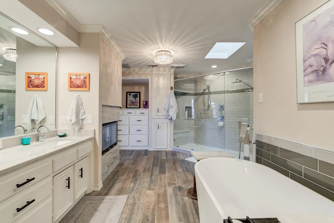
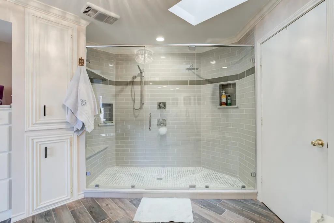
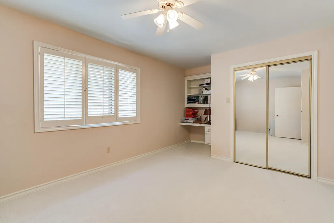
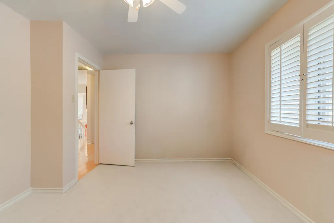
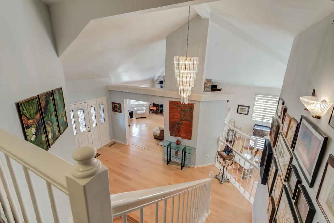
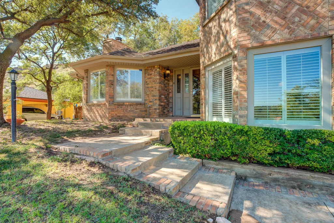
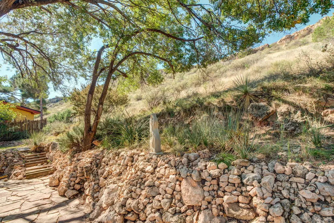
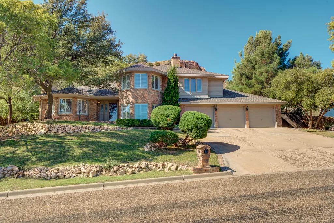
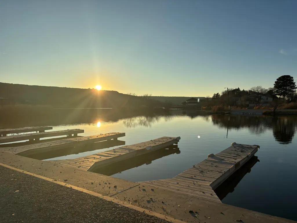
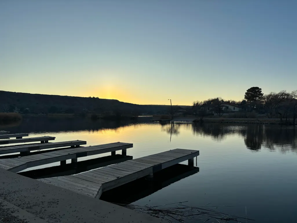
Reduced $25,000!!! Vacation every day in beautiful Ransom Canyon, located 6 miles east of Lubbock. Nestled in the hillside this 4 bedroom, 3 full baths plus an oversized 3 car garage is an exceptional one of a kind with all the amenities you would expect. Quality construction is evident throughout this custom-built traditional home. Attention has been given to every detail including premium maple hardwood engineered flooring throughout downstairs, custom cabinetry, plantation shutters, new plush carpet in upstairs bedrooms, upgraded fixtures and an abundance of natural light and storage. The kitchen is a chef's delight with a large two-tiered island, Jenn Air downdraft cooktop, beautiful low maintenance Brazilian natural soap stone countertops, wine fridge, double ovens, dishwasher, pantry and built-in desk. There are formal and informal living and dining rooms that boast beautiful views in all directions. The sunroom off of kitchen has large windows all around and the covered patio off dining room is perfect for entertaining and relaxing. The luxurious primary bedroom suite has a 3 sided gas fireplace with natural Macaubus quartzite surround that can be seen from bathroom, sitting area and bedroom. There is a 2 person soaking tub and large walk-in shower, double sinks/natural stone, plus 3 wardrobe closets. The guest bedrooms are spacious and one is ideal for an office. The exterior is fully landscaped with terraced stone, automatic sprinklers, numerous trees, pool with walk around sun deck and hot tub. The roof is a Class 4 Presidential Shaker IR shingle and is only 4 years old. Come see what living in a canyon with a lake and huge trees is all about here in Lubbock County. Enjoy boating, kayaking, sailing, fishing and all water sports without having to leave home. There is a party island with a pool and Ranch House that can be rented for events. You will be glad you took the time to see this special place.
| Elementary School | Middle School | High School |
|---|---|---|
| Cathelene Thomas Elementary School | Slaton Middle School | Slaton High School |
| Price History | |
|---|---|
| 2/2/2026 | Listed $700,000 |
| 5/16/2026 | 4$675,000 |
| 7/23/2026 | 4$650,000 |
General Features
| Sewer | Public Sewer |
|---|---|
| Heating | Central,Fireplace(s),Natural Gas,Zoned |
| Cooling | Ceiling Fan(s),Central Air,Dual,Electric,Multi Units,Zoned |
| Utilities | Electricity Connected,Natural Gas Connected,Phone Available,Sewer Connected,Water Connected,Underground Utilities |
| Roof | Composition |
| Appliances | Cooktop,Dishwasher,Disposal,Double Oven,Electric Cooktop,Electric Oven,Exhaust Fan,Oven,Stainless Steel Appliance(s),Wine Refrigerator |
| HOA Fee | 60.0 |
| Garage Spaces | 3.0 |
| Patio/Porch Features | Covered,Patio |
| Architectural Style | Traditional |
| Pool Features | Above Ground,Fiberglass |
| Security Features | Security System Owned,Smoke Detector(s) |
| Construction Materials | Brick Veneer,Frame |
| Year Built | 1989 |
| Property Subtype | Single Family Residence |
| Community Features | Clubhouse,Park,Playground,Pool |
| Assoc Fee Paid Per | Annually |
| County | Lubbock |
| New Construction | No |
| Property Type | Residential |
| Association Amenities | Landscaping,Playground,Pool,Recreation Facilities,Security |
| HOA | Yes |
| Attached Garage | Yes |
| Garage Y/N | Yes |
| Total Rooms | 9 |
| Full Baths | 3 |
| Status | Active |
| High School | Slaton |
| City | Ransom Canyon |
| Senior Community Y/N | No |
| High School District | Slaton ISD |
| MLS Area | Ransom Canyon |
| Lot Size Units | Acres |
| Lot Size Square Feet | 17291.0 |
| Carport Y/N | No |
| Elementary School | Cathelene Thomas |
| Property Attached Y/N | No |
| Tax Annual Amount | 7516.0 |
| Home Warranty Y/N | No |
| Middle/Junior High School | Slaton |
| Property Condition | Updated/Remodeled |
| Lease Renewal Y/N | No |
| MLS Area Minor | Ransom Canyon |
| Additional Parcels Y/N | No |
| Rent Control Y/N | No |
| Standard Status | Active |
| Occupancy Type | Owner |
| MobileHomeRemainsYN | No |
| Legal Description | Lake Ransom Canyon Blk 31 L 70 |
| Sewer_co_Public_sp_Sewer | True |
| Heating_co_Central | True |
Interior Features
| Interior Amenities | Bookcases,Breakfast Bar,Ceiling Fan(s),Chandelier,Double Vanity,Eat-in Kitchen,Entrance Foyer,Granite Counters,High Ceilings,High Speed Internet,His and Hers Closets,Kitchen Island,Natural Woodwork,P |
|---|---|
| Flooring | Carpet,Engineered Hardwood,Hardwood,Tile |
| Total Fireplaces | 2 |
| Fireplace Features | Bath,Bedroom,Double Sided,Gas,Gas Log,Gas Starter,Glass Doors,Living Room,Masonry,Primary Bedroom,Wood Burning |
| Total Stories | 2 |
| Basement (Y/N) | No |
| Air Conditioning Y/N | Yes |
| Heating Y/N | Yes |
| Window Features | Double Pane Windows,Plantation Shutters,Window Coverings |
| Fireplace Y/N | Yes |
| Above Grade Finished Area | 3824.0 |
| Laundry Features | Electric Dryer Hookup,Inside,Laundry Chute,Laundry Room,Main Level,Sink,Washer Hookup |
| Total Bedrooms | 4 |
| LivingAreaSource | Public Records |
| Above Grade Finished Area Source | Public Records |
| Total Baths | 3 |
Exterior Features
| Exterior Amenities | Private Yard |
|---|---|
| Fencing | Back Yard |
| Parking Features | Attached,Driveway,Garage,Garage Door Opener,Garage Faces Front |
| Lot Features | Back Yard,City Lot,Cul-De-Sac,Front Yard,Landscaped,Sprinklers In Front,Sprinklers In Rear,Views,Gentle Sloping |
| Water Source | Public |
| Lot Size Area | 0.4 |
| Foundation Details | Slab |
| Spa | No |
| Building Area Total | 3824.0 |
| Lot Size Acres | 0.4 |
| Road Surface Type | Asphalt |
| Lot Size Source | Public Records |
| Waterfront Y/N | No |
| Door Features | French Doors,Storm Door(s) |
| Road Frontage Type | City Street |
| Horse Y/N | No |
Amenities
- Foreclosure
- Views
- Short Sale
- New Construction
- Adult 55+
- Lease To Own
- No HOA Fees
- Furnished
- Primary On Main
- Air Conditioning
- Seller Finance
- Green
- Fixer Upper
- Horse
- Golf
- Fireplace
- Deck
- Garage
- Basement
- Pool
Property vs Single Family Average in 79366
Price
Taxes
Year Built
Visits

