
Golf Course - Primary on Main
Address
1106 N 14th Street, Wolfforth, TX
Price
$ 725,000
Property Attributes
- MLS#202553612
- TypeSingle Family
- Listing Status Active
- CountyLUBBOCK
- CityWolfforth
- Area7
- Neighborhood22D
- Zip79382
- StyleTraditional
- Year Built2005
- Taxes$ 17364
- Price$ 725,000
- Bedrooms3
- Full Bathrooms3
- Half Bathrooms0
- Sqr Footage4130
- Lot Size0.32 Acres
Data Source:
Lubbock MLS (LARMLS)
Property Description
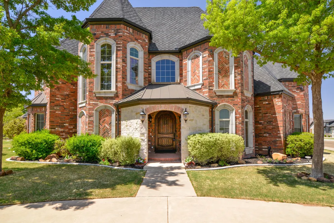
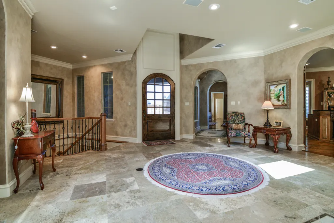
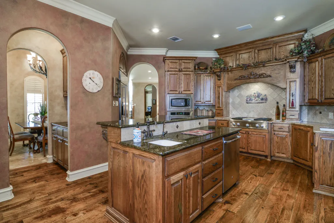
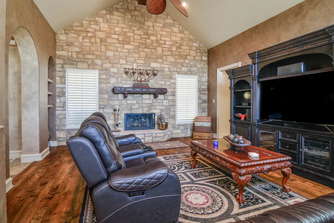
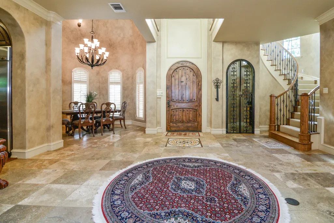

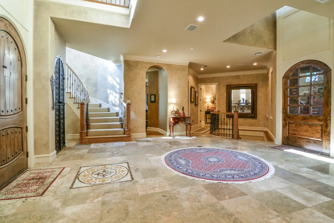
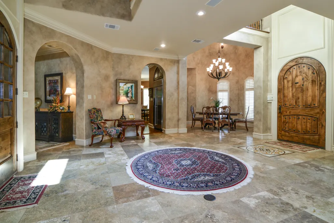
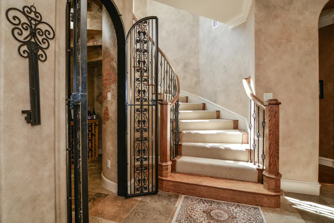
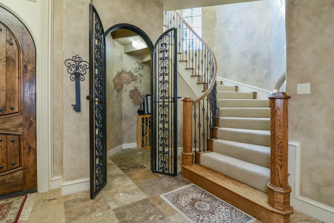
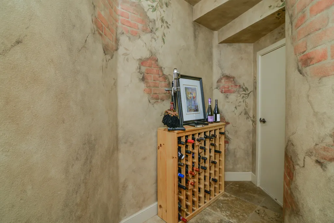
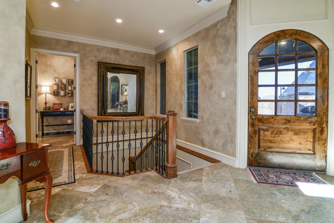
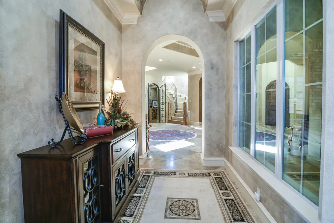
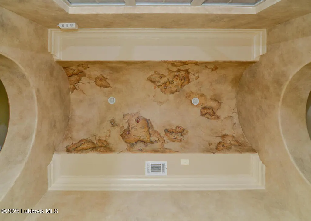
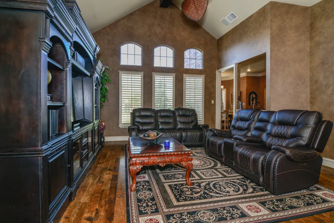
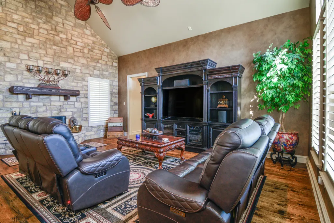
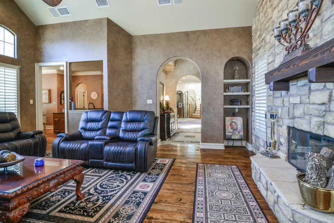
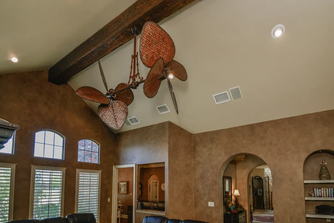
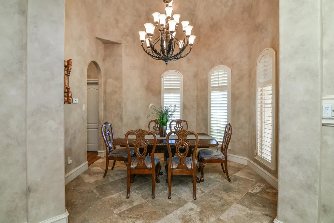
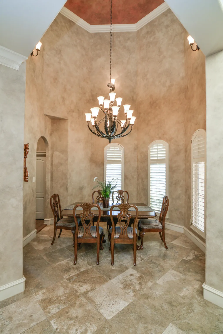
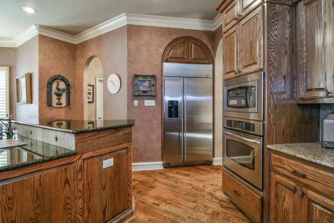
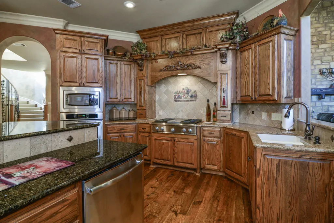
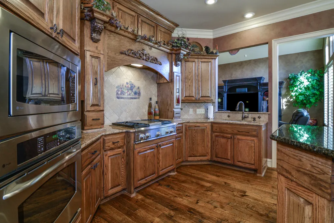
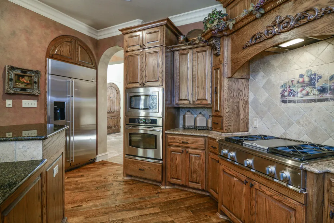
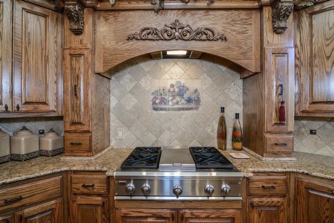
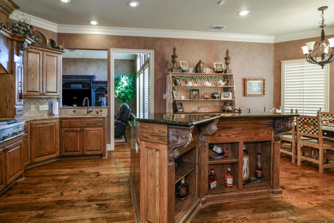
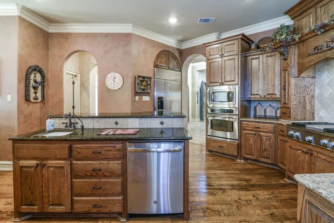
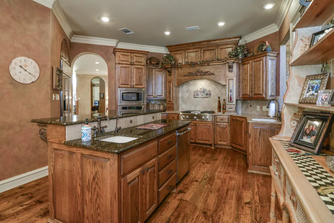
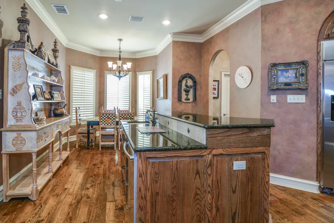
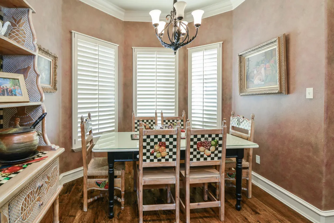
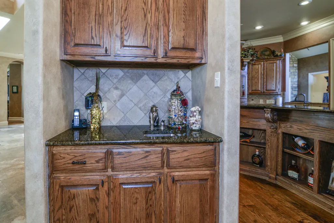
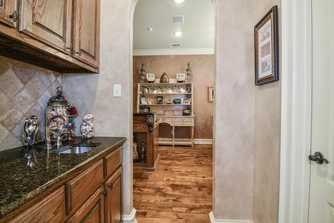
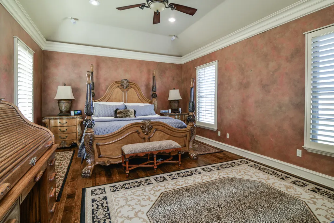
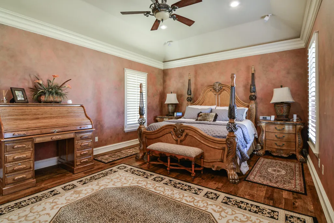
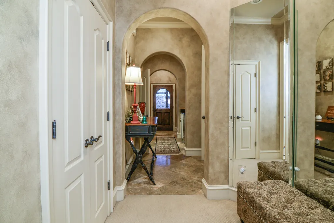
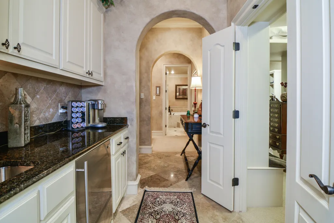
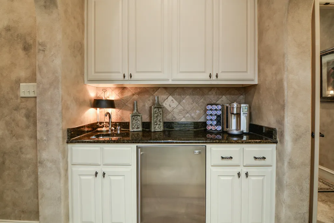
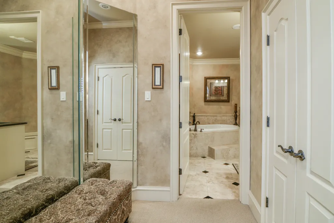
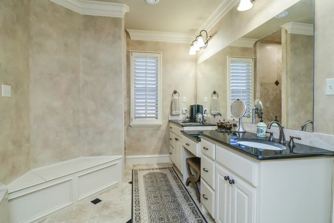
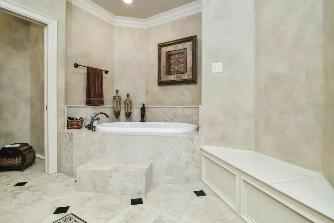
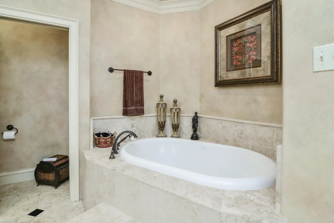
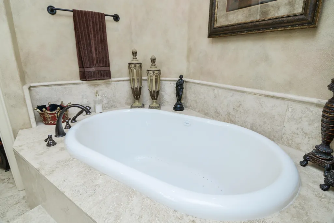
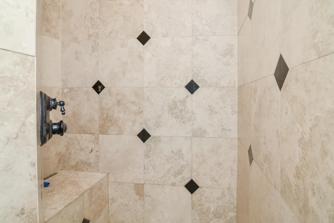
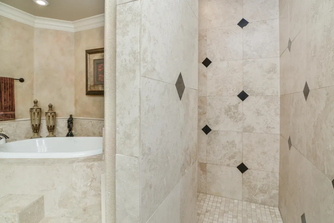
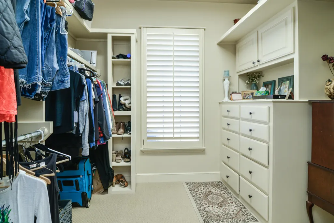
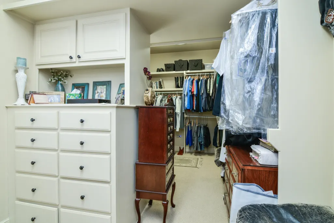
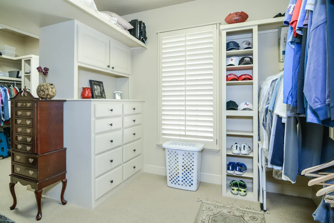
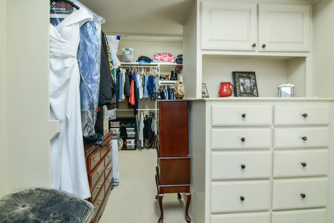
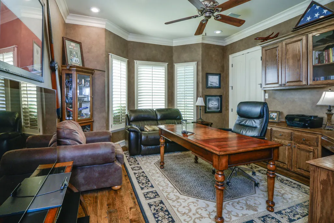
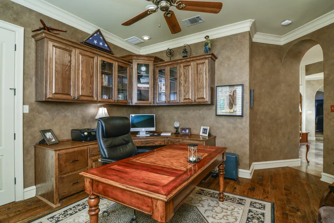
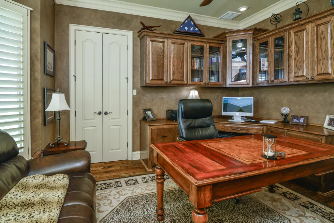
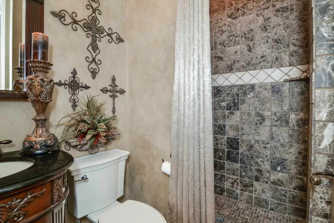
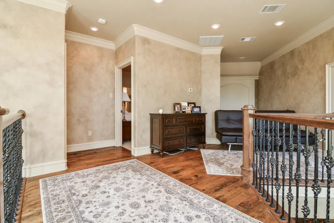
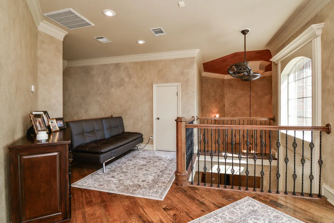
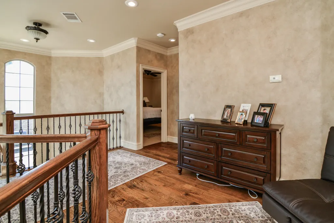
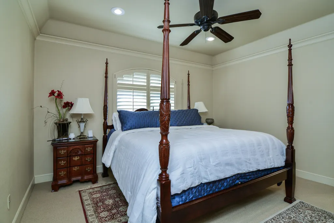
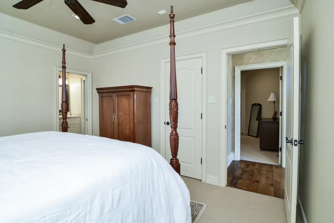
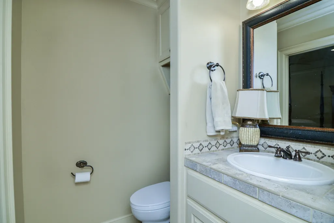
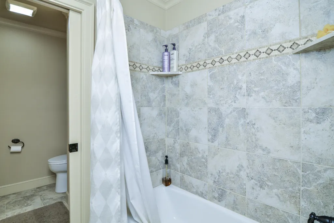
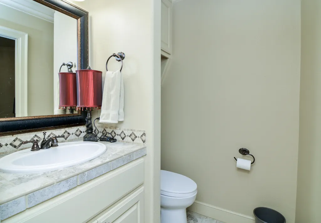
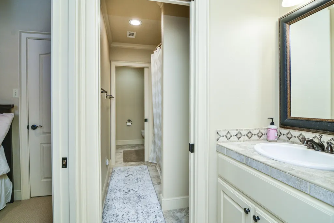
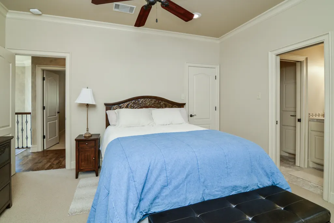
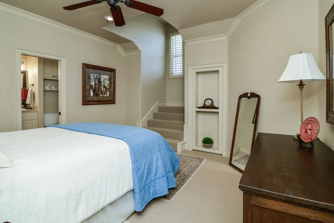
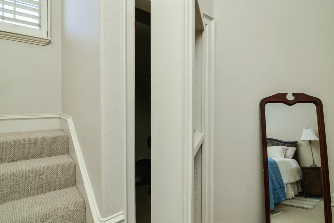
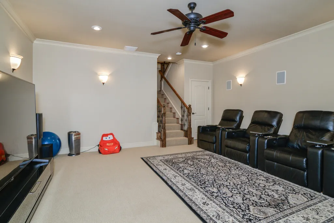
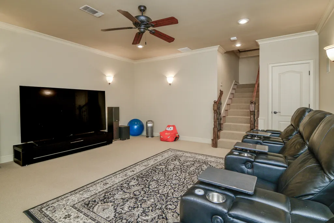
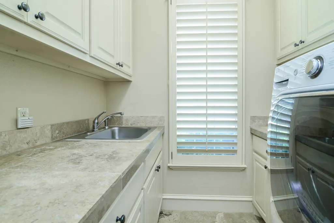
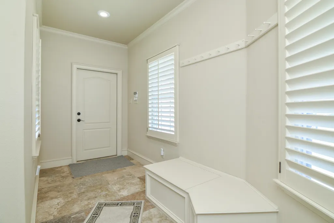
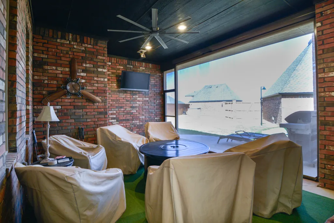
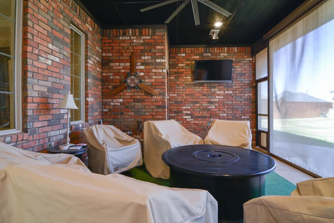
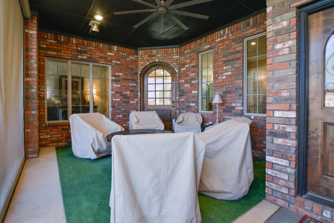
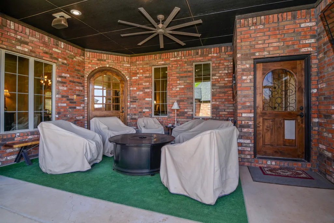
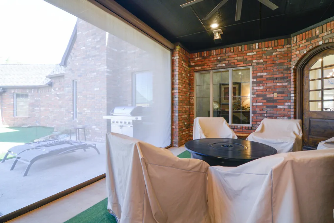
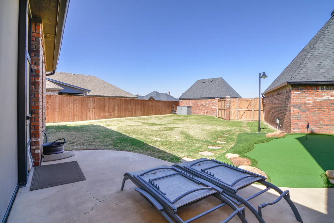
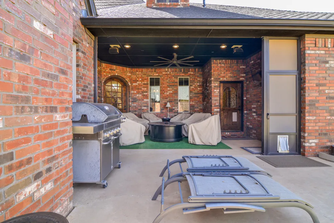
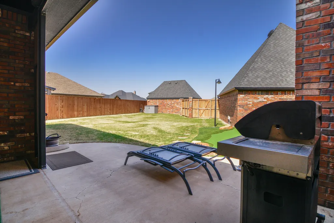
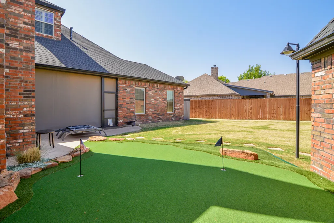
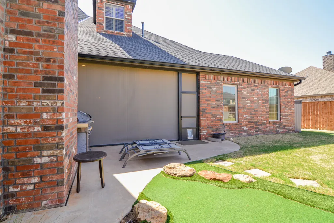
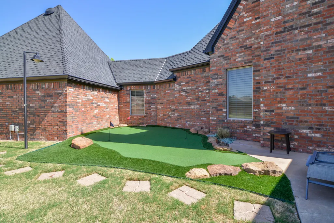
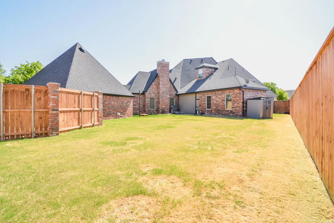
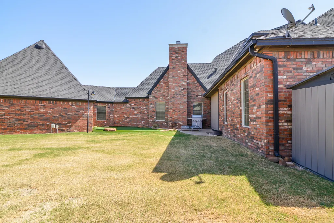
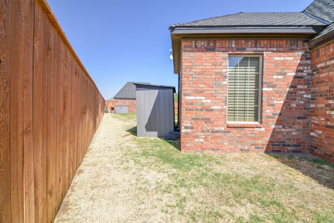
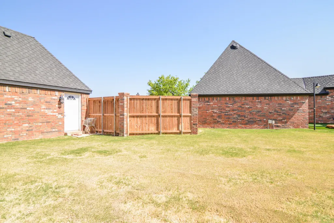
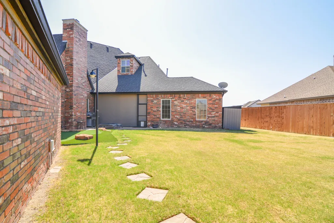
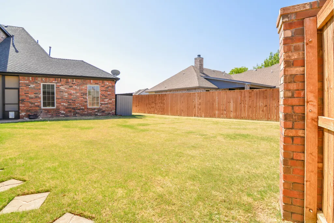
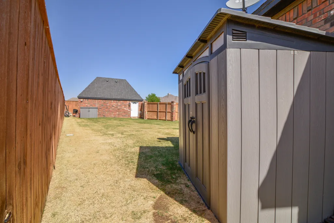
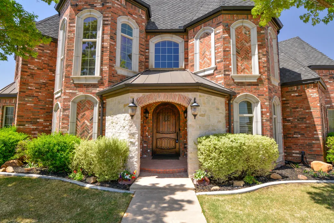
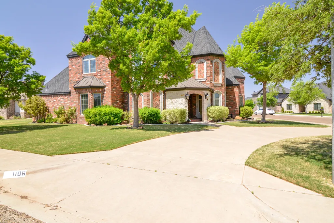
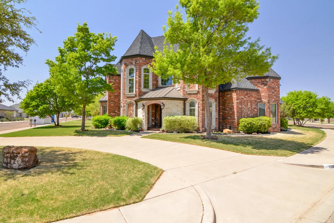
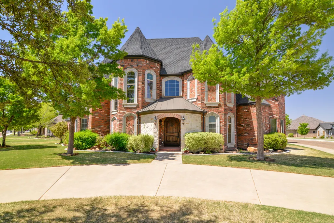
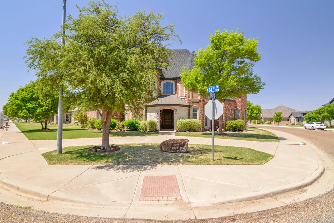
Welcome to an unparalleled luxury living experience in the heart of Preston Manor, Wolfforth, TX. This exquisite two-story home is a true architectural gem, offering a blend of elegance, comfort, and modern amenities that cater to a discerning lifestyle.As you enter, you are greeted by a grand foyer featuring soaring tall ceilings that create an immediate sense of spaciousness. The impressive design continues throughout the home with double stacked crown molding and special faux finishes that enhance its luxurious appeal.The heart of the home is undoubtedly the stunning kitchen, equipped with beautiful oak cabinets, gleaming granite countertops, and a spacious island complete with a sink. The inviting breakfast area, framed by charming bay windows, is the perfect spot for casual dining. The adjoining butler's pantry provides seamless access to the formal dining room, which boasts a strikingly tall ceiling and another bay window, ideal for hosting unforgettable dinner parties.The living area is a haven of comfort, highlighted by a captivating stone wall with a fireplace, and a paddle fan making it an inviting space for relaxation. The elegant spiral staircase leads you to the second floor and basement, where you'll find a dedicated media room, perfect for movie nights and entertaining. The master suite wing occupies an entire side of the home, offering a private retreat that is second to none. This luxurious space features a massive walk-in closet with built-ins that elegantly divide the area, a coffee bar with a refrigerator for your convenience, and an opulent en-suite bathroom complete with double vanities, an air flow tub, and a walk-in shower featuring multiple heads, including a rain shower head. The office is thoughtfully designed with oak built-ins and a storage closet, providing a productive workspace. Upstairs, you'll discover two spacious bedrooms joined by a Jack and Jill bath, with one bedroom featuring delightful steps leading up to its window, adding a touch of whimsy .Step outside to the backyard oasis, complete with a putting green for golf enthusiasts and a screened-in patio equipped with remote-operated screens, allowing you to enjoy the outdoors in comfort and style. The space beneath the spiral staircase features a wrought iron door, perfect for wine storage, adding a unique and charming touch. Located on a corner lot within the prestigious Preston Manor subdivision, this home benefits from a public improvement district, offering residents access to an array of exceptional amenities, including a clubhouse, gym, multiple swimming pools, parks, tennis courts, a dog park, walking trails, and recreational fields. This luxury home represents a perfect fusion of exquisite design, thoughtful features, and a vibrant community atmosphere. Don't miss your opportunity to own this remarkable property and experience the lifestyle you deserve in Preston Manor. Contact me today for your private tour!
| Elementary School | Middle School | High School |
|---|---|---|
| Bennett Elementary School | Frenship Middle School | Frenship High School |
| Price History | |
|---|---|
| 4/24/2025 | Listed $875,000 |
| 9/18/2025 | 6$825,000 |
| 2/10/2026 | 4$799,000 |
| 4/3/2026 | 7$750,000 |
| 7/15/2026 | 4$725,000 |
General Features
| Sewer | Public Sewer |
|---|---|
| Heating | Central,Forced Air,Natural Gas,Zoned |
| Cooling | Attic Fan,Ceiling Fan(s),Central Air,Electric,Multi Units |
| Utilities | Cable Available,Electricity Connected,Natural Gas Connected,Phone Available,Sewer Available,Sewer Connected,Water Available,Water Connected,Underground Utilities |
| Roof | Composition |
| Appliances | Bar Fridge,Built-In Refrigerator,Convection Oven,Dishwasher,Disposal,Exhaust Fan,Gas Cooktop,Microwave,Oven,Range Hood,Stainless Steel Appliance(s),Water Purifier,Water Softener Owned |
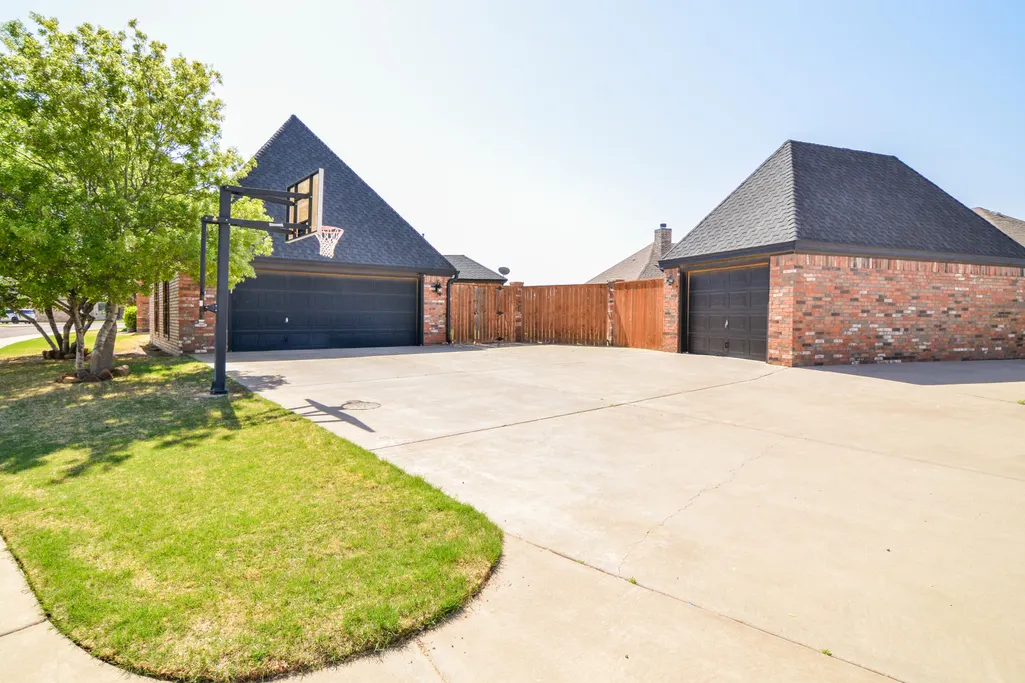
| Garage Spaces | 3.0 |
| Patio/Porch Features | Covered,Front Porch,Patio,Screened |
| Architectural Style | Traditional |
| Security Features | Carbon Monoxide Detector(s),Closed Circuit Camera(s),Security System Owned,Smoke Detector(s) |
| Construction Materials | Brick Veneer |
| Year Built | 2005 |
| Property Subtype | Single Family Residence |
| Community Features | Clubhouse,Pool |
| County | Lubbock |
| New Construction | No |
| Property Type | Residential |
| HOA | No |
| Attached Garage | Yes |
| Garage Y/N | Yes |
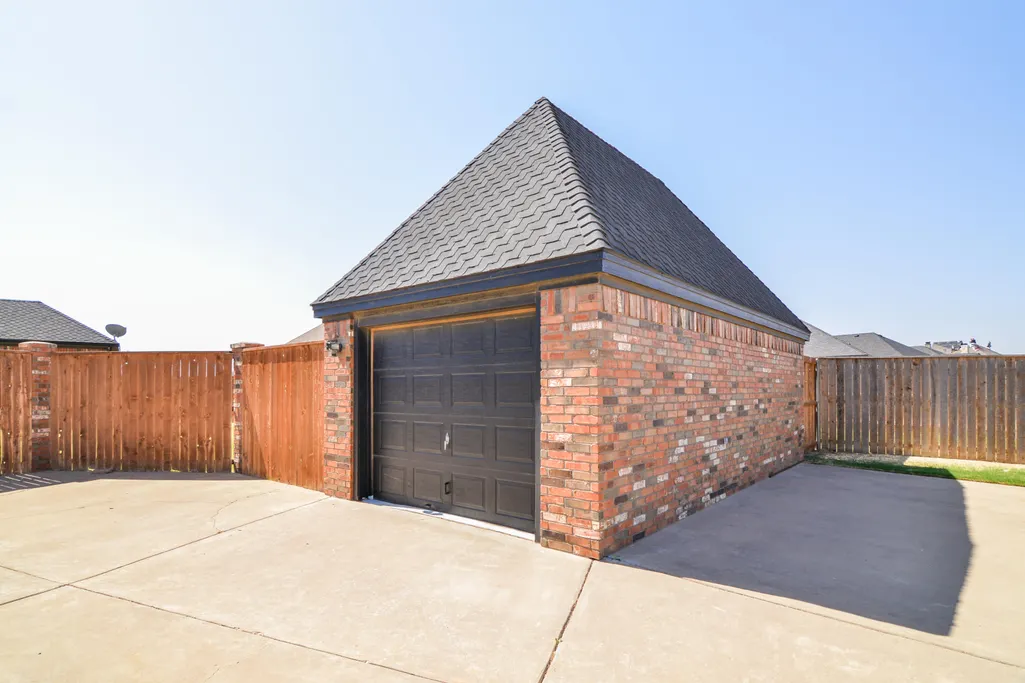
| Other Structures | Second Garage |
| Total Rooms | 14 |
| Full Baths | 3 |
| Status | Active |
| High School | Frenship |
| City | Wolfforth |
| Senior Community Y/N | No |
| High School District | Frenship ISD |
| Zoning Description | Single Family |
| MLS Area | 7 |
| Lot Size Units | Acres |
| Lot Size Square Feet | 14050.0 |
| Carport Y/N | No |
| Elementary School | Bennett |
| Property Attached Y/N | No |
| Tax Annual Amount | 17364.0 |
| Home Warranty Y/N | No |
| Middle/Junior High School | Frenship |
| Lease Renewal Y/N | No |
| MLS Area Minor | 7 |
| Additional Parcels Y/N | No |
| Rent Control Y/N | No |
| Virtual Tour | https://my.matterport.com/show/?m=jsBnERJxjrc |
| Standard Status | Active |
| Occupancy Type | Owner |
| MobileHomeRemainsYN | No |
| Legal Description | Preston Manor L 390 |
| Sewer_co_Public_sp_Sewer | True |
| Heating_co_Central | True |
| Utilities_co_Cable_sp_Available | True |
Interior Features
| Interior Amenities | Beamed Ceilings,Bookcases,Breakfast Bar,Built-in Features,Cathedral Ceiling(s),Ceiling Fan(s),Coffered Ceiling(s),Crown Molding,Double Vanity,Dry Bar,Eat-in Kitchen,Entrance Foyer,Granite Counters,Hi |
|---|---|
| Basement | Finished,Full,Interior Entry,Storage Space |
| Flooring | Hardwood,Tile |
| Total Fireplaces | 1 |
| Fireplace Features | Gas Log,Gas Starter,Living Room |
| Total Stories | 2 |
| Basement (Y/N) | Yes |
| Air Conditioning Y/N | Yes |
| Heating Y/N | Yes |
| Window Features | Bay Window(s),Double Pane Windows,Plantation Shutters |
| Fireplace Y/N | Yes |
| Above Grade Finished Area | 3795.0 |
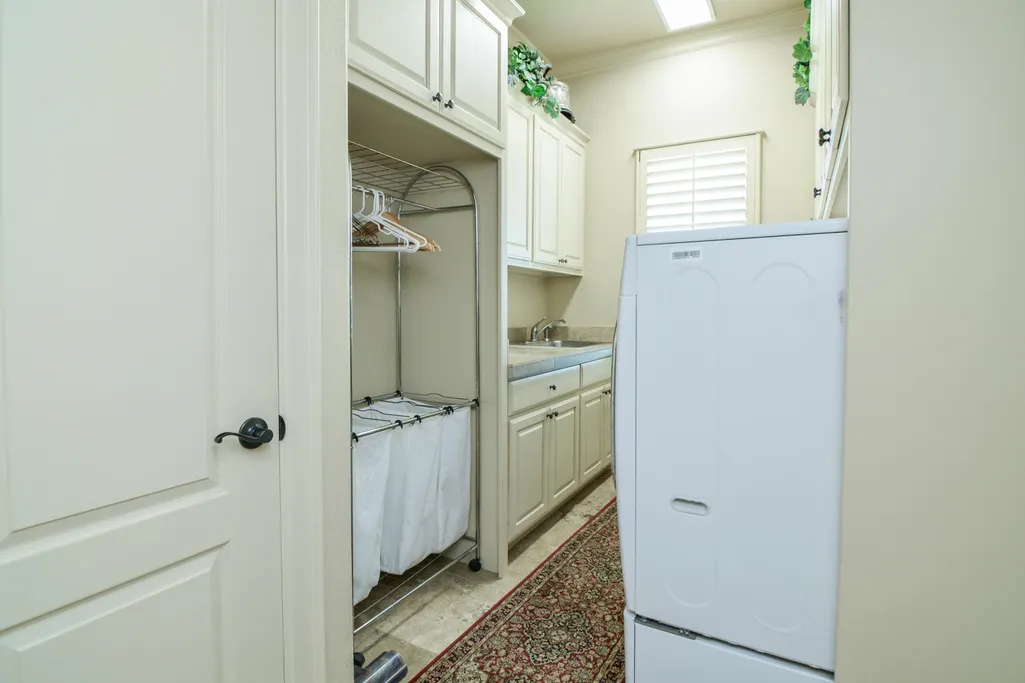
| Laundry Features | Electric Dryer Hookup,Inside,Laundry Room,Main Level,Sink,Washer Hookup |
| Total Bedrooms | 3 |
| Below Grade Finished Area | 335.0 |
| LivingAreaSource | Appraiser |
| Above Grade Finished Area Source | Owner |
| Total Baths | 3 |
Exterior Features
| Exterior Amenities | Private Yard,Storage |
|---|---|
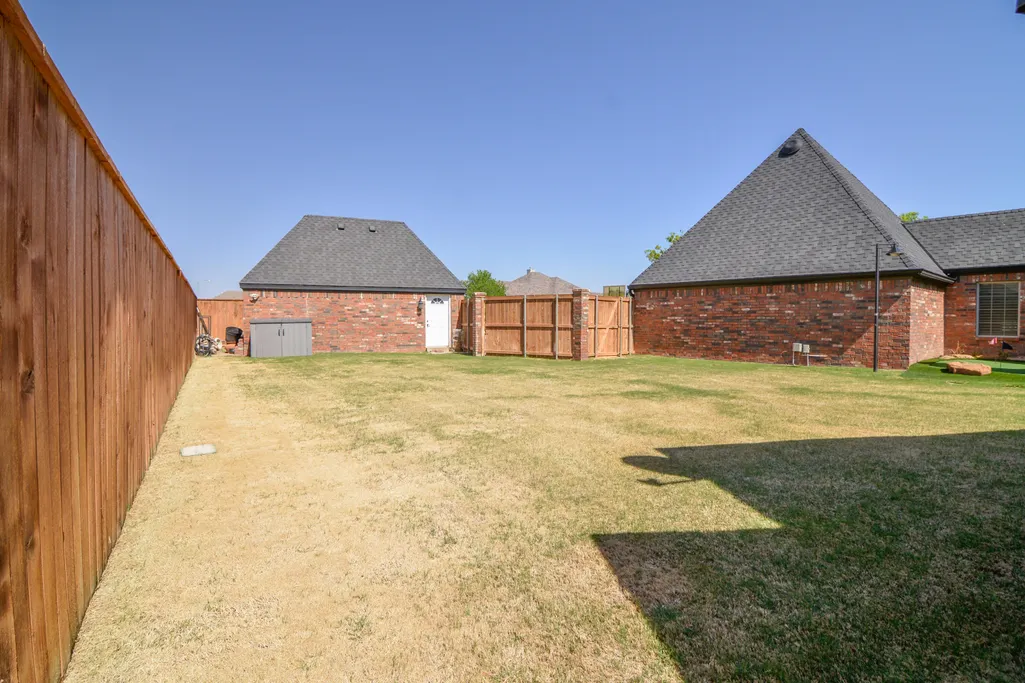
| Fencing | Back Yard,Gate,Privacy,Wood |
| Parking Features | Additional Parking,Alley Access,Attached,Circular Driveway,Driveway,Garage,Garage Door Opener,Garage Faces Rear,Off Street,On Street,Paved |
| Lot Features | Back Yard,City Lot,Corner Lot,Front Yard,Interior Lot,Irregular Lot,Landscaped,Sprinklers In Front,Sprinklers In Rear |
| Water Source | Public |
| Lot Size Area | 0.32 |
| Foundation Details | Slab |
| Spa | No |
| Building Area Total | 4130.0 |
| Lot Size Acres | 0.32 |
| Road Surface Type | Paved |
| Lot Size Source | Public Records |
| Waterfront Y/N | No |
| Road Frontage Type | City Street |
| Horse Y/N | No |
Amenities
- Foreclosure
- Views
- Short Sale
- New Construction
- Adult 55+
- Lease To Own
- No HOA Fees
- Furnished
- Primary On Main
- Air Conditioning
- Seller Finance
- Green
- Fixer Upper
- Horse
- Golf
- Fireplace
- Deck
- Garage
- Basement
- Pool
Property vs Single Family Average in 79382
Price
Taxes
Year Built
Visits

