
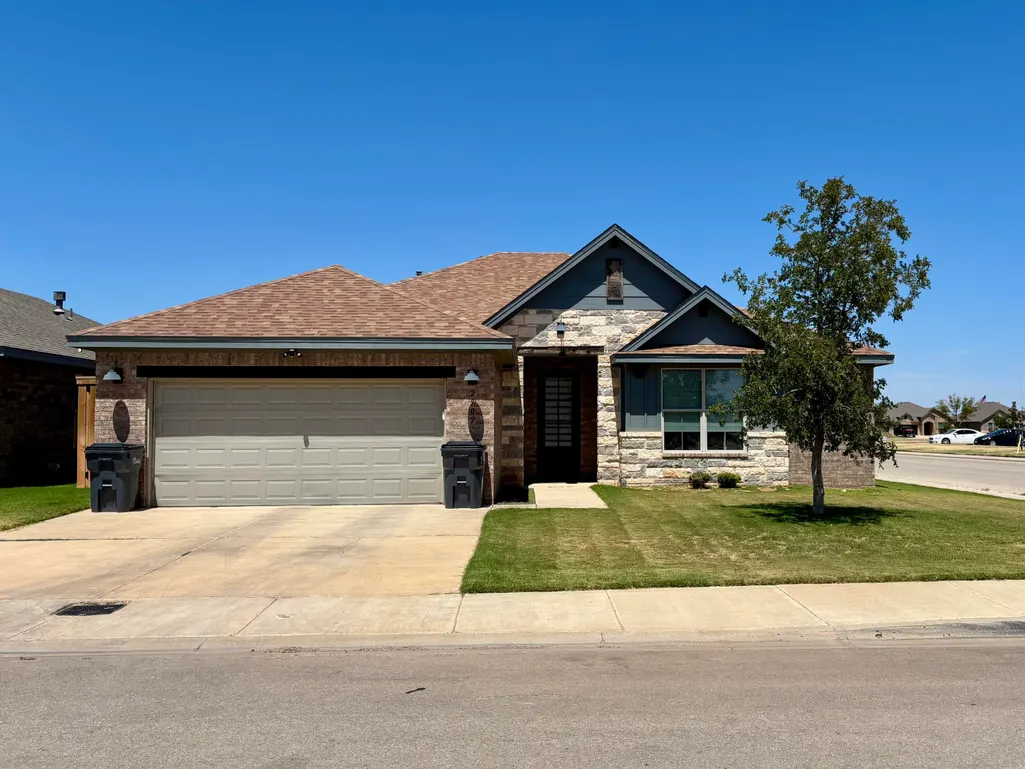
Address
2902 136th Street, Lubbock, TX
Price
$ 284,000
Property Attributes
- MLS#202611800
- TypeSingle Family
- Listing Status Active
- CountyLUBBOCK
- CityLubbock
- Area11
- Neighborhood1112
- Zip79423
- StyleCraftsman
- Year Built2022
- Taxes$ 5819
- Price$ 284,000
- Bedrooms3
- Full Bathrooms2
- Half Bathrooms0
- Sqr Footage1723
- Lot Size0.15 Acres
Data Source:
Lubbock MLS (LARMLS)
Property Description
Welcome to 2902 136th Street, a beautifully designed 3-bedroom, 2-bath home situated on a spacious corner lot in Lubbock's Viridian neighborhood, directly across from Lubbock-Cooper East Elementary. Built in 2022, this 1,723-square-foot home combines modern finishes with a thoughtful, functional floor plan designed for comfortable everyday living. Step through the welcoming entry into a bright, open-concept living, kitchen, and dining area. The living room is anchored by a cozy fireplace and vaulted ceiling, creating an inviting space to relax or entertain. Luxury vinyl flooring flows throughout the main living areas, with carpet only in the bedrooms. The kitchen is truly the heart of the home, featuring a large center island, stainless steel appliances, gas range, pantry, and plenty of room to gather. Even better—the refrigerator conveys with the property. The private primary suite features a tray ceiling and spacious ensuite bath with dual sinks, a separate soaking tub, walk-in shower, and walk-in closet. A convenient pass-through from the primary closet provides direct access to the utility room—one of those thoughtful design features you'll quickly appreciate. Two additional bedrooms include ceiling fans, and the guest bathroom offers dual sinks and a shower/tub combination. Ceiling fans in every bedroom and window coverings throughout add to the home's move-in ready appeal. Outside, the corner lot provides a fully fenced backyard with a covered patio and cinder block rear fence—plenty of room to enjoy the West Texas evenings. A 2-car garage completes the package. With newer construction, a well-designed open floor plan, generous outdoor space, and a location directly across from Lubbock-Cooper East Elementary, this Viridian home deserves to be seen in person. Schedule your private showing and come experience all that 2902 136th Street has to offer! *Additional photos coming soon!
| Elementary School |
|---|
| Lubbock-Cooper East Elementary School |
| Price History | |
|---|---|
| 8/24/2026 | Listed $284,000 |
General Features
| Sewer | Public Sewer |
|---|---|
| Heating | Central,Fireplace(s) |
| Cooling | Ceiling Fan(s),Central Air |
| Utilities | Cable Available,Electricity Connected,Natural Gas Connected,Phone Available,Sewer Connected,Water Connected |
| Roof | Composition |
| Appliances | Dishwasher,Disposal,Exhaust Fan,Gas Range,Range,Refrigerator,Stainless Steel Appliance(s) |
| Garage Spaces | 2.0 |
| Patio/Porch Features | Covered,Patio,Rear Porch |
| Architectural Style | Craftsman |
| Security Features | Carbon Monoxide Detector(s),Smoke Detector(s) |
| Construction Materials | Brick Veneer,Stone Veneer |
| Year Built | 2022 |
| Property Subtype | Single Family Residence |
| Community Features | Sidewalks |
| Accessibility | Accessible Entrance |
| County | Lubbock |
| New Construction | No |
| Property Type | Residential |
| HOA | Yes |
| Attached Garage | Yes |
| Garage Y/N | Yes |
| Full Baths | 2 |
| Status | Active |
| Directions | From University Ave,head west on 130th St (FM 1585). Turn south into the Viridian neighborhood,then proceed to 136th St. Property is located at 2902 136th St on the corner,across from Lubbock-Cooper |
| City | Lubbock |
| Senior Community Y/N | No |
| High School District | Lubbock-Cooper ISD |
| Zoning Description | Single Family |
| MLS Area | 11 |
| Lot Size Units | Acres |
| Lot Size Square Feet | 6729.0 |
| Carport Y/N | No |
| Elementary School | Lubbock-Cooper East |
| Property Attached Y/N | No |
| Tax Annual Amount | 5819.0 |
| Home Warranty Y/N | No |
| Property Condition | Updated/Remodeled |
| Lease Renewal Y/N | No |
| MLS Area Minor | 11 |
| Additional Parcels Y/N | No |
| Rent Control Y/N | No |
| Standard Status | Active |
| Occupancy Type | Tenant |
| MobileHomeRemainsYN | No |
| Legal Description | Viridian L 250 |
| Sewer_co_Public_sp_Sewer | True |
| Heating_co_Central | True |
| Utilities_co_Cable_sp_Available | True |
Interior Features
| Interior Amenities | Breakfast Bar,Ceiling Fan(s),Double Vanity,Kitchen Island,Open Floorplan,Pantry,Recessed Lighting,Soaking Tub,Storage,Tray Ceiling(s),Vaulted Ceiling(s),Walk-In Closet(s) |
|---|---|
| Flooring | Luxury Vinyl |
| Total Fireplaces | 1 |
| Fireplace Features | Living Room |
| Total Stories | 1 |
| Basement (Y/N) | No |
| Air Conditioning Y/N | Yes |
| Heating Y/N | Yes |
| Window Features | Window Coverings |
| Fireplace Y/N | Yes |
| Above Grade Finished Area | 1723.0 |
| Laundry Features | Inside,Laundry Room |
| Total Bedrooms | 3 |
| LivingAreaSource | Public Records |
| Above Grade Finished Area Source | Public Records |
| Total Baths | 2 |
Exterior Features
| Exterior Amenities | Private Yard |
|---|---|
| Fencing | Back Yard,Fenced,Masonry,Wood |
| Parking Features | Attached,Garage,Garage Door Opener,Garage Faces Front,Paved |
| Lot Features | Back Yard,Corner Lot,Front Yard |
| Water Source | Public |
| Lot Size Area | 0.15 |
| Foundation Details | Slab |
| Spa | No |
| Building Area Total | 1723.0 |
| Lot Size Acres | 0.15 |
| Road Surface Type | Asphalt |
| Lot Size Source | Public Records |
| Waterfront Y/N | No |
| Road Frontage Type | City Street |
| Horse Y/N | No |
Amenities
- Foreclosure
- Views
- Short Sale
- New Construction
- Adult 55+
- Lease To Own
- No HOA Fees
- Furnished
- Primary On Main
- Air Conditioning
- Seller Finance
- Green
- Fixer Upper
- Horse
- Golf
- Fireplace
- Deck
- Garage
- Basement
- Pool
Property vs Single Family Average in 79423
Price
Taxes
Year Built

