
Address
3602 77th Drive, Lubbock, TX
Price
$ 370,000
Property Attributes
- MLS#202611725
- TypeSingle Family
- Listing Status Active
- CountyLUBBOCK
- CityLubbock
- Area7
- Neighborhood707
- Zip79423
- StyleTraditional
- Year Built1971
- Taxes$ 4282
- Price$ 370,000
- Bedrooms3
- Full Bathrooms2
- Half Bathrooms0
- Sqr Footage2830
- Lot Size0.22 Acres
Data Source:
Lubbock MLS (LARMLS)
Property Description
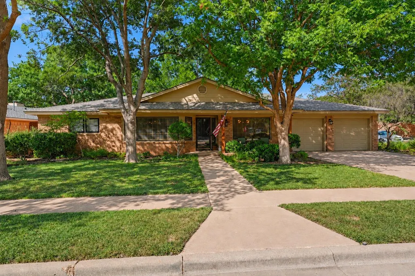
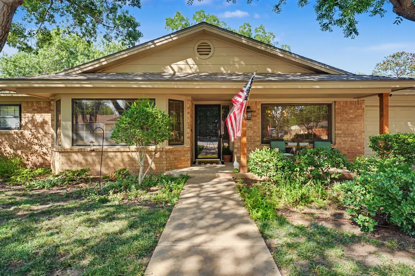
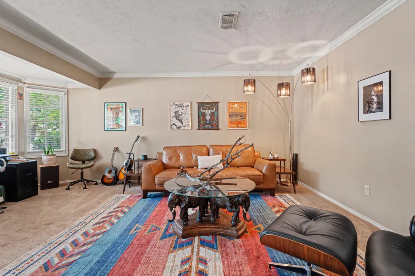
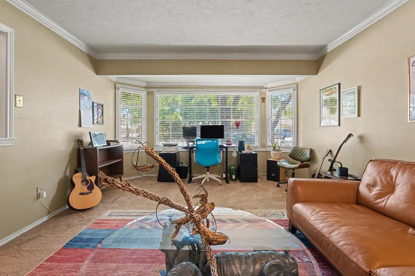
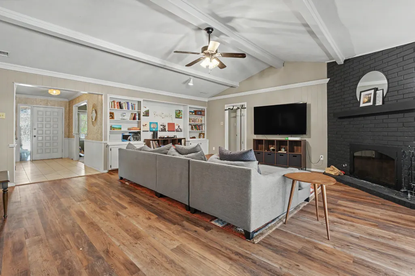
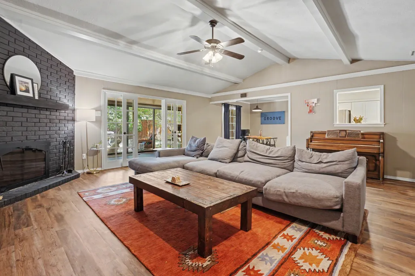
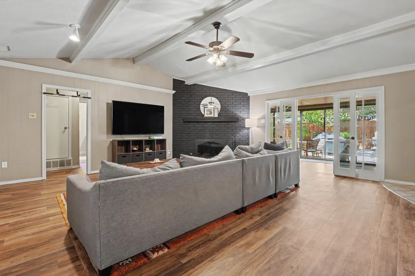
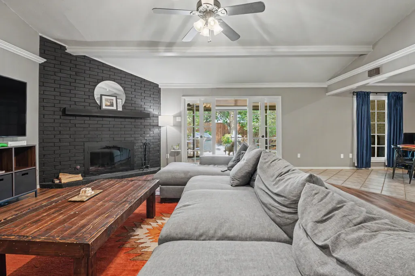
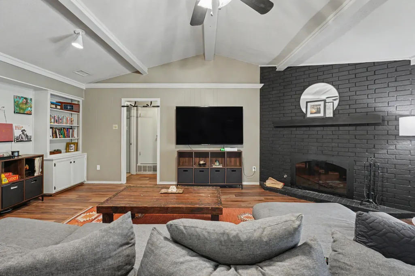
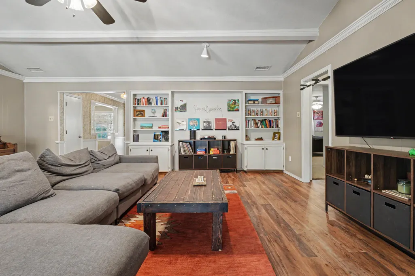
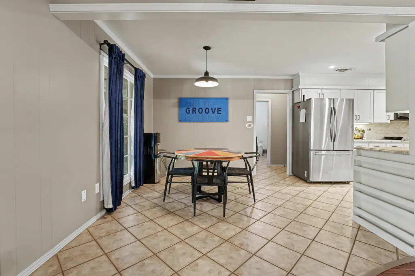
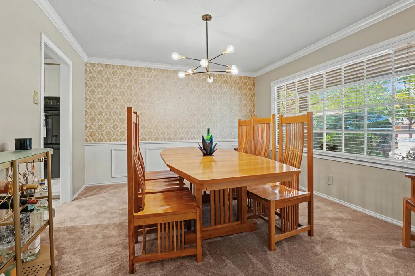
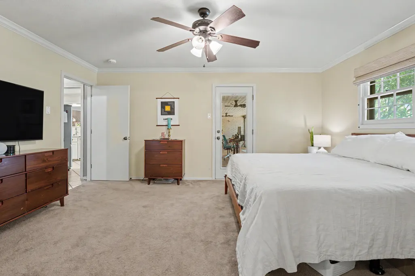
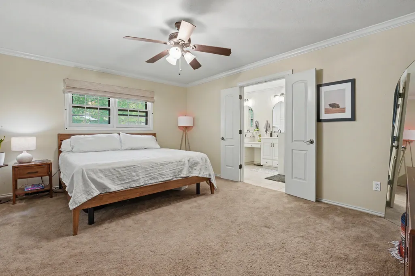
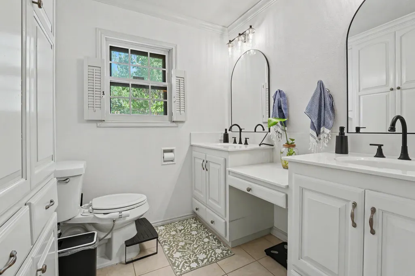
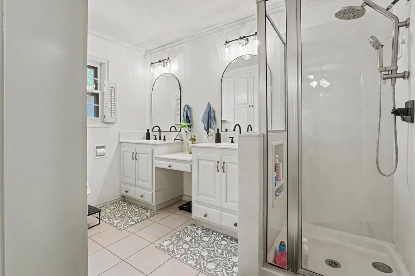
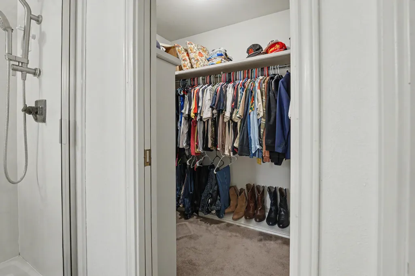
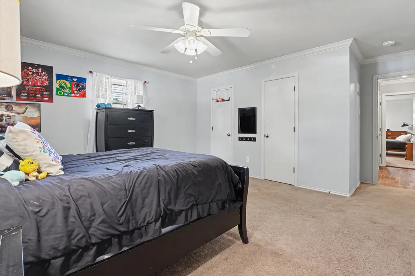
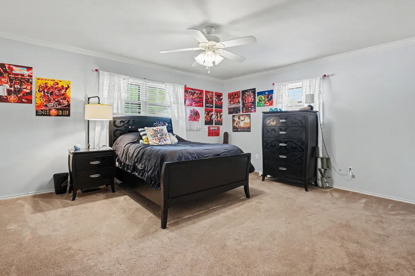
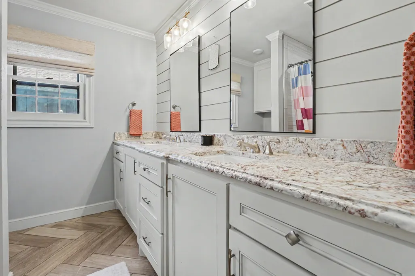
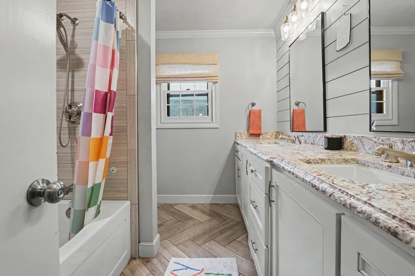
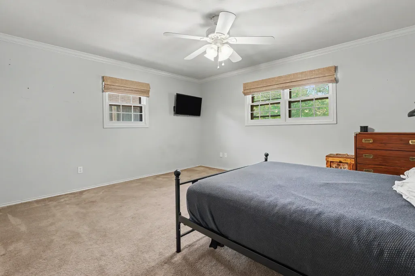
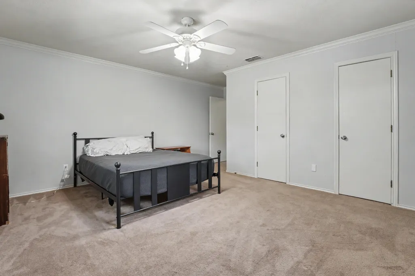
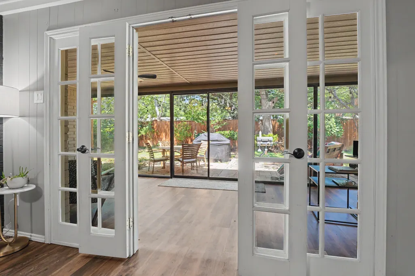
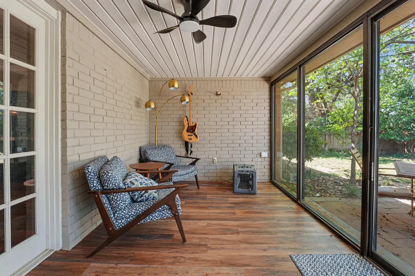
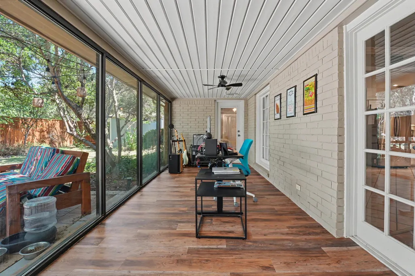
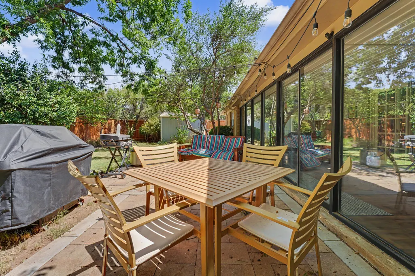
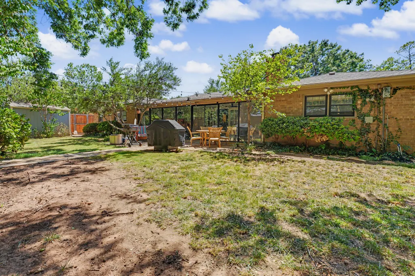
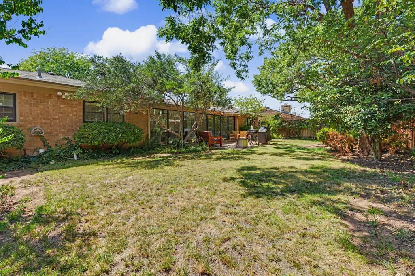
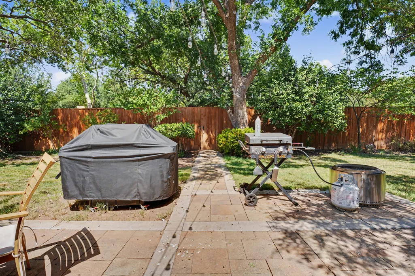
Welcome to 3602 77th Dr! This charming Melonie Park South home has plenty of space, thoughtful updates, and a backyard you'll love coming home to. Inside, you'll find two living areas, giving everyone a little room to spread out. The main living room features beautiful LVP flooring, an updated fireplace and mantle, and refreshed built-ins. Updated light fixtures add a fresh touch throughout the home. The bright sunroom is a great bonus space with LVP flooring and a new ceiling fan—perfect for morning coffee, relaxing with a good book, working from home, or gathering with friends. The spacious primary suite offers a comfortable retreat, and the primary bath has been updated with new faucets. A new water heater is another great update that adds peace of mind. Step outside and you'll find a beautifully landscaped backyard that's ready for relaxing, entertaining, or simply enjoying a little quiet time outdoors. And the neighborhood amenities are hard to beat! Melonie Park South offers a community pool and clubhouse, sport court, playground, and tennis courts, giving you plenty of options for fun right in the neighborhood. With its comfortable layout, inviting updates, great outdoor space, and fantastic neighborhood amenities, 3602 77th Dr is ready to welcome you home!
| Elementary School | Middle School | High School |
|---|---|---|
| Miller Elementary School | Evans Middle School | Monterey High School |
| Price History | |
|---|---|
| 8/21/2026 | Listed $370,000 |
General Features
| Sewer | Public Sewer |
|---|---|
| Heating | Central,Natural Gas |
| Cooling | Central Air,Electric |
| Utilities | Electricity Connected,Natural Gas Connected,Sewer Connected,Water Connected |
| Roof | Composition |
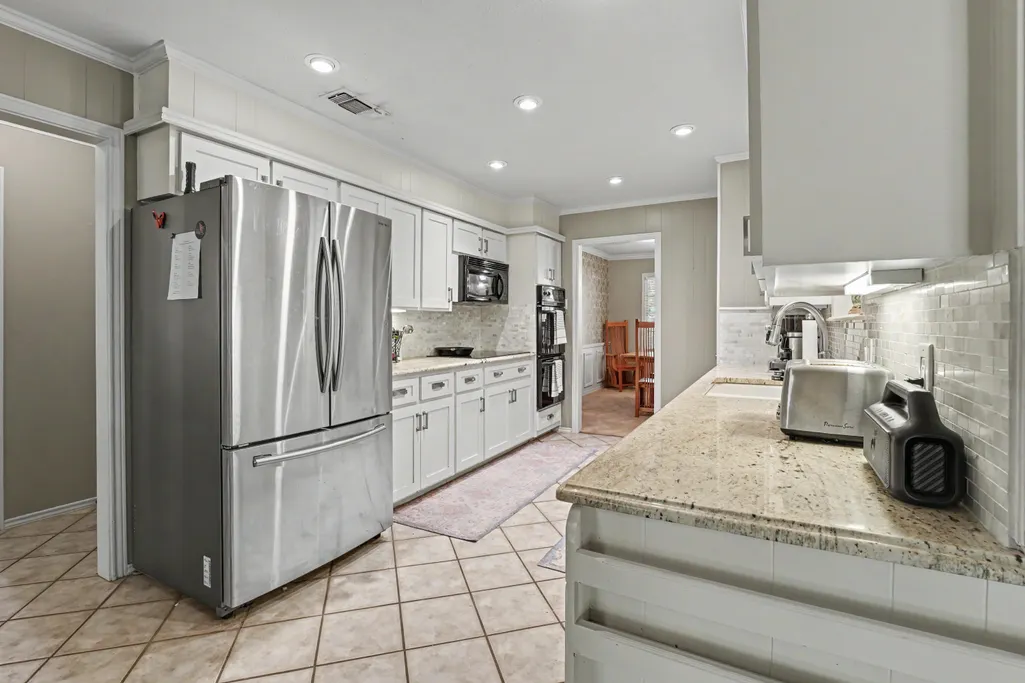
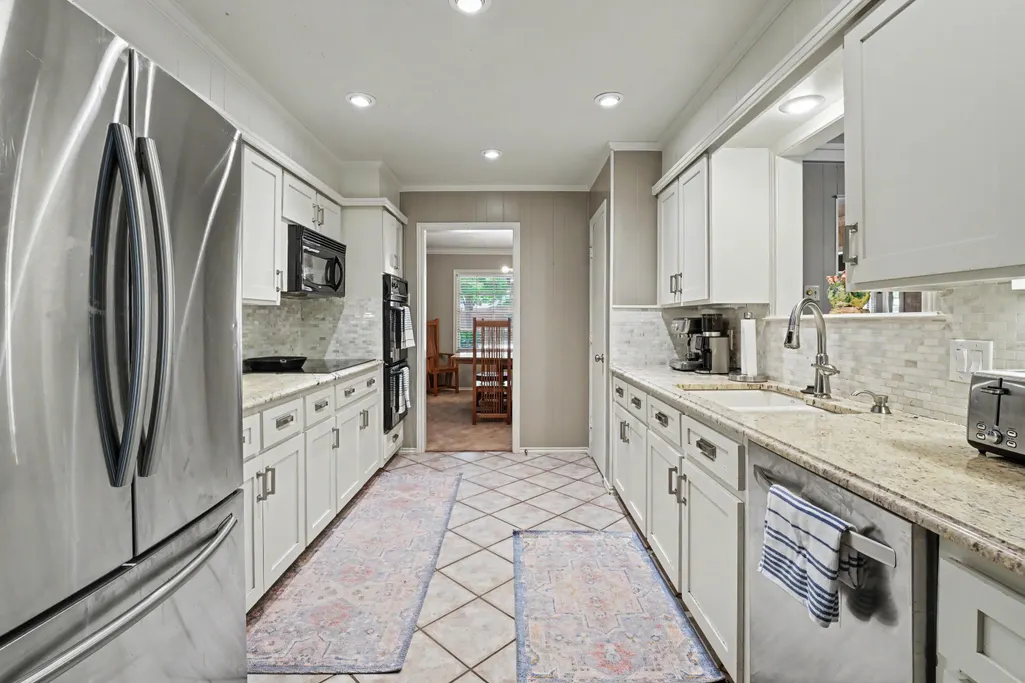
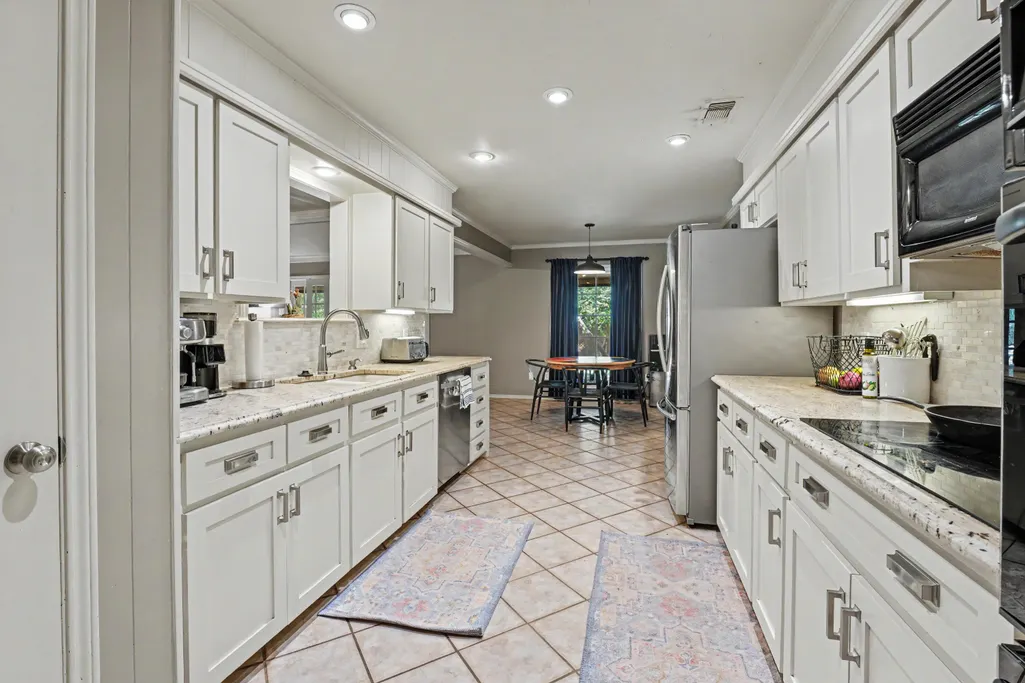
| Appliances | Dishwasher,Disposal,Double Oven,Electric Cooktop,Trash Compactor |
| HOA Fee | 245.0 |
| Garage Spaces | 2.0 |
| Patio/Porch Features | Enclosed,Front Porch,Rear Porch |
| Architectural Style | Traditional |
| Security Features | Smoke Detector(s) |
| Construction Materials | Brick |
| Year Built | 1971 |
| Property Subtype | Single Family Residence |
| Community Features | Clubhouse,Park,Playground,Pool,Sidewalks |
| Assoc Fee Paid Per | Annually |
| County | Lubbock |
| New Construction | No |
| Property Type | Residential |
| Association Amenities | Playground,Pool,Sport Court |
| HOA | Yes |
| Attached Garage | Yes |
| Garage Y/N | Yes |
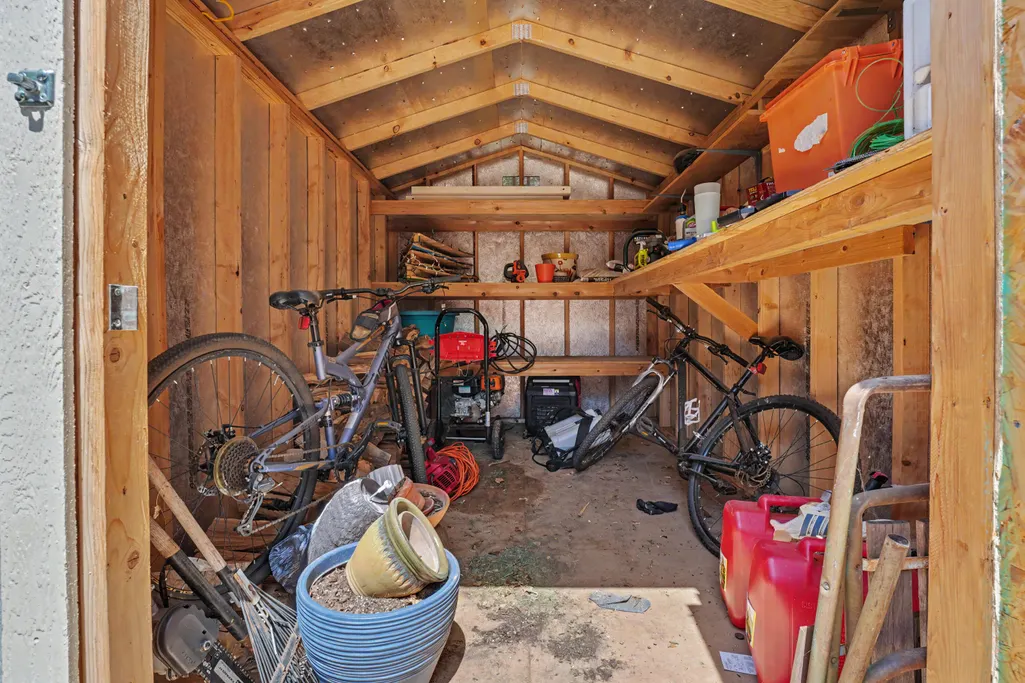
| Other Structures | Shed(s),Storage |
| Total Rooms | 8 |
| Full Baths | 2 |
| Status | Active |
| High School | Monterey |
| City | Lubbock |
| Senior Community Y/N | No |
| High School District | Lubbock ISD |
| MLS Area | 7 |
| Lot Size Units | Acres |
| Lot Size Square Feet | 9605.0 |
| Carport Y/N | No |
| Elementary School | Miller |
| Property Attached Y/N | No |
| Tax Annual Amount | 4282.0 |
| Home Warranty Y/N | No |
| Middle/Junior High School | Evans |
| Lease Renewal Y/N | No |
| MLS Area Minor | 7 |
| Additional Parcels Y/N | No |
| Rent Control Y/N | No |
| Standard Status | Active |
| Occupancy Type | Owner |
| MobileHomeRemainsYN | No |
| Legal Description | Melonie Park South L 77 |
| Sewer_co_Public_sp_Sewer | True |
| Heating_co_Central | True |
Interior Features
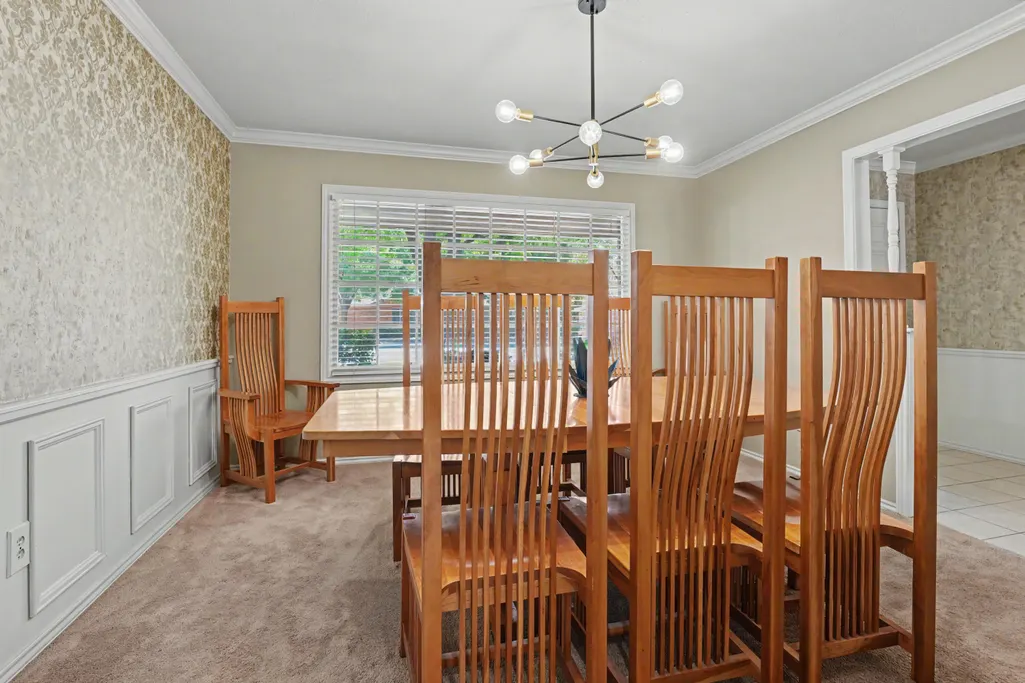
| Interior Amenities | Bookcases,Ceiling Fan(s),Chandelier,Crown Molding,Double Vanity,Eat-in Kitchen,Granite Counters,High Ceilings,High Speed Internet,Pantry,Storage,Walk-In Closet(s) |
|---|---|
| Flooring | Carpet,Luxury Vinyl,Tile |
| Total Fireplaces | 1 |
| Fireplace Features | Gas Starter,Living Room,Wood Burning Stove |
| Basement (Y/N) | No |
| Air Conditioning Y/N | Yes |
| Heating Y/N | Yes |
| Window Features | Window Coverings |
| Fireplace Y/N | Yes |
| Above Grade Finished Area | 2830.0 |
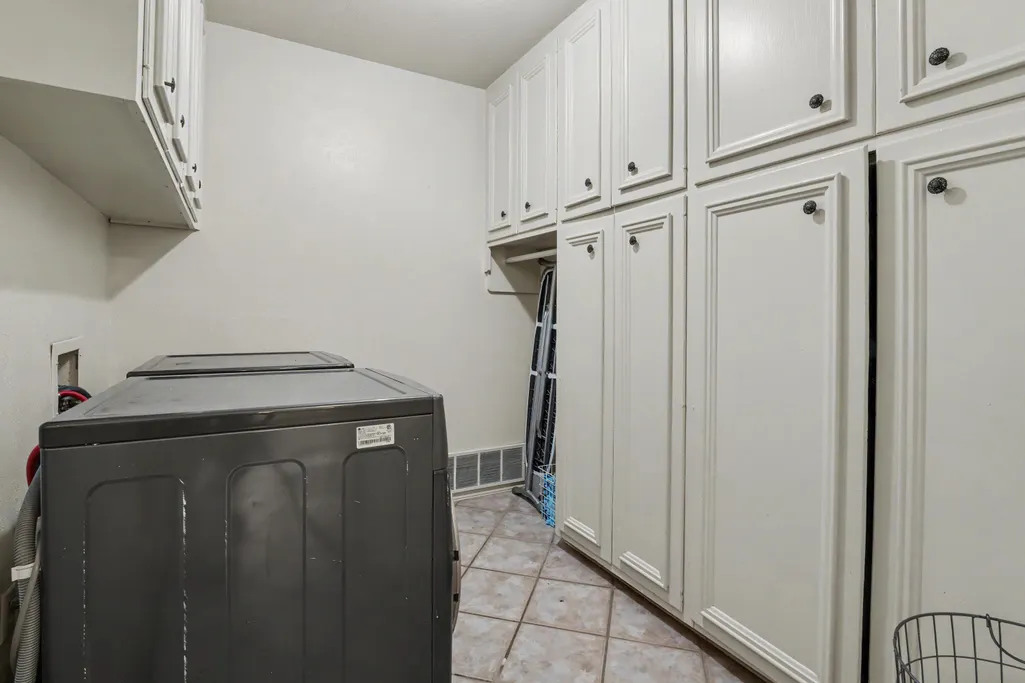
| Laundry Features | Electric Dryer Hookup,Inside,Laundry Room |
| Total Bedrooms | 3 |
| LivingAreaSource | Public Records |
| Above Grade Finished Area Source | Public Records |
| Total Baths | 2 |
Exterior Features
| Exterior Amenities | Lighting,Private Yard,Rain Gutters |
|---|---|
| Fencing | Back Yard,Fenced,Split Rail |
| Parking Features | Attached,Garage,On Street |
| Lot Features | Corner Lot |
| Water Source | Public |
| Lot Size Area | 0.22 |
| Foundation Details | Slab |
| Spa | No |
| Building Area Total | 2830.0 |
| Lot Size Acres | 0.22 |
| Road Surface Type | Paved |
| Lot Size Source | Public Records |
| Waterfront Y/N | No |
| Road Frontage Type | City Street |
| Horse Y/N | No |
Amenities
- Foreclosure
- Views
- Short Sale
- New Construction
- Adult 55+
- Lease To Own
- No HOA Fees
- Furnished
- Primary On Main
- Air Conditioning
- Seller Finance
- Green
- Fixer Upper
- Horse
- Golf
- Fireplace
- Deck
- Garage
- Basement
- Pool
Property vs Single Family Average in 79423
Price
Taxes
Year Built

