
Address
10507 Hartford Avenue, Lubbock, TX
Price
$ 325,000
Property Attributes
- MLS#202611561
- TypeSingle Family
- Listing Status Active
- CountyLUBBOCK
- CityLubbock
- Area7
- Neighborhood722
- Zip79423
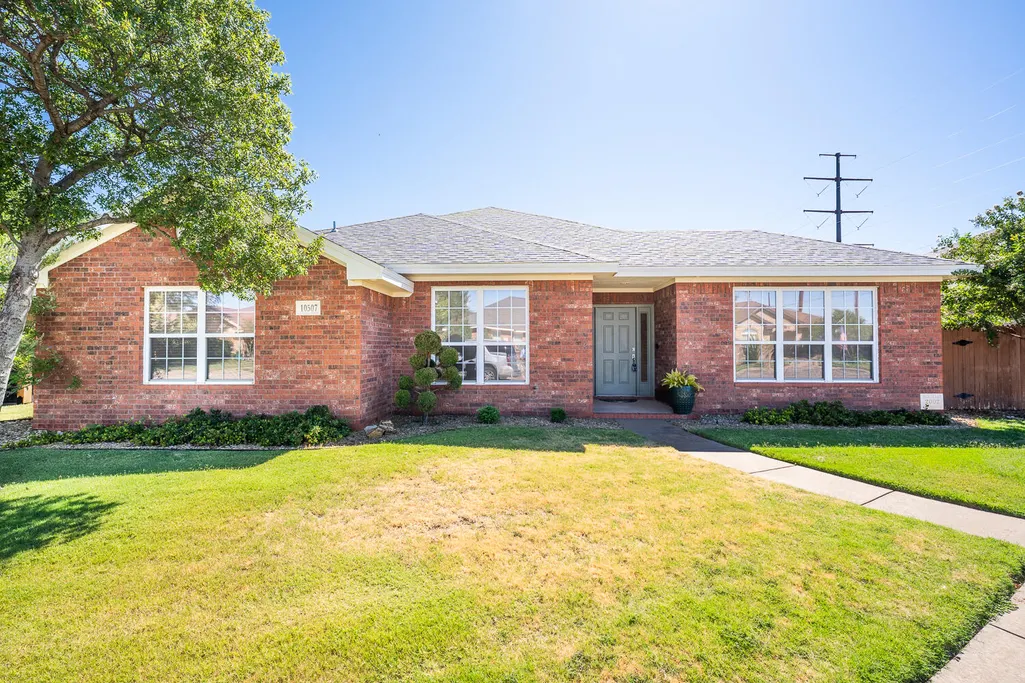
- StyleTraditional
- Year Built2001
- Taxes$ 2379
- Price$ 325,000
- Bedrooms3
- Full Bathrooms2
- Half Bathrooms0
- Sqr Footage2155
- Lot Size0.15 Acres
Data Source:
Lubbock MLS (LARMLS)
Property Description
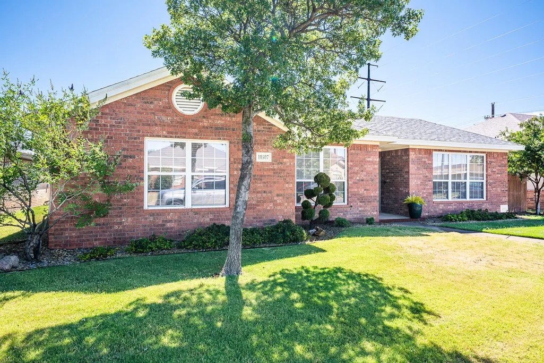
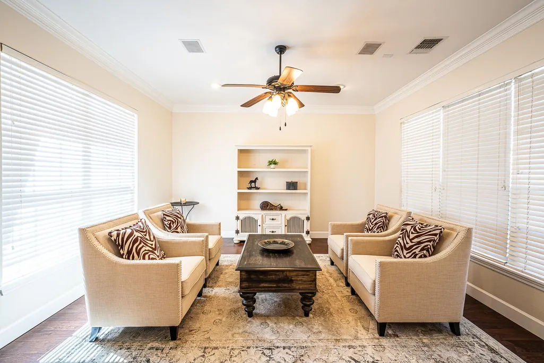
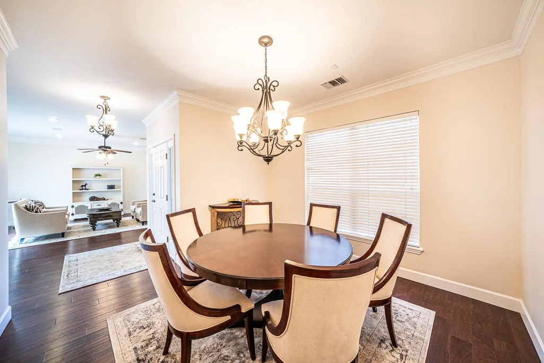
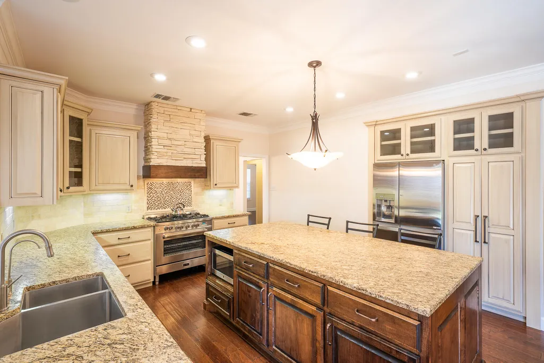
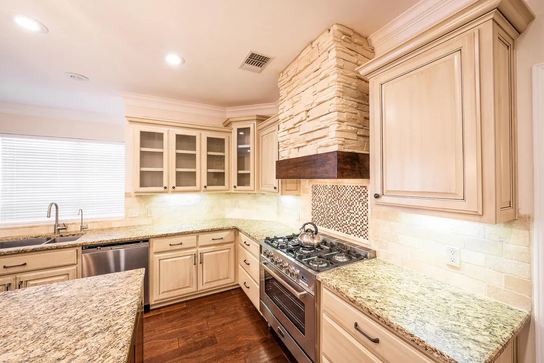
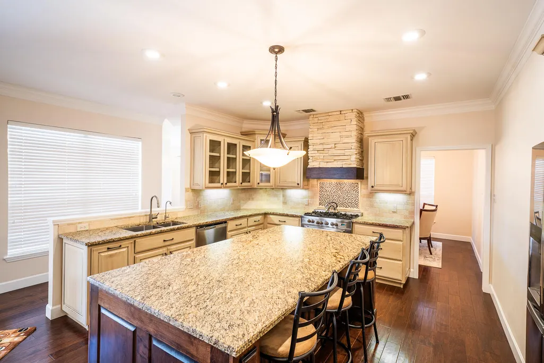
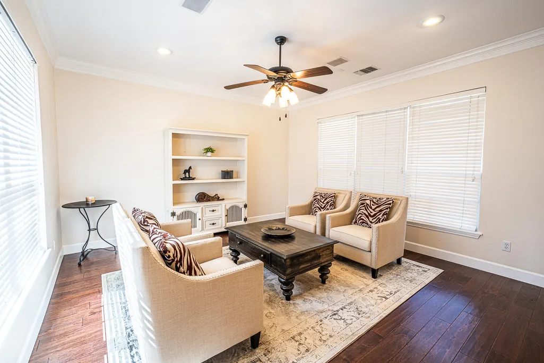
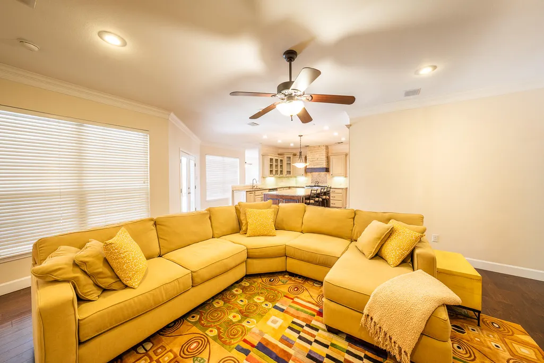
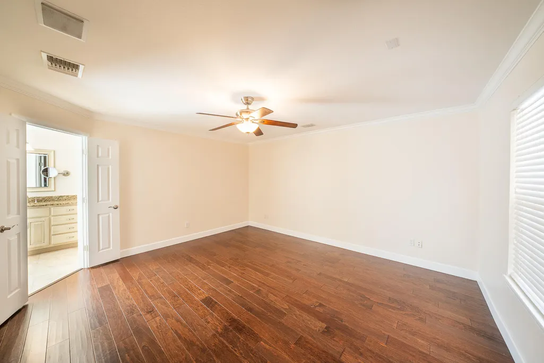
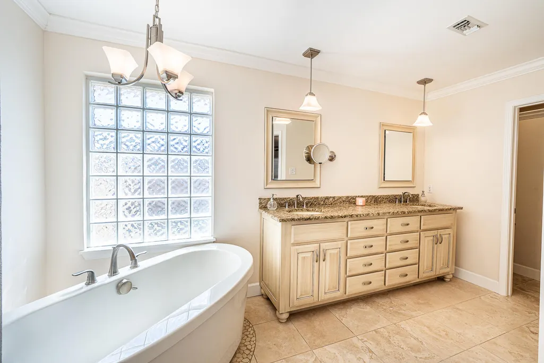
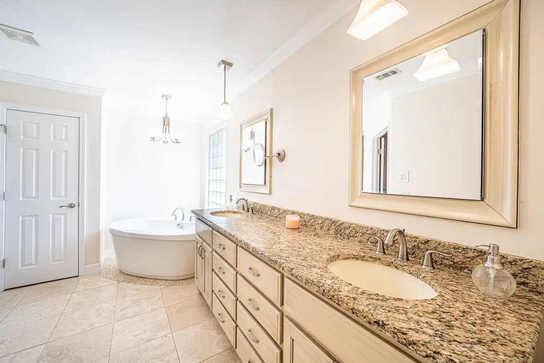
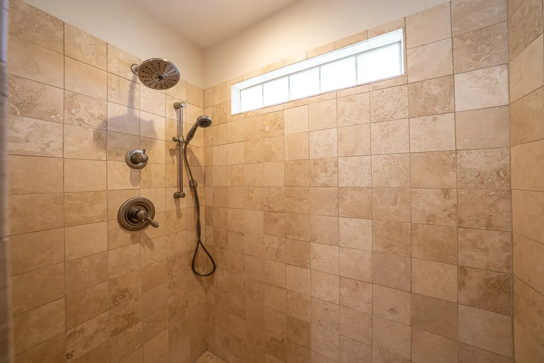
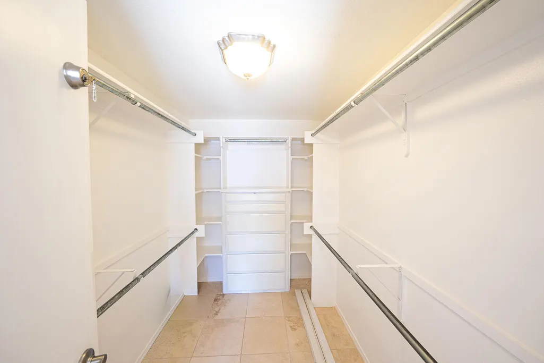
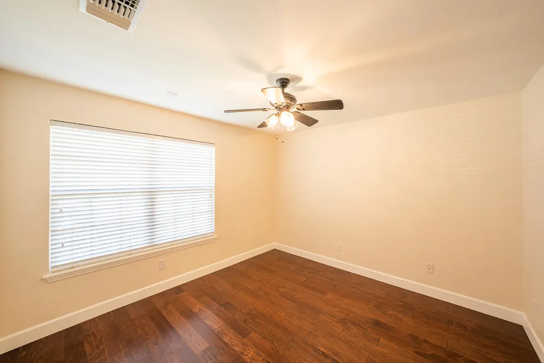
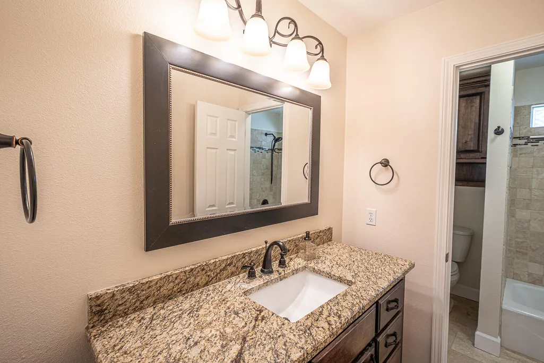
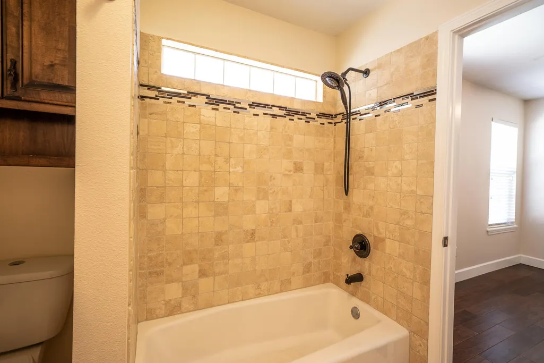
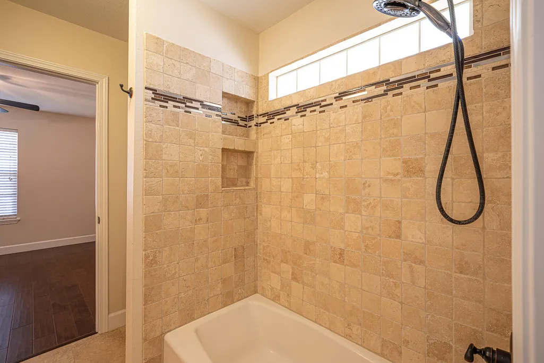
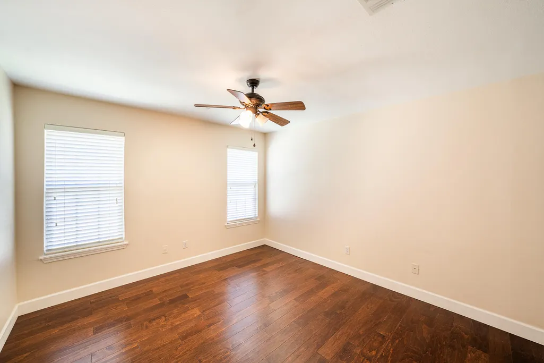
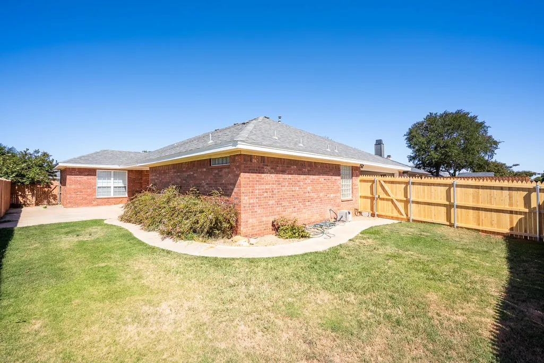
Welcome to a beautifully appointed home where timeless elegance meets thoughtful, modern design. Featuring hardwood flooring throughout, this exceptional property offers two spacious living areas, creating plenty of room for entertaining, relaxing, and everyday living. The gourmet kitchen is truly the heart of the home, showcasing a 36-inch professional gas range, leathered granite countertops, an oversized center island, and an abundance of custom maple cabinetry for exceptional storage. A tumbled stone backsplash, designer lighting, upgraded faucets, and a stunning stone range hood add sophisticated detail, with the hood beautifully coordinating with the stonework of the fireplace. The luxurious primary suite offers a spa-inspired bath featuring travertine tile in the shower enclosure, recessed medicine cabinets, and a large soaking tub—the perfect retreat at the end of the day. The oversized primary closet provides an exceptional added feature: it doubles as a safe/storm room, offering peace of mind along with convenience. Additional features include ceiling fans throughout the home and carefully selected finishes and upgrades throughout. From the custom cabinetry and designer details to the practical dual living spaces and unique storm-room closet, this home blends comfort, style, functionality, and peace of mind in a truly distinctive package.
| Elementary School | Middle School | High School |
|---|---|---|
| Lubbock-Cooper Central Elementary School | Lubbock-Cooper Bush Middle School | Cooper High School |
| Price History | |
|---|---|
| 8/19/2026 | Listed $325,000 |
General Features
| Sewer | Public Sewer |
|---|---|
| Heating | Central,Natural Gas |
| Cooling | Central Air,Electric |
| Utilities | Cable Available,Electricity Connected,Natural Gas Available,Natural Gas Connected,Sewer Available,Water Available,Water Connected |
| Roof | Composition |
| Appliances | Dishwasher,Disposal,Free-Standing Gas Range,Microwave,Range Hood |
| Garage Spaces | 2.0 |
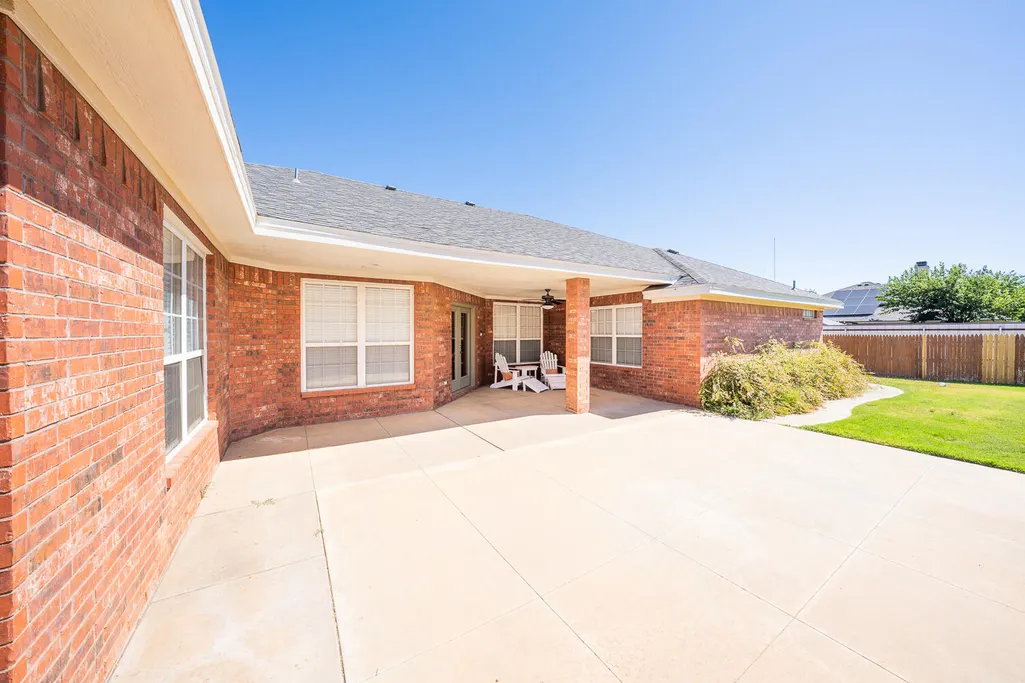

| Patio/Porch Features | Covered,Front Porch,Patio,Porch |
| Architectural Style | Traditional |
| Security Features | Security Lights |
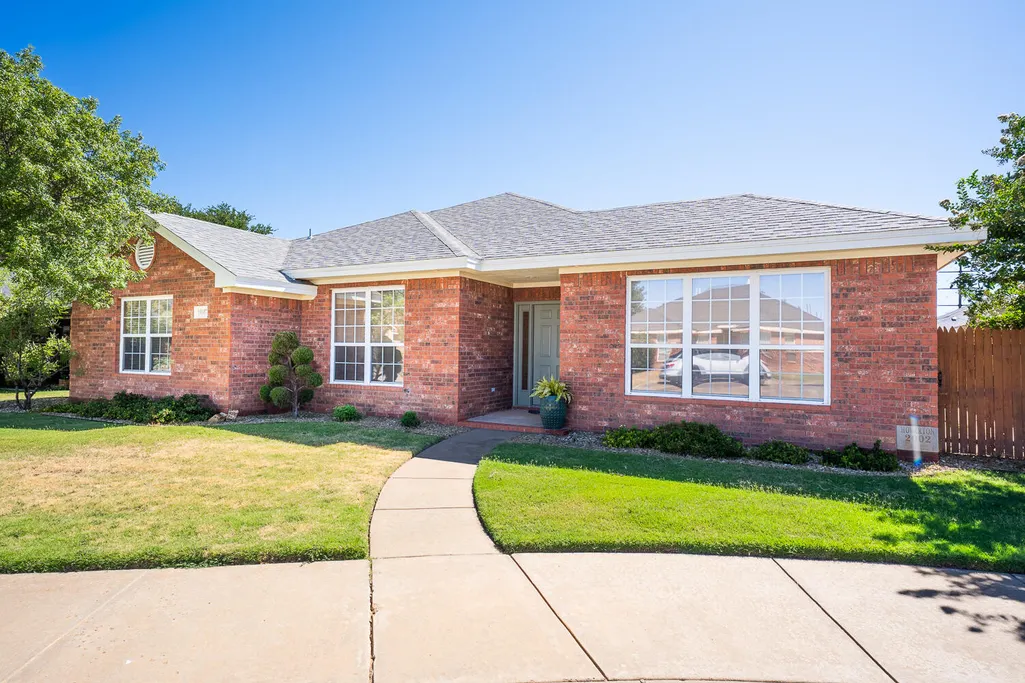
| Construction Materials | Brick |
| Year Built | 2001 |
| Property Subtype | Single Family Residence |
| Community Features | Curbs,Park,Playground,Sidewalks,Street Lights |
| County | Lubbock |
| New Construction | No |
| Property Type | Residential |
| HOA | No |
| Attached Garage | Yes |
| Garage Y/N | Yes |
| Full Baths | 2 |
| Status | Active |
| High School | Cooper |
| City | Lubbock |
| Senior Community Y/N | No |
| High School District | Lubbock-Cooper ISD |
| MLS Area | 7 |
| Lot Size Units | Acres |
| Lot Size Square Feet | 6698.0 |
| Carport Y/N | No |
| Elementary School | Lubbock-Cooper Central |
| Property Attached Y/N | No |
| Tax Annual Amount | 2379.0 |
| Home Warranty Y/N | No |
| Middle/Junior High School | Lubbock-Cooper Bush |
| Lease Renewal Y/N | No |
| MLS Area Minor | 7 |
| Additional Parcels Y/N | No |
| Rent Control Y/N | No |
| Virtual Tour | https://youtube.com/shorts/_RfFw_VsNNU?feature=share |
| Standard Status | Active |
| MobileHomeRemainsYN | No |
| Legal Description | Stonebrook L 70 |
| Sewer_co_Public_sp_Sewer | True |
| Heating_co_Central | True |
| Utilities_co_Cable_sp_Available | True |
| Utilities_co_Natural_sp_Gas_sp_Available | True |
Interior Features
| Interior Amenities | Breakfast Bar,Built-in Features,Chandelier,Granite Counters,High Ceilings,Kitchen Island,Pantry,Recessed Lighting,Safe Room,Smart Thermostat,Soaking Tub,Storage,Walk-In Closet(s) |
|---|---|
| Flooring | Hardwood,Tile |
| Total Fireplaces | 1 |
| Fireplace Features | Gas Starter,Wood Burning |
| Basement (Y/N) | No |
| Air Conditioning Y/N | Yes |
| Heating Y/N | Yes |
| Window Features | Double Pane Windows,Plantation Shutters |
| Fireplace Y/N | Yes |
| Above Grade Finished Area | 2155.0 |
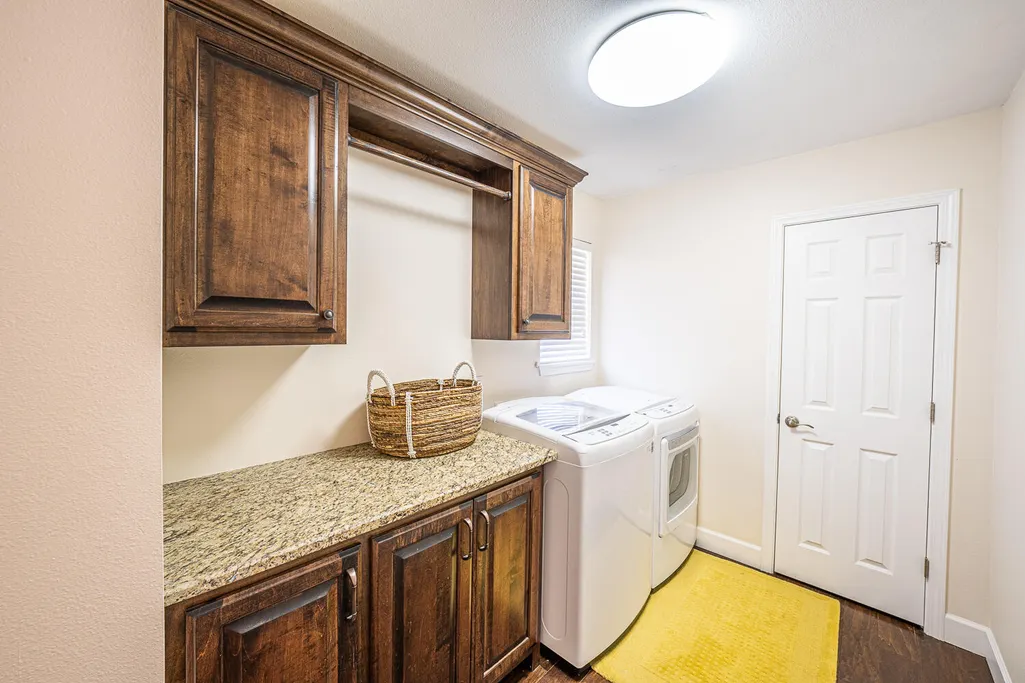
| Laundry Features | Electric Dryer Hookup,Laundry Room,Washer Hookup |
| Total Bedrooms | 3 |
| LivingAreaSource | Public Records |
| Above Grade Finished Area Source | Public Records |
| Total Baths | 2 |
Exterior Features
| Exterior Amenities | Lighting,Private Yard |
|---|---|
| Fencing | Back Yard,Fenced,Gate |
| Parking Features | Alley Access,Attached,Driveway,Garage,Garage Door Opener,Paved |
| Lot Features | Back Yard,City Lot,Cul-De-Sac,Front Yard,Interior Lot,Landscaped,Sprinklers In Front,Sprinklers In Rear |
| Water Source | Public |
| Lot Size Area | 0.15 |
| Foundation Details | Slab |
| Spa | No |
| Building Area Total | 2155.0 |
| Lot Size Acres | 0.15 |
| Road Surface Type | Asphalt |
| Lot Size Source | Public Records |
| Waterfront Y/N | No |
| Road Frontage Type | City Street |
| Horse Y/N | No |
Amenities
- Foreclosure
- Views
- Short Sale
- New Construction
- Adult 55+
- Lease To Own
- No HOA Fees
- Furnished
- Primary On Main
- Air Conditioning
- Seller Finance
- Green
- Fixer Upper
- Horse
- Golf
- Fireplace
- Deck
- Garage
- Basement
- Pool
Property vs Single Family Average in 79423
Price
Taxes
Year Built
Visits

