
Address
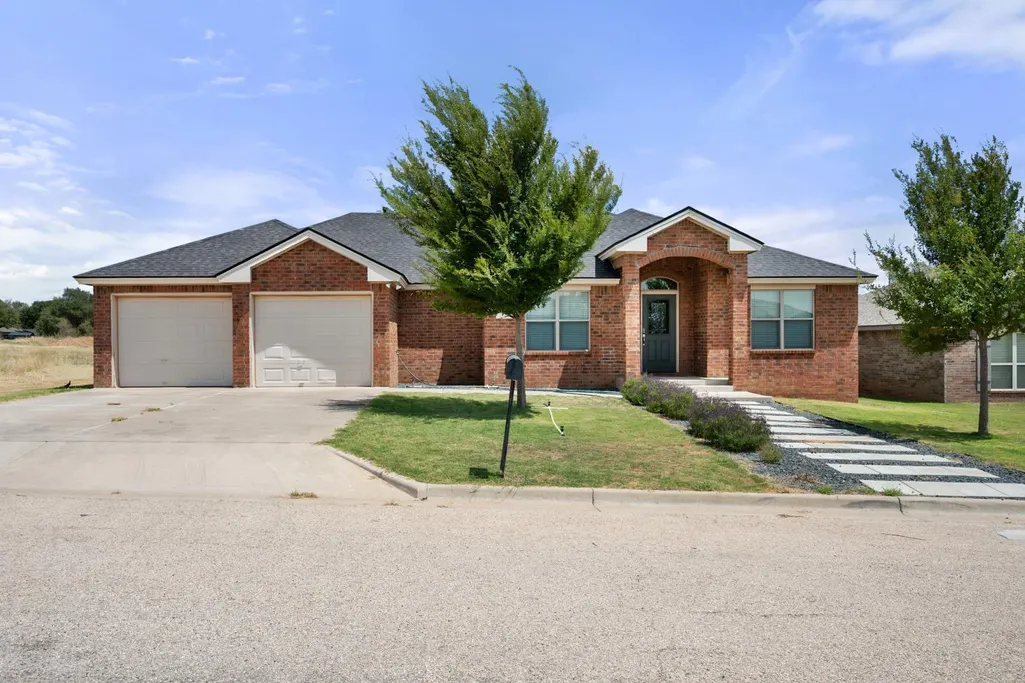
1102 Buffalo Court, Abernathy, TX
Price
$ 320,000
Property Attributes
- MLS#202611534
- TypeSingle Family
- Listing Status Active
- CountyHALE
- CityAbernathy
- AreaAbernathy
- Neighborhood13
- Zip79311
- StyleTraditional
- Year Built2018
- Taxes$ 6395
- Price$ 320,000
- Bedrooms4
- Full Bathrooms2
- Half Bathrooms0
- Sqr Footage1825
- Lot Size0.19 Acres
Data Source:
Lubbock MLS (LARMLS)
Property Description
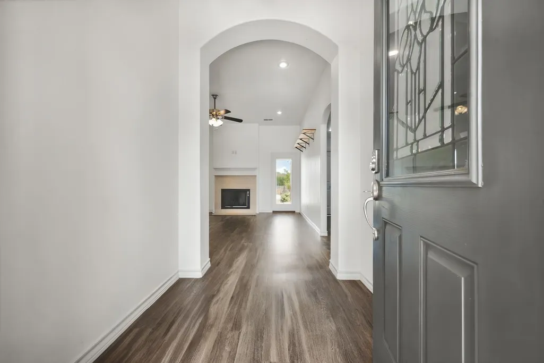
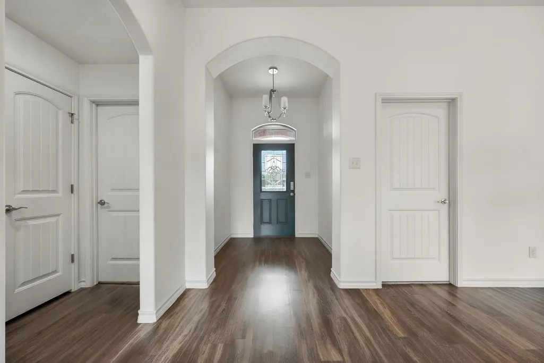
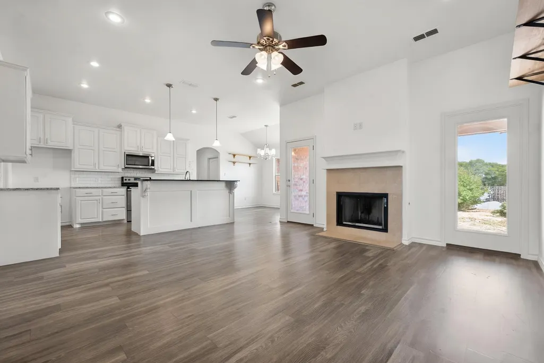
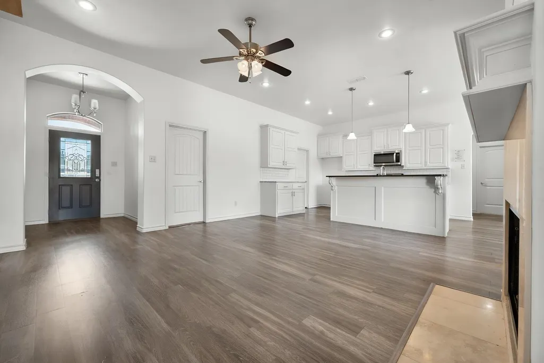
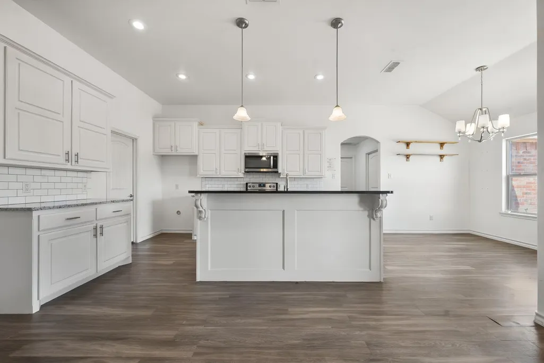
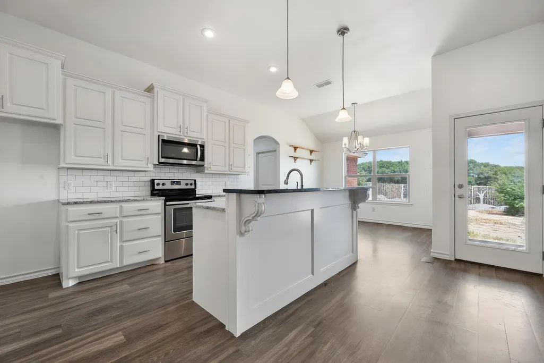
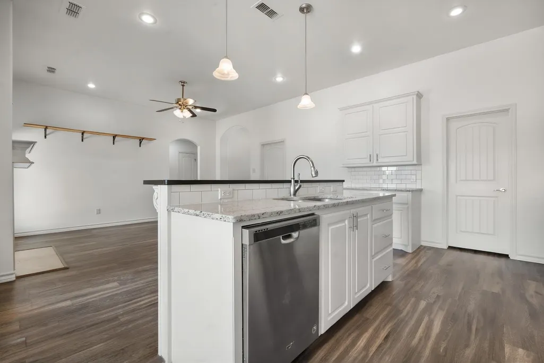
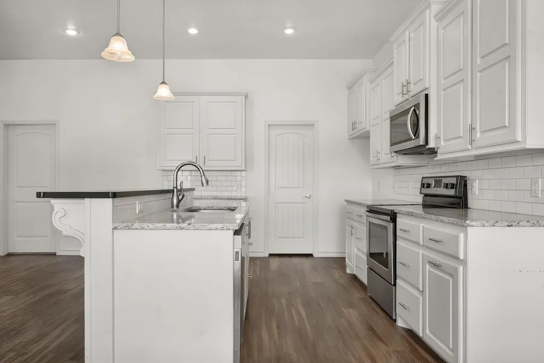
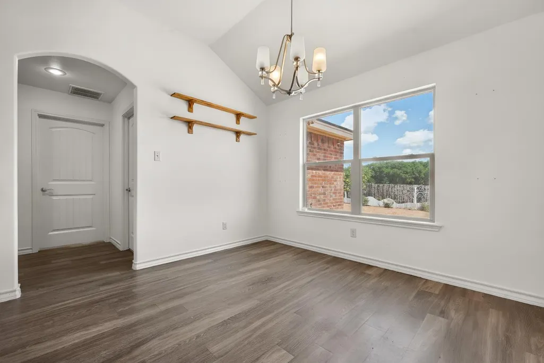
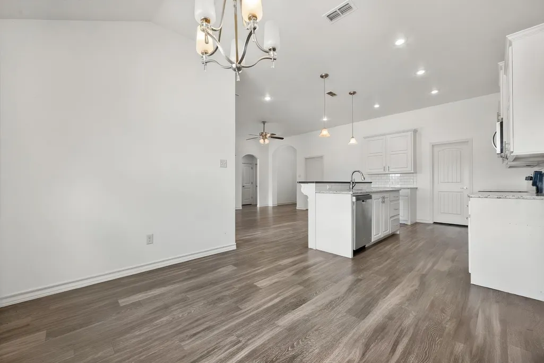
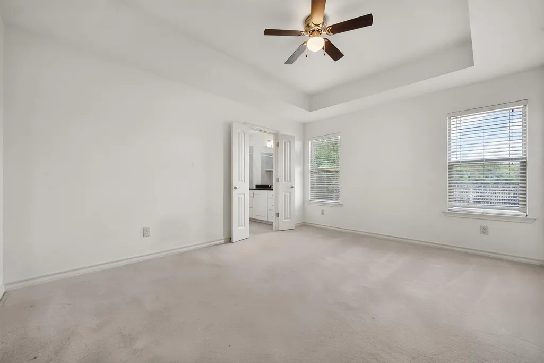
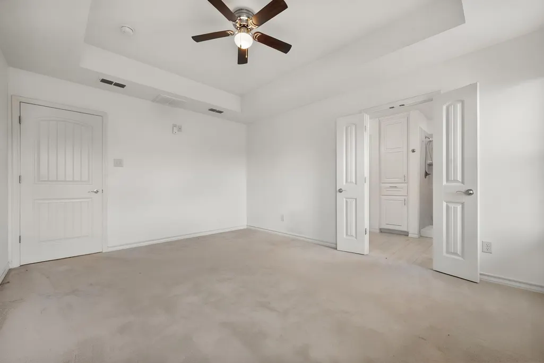
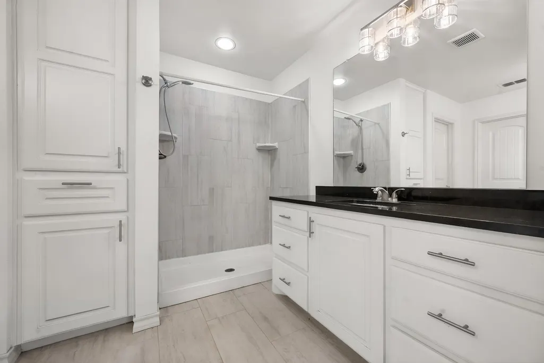
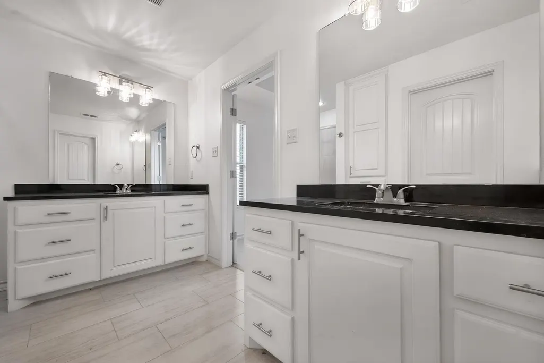
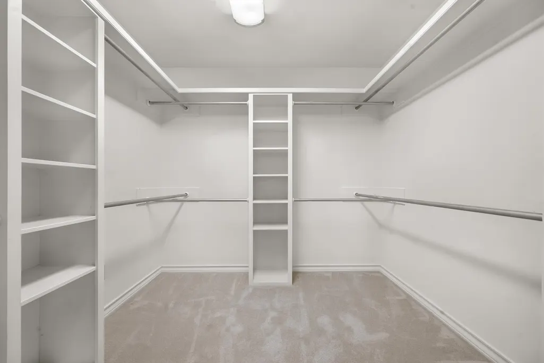
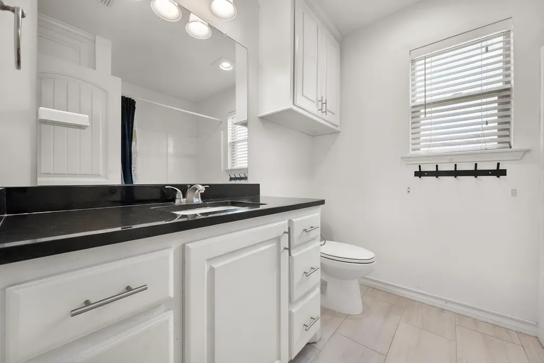
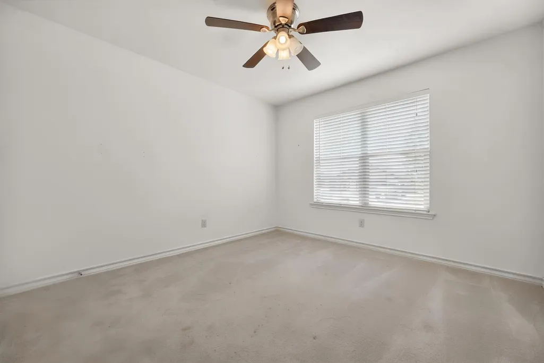
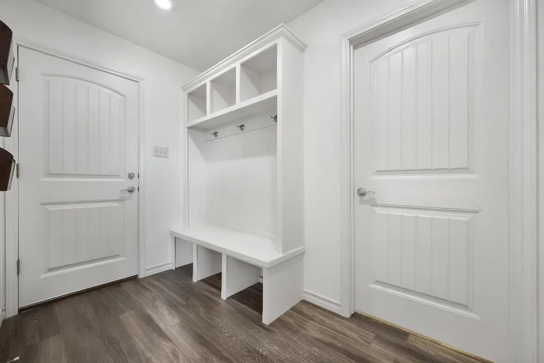
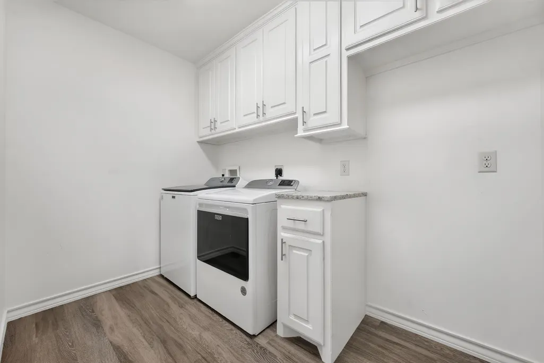
Welcome to this beautiful home in the highly sought-after community of Abernathy! This 4-bedroom, 2-bath home is designed with family living in mind. Filled with natural light, it features an open-concept layout, an inviting eat-in kitchen, spacious mudroom, convenient laundry room, and a large pantry. With thoughtful spaces throughout and plenty of room for everyone, this is the perfect place to call home!
| Elementary School | Middle School | High School |
|---|---|---|
| Abernathy Elementary School | Abernathy Middle School | Abernathy High School |
| Price History | |
|---|---|
| 8/18/2026 | Listed $320,000 |
General Features
| Heating | Central |
|---|---|
| Cooling | Central Air |
| Roof | Composition |
| Garage Spaces | 2.0 |
| Patio/Porch Features | Covered |
| Architectural Style | Traditional |
| Security Features | None |
| Construction Materials | Brick |
| Year Built | 2018 |
| Property Subtype | Single Family Residence |
| County | Hale |
| New Construction | No |
| Property Type | Residential |
| HOA | No |
| Attached Garage | Yes |
| Garage Y/N | Yes |
| Full Baths | 2 |
| Status | Active |
| High School | Abernathy |
| City | Abernathy |
| Senior Community Y/N | No |
| High School District | Abernathy ISD |
| MLS Area | Abernathy |
| Lot Size Units | Acres |
| Lot Size Square Feet | 8398.0 |
| Carport Y/N | No |
| Elementary School | Abernathy |
| Property Attached Y/N | No |
| Tax Annual Amount | 6395.0 |
| Home Warranty Y/N | No |
| Middle/Junior High School | Abernathy |
| Lease Renewal Y/N | No |
| MLS Area Minor | Abernathy |
| Additional Parcels Y/N | No |
| Rent Control Y/N | No |
| Standard Status | Active |
| Occupancy Type | Vacant |
| MobileHomeRemainsYN | No |
| Legal Description | Park View Unit 1 Lot 48 |
| Heating_co_Central | True |
Interior Features
| Interior Amenities | Ceiling Fan(s),Double Vanity,Eat-in Kitchen,Granite Counters,Kitchen Island,Open Floorplan,Pantry |
|---|---|
| Total Fireplaces | 1 |
| Basement (Y/N) | No |
| Air Conditioning Y/N | Yes |
| Heating Y/N | Yes |
| Fireplace Y/N | Yes |
| Above Grade Finished Area | 1825.0 |
| Laundry Features | Laundry Room |
| Total Bedrooms | 4 |
| LivingAreaSource | Public Records |
| Above Grade Finished Area Source | Public Records |
| Total Baths | 2 |
Exterior Features
| Exterior Amenities | Private Yard |
|---|---|
| Fencing | Back Yard |
| Parking Features | Attached,Garage |
| Lot Size Area | 0.19 |
| Foundation Details | Slab |
| Spa | No |
| Building Area Total | 1825.0 |
| Lot Size Acres | 0.19 |
| Road Surface Type | Paved |
| Lot Size Source | Public Records |
| Waterfront Y/N | No |
| Road Frontage Type | City Street |
| Horse Y/N | No |
Amenities
- Foreclosure
- Views
- Short Sale
- New Construction
- Adult 55+
- Lease To Own
- No HOA Fees
- Furnished
- Primary On Main
- Air Conditioning
- Seller Finance
- Green
- Fixer Upper
- Horse
- Golf
- Fireplace
- Deck
- Garage
- Basement
- Pool
Property vs Single Family Average in 79311
Price
Taxes
Year Built
Visits

