
New Construction
Address
17209 County Rd 1920, Lubbock, TX
Price
$ 975,000
Property Attributes
- MLS#202611485
- TypeSingle Family
- Listing Status Active
- CountyLUBBOCK
- CityLubbock
- Area11
- Neighborhood1133
- Zip79424
- StyleSingle Family Residence
- Year Built2026
- Price$ 975,000
- Bedrooms4
- Full Bathrooms4
- Half Bathrooms0
- Sqr Footage3537
- Lot Size1.05 Acres
Data Source:
Lubbock MLS (LARMLS)
Property Description
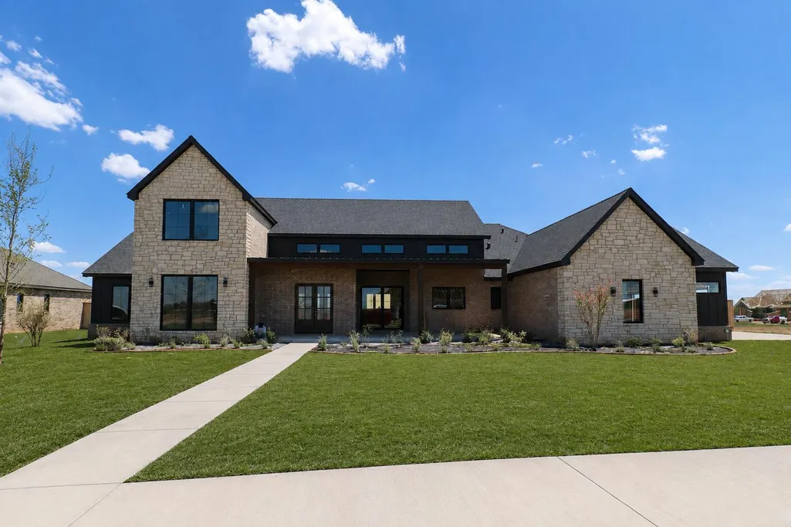
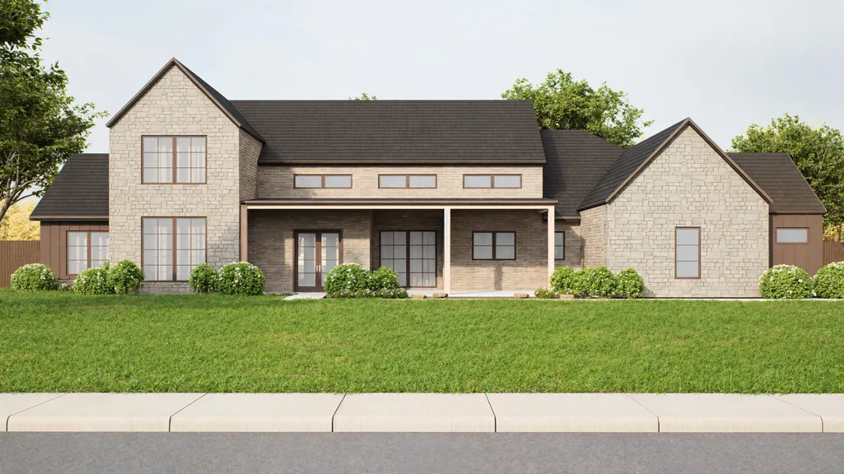
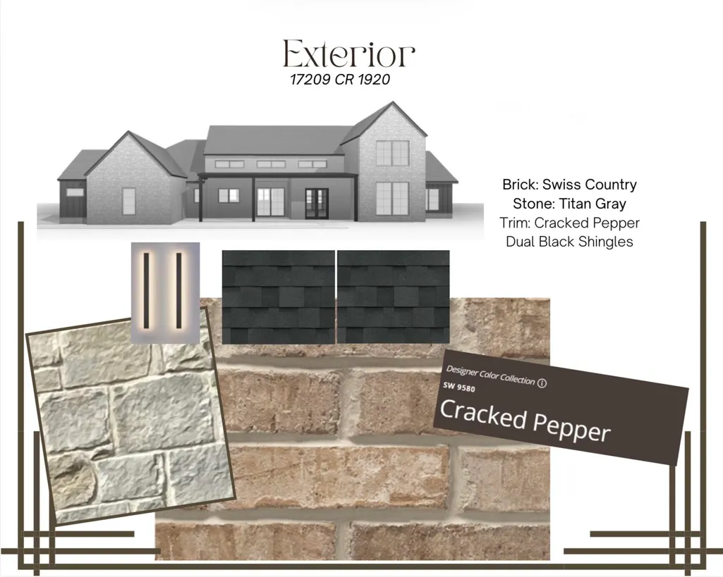
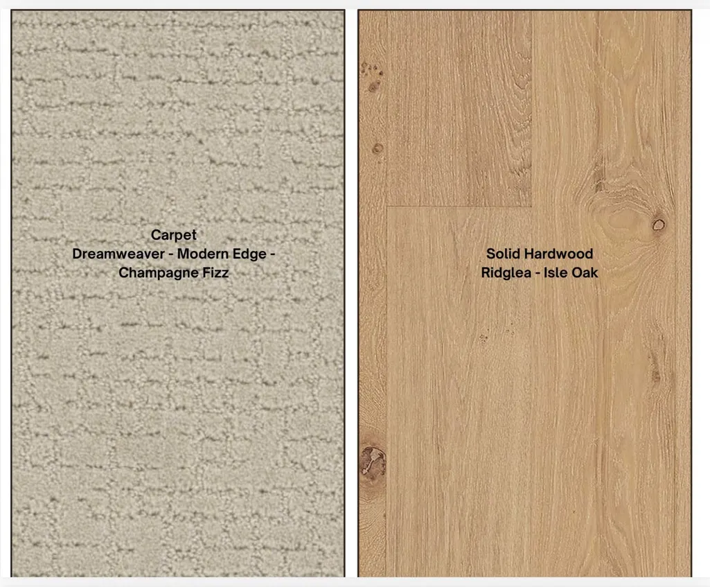
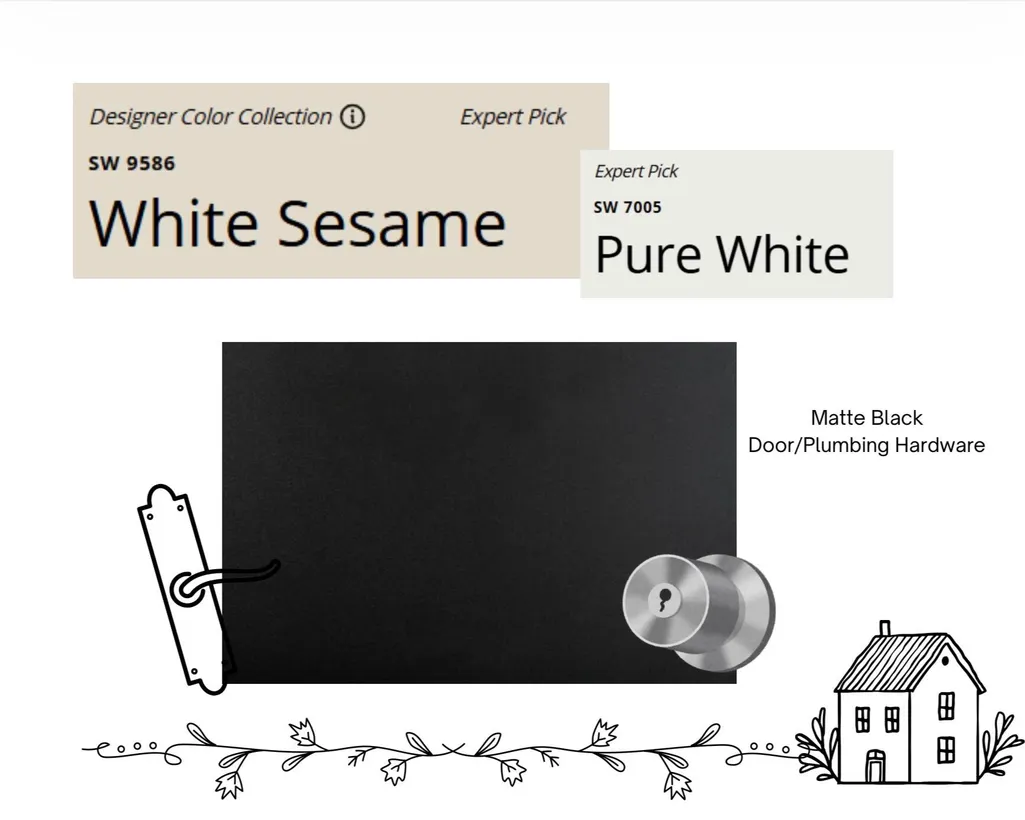
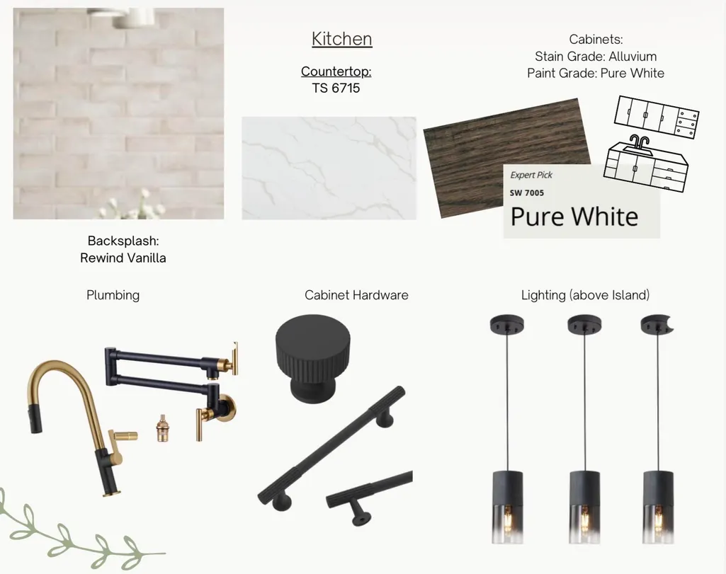
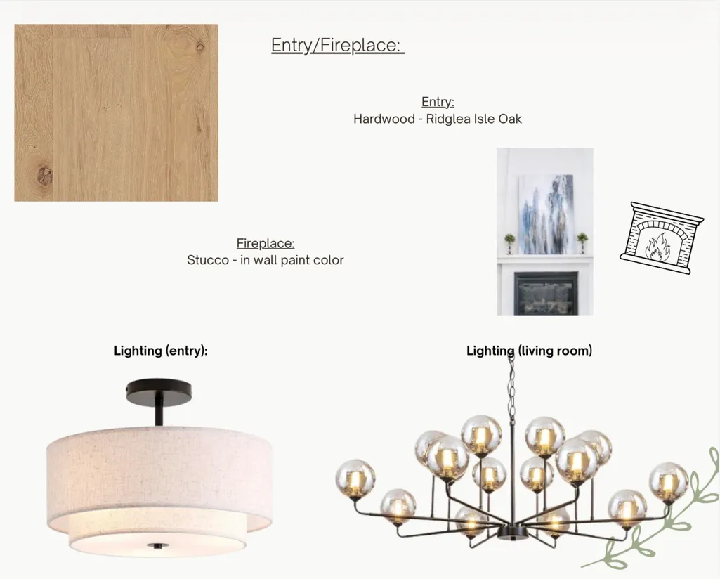
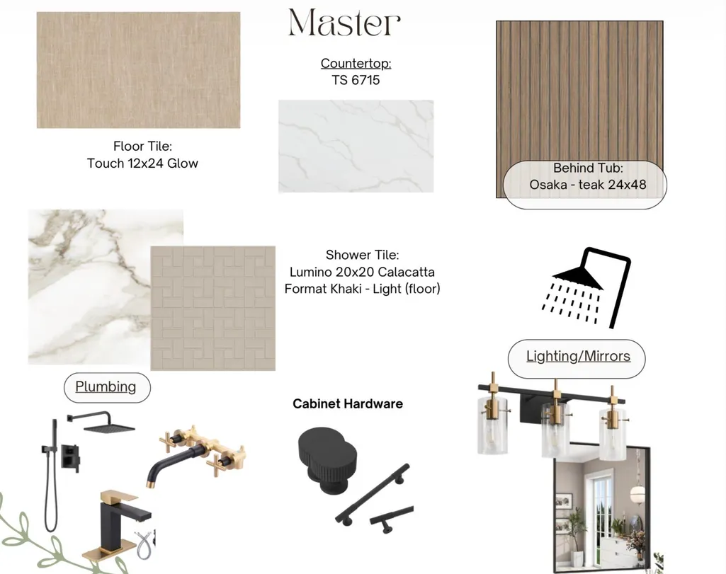
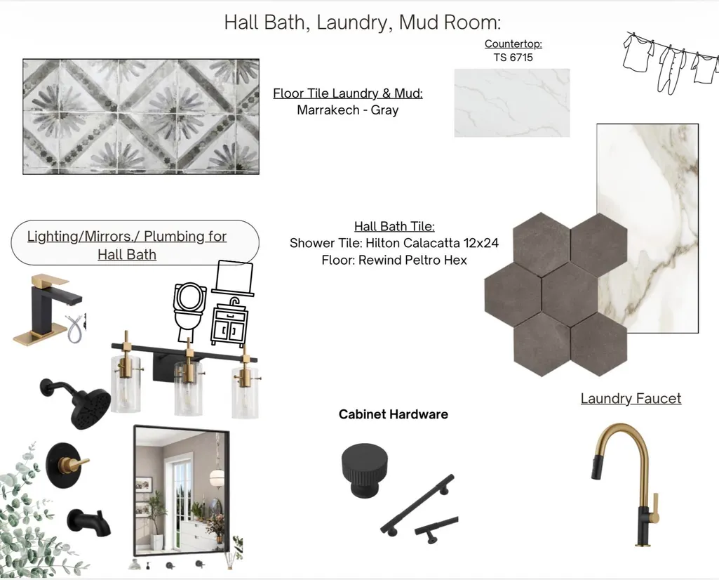
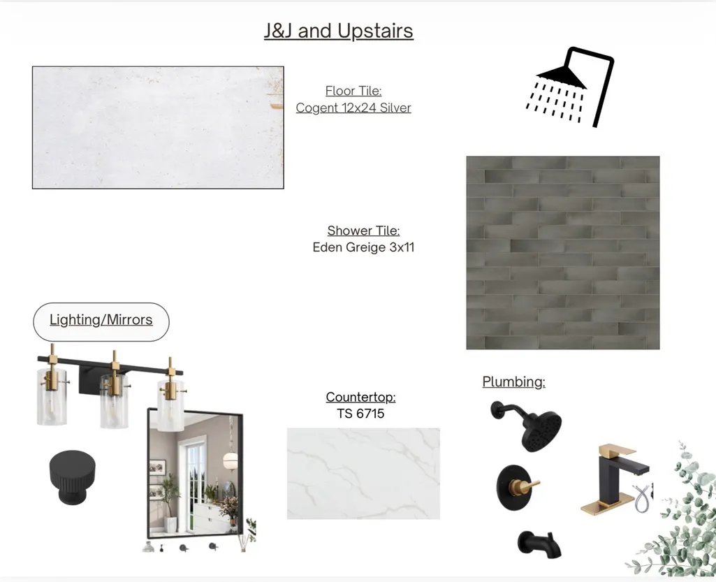
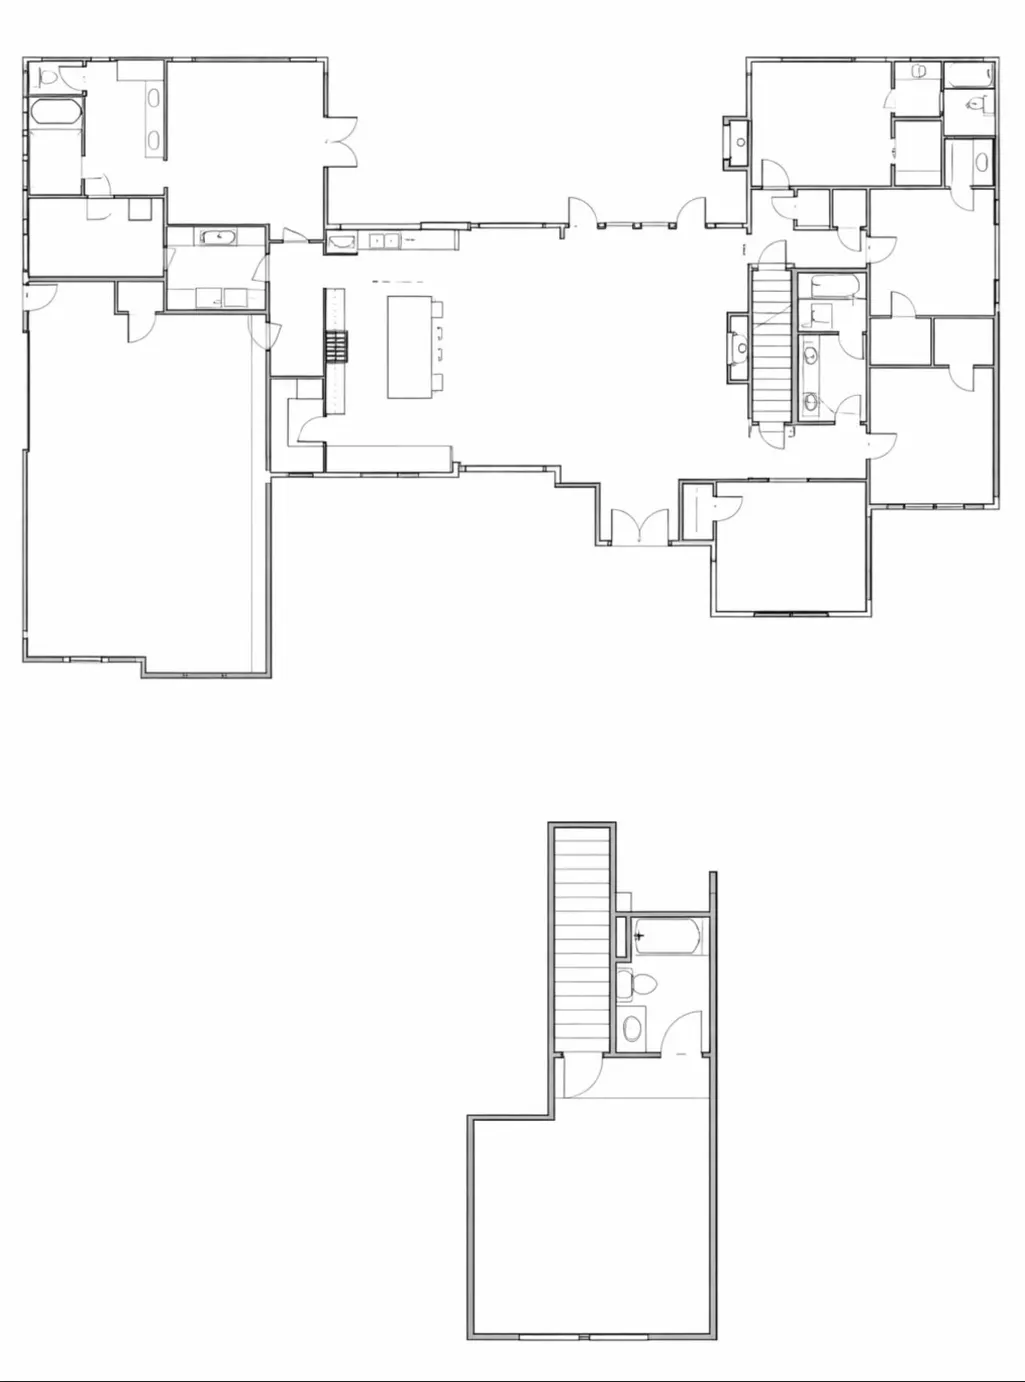
Introducing the Lanie floor plan by DREAMBUILT HOMES, perfectly positioned in the sought-after South Fork Ranch neighborhood and zoned to the highly acclaimed Lubbock-Cooper ISD. Designed with flexible living in mind, this impressive home offers up to 4 bedrooms, plus a home office, plus an upstairs game room/bonus room with its own bathroom. With 4 bathrooms, a 3-car garage, and all set on a generous one-acre lot, there is truly room for everyone and everything. Inside, you'll be drawn to the soaring ceilings, home office, and spacious dining area that flows seamlessly into the open-concept kitchen, complete with a large island ideal for everyday living and entertaining. The private upstairs game room or bonus space features its own ensuite bathroom, making it the perfect retreat. The primary suite is a true sanctuary with double vanities, a luxurious en-suite bath, and a walk-in closet. Step outside to enjoy the expansive covered patio with a fireplace, an exceptional space for relaxing or hosting year-round. This stunning home checks all the boxes with its inviting ambiance and room to grow. Don't miss your opportunity to make this HOME SWEET HOME. Selections packet attached. All selections subject to change.
| Price History | |
|---|---|
| 8/17/2026 | Listed $975,000 |
General Features
| Heating | Central |
|---|---|
| Cooling | Central Air |
| Roof | Composition |
| Appliances | Cooktop,Dishwasher,Disposal,Microwave,Range |
| HOA Fee | 410.0 |
| Garage Spaces | 3.0 |
| Patio/Porch Features | Covered,Patio |
| Security Features | None |
| Construction Materials | Brick,Stone |
| Year Built | 2026 |
| Property Subtype | Single Family Residence |
| Assoc Fee Paid Per | Annually |
| County | Lubbock |
| New Construction | Yes |
| Property Type | Residential |
| HOA | Yes |
| Attached Garage | Yes |
| Garage Y/N | Yes |
| Total Rooms | 11 |
| Full Baths | 4 |
| Status | Active |
| Directions | This home is located in South Fork,off Slide Road. |
| City | Lubbock |
| Senior Community Y/N | No |
| High School District | Lubbock-Cooper ISD |
| MLS Area | 11 |
| Lot Size Units | Acres |
| Lot Size Square Feet | 45540.0 |
| Carport Y/N | No |
| Property Attached Y/N | No |
| Tax Annual Amount | 0.0 |
| Home Warranty Y/N | No |
| Property Condition | New Construction |
| Lease Renewal Y/N | No |
| MLS Area Minor | 11 |
| Additional Parcels Y/N | No |
| Rent Control Y/N | No |
| Standard Status | Active |
| Occupancy Type | Vacant |
| MobileHomeRemainsYN | No |
| Legal Description | SOUTH FORK RANCH L 167 |
| Heating_co_Central | True |
Interior Features
| Interior Amenities | Breakfast Bar,Ceiling Fan(s),Double Vanity,Kitchen Island,Pantry |
|---|---|
| Flooring | Carpet,Wood |
| Total Fireplaces | 2 |
| Fireplace Features | Living Room,Outside |
| Total Stories | 2 |
| Basement (Y/N) | No |
| Air Conditioning Y/N | Yes |
| Heating Y/N | Yes |
| Fireplace Y/N | Yes |
| Above Grade Finished Area | 3537.0 |
| Laundry Features | Laundry Room |
| Total Bedrooms | 4 |
| LivingAreaSource | Builder |
| Above Grade Finished Area Source | Builder |
| Total Baths | 4 |
Exterior Features
| Exterior Amenities | Private Yard |
|---|---|
| Fencing | Back Yard,Fenced |
| Parking Features | Attached,Garage,Garage Door Opener |
| Lot Features | Landscaped |
| Water Source | Well |
| Lot Size Area | 1.05 |
| Foundation Details | Slab |
| Spa | No |
| Building Area Total | 3537.0 |
| Lot Size Acres | 1.05 |
| Road Surface Type | Paved |
| Lot Size Source | Public Records |
| Waterfront Y/N | No |
| Horse Y/N | No |
Amenities
- Foreclosure
- Views
- Short Sale
- New Construction
- Adult 55+
- Lease To Own
- No HOA Fees
- Furnished
- Primary On Main
- Air Conditioning
- Seller Finance
- Green
- Fixer Upper
- Horse
- Golf
- Fireplace
- Deck
- Garage
- Basement
- Pool
Property vs Single Family Average in 79424
Price
Year Built
Visits

