
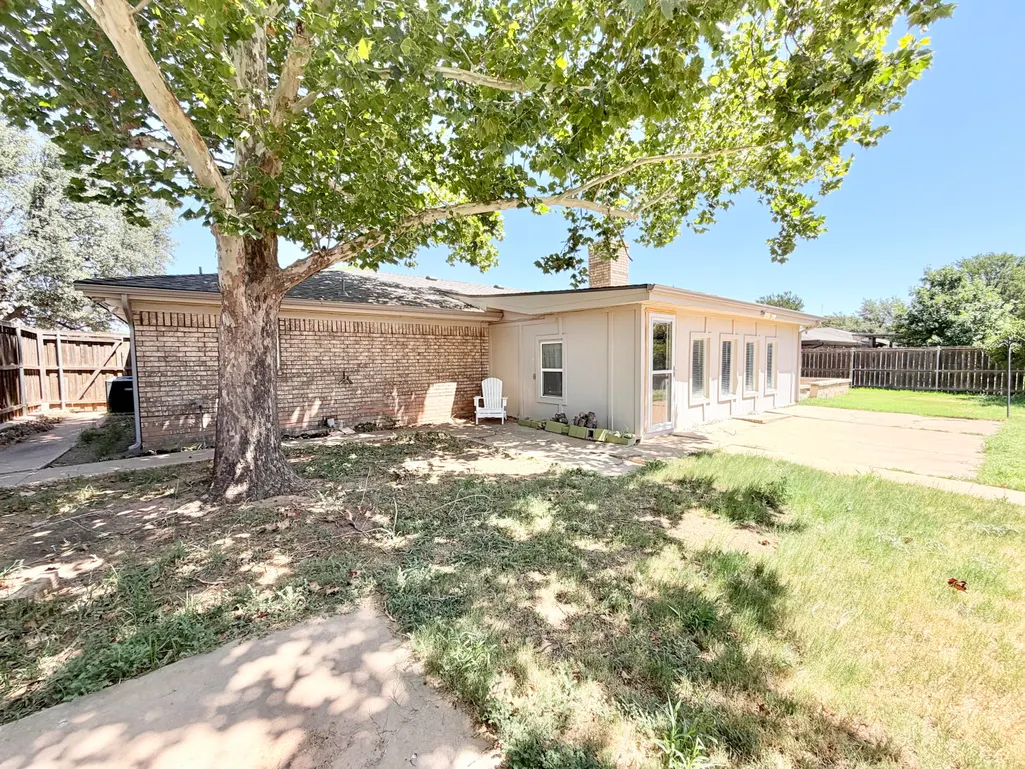
Address
5503 80th Street, Lubbock, TX
Price
$ 300,000
Property Attributes
- MLS#202611344
- TypeSingle Family
- Listing Status Active
- CountyLUBBOCK
- CityLubbock
- Area7
- Neighborhood715
- Zip79424
- StyleRanch
- Year Built1974
- Taxes$ 5120
- Price$ 300,000
- Bedrooms3
- Full Bathrooms2
- Half Bathrooms0
- Sqr Footage2319
- Lot Size0.21 Acres
Data Source:
Lubbock MLS (LARMLS)
Property Description
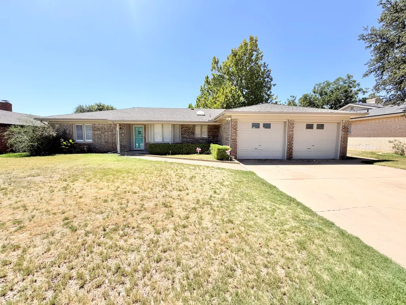
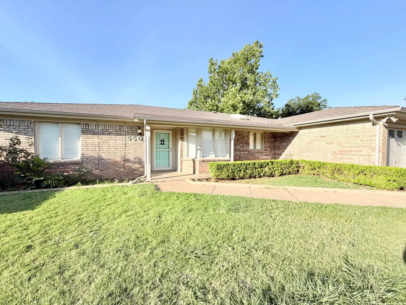
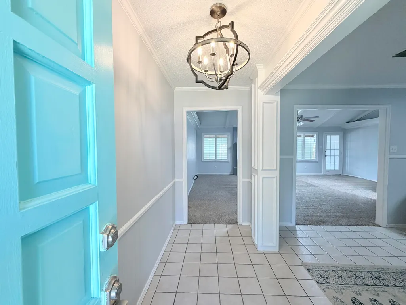
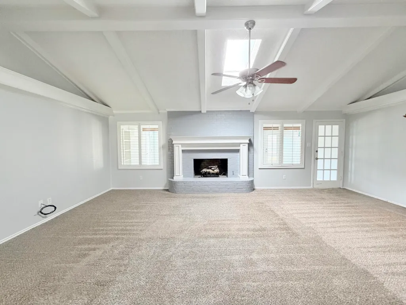
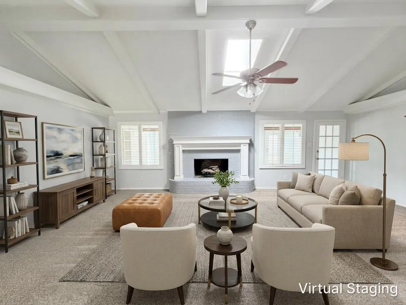
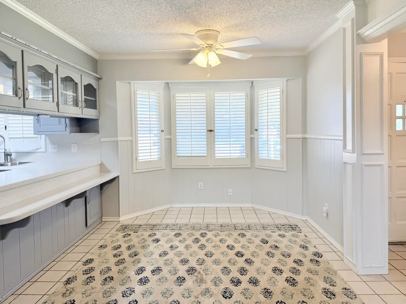
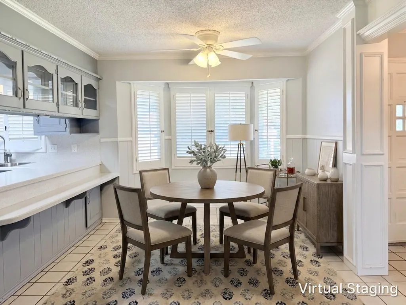
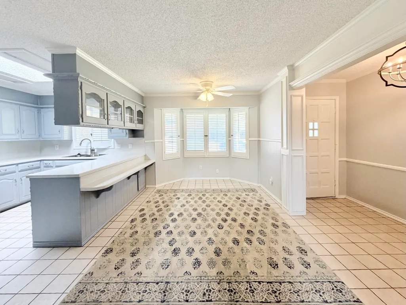
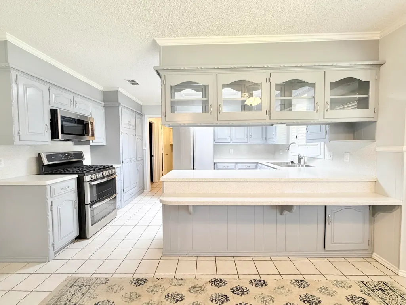
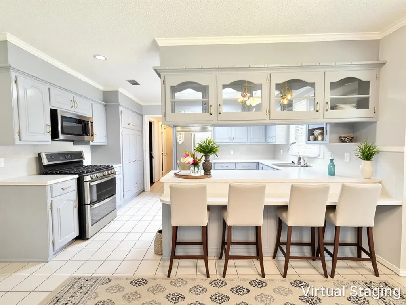
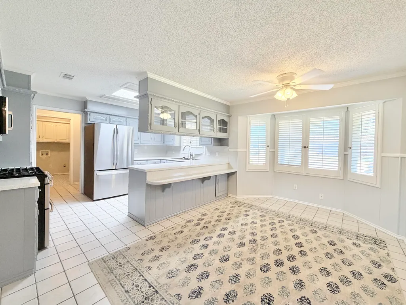
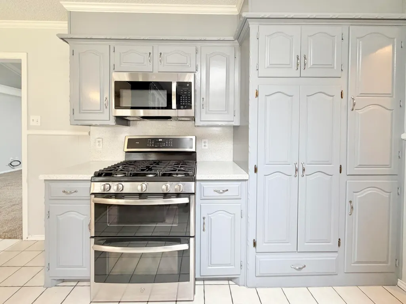
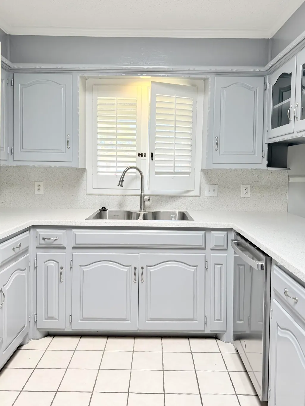
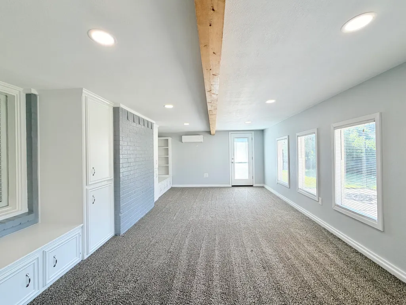
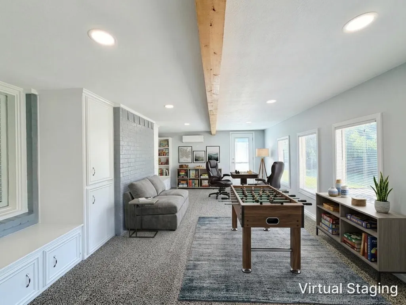
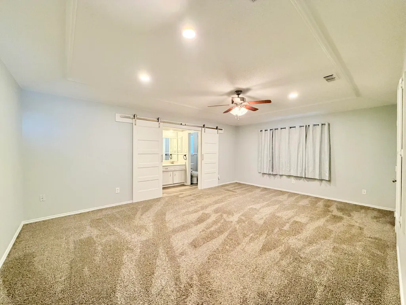
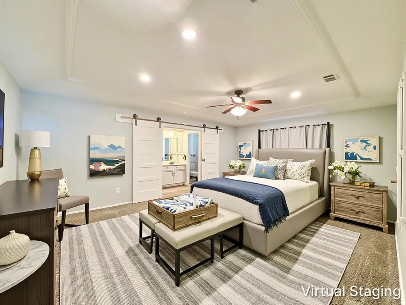
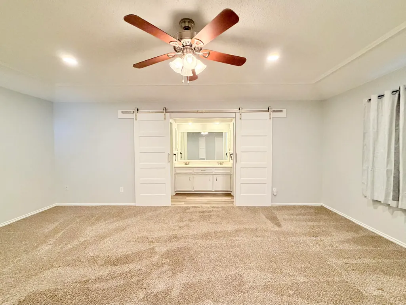
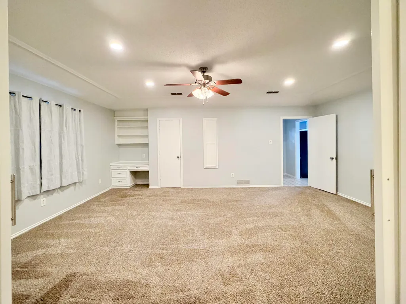
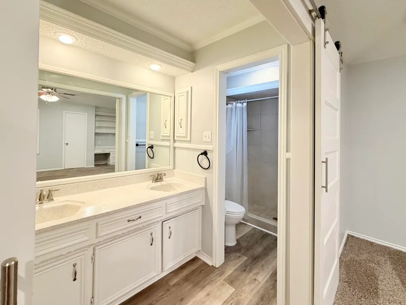
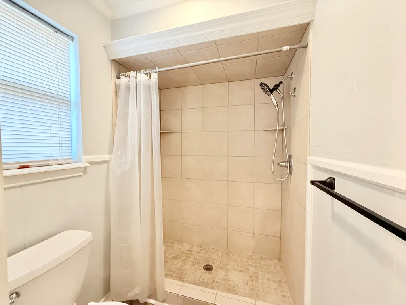
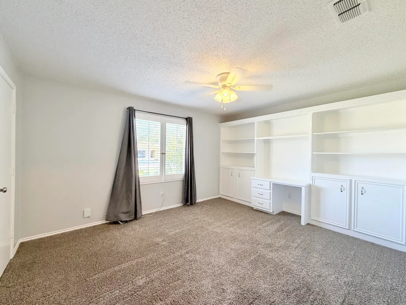
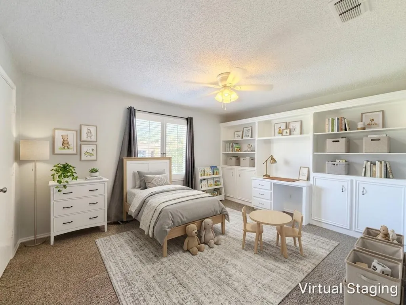
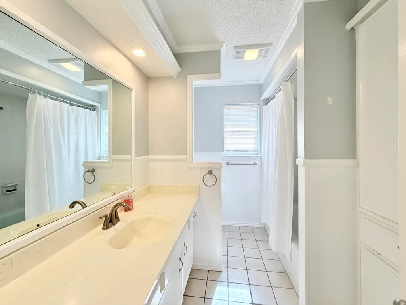
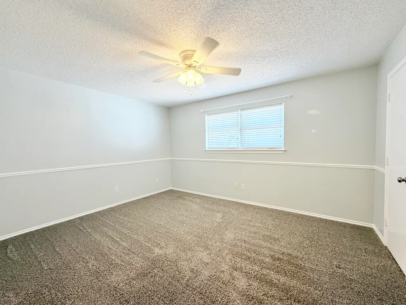
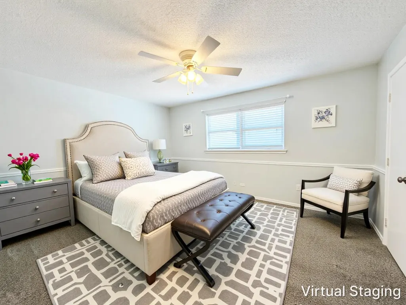
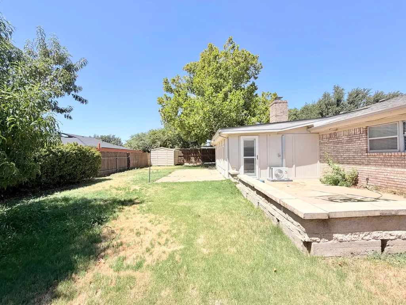
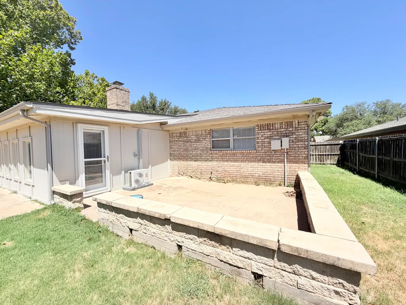
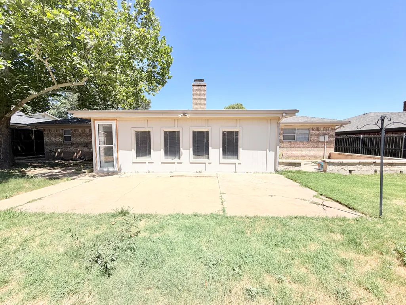
Welcome home! This well-maintained 3-bedroom, 2-bath home offers great curb appeal and a spacious layout. The large living room features a cozy fireplace and vaulted ceiling. The kitchen with gas range and dining area provide plenty of space for everyday living. The isolated primary suite includes built-in desk area, double closets, and stylish barn doors leading to the en-suite bathroom with walk in shower. The guest bedrooms and bathroom are generously sized. Just off the living room, the sunroom offers flexible space that could be used as a home office, playroom, game room, or second living area. Additional features include neutral paint throughout, updated finishes, a sprinkler system, gutters, and a storage shed. Move-in ready and waiting for its new owners!
| Middle School | High School |
|---|---|
| Irons Middle School | Coronado High School |
| Price History | |
|---|---|
| 8/18/2026 | Listed $300,000 |
General Features
| Sewer | Public Sewer |
|---|---|
| Heating | Central,Natural Gas |
| Cooling | Ceiling Fan(s),Central Air,Electric |
| Utilities | Electricity Connected,Natural Gas Connected,Sewer Connected,Water Connected |
| Roof | Composition |
| Appliances | Double Oven,Electric Cooktop |
| Garage Spaces | 2.0 |
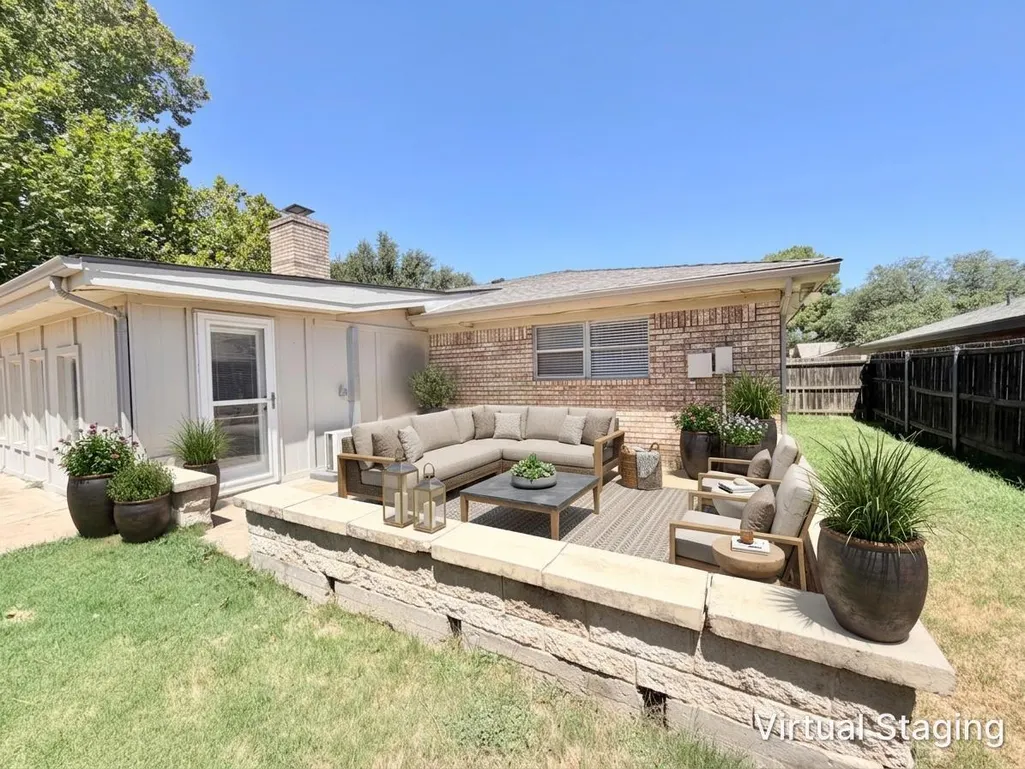
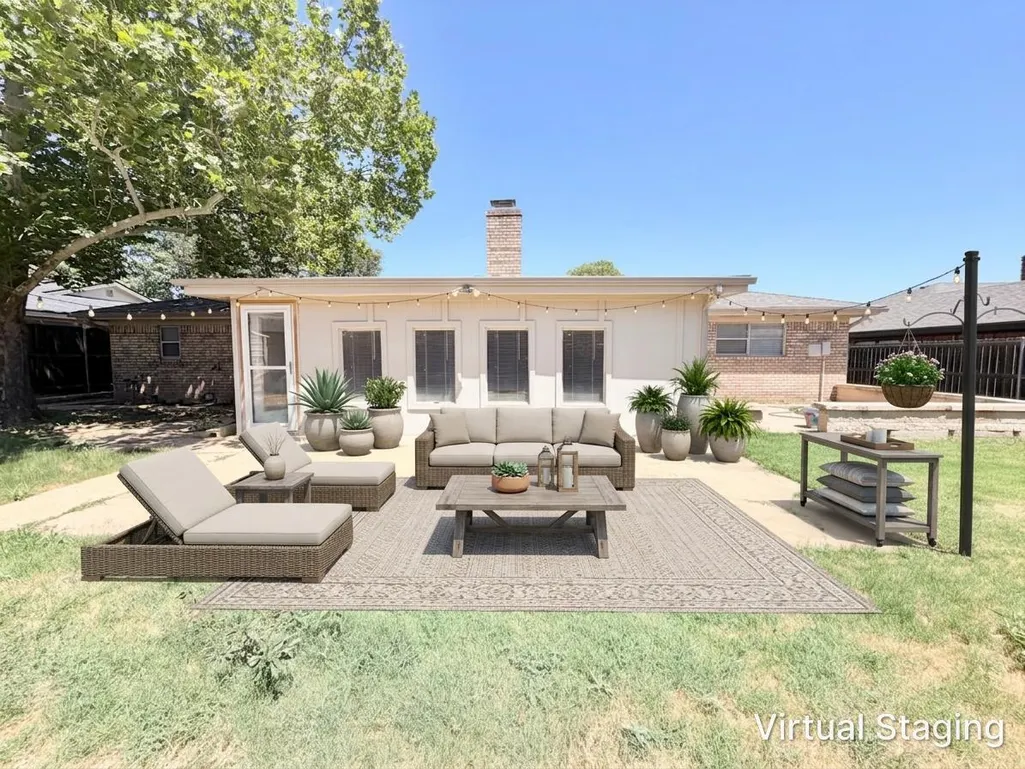
| Patio/Porch Features | Front Porch,Porch,Rear Porch |
| Architectural Style | Ranch |
| Security Features | None |
| Construction Materials | Brick |
| Year Built | 1974 |
| Property Subtype | Single Family Residence |
| Community Features | None |
| County | Lubbock |
| New Construction | No |
| Property Type | Residential |
| HOA | No |
| Attached Garage | Yes |
| Garage Y/N | Yes |
| Other Structures | Shed(s) |
| Full Baths | 2 |
| Status | Active |
| Directions | West of Chicago on the South side of 80th St |
| High School | Coronado |
| City | Lubbock |
| Senior Community Y/N | No |
| High School District | Lubbock ISD |
| Zoning Description | Single Family |
| MLS Area | 7 |
| Lot Size Units | Acres |
| Lot Size Square Feet | 9200.0 |
| Carport Y/N | No |
| Property Attached Y/N | No |
| Tax Annual Amount | 5120.0 |
| Home Warranty Y/N | No |
| Middle/Junior High School | Irons |
| Property Condition | Updated/Remodeled |
| Lease Renewal Y/N | No |
| MLS Area Minor | 7 |
| Additional Parcels Y/N | No |
| Rent Control Y/N | No |
| Standard Status | Active |
| Occupancy Type | Vacant |
| MobileHomeRemainsYN | No |
| Legal Description | Farrar Estates L 451 |
| Sewer_co_Public_sp_Sewer | True |
| Heating_co_Central | True |
Interior Features
| Interior Amenities | Built-in Features,Ceiling Fan(s),Solid Surface Counters,Storage,Vaulted Ceiling(s),Walk-In Closet(s) |
|---|---|
| Flooring | Carpet,Tile |
| Total Fireplaces | 1 |
| Fireplace Features | Gas,Living Room |
| Total Stories | 1 |
| Basement (Y/N) | No |
| Air Conditioning Y/N | Yes |
| Heating Y/N | Yes |
| Window Features | Skylight(s),Window Coverings |
| Fireplace Y/N | Yes |
| Above Grade Finished Area | 2319.0 |
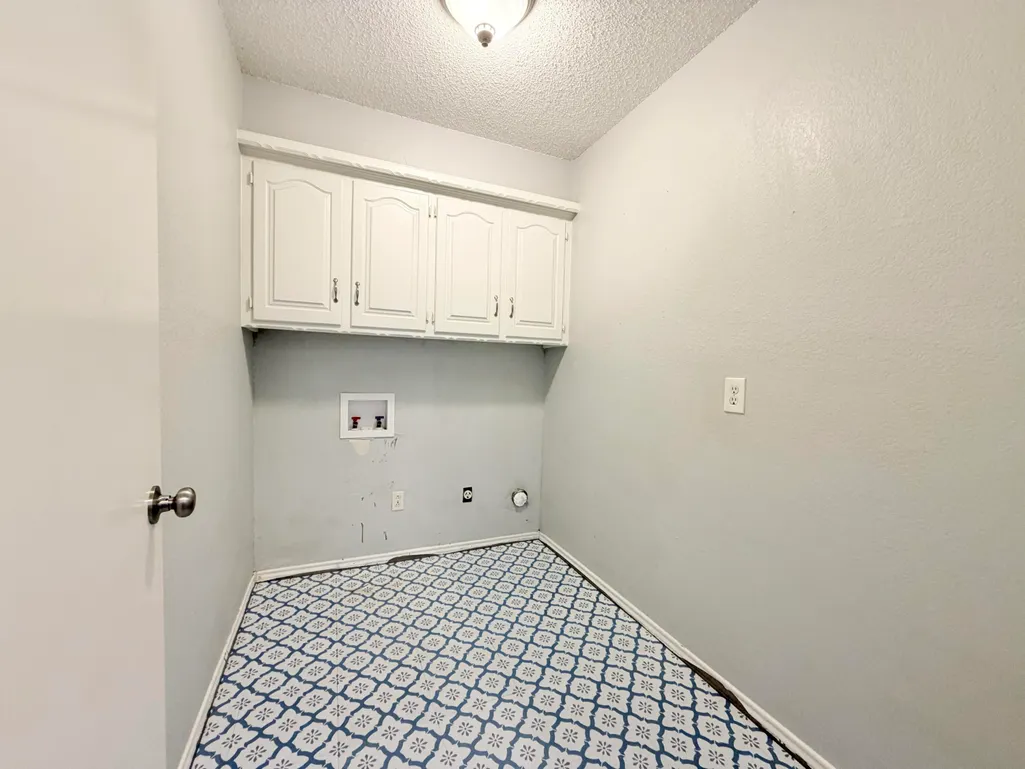
| Laundry Features | Electric Dryer Hookup,Inside,Washer Hookup |
| Total Bedrooms | 3 |
| LivingAreaSource | Public Records |
| Above Grade Finished Area Source | Appraiser |
| Total Baths | 2 |
Exterior Features
| Exterior Amenities | Private Yard,Rain Gutters,Storage |
|---|---|
| Fencing | Back Yard,Wood |
| Parking Features | Attached,Driveway,Garage |
| Lot Features | Back Yard,City Lot,Front Yard,Landscaped,Sprinklers In Front,Sprinklers In Rear |
| Water Source | Public |
| Lot Size Area | 0.21 |
| Foundation Details | Slab |
| Spa | No |
| Building Area Total | 2319.0 |
| Lot Size Acres | 0.21 |
| Road Surface Type | Paved |
| Lot Size Source | Public Records |
| Waterfront Y/N | No |
| Door Features | Storm Door(s) |
| Road Frontage Type | City Street |
| Horse Y/N | No |
Amenities
- Foreclosure
- Views
- Short Sale
- New Construction
- Adult 55+
- Lease To Own
- No HOA Fees
- Furnished
- Primary On Main
- Air Conditioning
- Seller Finance
- Green
- Fixer Upper
- Horse
- Golf
- Fireplace
- Deck
- Garage
- Basement
- Pool
Property vs Single Family Average in 79424
Price
Taxes
Year Built
Visits

