
Address
4802 29th Street, Lubbock, TX
Price
$ 329,950
Property Attributes
- MLS#202611307
- TypeSingle Family
- Listing Status Active
- CountyLUBBOCK
- CityLubbock
- Area3
- Neighborhood303
- Zip79410
- StyleMid Century Modern
- Year Built1965
- Taxes$ 2966
- Price$ 329,950
- Bedrooms4
- Full Bathrooms2
- Half Bathrooms0
- Sqr Footage2771
- Lot Size0.22 Acres
Data Source:
Lubbock MLS (LARMLS)
Property Description
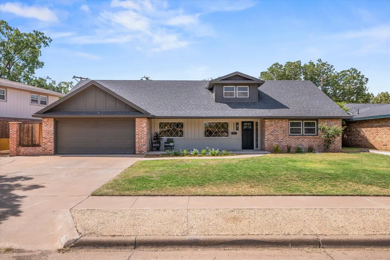
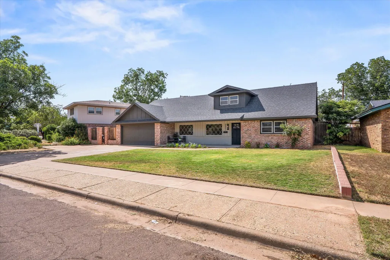
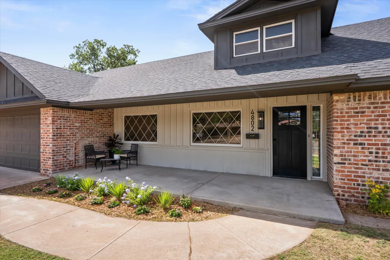
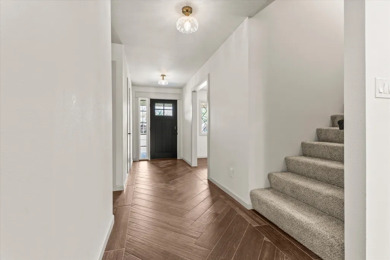
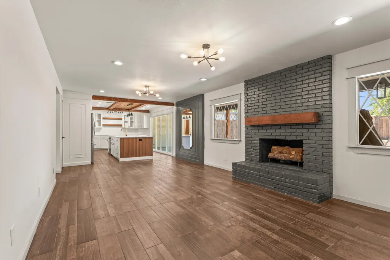
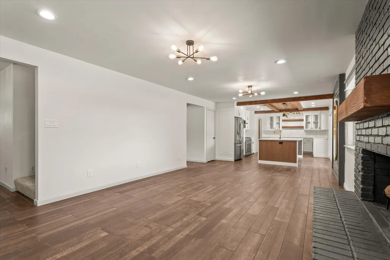
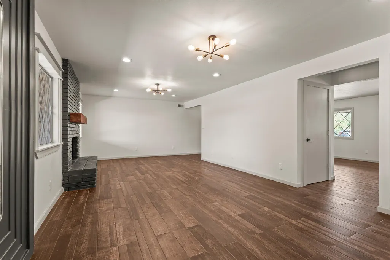
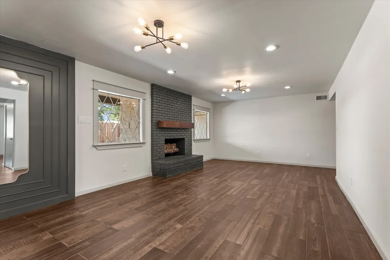
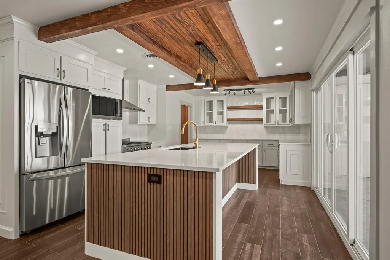
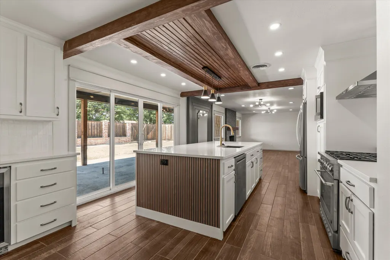
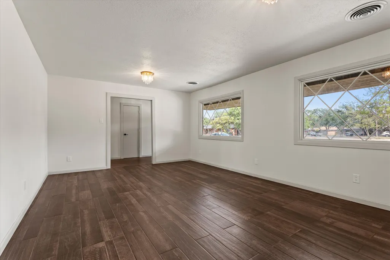
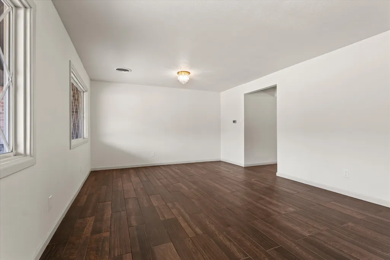
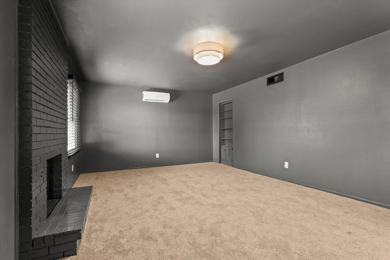
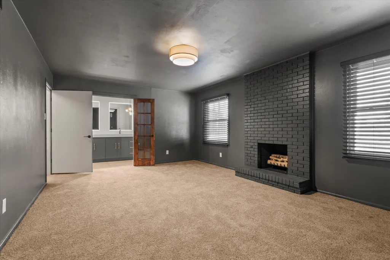
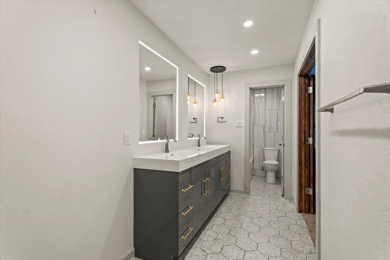
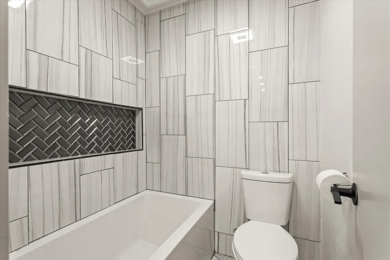
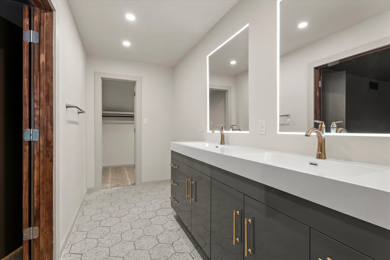
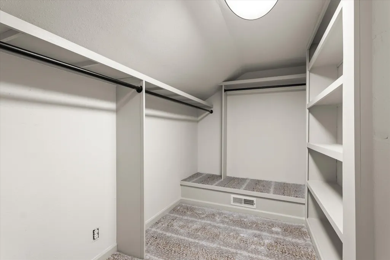
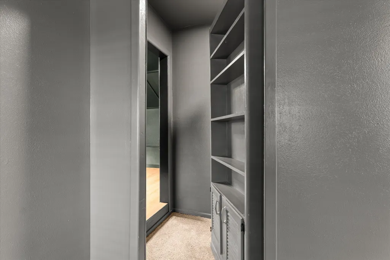
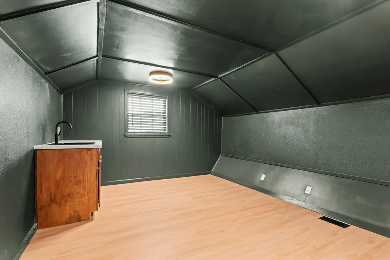
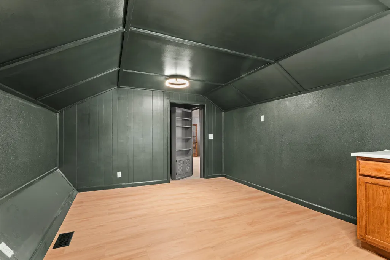
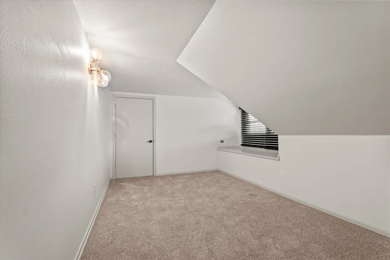
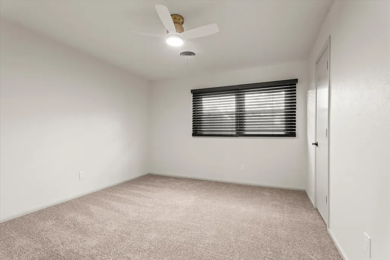
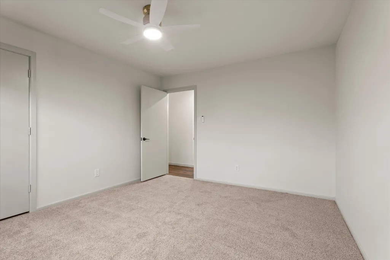
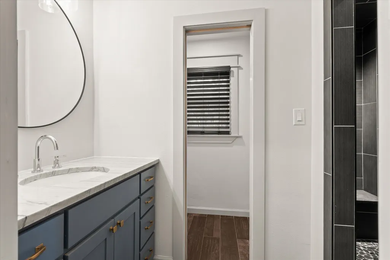
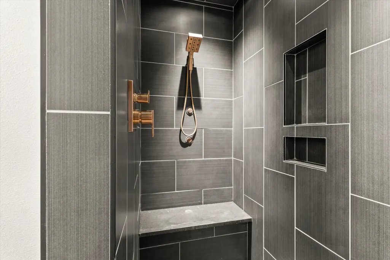
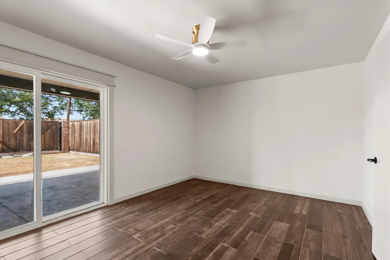
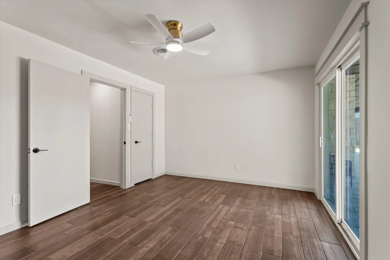
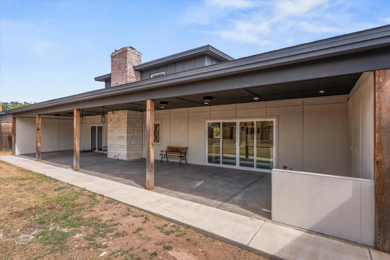
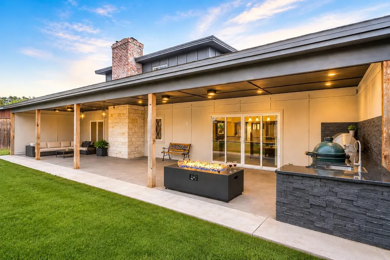
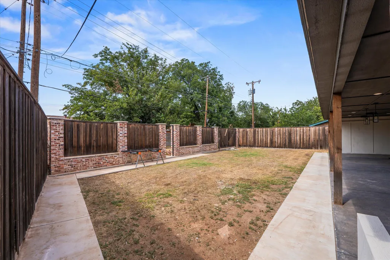
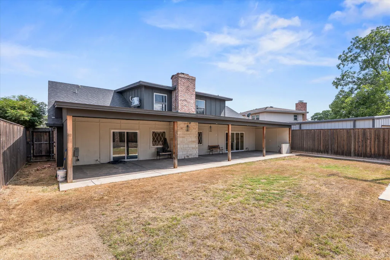
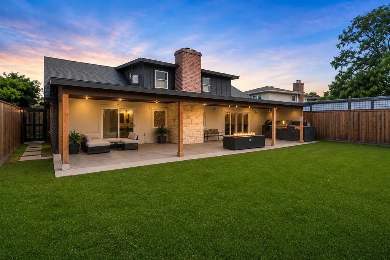
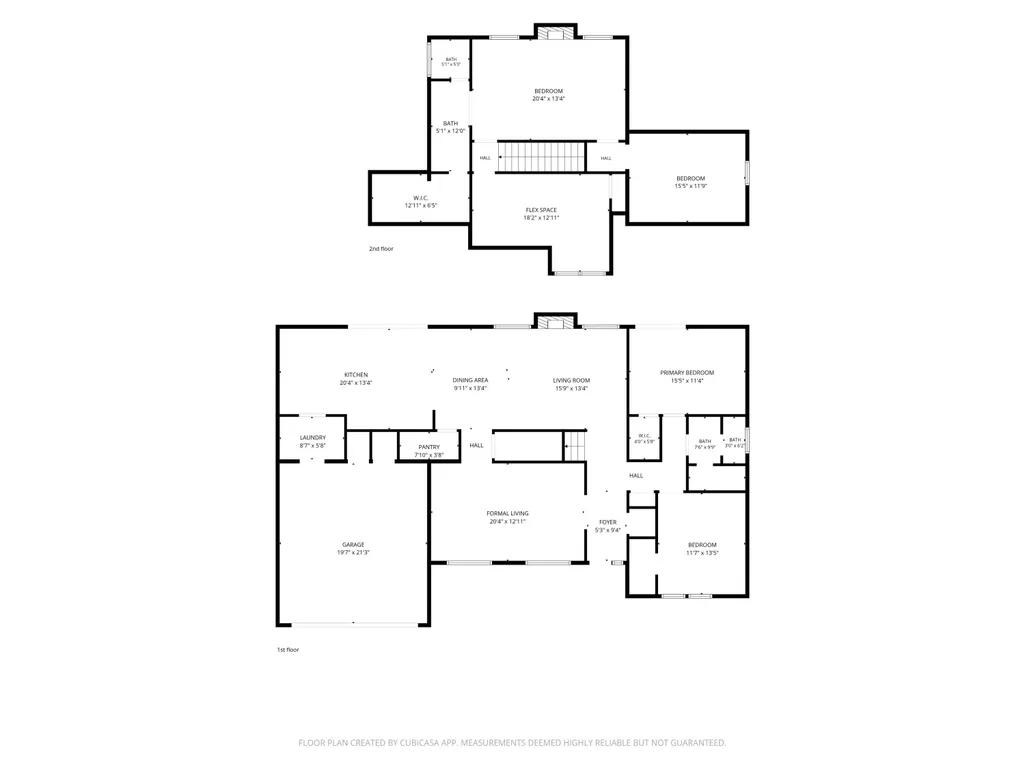
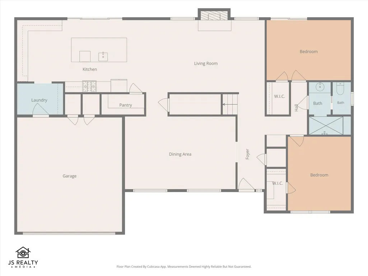
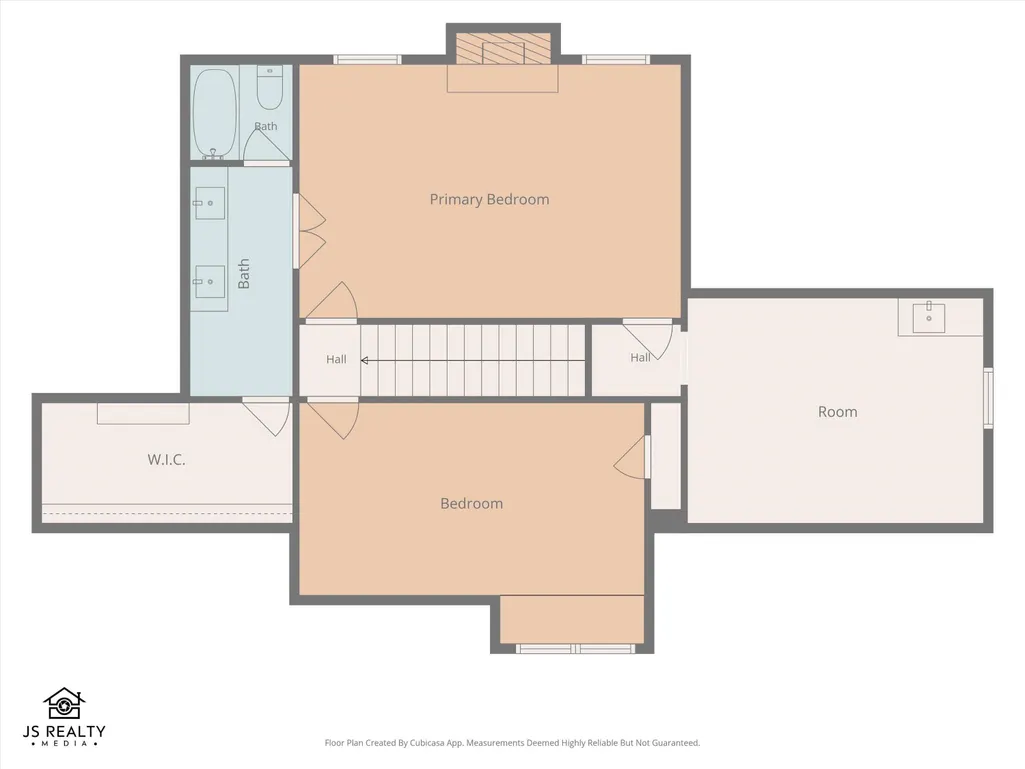

Welcome to 4802 29th Street—where 1950s cool meets modern living. This completely remodeled Mid-Century Modern home offers 4 bedrooms, 2 baths, and 2,771 square feet of stylish, comfortable living. The showstopping kitchen features an enormous island, six-burner gas range, generous pantry, abundant cabinetry, and separate buffet area. Downstairs, two living areas and a dining area provide plenty of room to gather, while the back living room offers a cozy fireplace. The primary suite is a retreat all its own, featuring a fireplace, dedicated HVAC system, beautiful ensuite with double vanity and a large closet. Upstairs, discover one of the home's best surprises: a hidden room behind a shelving unit—perfect for an office, hobby room, man cave, woman cave, or secret headquarters. Outside, the .22-acre lot features covered front and back porches. The expansive rear porch spans the home and includes hookups for an outdoor kitchen, space for a fire pit, and room for an outdoor living and TV area. Classic Mid-Century style, beautifully remodeled for today—with just enough 1950s personality to make it unforgettable.
| Elementary School | Middle School | High School |
|---|---|---|
| Rush Elementary School | Mackenzie Middle School | Coronado High School |
| Price History | |
|---|---|
| 8/13/2026 | Listed $329,950 |
General Features
| Sewer | Public Sewer |
|---|---|
| Heating | Central,Fireplace(s),Natural Gas |
| Cooling | Ceiling Fan(s),Central Air,Electric |
| Utilities | Cable Available,Electricity Connected,Natural Gas Connected,Phone Available,Sewer Connected,Water Connected |
| Roof | Composition |
| Appliances | Bar Fridge,Exhaust Fan,Gas Range,Microwave,Refrigerator,Stainless Steel Appliance(s) |
| Garage Spaces | 2.0 |
| Patio/Porch Features | Covered,Front Porch,Porch,Rear Porch |
| Architectural Style | Mid Century Modern |
| Security Features | None |
| Construction Materials | Board & Batten Siding,Brick Veneer |
| Year Built | 1965 |
| Property Subtype | Single Family Residence |
| Community Features | Curbs,Sidewalks |
| County | Lubbock |
| New Construction | No |
| Property Type | Residential |
| HOA | No |
| Attached Garage | Yes |
| Garage Y/N | Yes |
| Total Rooms | 11 |
| Full Baths | 2 |
| Status | Active |
| Directions | From the Marsh Sharp Freeway,take the Slide Rd. exit. From the access road,take a right onto Vicksburg Ave.,which becomes 29th St. Follow 29th until you find 4802 on the left-hand side of the stree |
| High School | Coronado |
| City | Lubbock |
| Senior Community Y/N | No |
| High School District | Lubbock ISD |
| Zoning Description | Single Family |
| MLS Area | 3 |
| Lot Size Units | Acres |
| Lot Size Square Feet | 9754.0 |
| Carport Y/N | No |
| Elementary School | Rush |
| Property Attached Y/N | No |
| Tax Annual Amount | 2966.0 |
| Home Warranty Y/N | No |
| Middle/Junior High School | Mackenzie |
| Property Condition | Updated/Remodeled |
| Lease Renewal Y/N | No |
| MLS Area Minor | 3 |
| Additional Parcels Y/N | No |
| Rent Control Y/N | No |
| Virtual Tour | https://my.matterport.com/show/?m=TPC1yMqLJWw&mls=1 |
| Standard Status | Active |
| Occupancy Type | Vacant |
| MobileHomeRemainsYN | No |
| Legal Description | Bender Terrace L 180 & E/Pt Of 179 |
| Sewer_co_Public_sp_Sewer | True |
| Heating_co_Central | True |
| Utilities_co_Cable_sp_Available | True |
Interior Features
| Interior Amenities | Beamed Ceilings,Built-in Features,Ceiling Fan(s),Chandelier,Crown Molding,Double Vanity,Eat-in Kitchen,Entrance Foyer,His and Hers Closets,Natural Woodwork,Open Floorplan,Pantry,Quartz Counters,Reces |
|---|---|
| Flooring | Carpet,Engineered Hardwood,Wood |
| Total Fireplaces | 2 |
| Fireplace Features | Gas,Gas Log,Living Room,Primary Bedroom |
| Total Stories | 2 |
| Basement (Y/N) | No |
| Air Conditioning Y/N | Yes |
| Heating Y/N | Yes |
| Window Features | Double Pane Windows,Window Coverings |
| Fireplace Y/N | Yes |
| Above Grade Finished Area | 2771.0 |
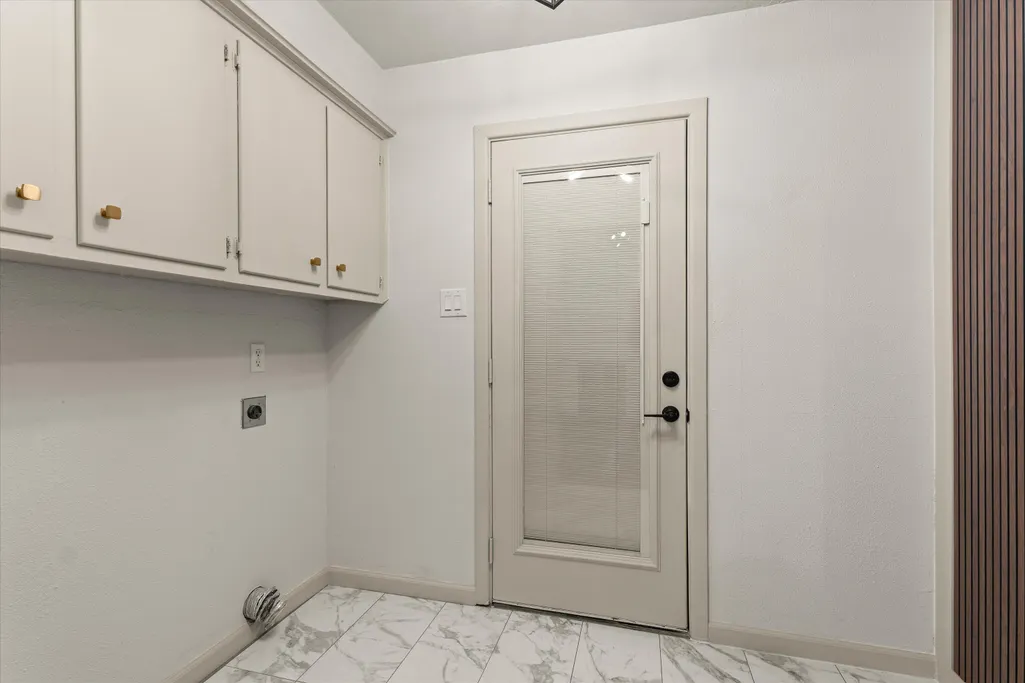
| Laundry Features | Electric Dryer Hookup,Laundry Room,Main Level,Washer Hookup |
| Total Bedrooms | 4 |
| LivingAreaSource | Appraiser |
| Above Grade Finished Area Source | Appraiser |
| Total Baths | 2 |
Exterior Features
| Exterior Amenities | Lighting,Private Yard,Smart Lock(s) |
|---|---|
| Fencing | Back Yard,Brick,Fenced,Perimeter,Wood |
| Parking Features | Additional Parking,Alley Access,Attached,Concrete,Driveway,Garage,Garage Door Opener,Garage Faces Front,Off Street,On Street |
| Lot Features | Back Yard,City Lot,Front Yard,Landscaped,Rectangular Lot |
| Water Source | Public |
| Lot Size Area | 0.22 |
| Foundation Details | Slab |
| Spa | No |
| Building Area Total | 2771.0 |
| Lot Size Acres | 0.22 |
| Road Surface Type | Asphalt |
| Lot Size Source | Public Records |
| Waterfront Y/N | No |
| Door Features | ENERGY STAR Qualified Doors,Sliding Doors |
| Road Frontage Type | City Street |
| Horse Y/N | No |
Amenities
- Foreclosure
- Views
- Short Sale
- New Construction
- Adult 55+
- Lease To Own
- No HOA Fees
- Furnished
- Primary On Main
- Air Conditioning
- Seller Finance
- Green
- Fixer Upper
- Horse
- Golf
- Fireplace
- Deck
- Garage
- Basement
- Pool
Property vs Single Family Average in 79410
Price
Taxes
Year Built
Visits

